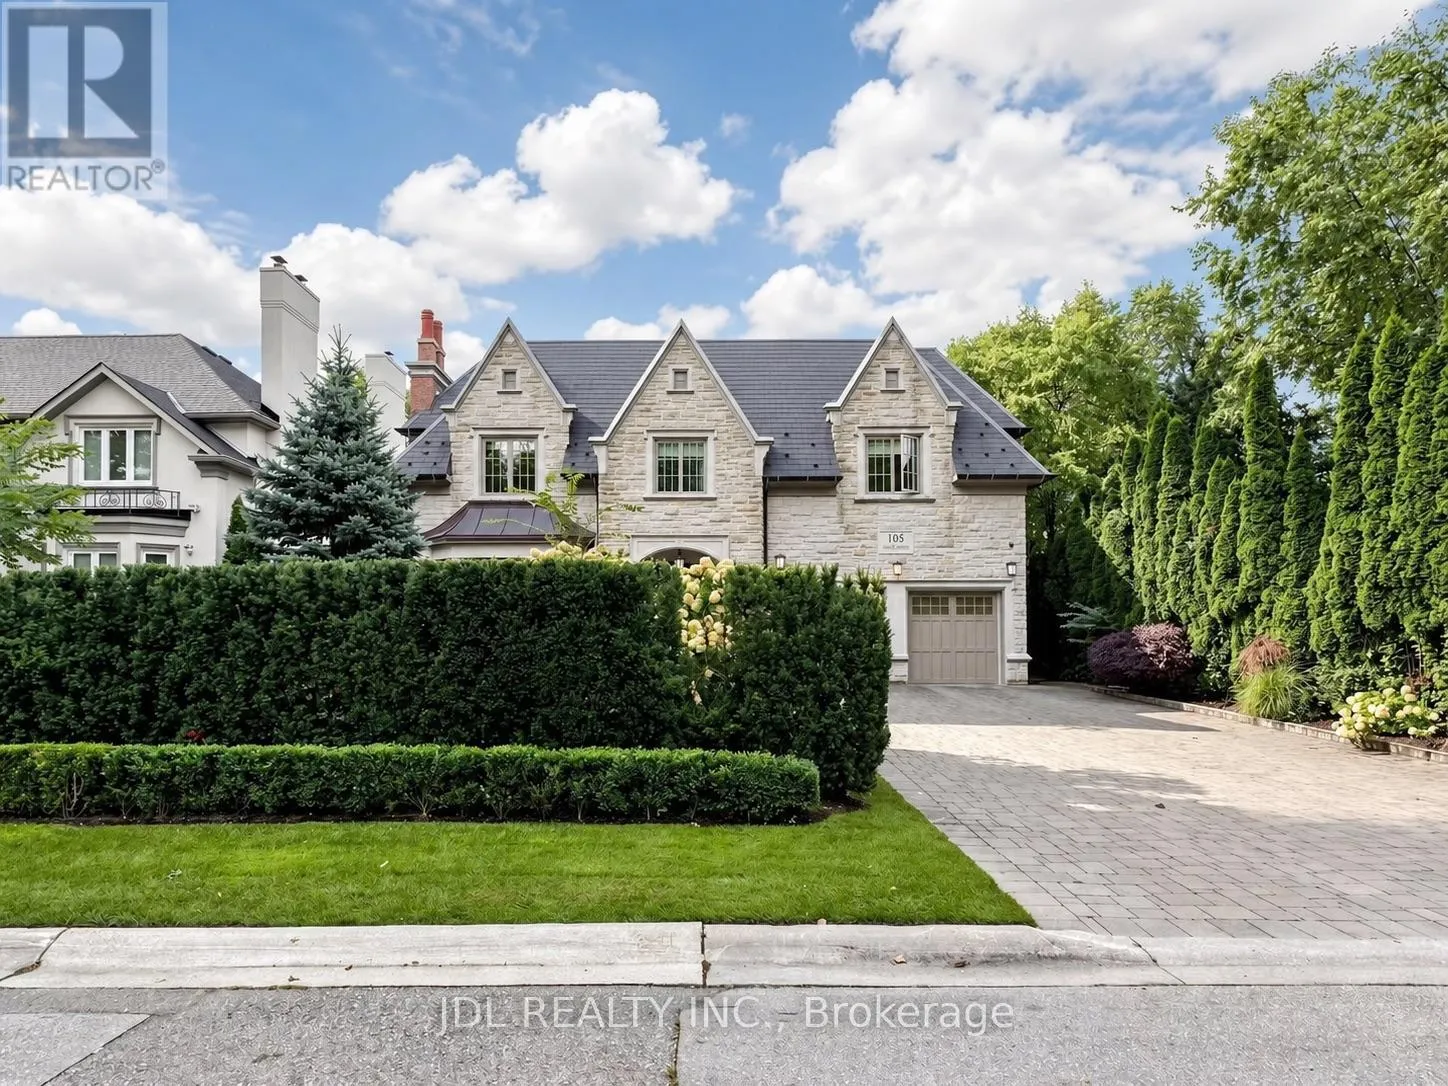
105 Arjay Crescent, Toronto, Ontario M2L 1C6

Listed for:
$6,580,000
6 beds
8 baths
Listed 4 days ago
House for rent: 105 Arjay Crescent, Toronto, Ontario M2L 1C6

View all 46 photos

About

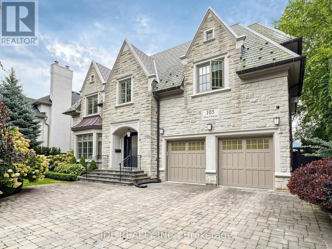
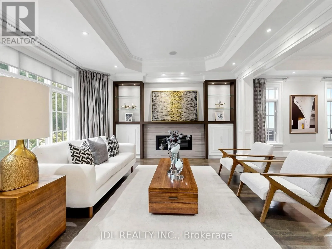
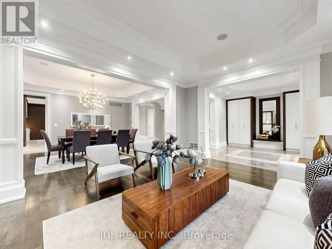
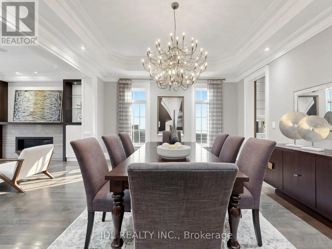
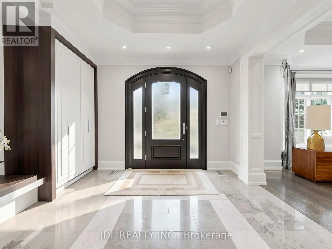
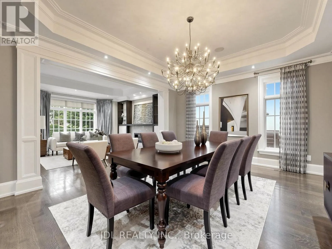
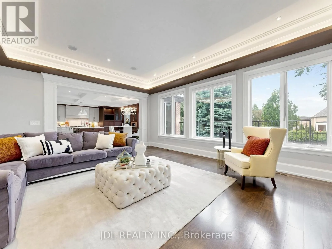
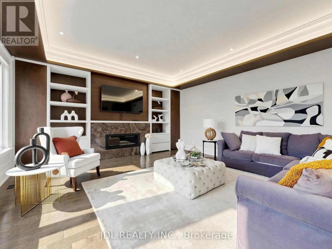
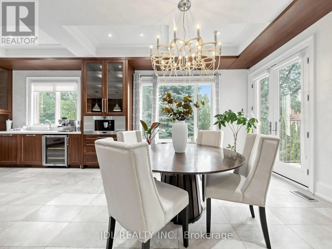
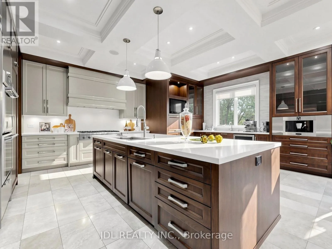
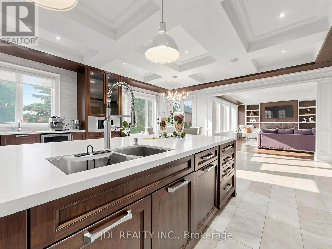
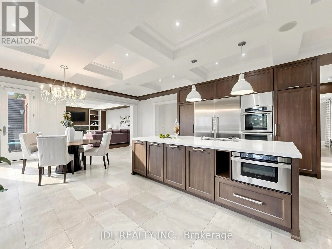
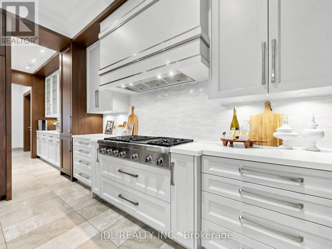
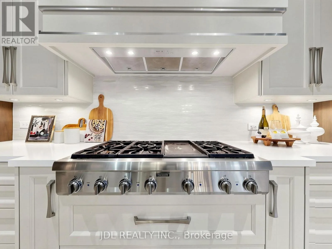
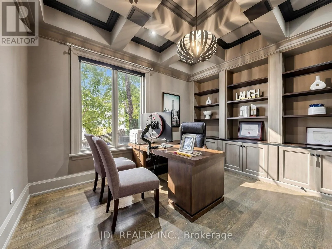
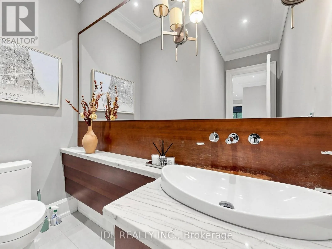
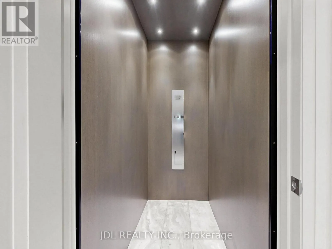
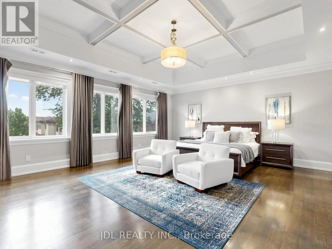
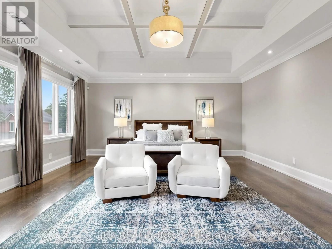
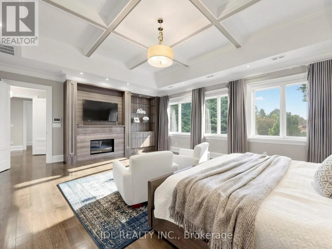
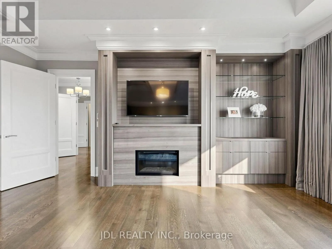
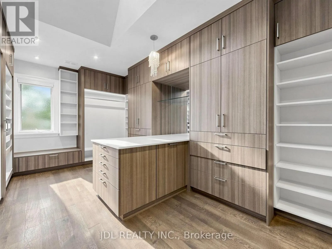
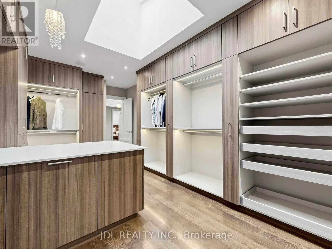
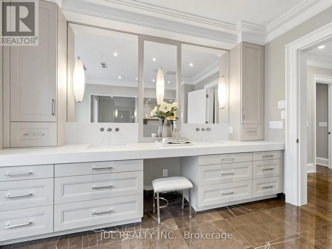
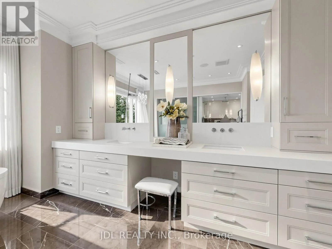
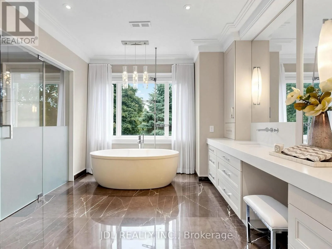
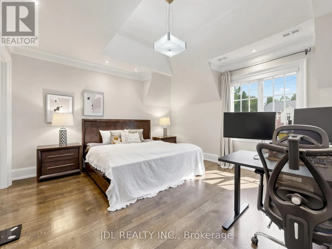
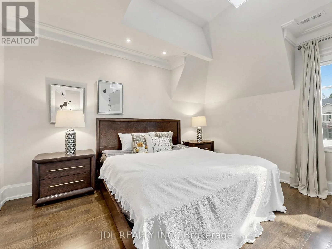
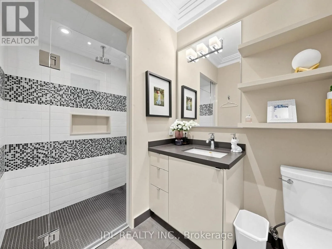
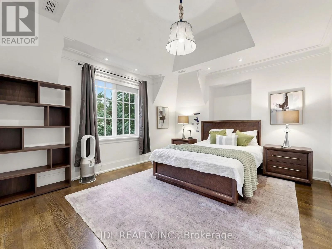
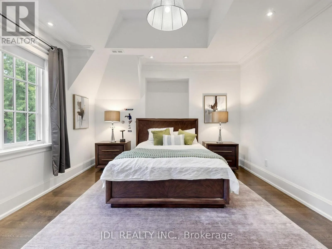
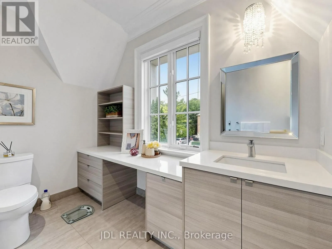
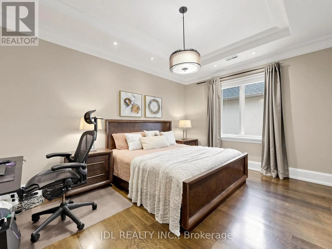
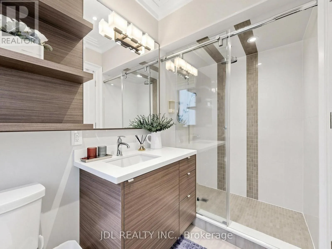
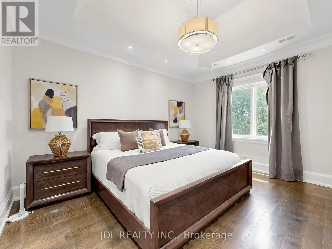
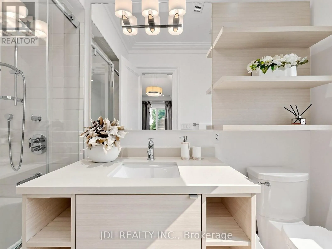
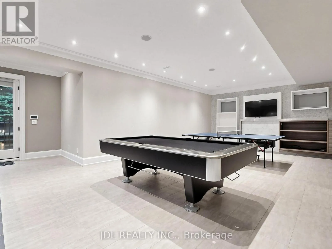
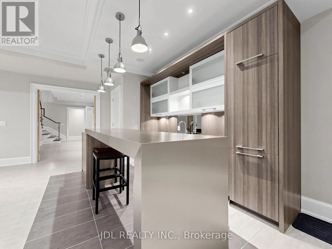
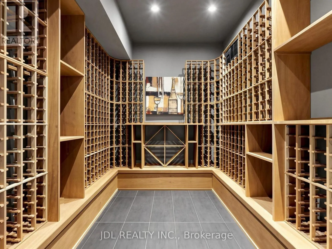
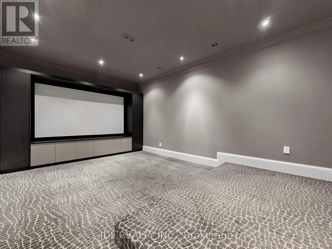
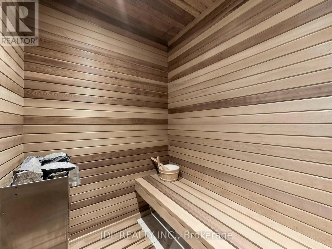
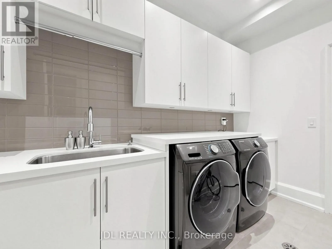
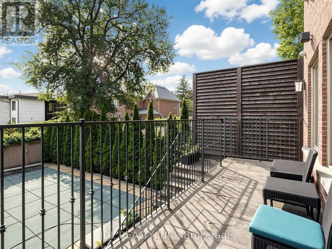
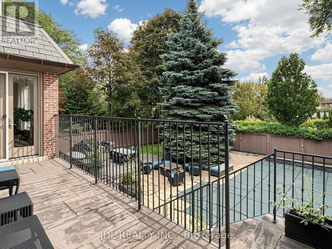
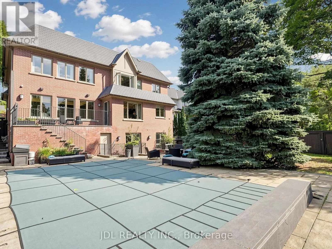
Cross Streets: York Mills & Bayview. ** Directions: N. An opulent custom residence showcasing spectacular finishes and a designer's palette. Privately nestled on a secluded, highly sought-after crescent in the Bridle Path area. Contemporary elegance paired with over 8,000 sq. ft. of living space. Impeccable millwork throughout. Heated Driveway.Elevator. Soaring ceilings. A cathedral foyer crowned by a back-lit, leaded-glass dome. A sprawling dream kitchen with top-of-the-line appliances, a servery, and a breakfast area. A lavish primary boudoir with a 9-piece ensuite and sitting room. An expansive walk-up lower level featuring a wine cellar, spa, recreation room, home theatre, nanny room, wet bar, and gym. A resort-like backyard oasis with a pool, waterfall, lush greenery, and unobstructed south views. Projector and screen, all blinds, all electric light fixtures. Renowned schools. Minutes from fine shopping, eateries, and public transit. (id:27476)

Property Highlights

MLS® Number
C13794622
Type
Single Family
Community Name
Bridle Path-Sunnybrook-York Mills
Ownership Type
Freehold
Land Size
65.1 x 150 FT
Parking Space Total
6

Building

Building Type
House
Storeys
2.00
Square Footage
5000 - 100000 sqft
Bathrooms Total
8
Bedrooms Above Ground
5
Bedrooms Total
6
Amenities
Golf Nearby, Public Transit, Schools
Exterior Finish
Brick, Stone
Fireplace Present
Yes
Basement Type
N/A (Finished), N/A
Basement Features
Walk-up
Building Heating Type
Forced air
Heating Fuel
Natural gas
Building Cooling Type
Central air conditioning

Utilities

Water
Municipal water
Utility Sewer
Sanitary sewer

Room Layout

Bedroom 5
Second level
4.32 m x 3.58 m
Primary Bedroom
Second level
6.73 m x 5.49 m
Bedroom 2
Second level
4.85 m x 4.29 m
Bedroom 3
Second level
5.18 m x 3.94 m
Bedroom 4
Second level
4.78 m x 3.58 m
Recreational, Games room
Lower level
8.31 m x 5.13 m
Living room
Main level
5.28 m x 4.57 m
Dining room
Main level
5.28 m x 4.39 m
Kitchen
Main level
5.64 m x 5.44 m
Eating area
Main level
6.35 m x 3.4 m
Family room
Main level
6.17 m x 5.26 m
Library
Main level
4.09 m x 3.81 m

Location

Learn more about this property
Listing provided by:
JDL REALTY INC.
MLS® number:
C13794622
Agent:
Sheng Chu
*Indicates required field
Name is required
Email is required
Please enter a valid phone number (e.g., 416-111-1111).

Street Spotlight - For sale