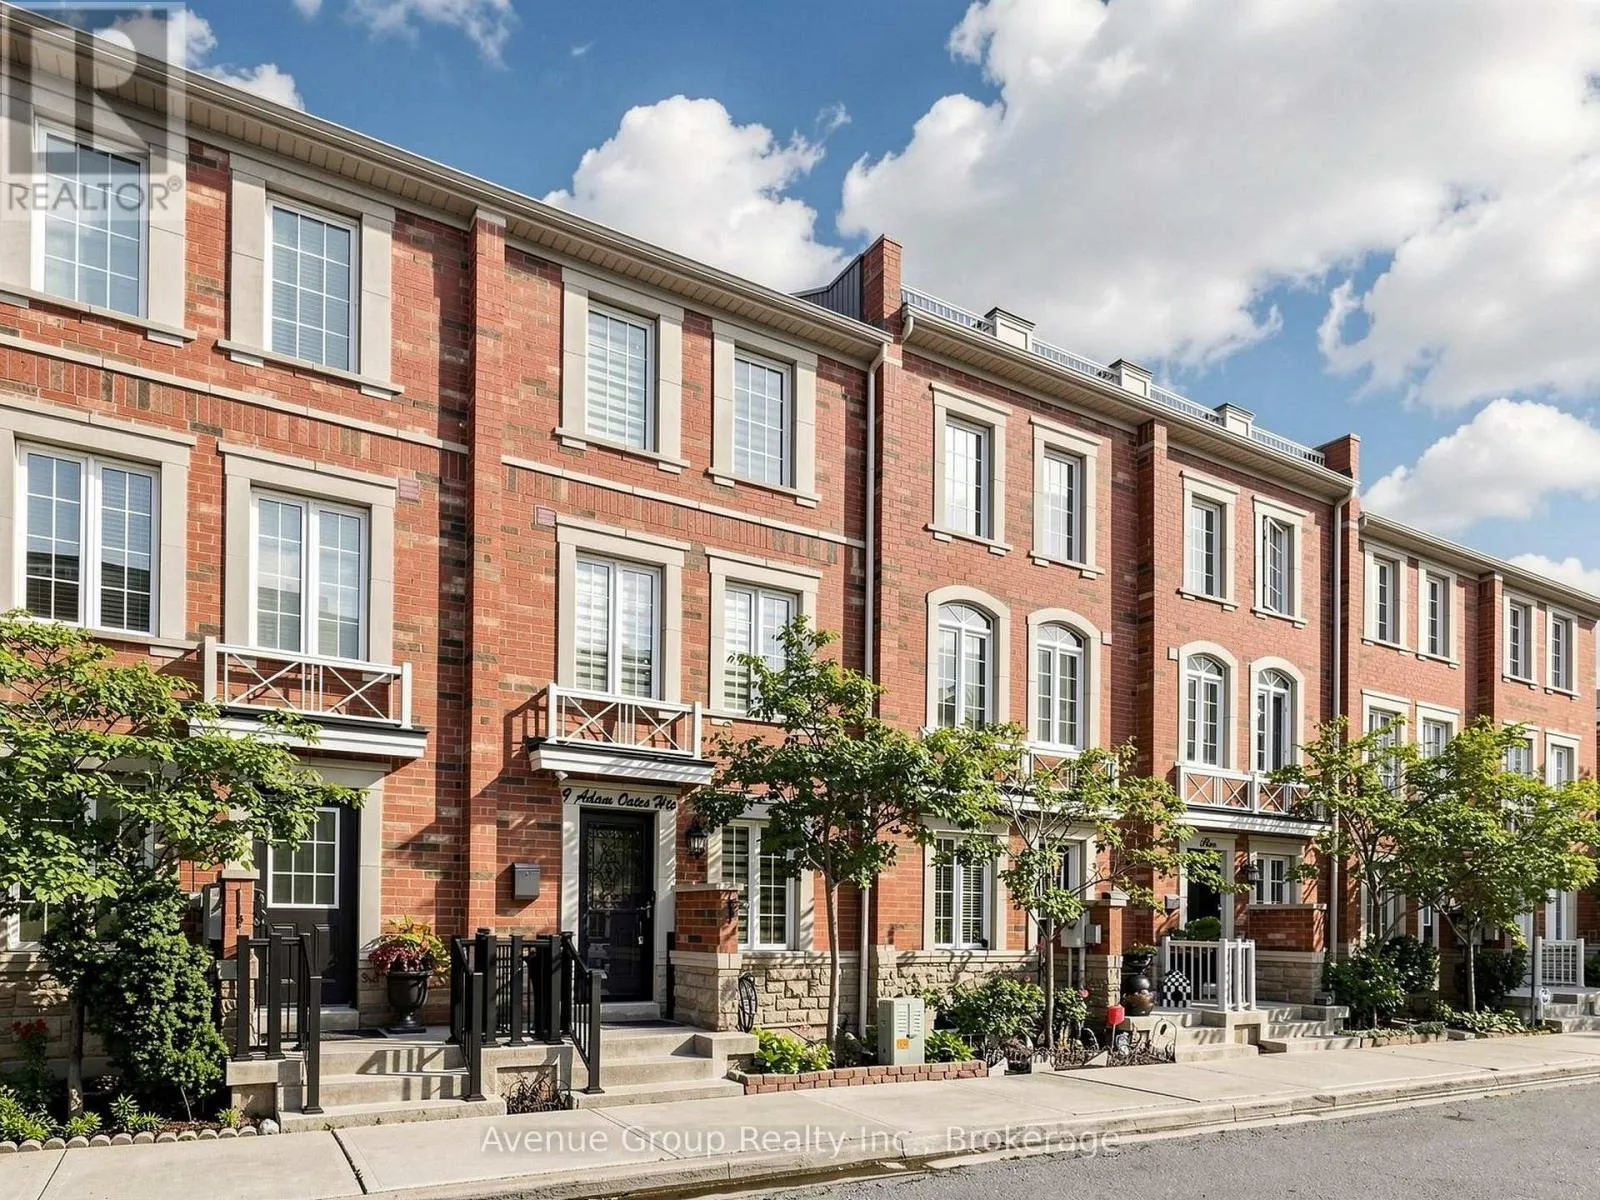
9 Adam Oates Heights, Toronto, Ontario M3L 0G2

Listed for:
$870,000
4 beds
3 baths
Listed 16 days ago
Row / Townhouse for rent: 9 Adam Oates Heights, Toronto, Ontario M3L 0G2

View all 47 photos

About

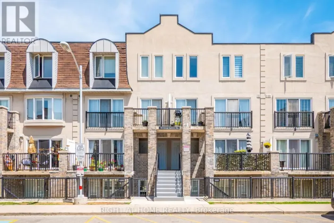
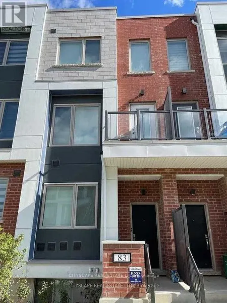
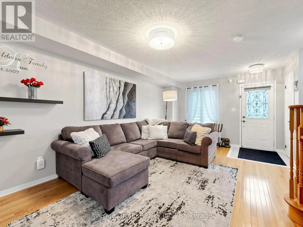
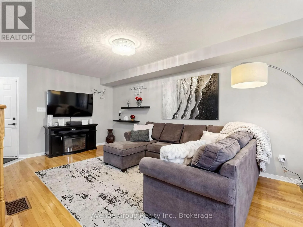
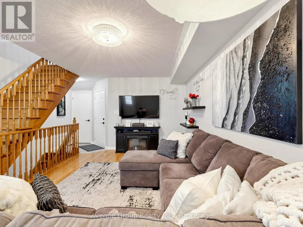
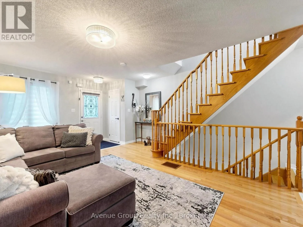
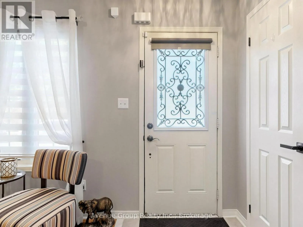
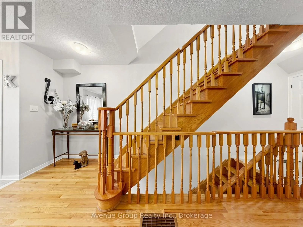
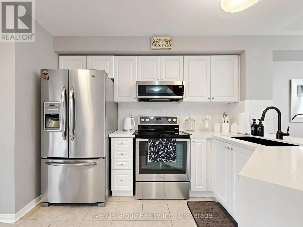
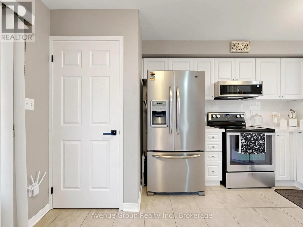
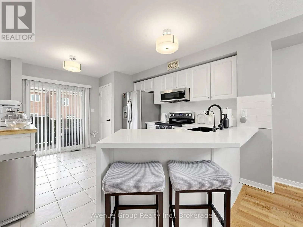
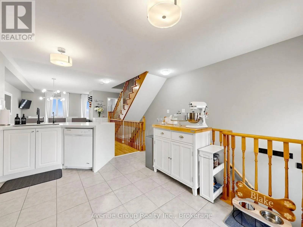
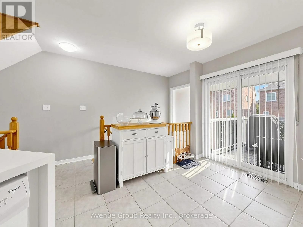
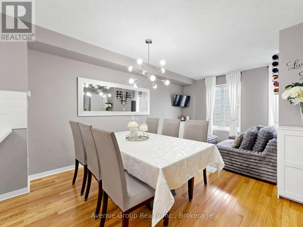
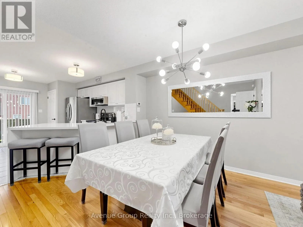
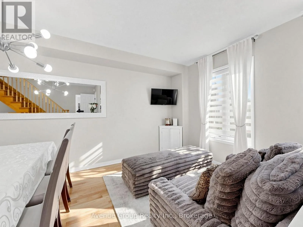
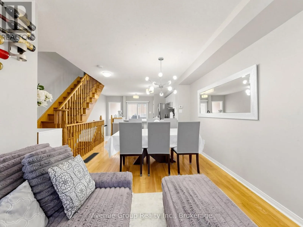
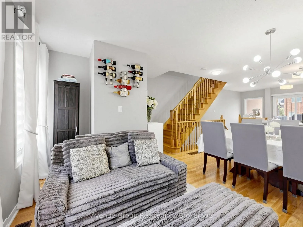
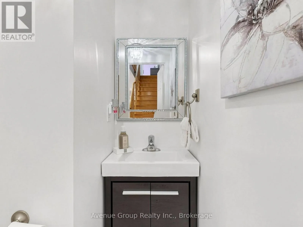
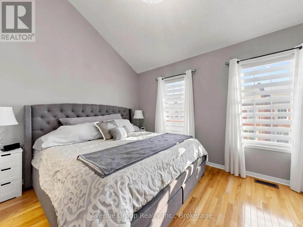
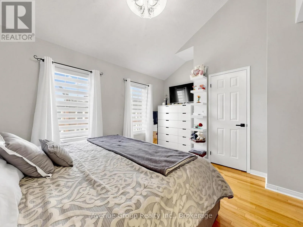
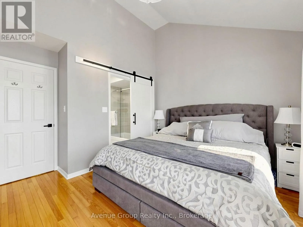
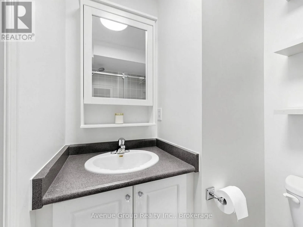
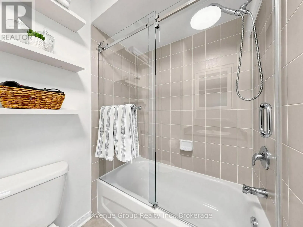
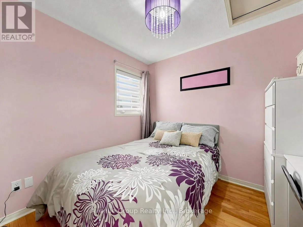
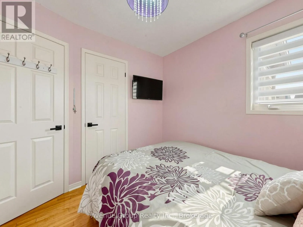
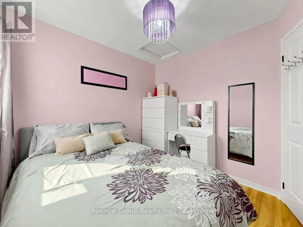
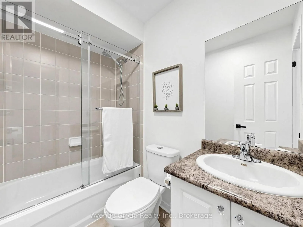
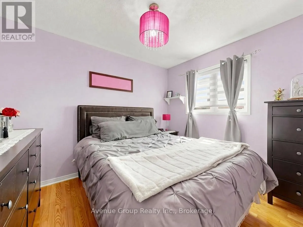
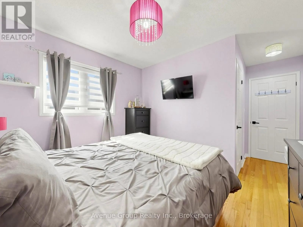
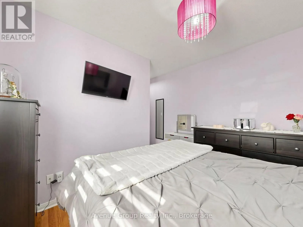
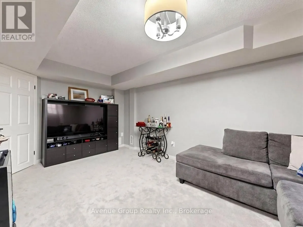
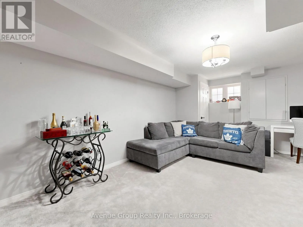
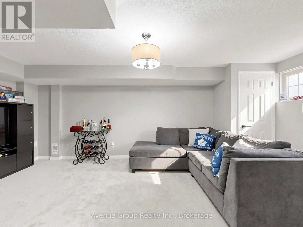
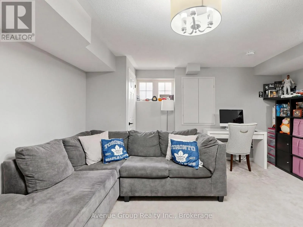
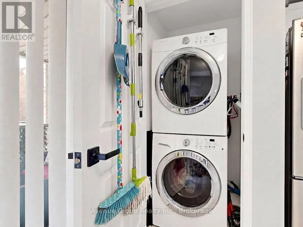
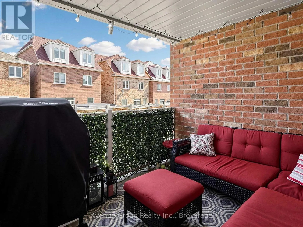
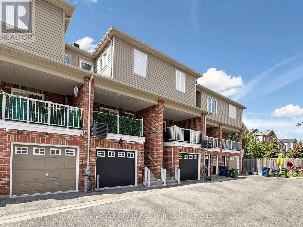
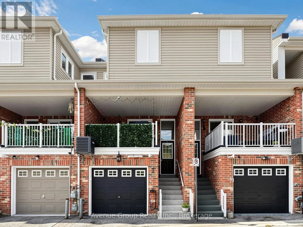
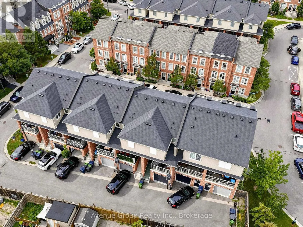
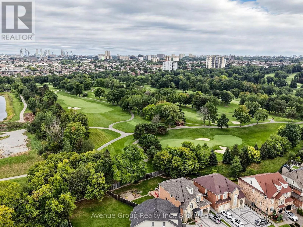
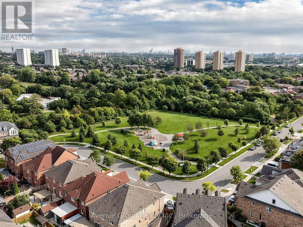
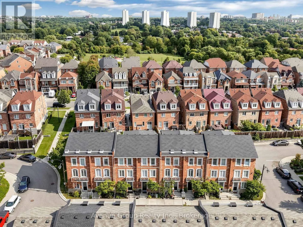
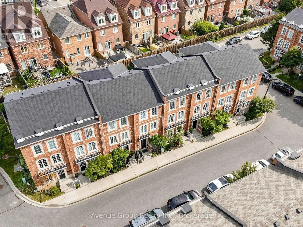
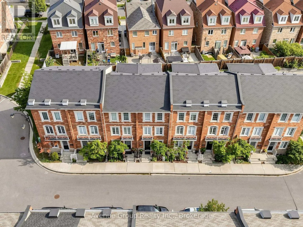
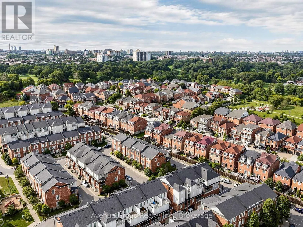
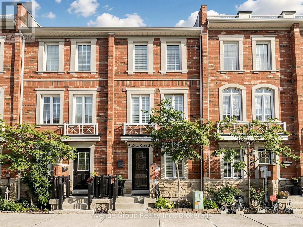

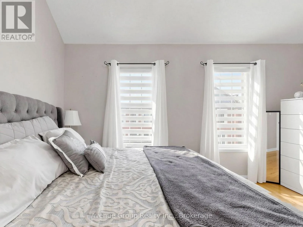
Cross Streets: Sheppard Ave W/Highway 400. ** Directions: Near the intersection of Weston Road and Sheppard Avenue West. Welcome to Oakdale Village! This beautifully maintained 3-bedroom, 3-bathroom townhome offers approximately 1,749 sq. ft. of comfortable living space plus an attached garage. One of the larger layouts in the community. Lovingly maintained in pristine condition by the original owner, this home offers both style and functionality. The renovated kitchen features sleek, modern finishes, full sized appliances and is perfect for everyday living and entertaining. The versatile basement room provides additional living space and can be used as a recreation room, extra bedroom, home office, or workout area. Enjoy a practical layout with generous living and dining areas, three comfortable bedrooms, and three bathrooms. Direct garage access from the main floor adds convenience. Ideally located close to TTC, Yorkdale Shopping Centre, York University, highways, parks, schools, shopping, restaurants and everyday amenities. A wonderful opportunity to own a meticulously maintained home in a convenient North York community. (id:27476)

Property Highlights

MLS® Number
W13794894
Type
Single Family
Community Name
Downsview-Roding-CFB
Ownership Type
Freehold
Land Size
15.5 x 53.2 FT
Parking Space Total
1

Building

Building Type
Row / Townhouse
Storeys
3.00
Square Footage
1500 - 2000 sqft
Bathrooms Total
3
Bedrooms Above Ground
3
Bedrooms Total
4
Amenities
Golf Nearby, Hospital, Park, Public Transit, Place of Worship
Exterior Finish
Brick
Fireplace Present
No
Basement Type
N/A, N/A (Finished)
Basement Features
Separate entrance
Building Heating Type
Forced air
Heating Fuel
Natural gas
Building Cooling Type
Central air conditioning

Utilities

Water
Municipal water
Utility Sewer
Sanitary sewer

Room Layout

Kitchen
Second level
4.6 m x 4.57 m
Family room
Second level
5.03 m x 4.6 m
Dining room
Second level
5.03 m x 4.6 m
Primary Bedroom
Third level
4.56 m x 3.94 m
Bedroom 2
Third level
4.74 m x 3.11 m
Bedroom 3
Third level
2.89 m x 2.73 m
Recreational, Games room
Basement
5.73 m x 4.44 m
Living room
Main level
6.51 m x 4.57 m

Location

Learn more about this property
Listing provided by:
Avenue Group Realty Inc.
MLS® number:
W13794894
Agent:
Ngoc-lan Truong
*Indicates required field
Name is required
Email is required
Please enter a valid phone number (e.g., 416-111-1111).

Community Spotlight: Homes For sale in Your Neighborhood