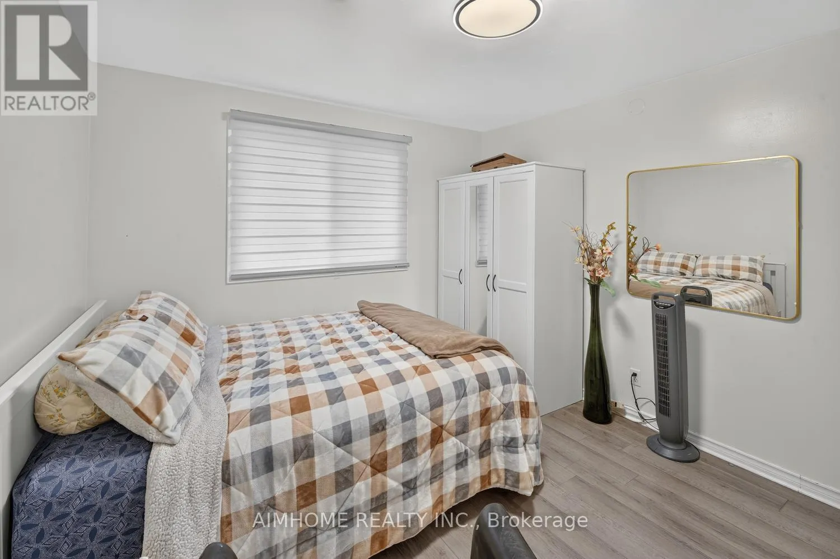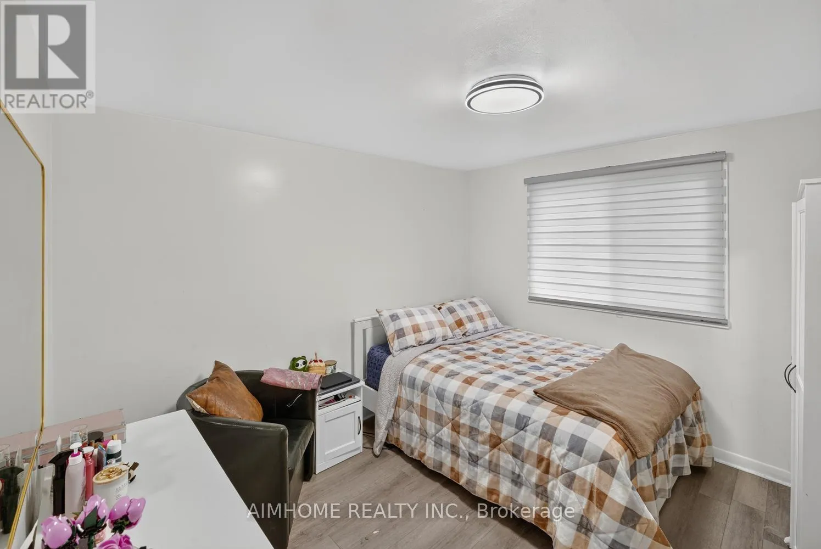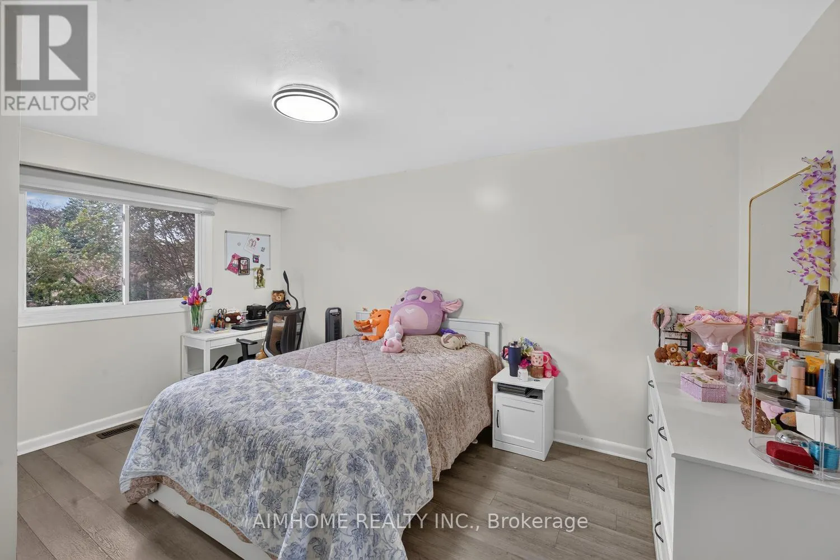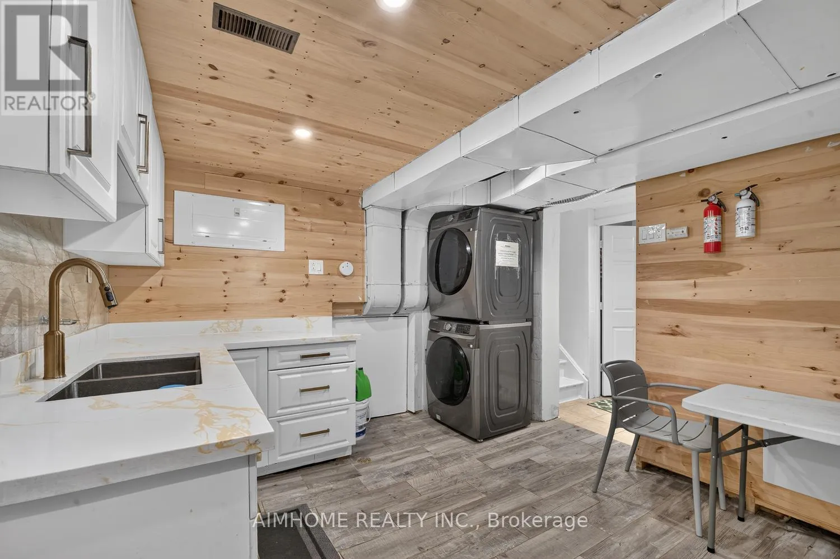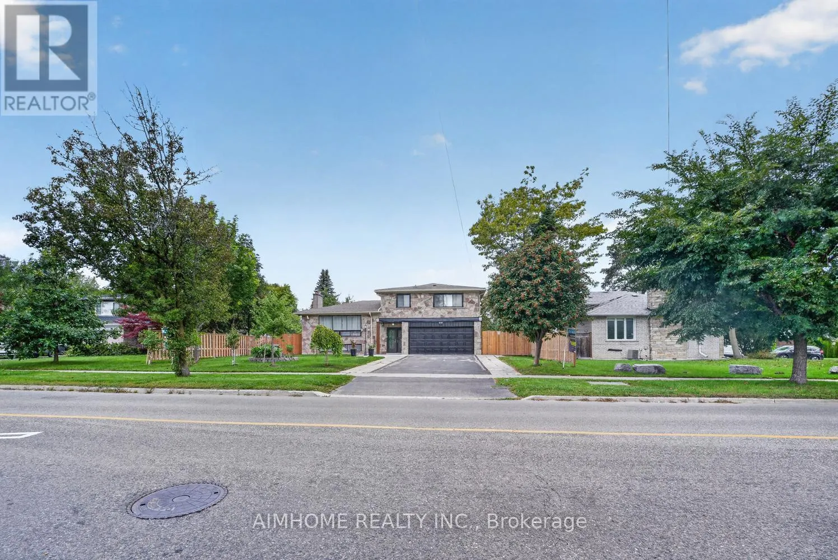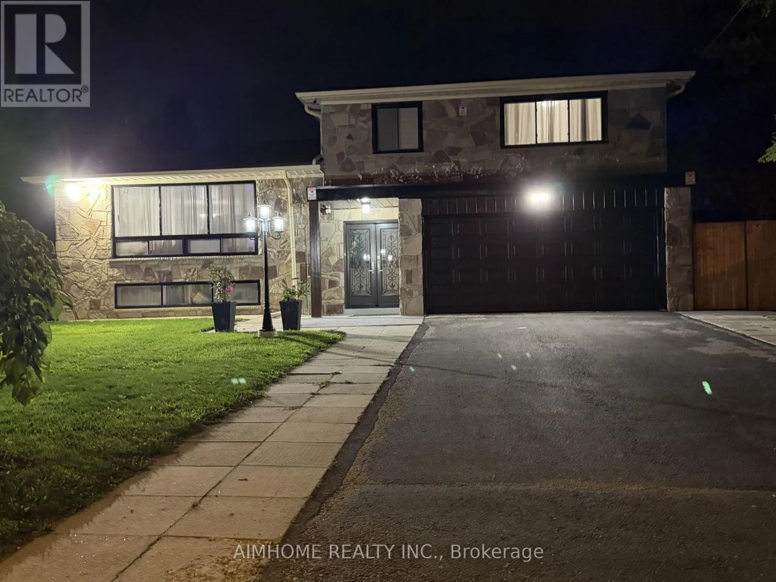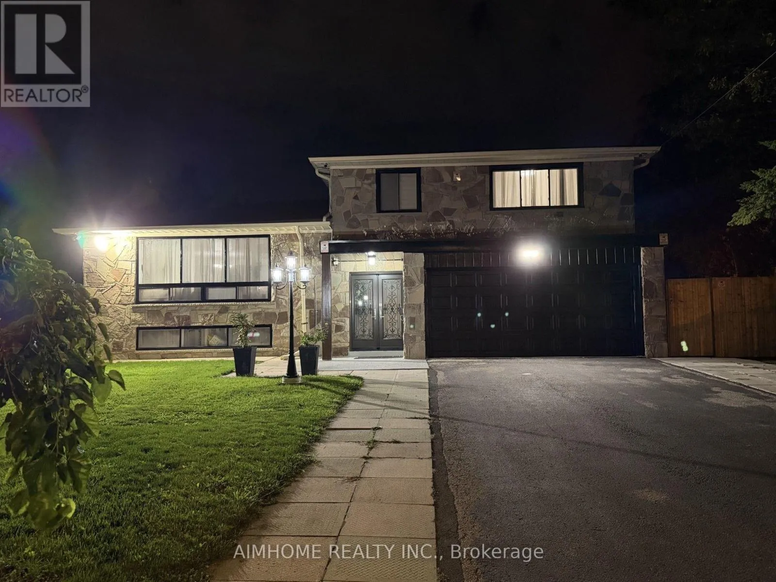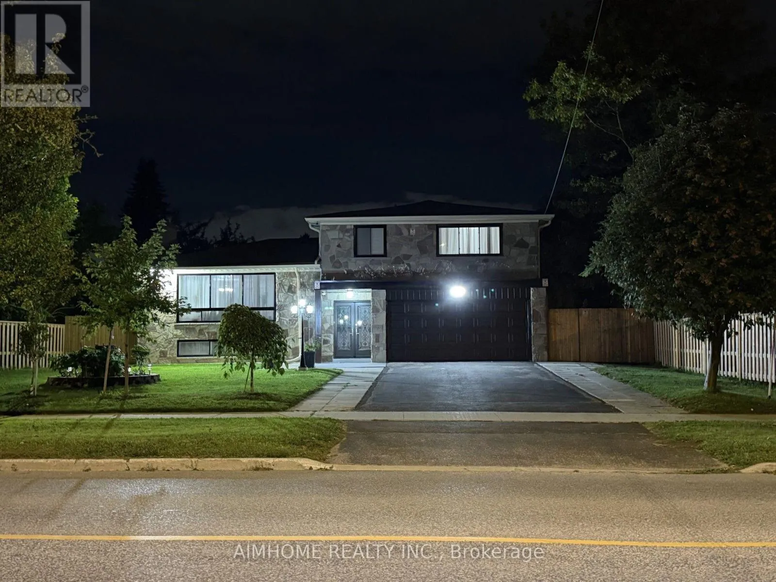
166 Guildwood Parkway, Toronto, Ontario M1E 1P4

Listed for:
$1,349,000
6 beds
4 baths
Listed 4 days ago
House for rent: 166 Guildwood Parkway, Toronto, Ontario M1E 1P4

View all 47 photos

About

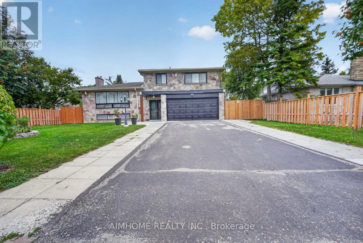
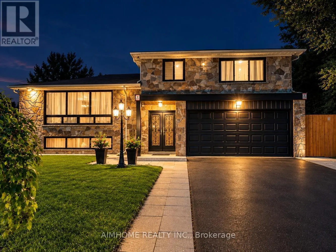
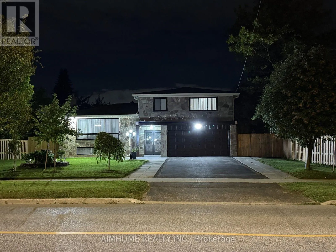
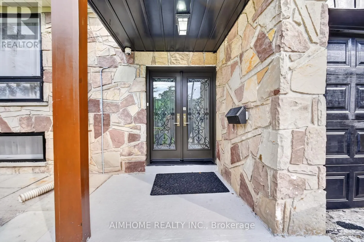
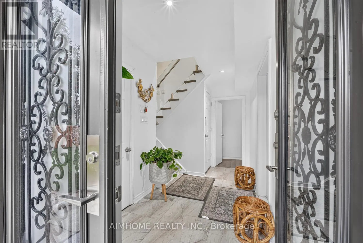
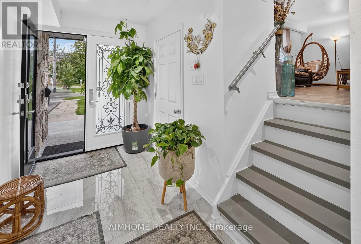
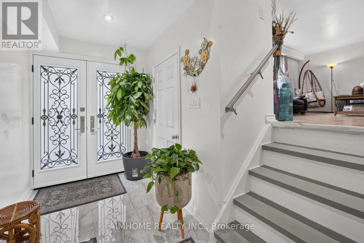
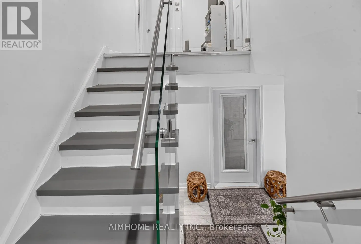
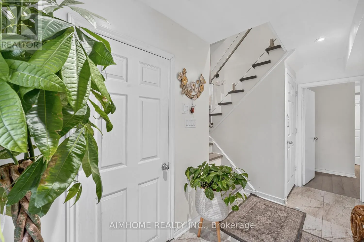
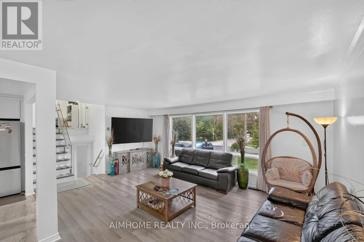
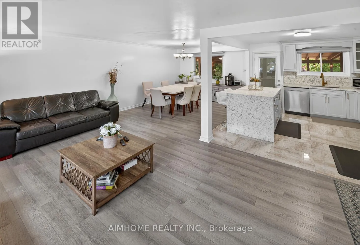
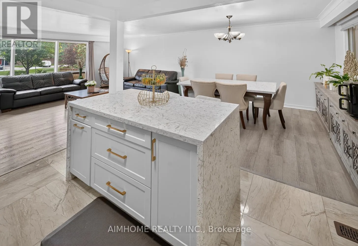
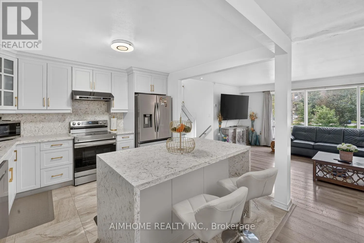
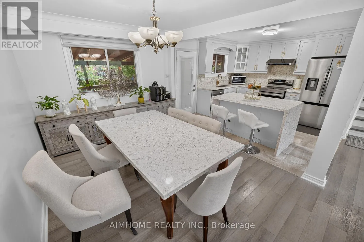
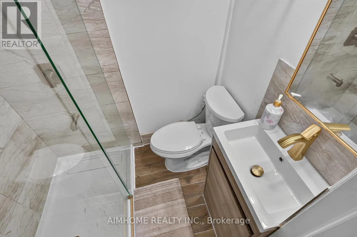
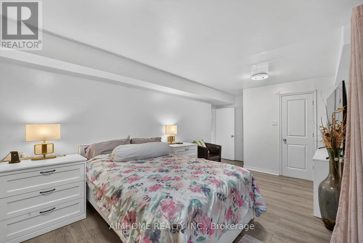
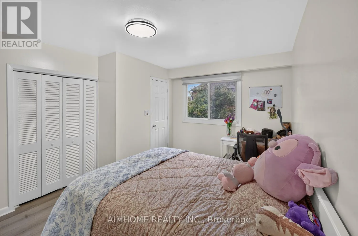
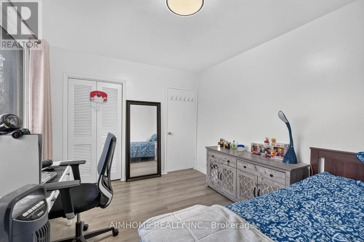
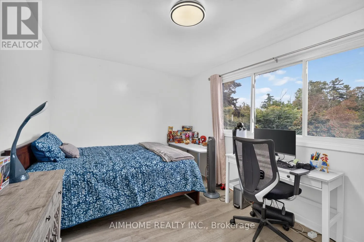
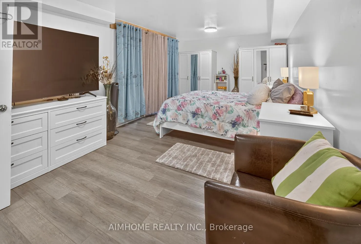
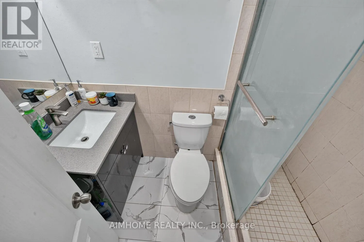
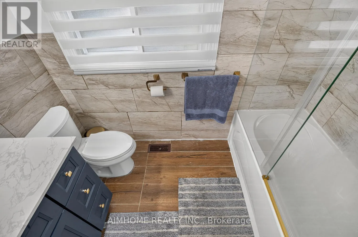
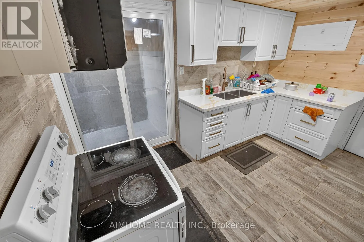
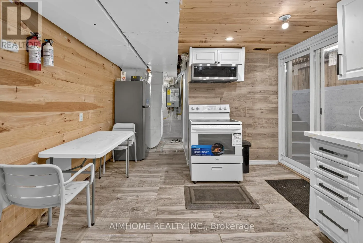
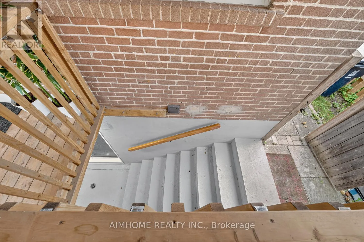
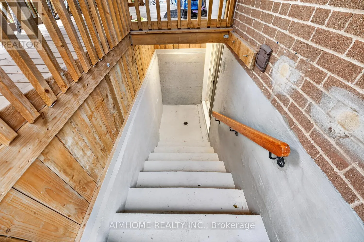
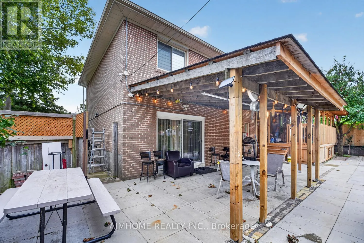
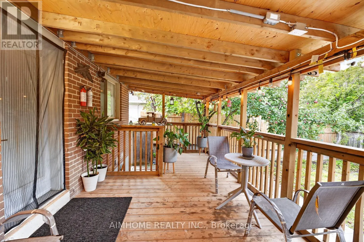
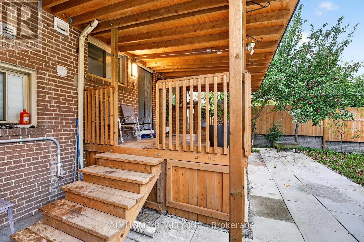
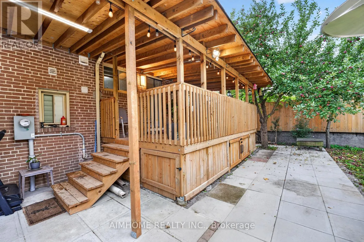
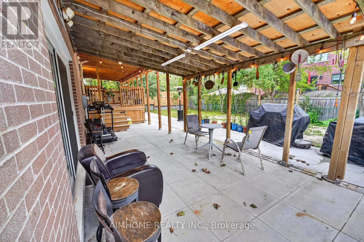
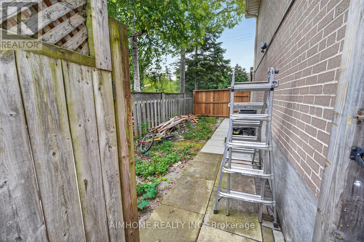
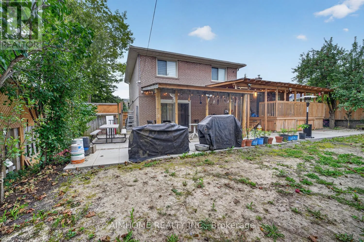
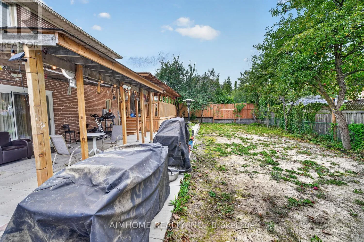
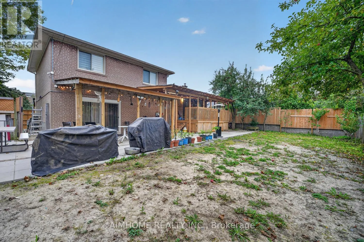
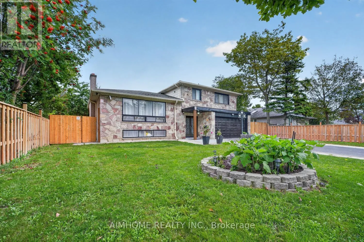
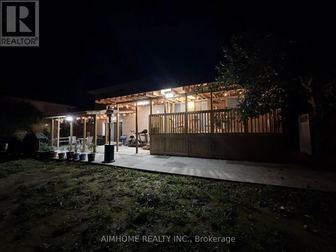
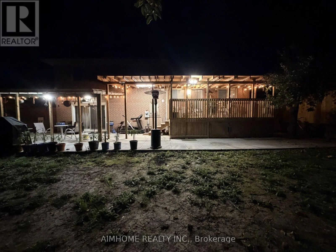
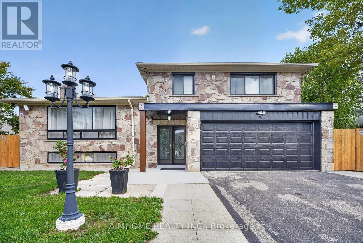
Cross Streets: Guildwood Pkwy/Livingston Rd. ** Directions: Guildwood Pkwy/Livingston Rd. Welcome to this exceptional, fully renovated 4+2 bedroom, 4-bathroom luxury home nestled on an impressive 70' x 105' lot in desirable Guildwood. The home offers a spacious and versatile layout designed for today's families. Move-in ready. Renovated in 2026, high-end finish, new kitchen, quartz countertop, quartz backsplash, new furnace, new tankless hot water system, new floor, separate laundry. Approximately 2,000 sq. ft. above grade. walkout to backyard, walk-out basement, 2 Br Basement apt. can be rented. Specious living space for big families. Large outdoor space. Beautifully designed specious deck and patio perfect for entertaining and outdoor dining. Abundant natural Light, ideal for families looking for space, Located Within Walking Distance to High Ranking Schools, Groceries, Restaurants,, Shops, Worship place, TTC., minutes from the Waterfront & Trails. Friendly neighbourhood, A home that truly deserves to be seen. (id:27476)

Property Highlights

MLS® Number
E13794938
Type
Single Family
Community Name
Guildwood
Ownership Type
Freehold
Land Size
70.1 x 105.1 FT|under 1/2 acre
Parking Space Total
8

Building

Building Type
House
Square Footage
1500 - 2000 sqft
Bathrooms Total
4
Bedrooms Above Ground
4
Bedrooms Total
6
Exterior Finish
Brick, Stone
Fireplace Present
Yes
Basement Type
N/A, N/A (Finished), N/A
Basement Features
Apartment in basement, Walk out, Separate entrance
Building Heating Type
Forced air
Heating Fuel
Natural gas
Building Cooling Type
Central air conditioning

Utilities

Water
Municipal water
Utility Sewer
Sanitary sewer

Room Layout

Bedroom
Basement
2.74 m x 2.44 m
Kitchen
Basement
2.56 m x 2.29 m
Bedroom
Basement
3.05 m x 2.44 m
Living room
Main level
5.88 m x 4.14 m
Dining room
Main level
3.74 m x 3.1 m
Kitchen
Main level
3.63 m x 3.37 m
Bedroom 4
Main level
3.69 m x 3.63 m
Primary Bedroom
Upper Level
4.68 m x 4.13 m
Bedroom 2
Upper Level
4.16 m x 3.08 m
Bedroom 3
Upper Level
3.64 m x 3.35 m

Location

Learn more about this property
Listing provided by:
AIMHOME REALTY INC.
MLS® number:
E13794938
Agent:
Sophie Xue
*Indicates required field
Name is required
Email is required
Please enter a valid phone number (e.g., 416-111-1111).

Street Spotlight - For sale