246 Burnett Avenue, Toronto, Ontario M2N 1V8

Listed for:
$928,000
3 beds
2 baths
Listed 13 days ago
House for rent: 246 Burnett Avenue, Toronto, Ontario M2N 1V8

View all 21 photos

About

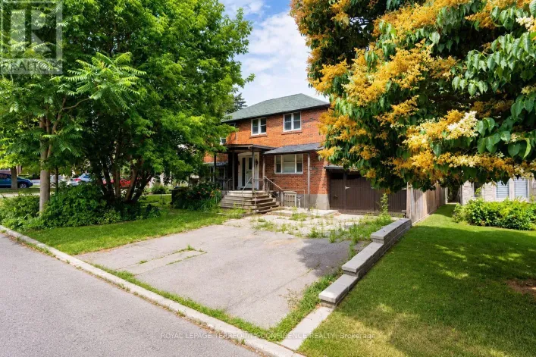
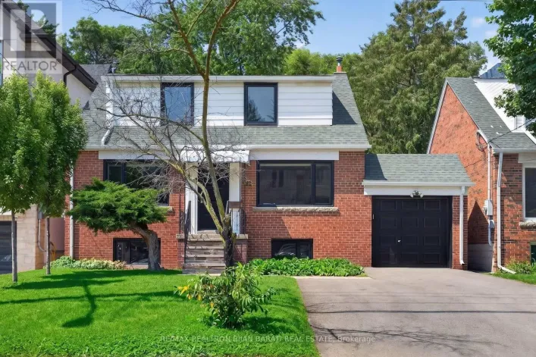
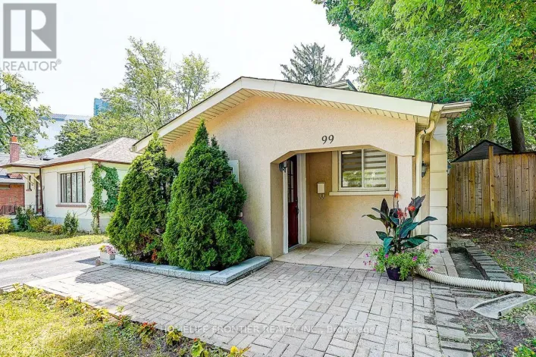
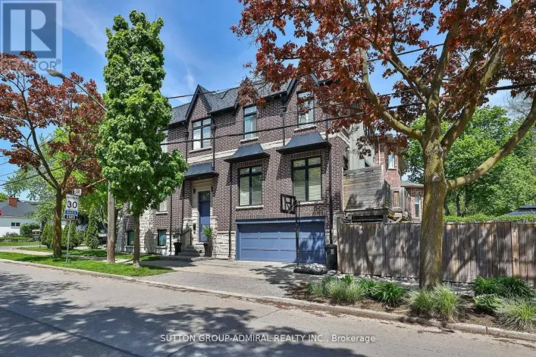
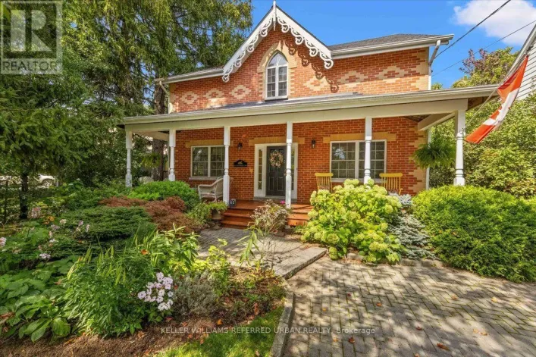
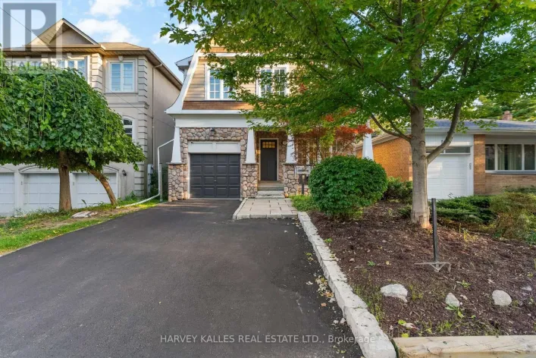
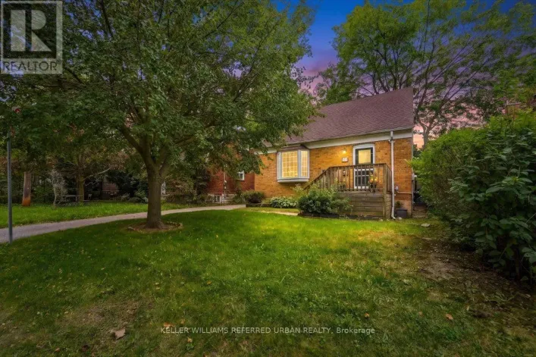
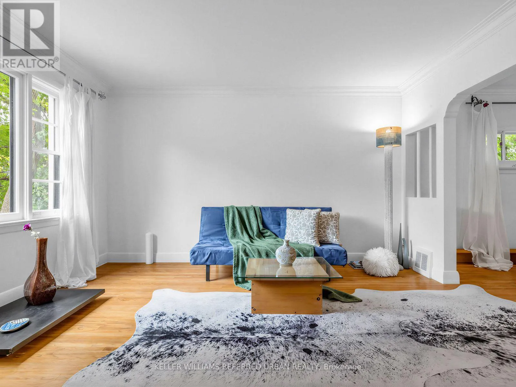
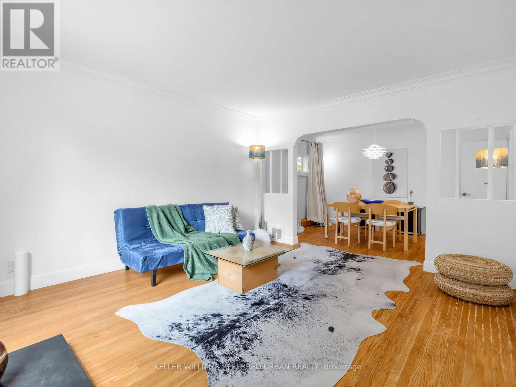
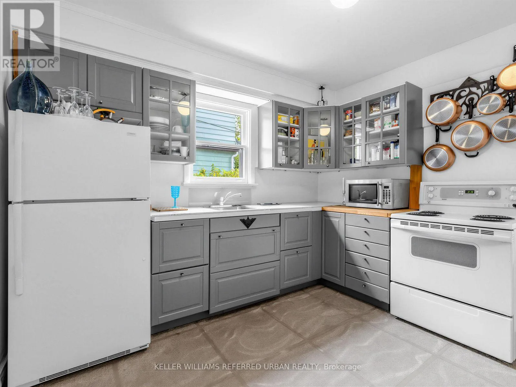
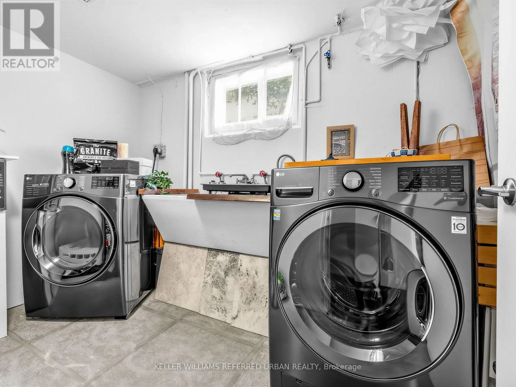
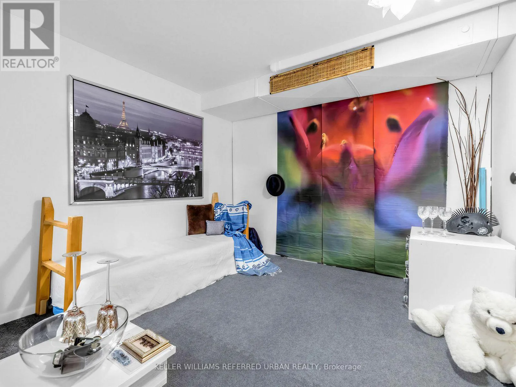
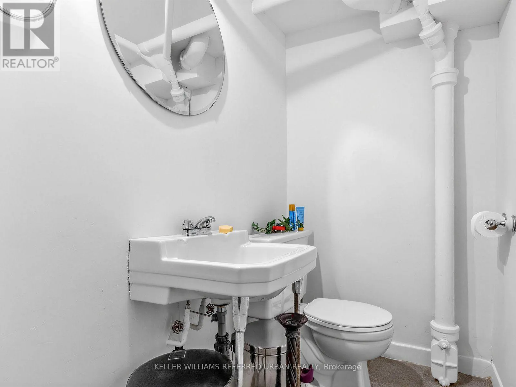
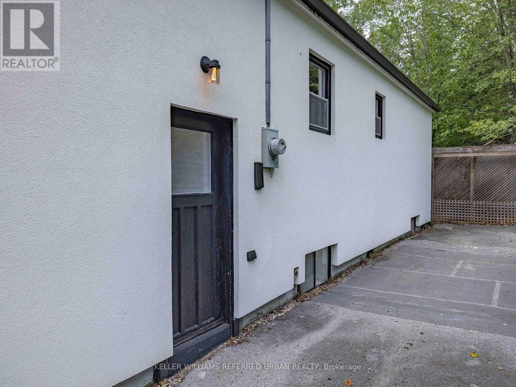
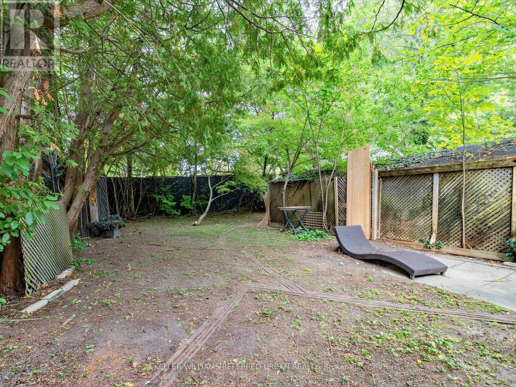
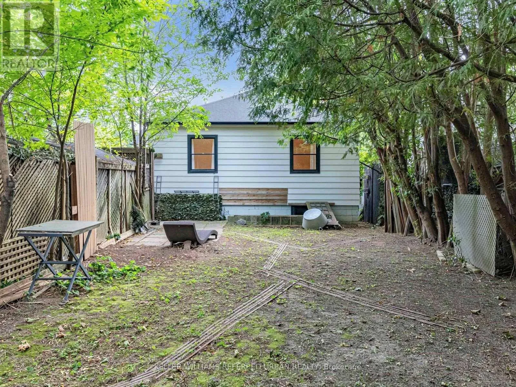
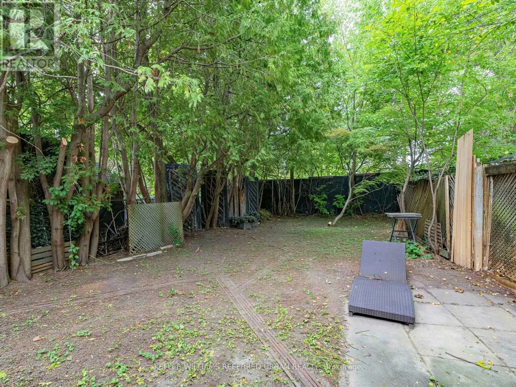
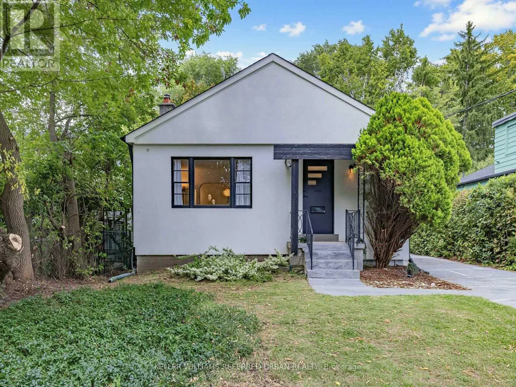
W.Yonge St & Sheppard Ave Welcome to 246 Burnett Avenue ------- This solid and charm and updated bungalow is located in a vibrant neighbourhood in the heart of North York and close to all amenities, Yonge subway & shopping & dining, restaurant and parks, Hwy and surround by multi-million dollars homes!!! The last years, many interiors and mechanical upgrades have been updated, including a furnace, roof, eavestroughs and air conditioning and kitchen cabinets, upgraded washer/upgraded dryer, stucco exterior. This home features a back garden providing an inviting space for outdoor relaxation or entertaining. Whether you're looking to move in, generate income, or explore future development possibilities, this property presents outstanding value in a prime location. Ideally located just a short walk to Yonge & Sheppard, with convenient access to TTC, schools, shopping, restaurants, Highway 401, and parks. (id:27476)

Property Highlights

MLS® Number
C13796026
Type
Single Family
Community Name
Lansing-Westgate
Ownership Type
Freehold
Land Size
40.1 x 115 FT ; Close to Yonge St/4Pkgs Driveway!!
Parking Space Total
4

Building

Building Type
House
Storeys
1.00
Square Footage
700 - 1100 sqft
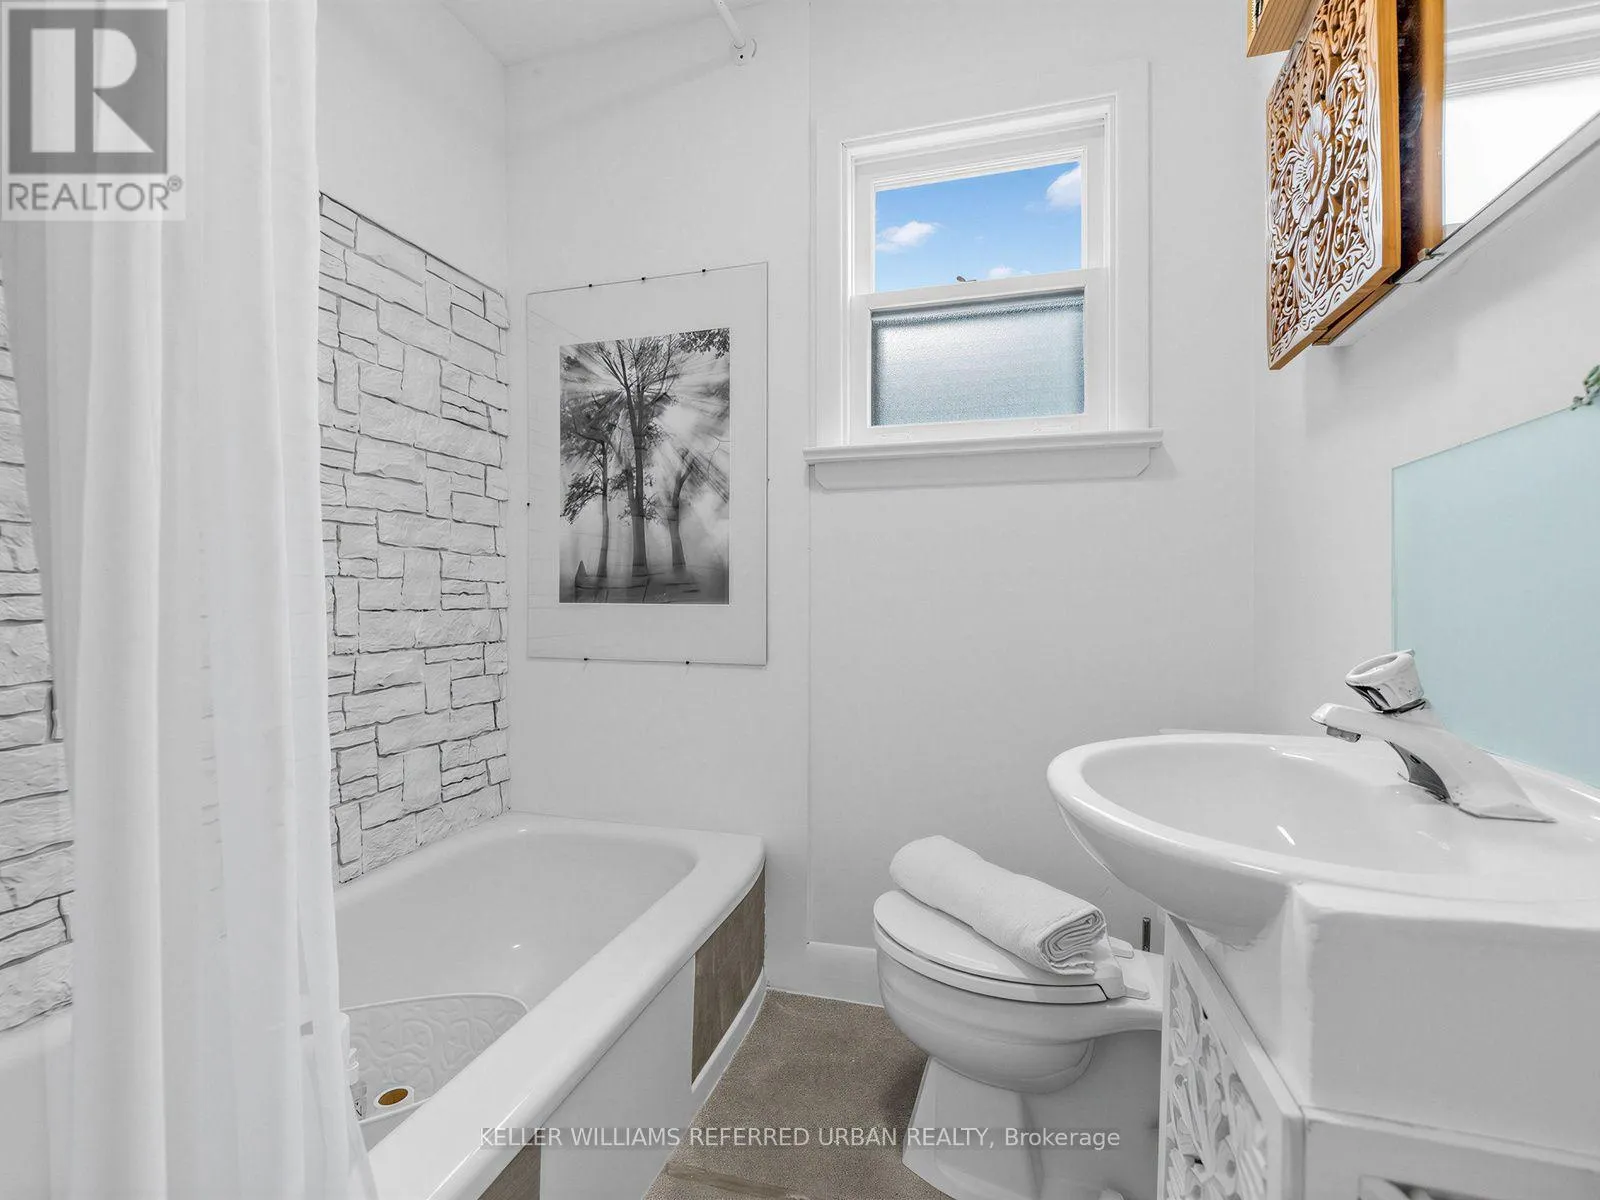
Bathrooms Total
2
Bedrooms Above Ground
2
Bedrooms Total
3
Amenities
Hospital, Park, Schools, Public Transit
Exterior Finish
Stucco
Fireplace Present
No
Basement Type
N/A, N/A (Finished), N/A
Basement Features
Separate entrance, Walk-up
Building Heating Type
Forced air
Heating Fuel
Natural gas
Building Cooling Type
Central air conditioning

Utilities

Water
Municipal water
Utility Sewer
Sanitary sewer

Room Layout

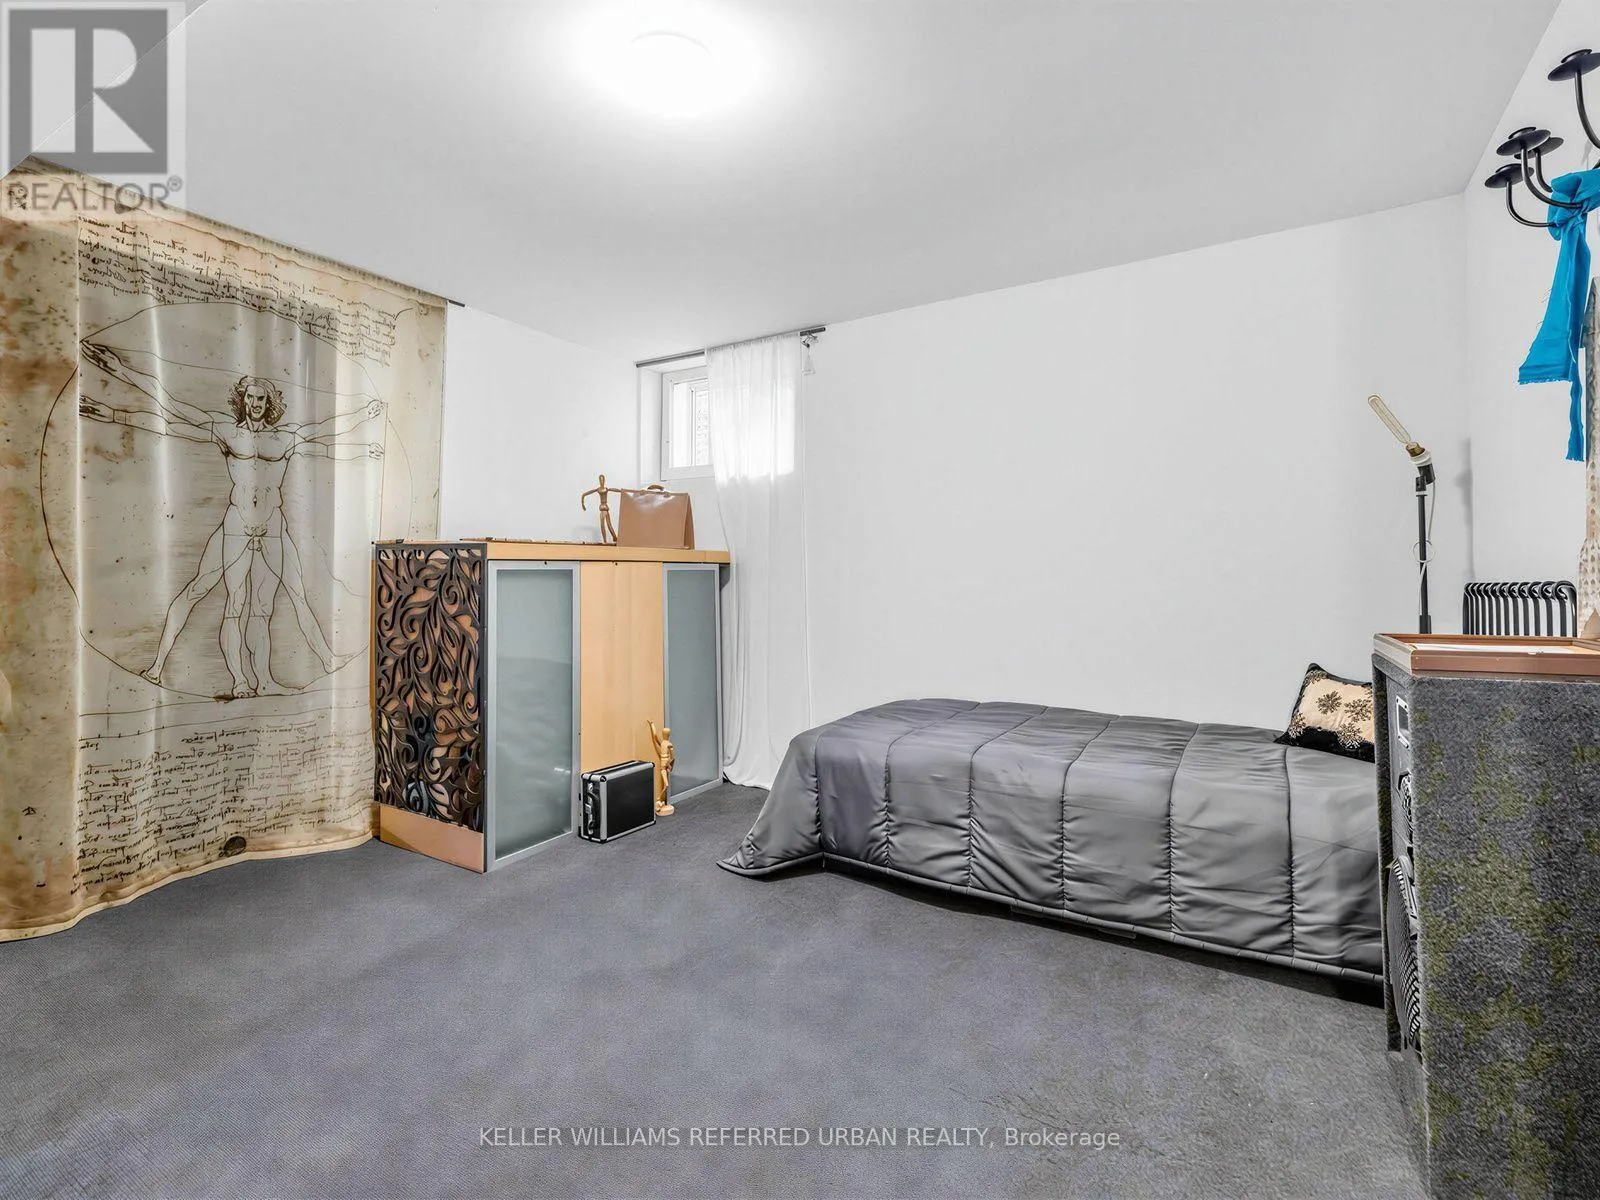
Bedroom
Basement
3.12 m x 3.31 m
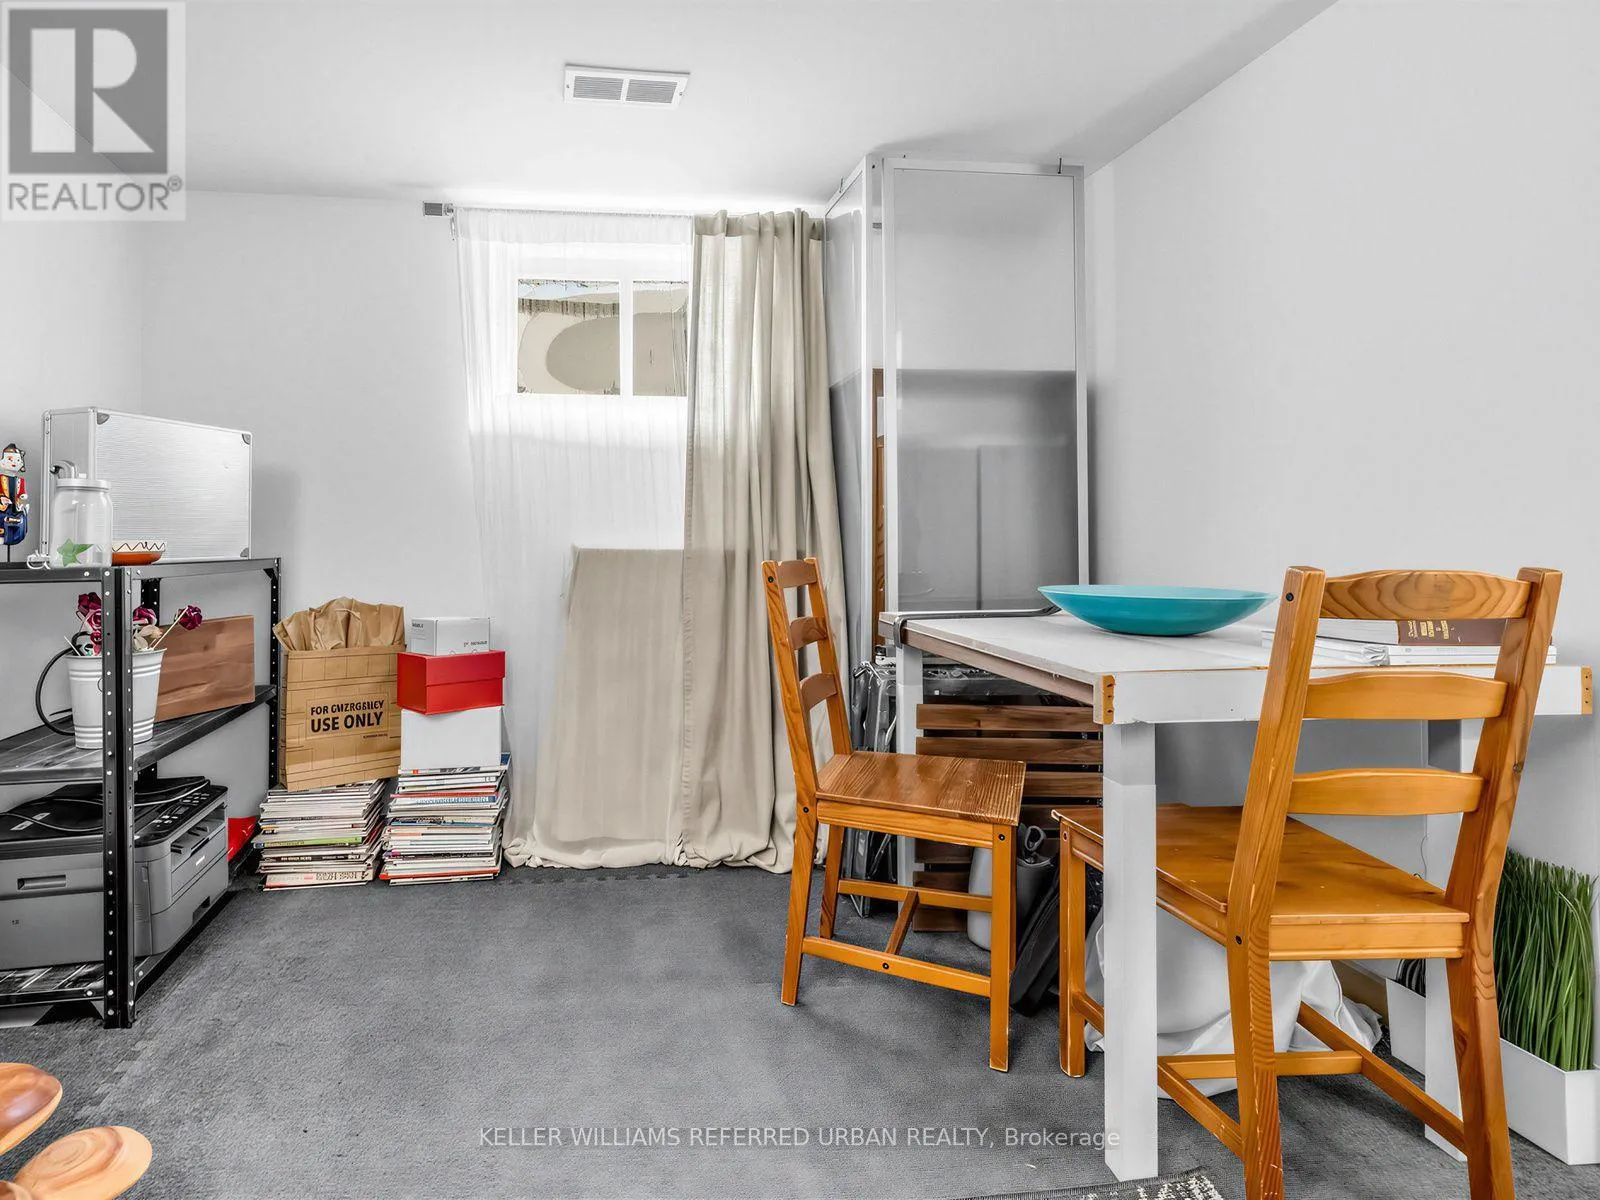
Recreational, Games room
Basement
6.61 m x 2.86 m
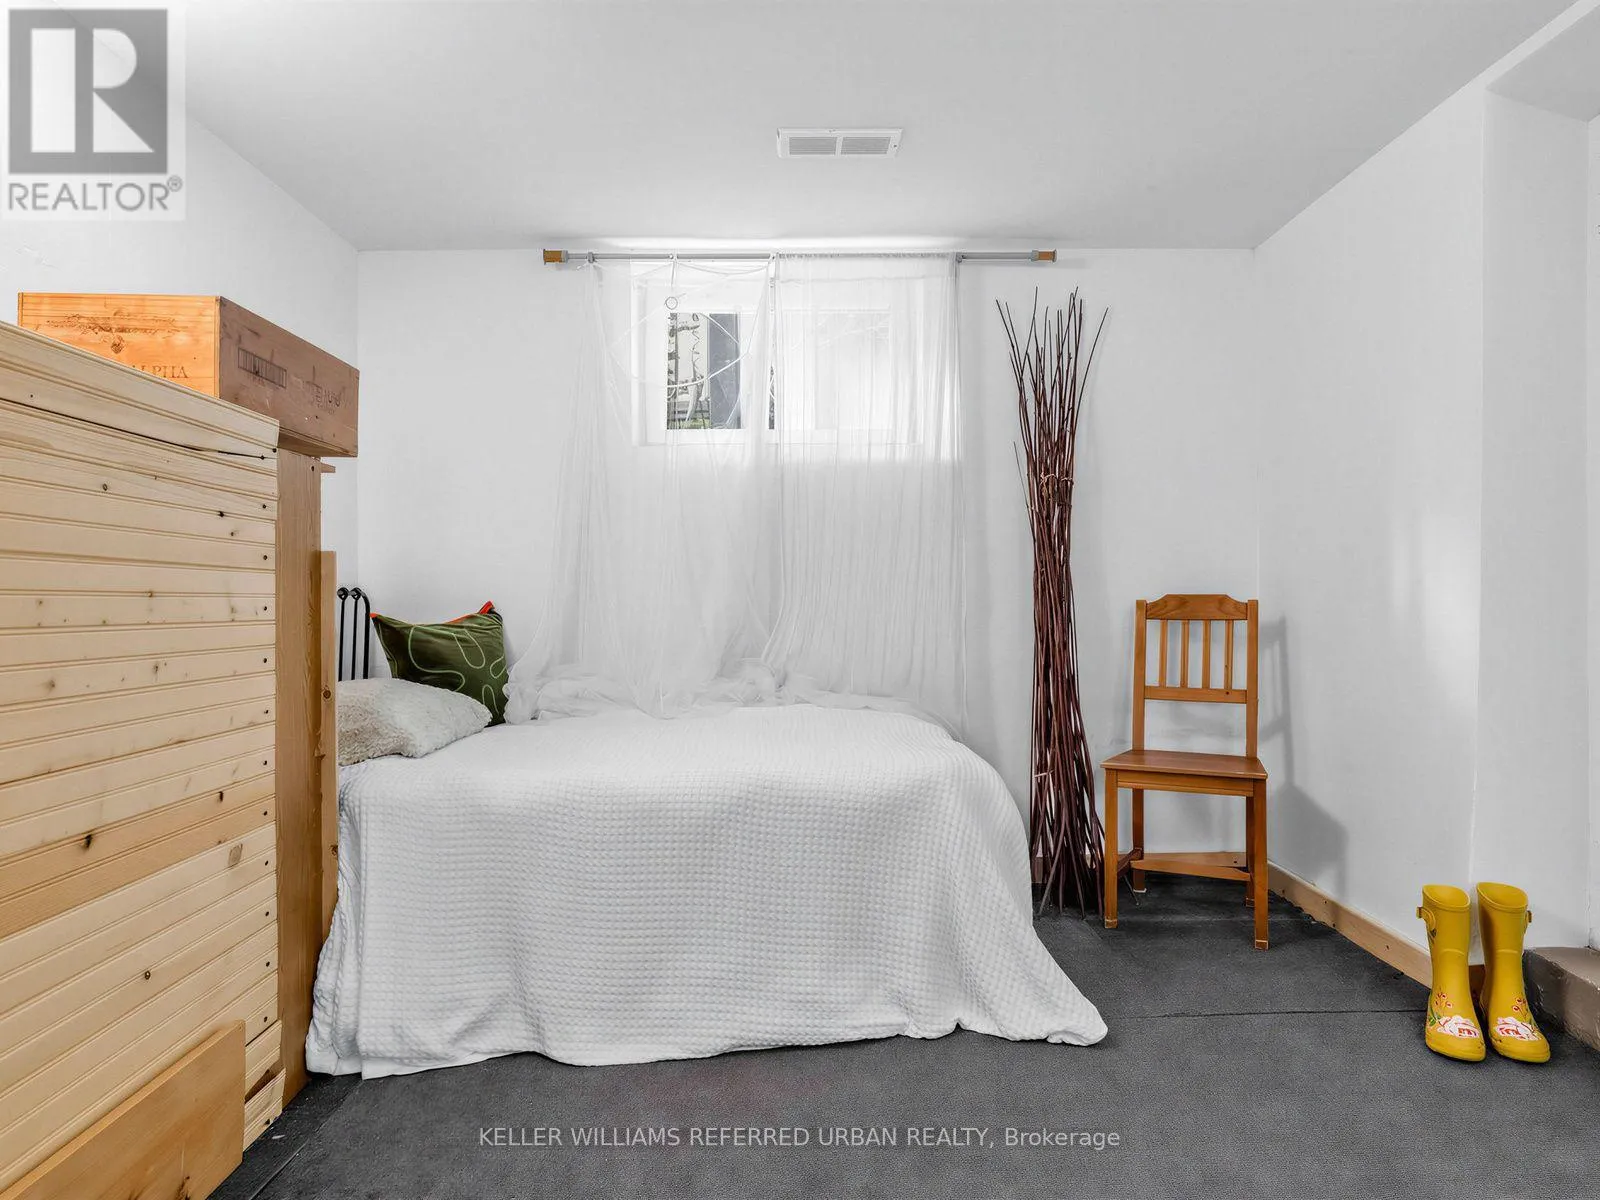
Den
Basement
2.75 m x 2.74 m
Laundry room
Basement
1.82 m x 2.89 m
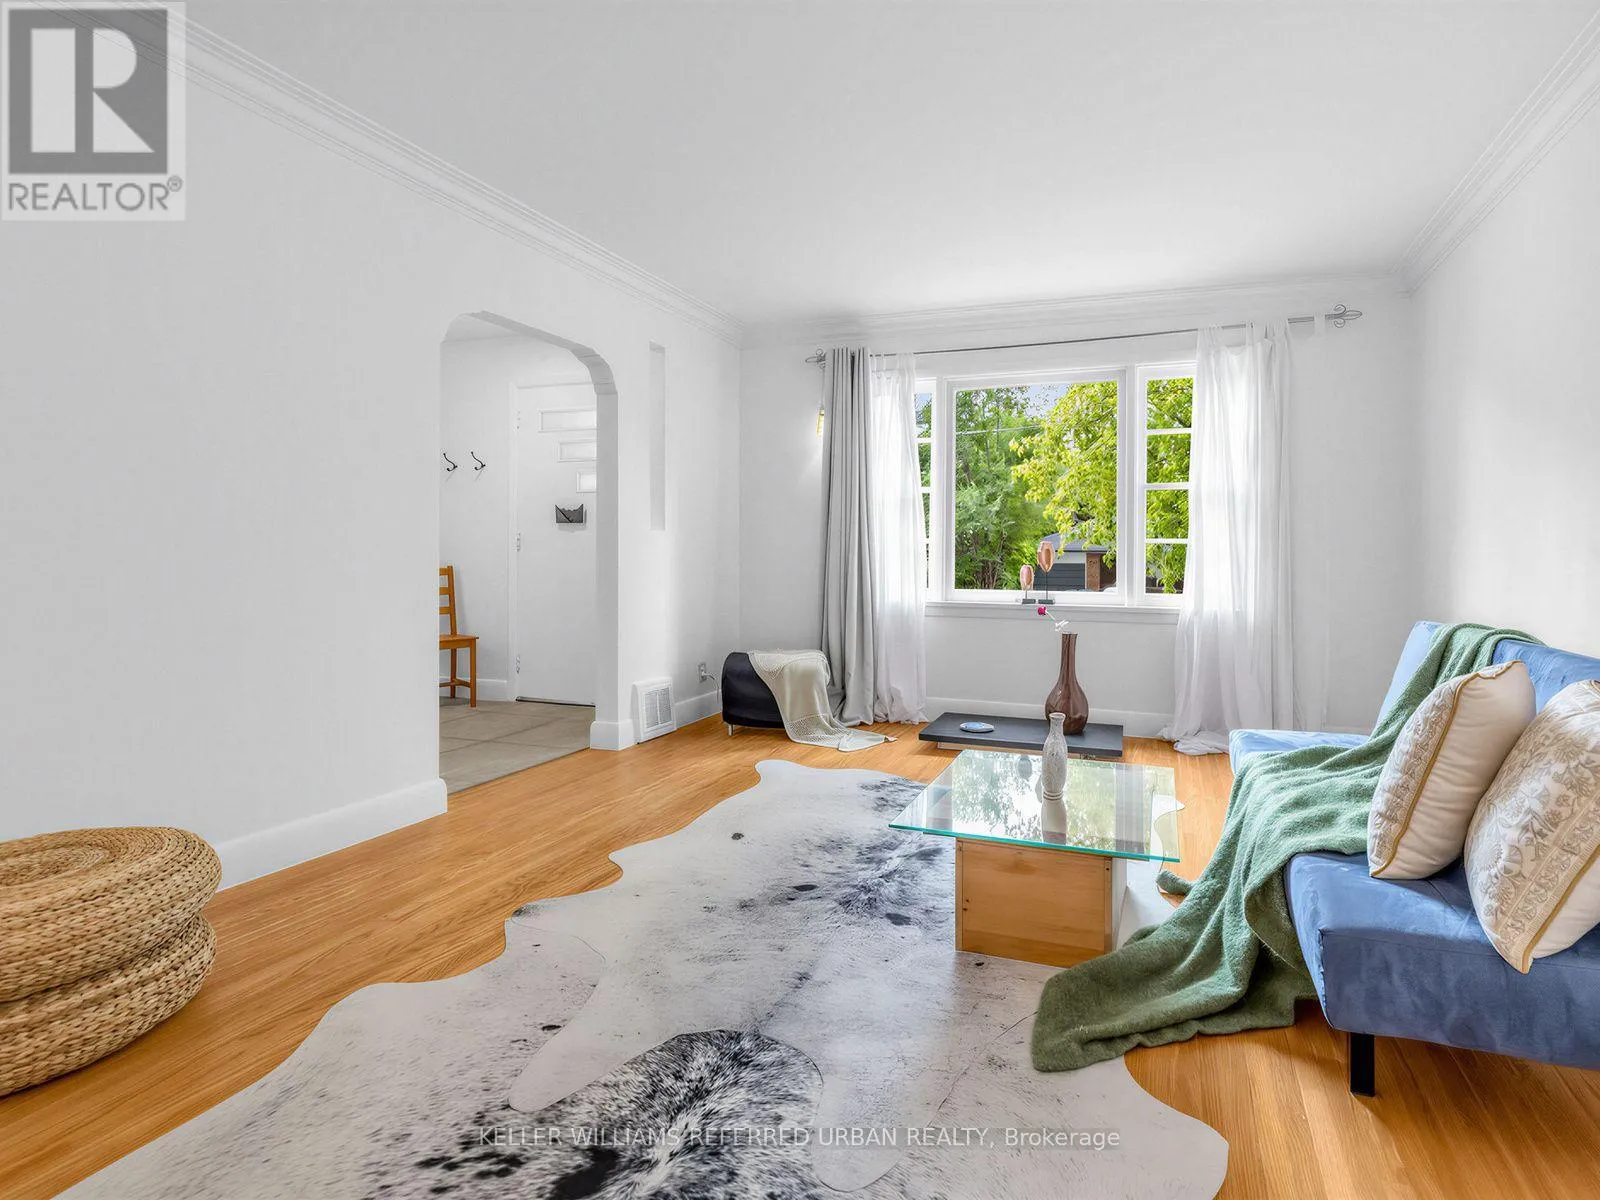
Living room
Main level
3.82 m x 4.2 m
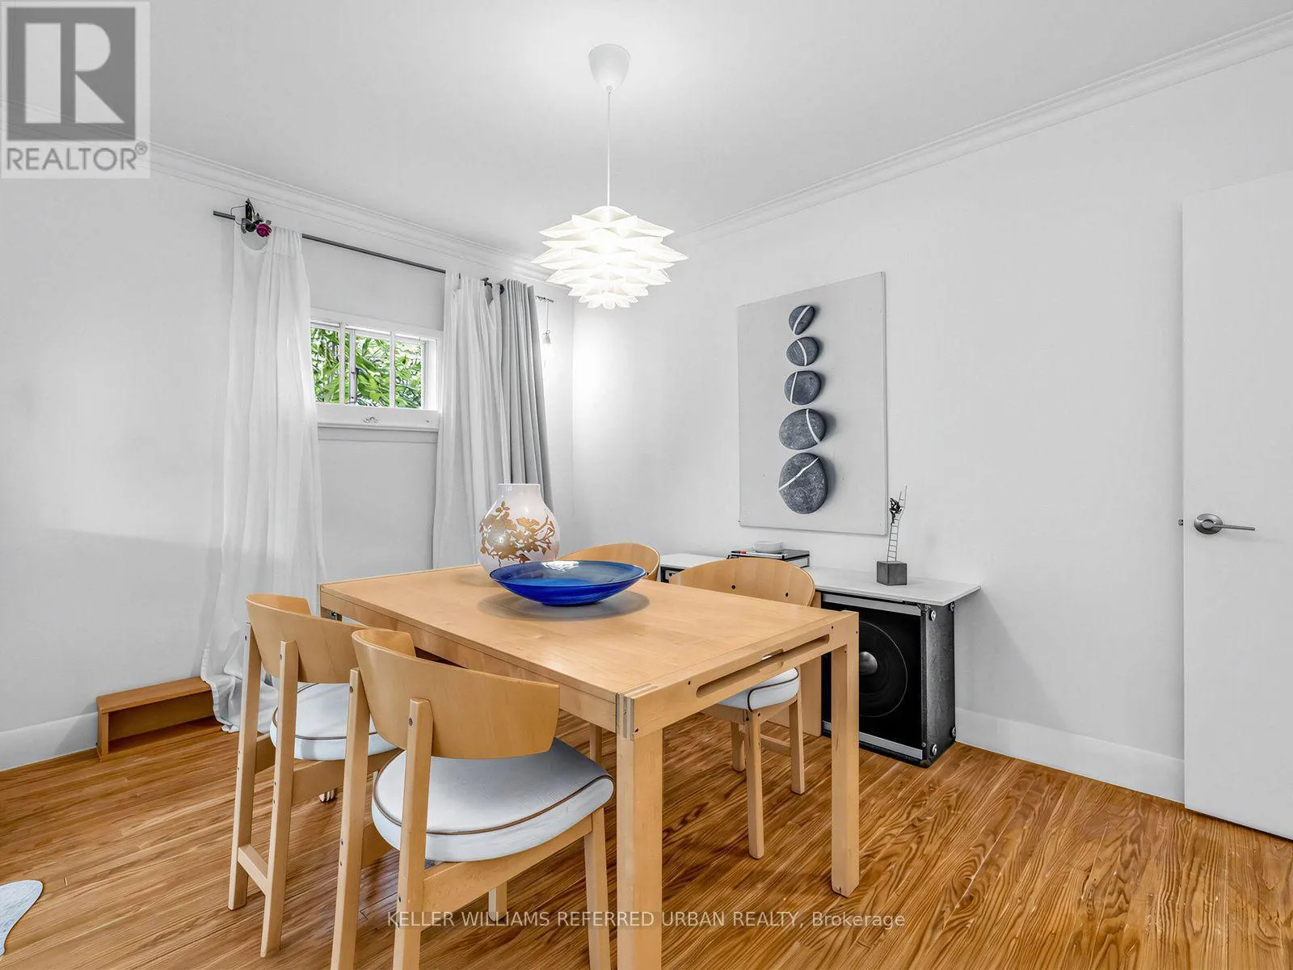
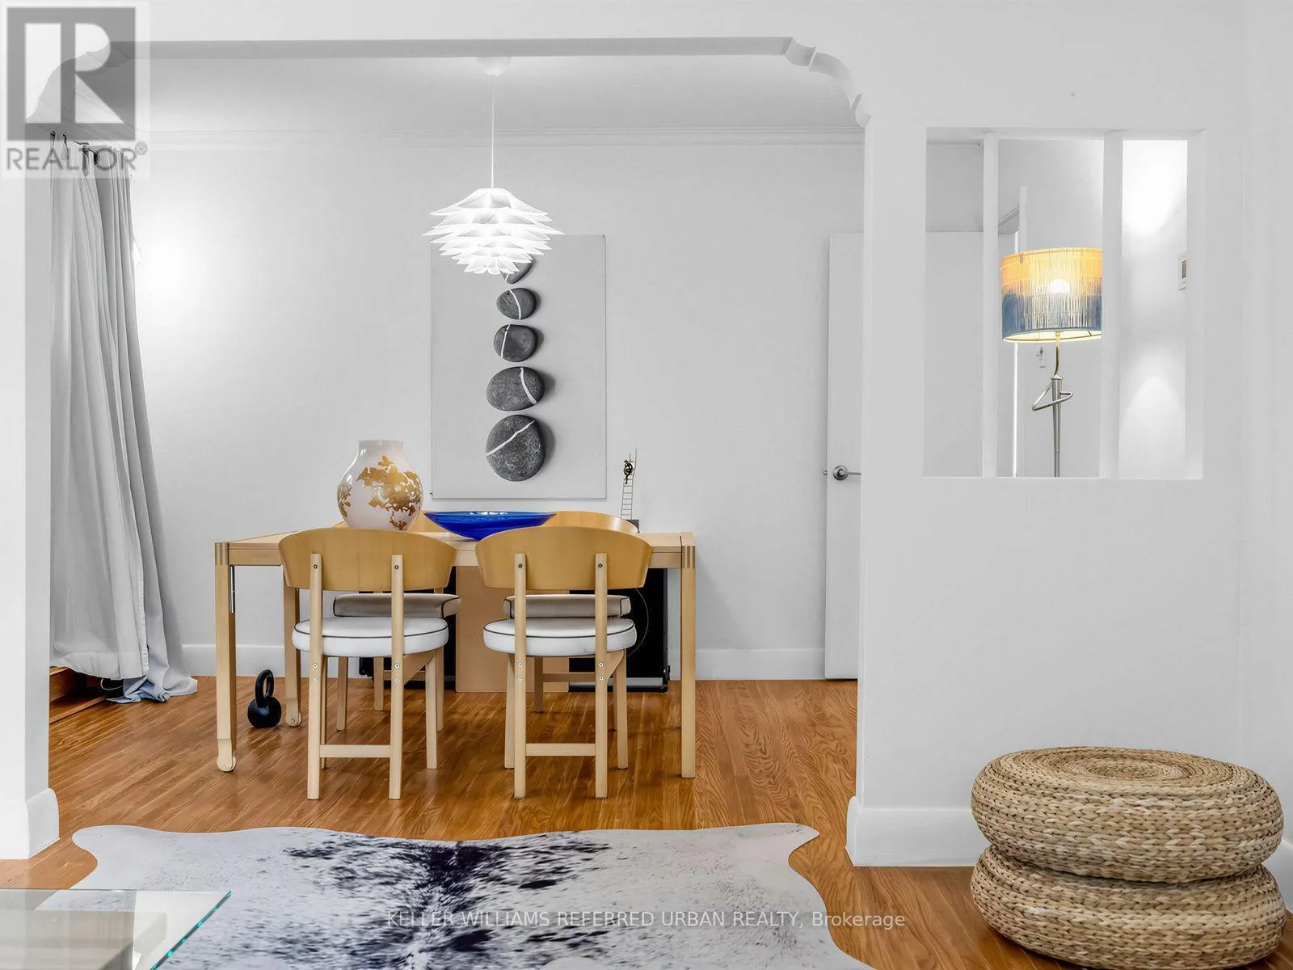
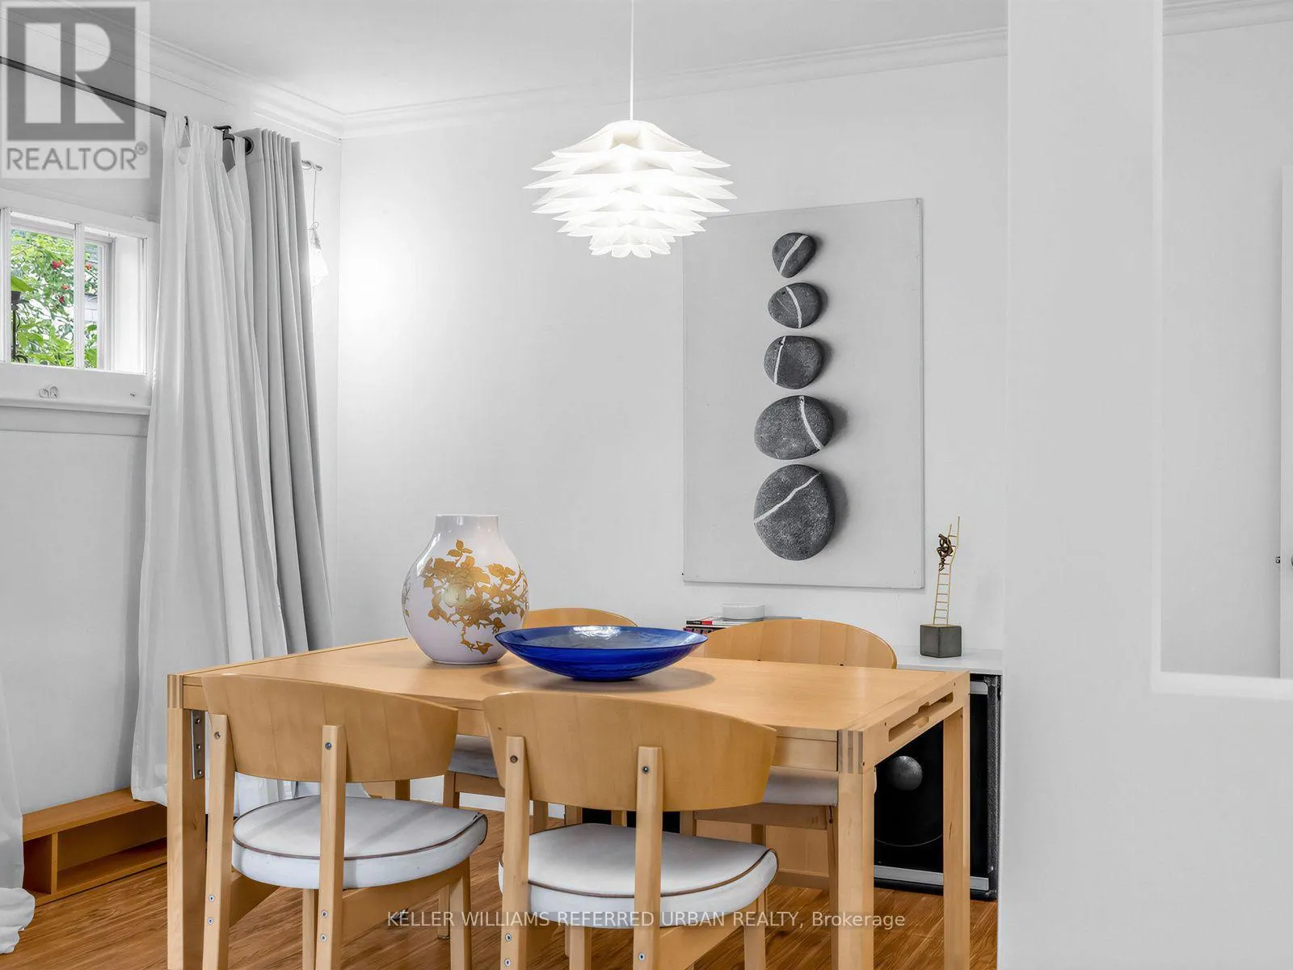
Dining room
Main level
3.82 m x 2.78 m
Kitchen
Main level
3.1 m x 3.28 m
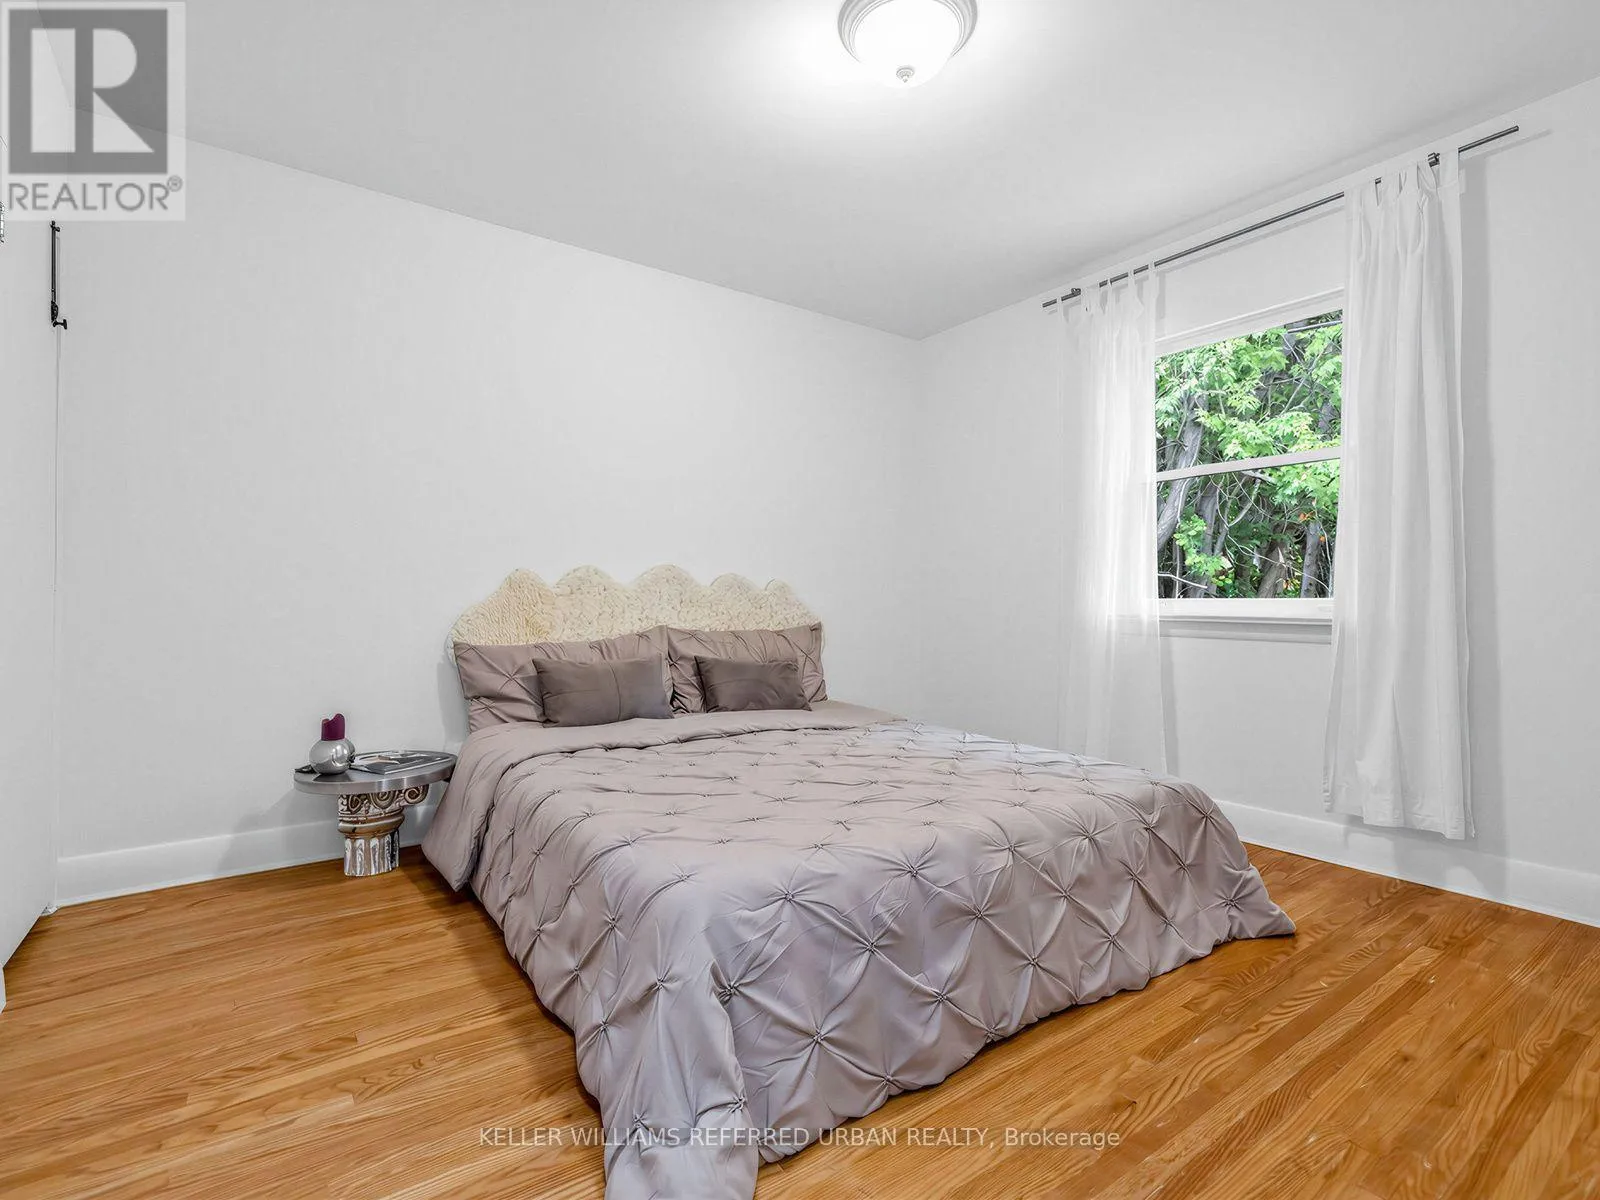
Primary Bedroom
Main level
3.46 m x 3.64 m
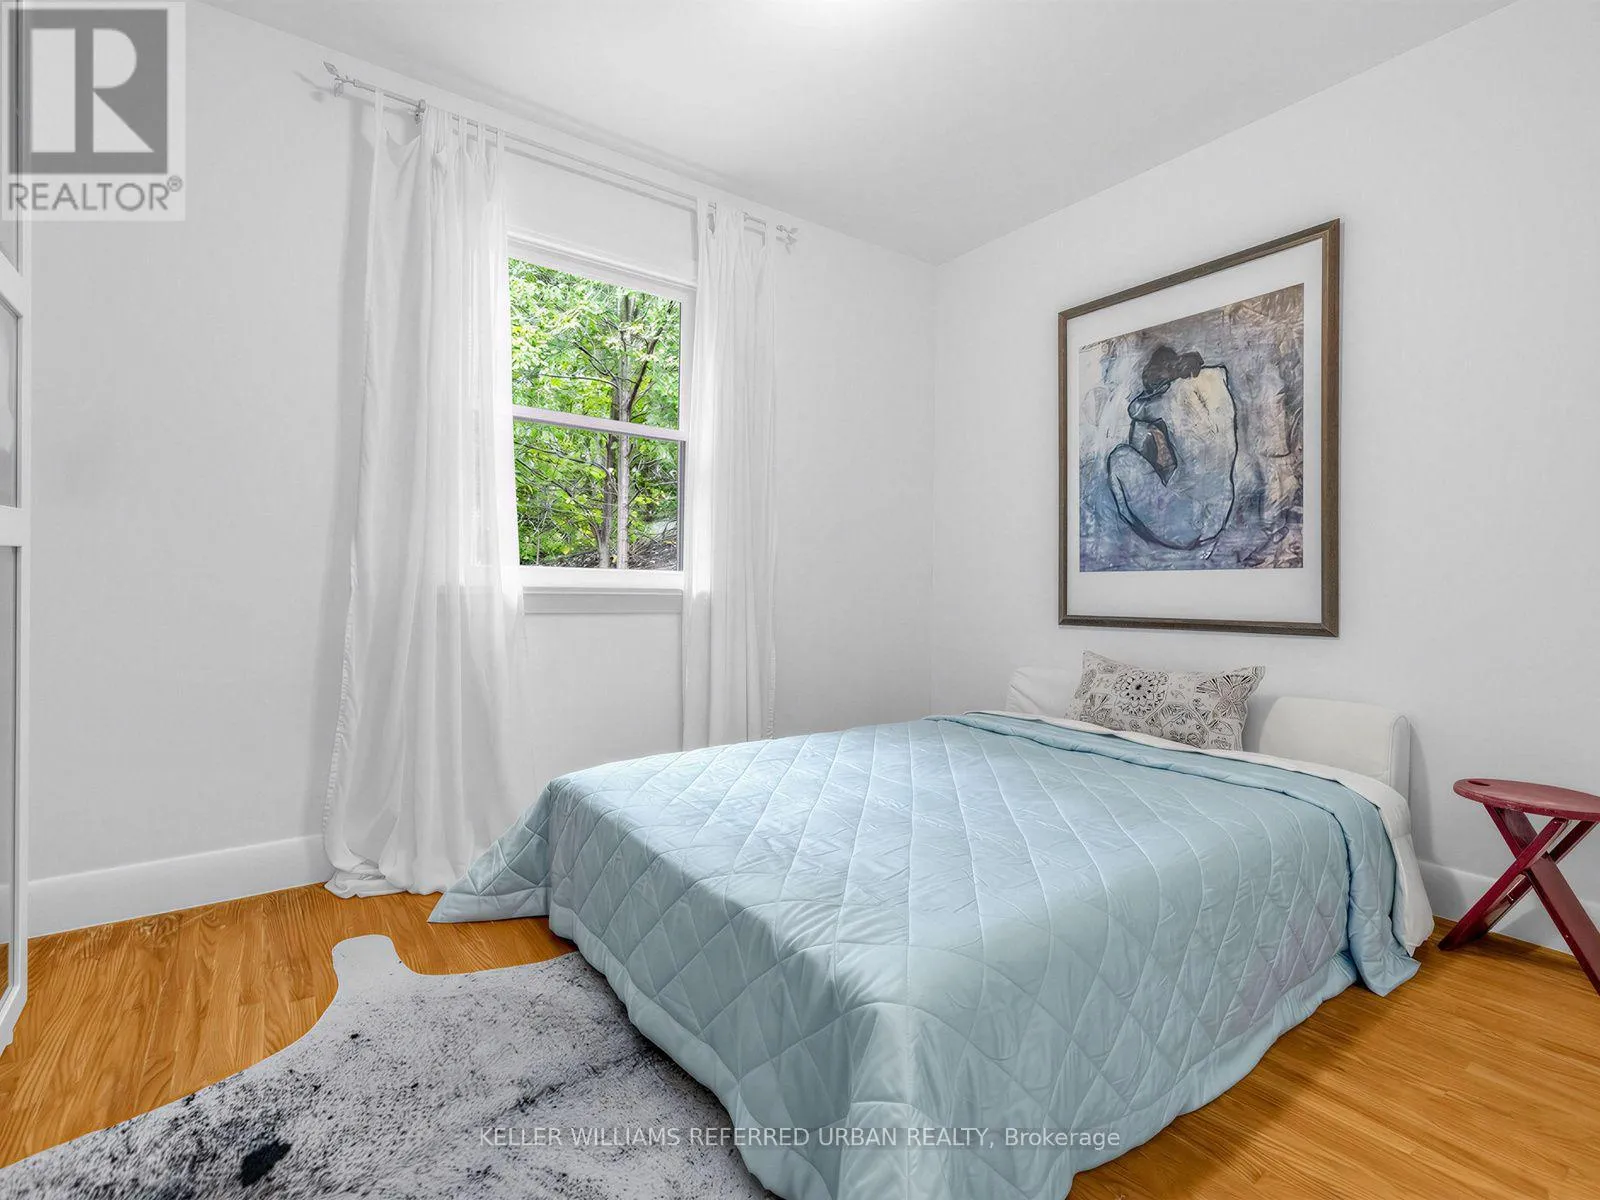
Bedroom 2
Main level
3.46 m x 2.6 m

Location

Learn more about this property
Listing provided by:
KELLER WILLIAMS REFERRED URBAN REALTY
MLS® number:
C13796026
Agent:
Bella Lee
*Indicates required field
Name is required
Email is required
Please enter a valid phone number (e.g., 416-111-1111).

Community Spotlight: Homes For sale in Your Neighborhood