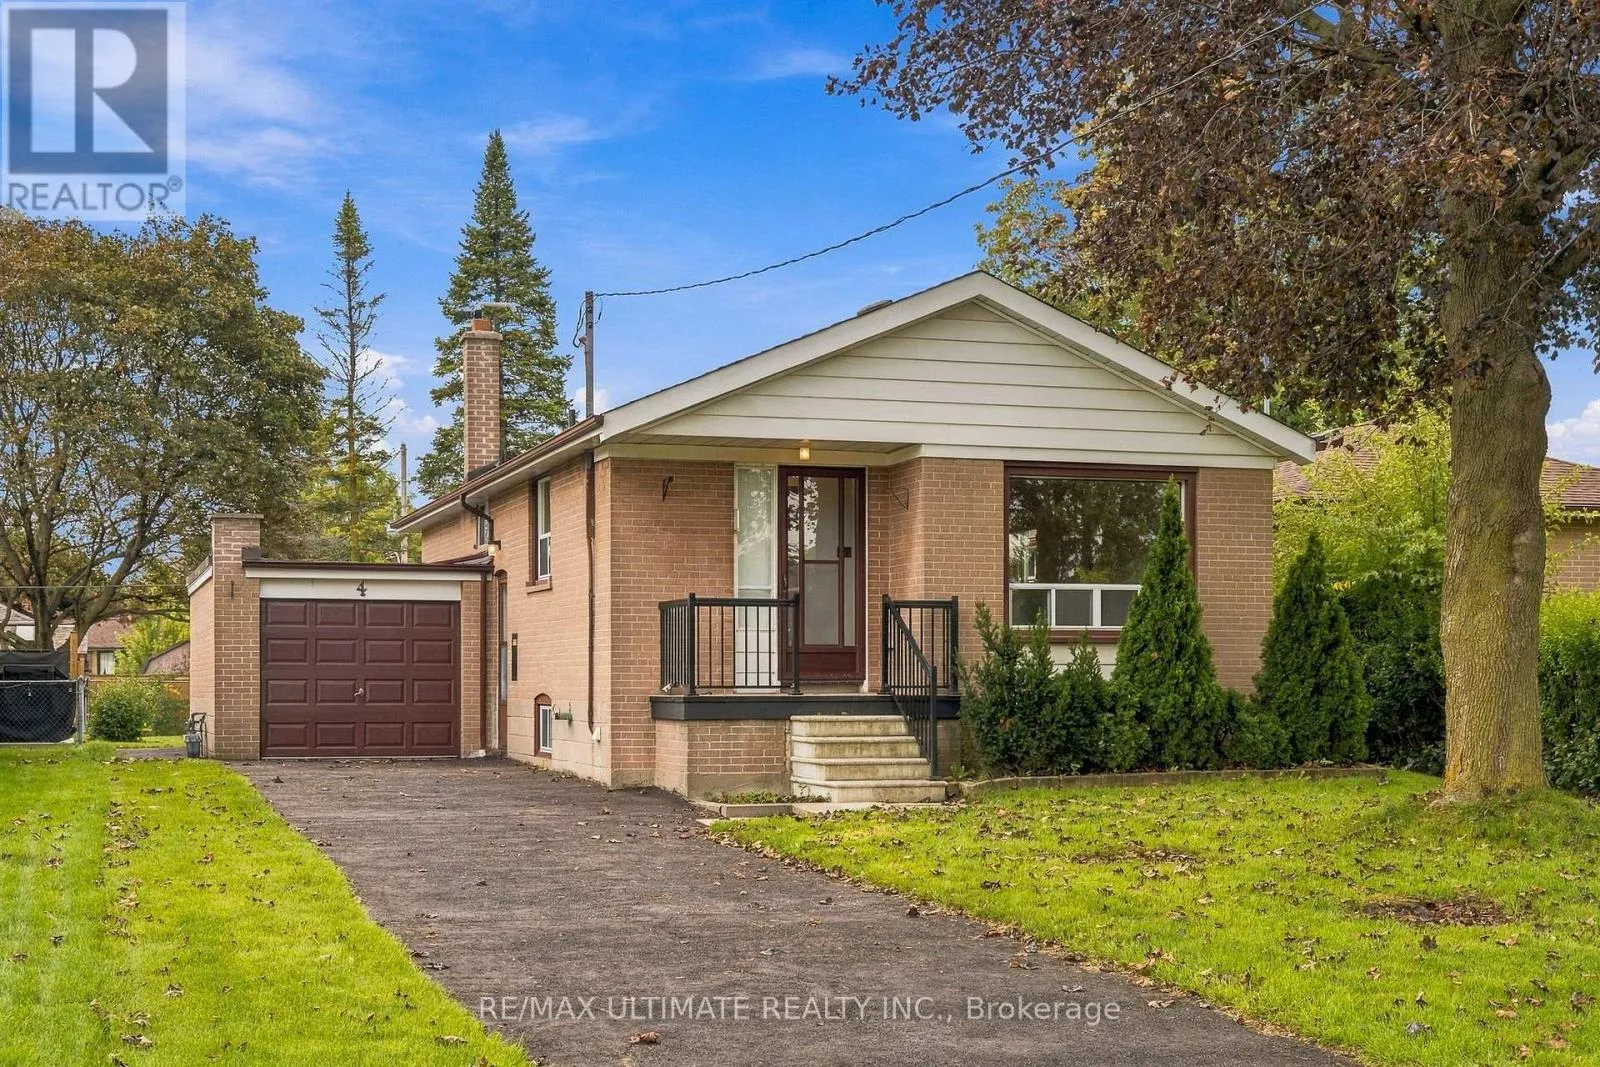
4 Moray Place, Toronto, Ontario M1R 2E2

Listed for:
$699,900
3 beds
1 baths
Listed 3 days ago
House for rent: 4 Moray Place, Toronto, Ontario M1R 2E2

View all 32 photos

About

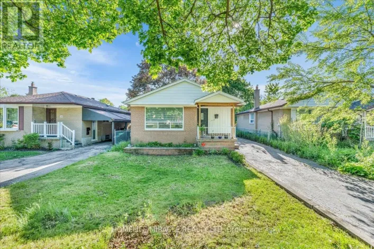
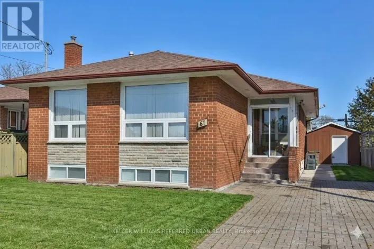
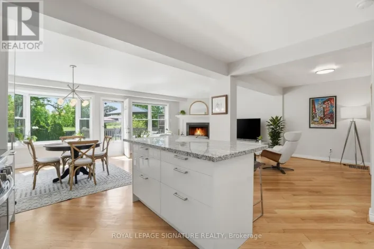
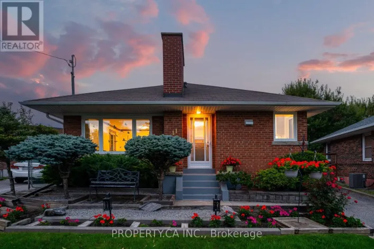
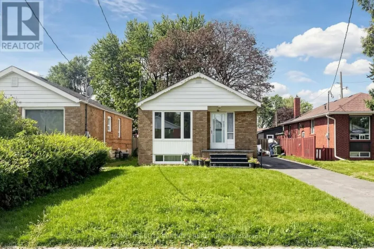
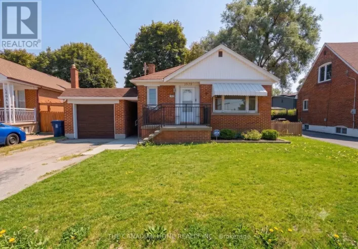
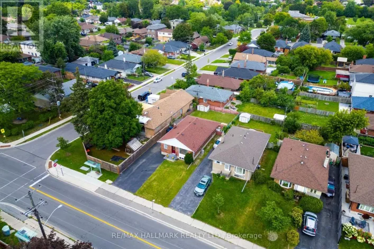
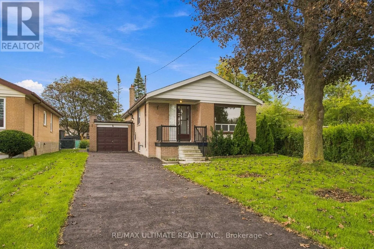
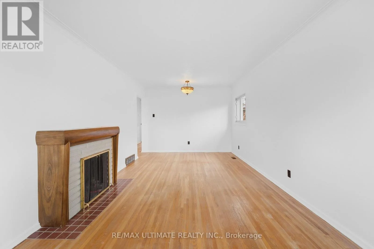
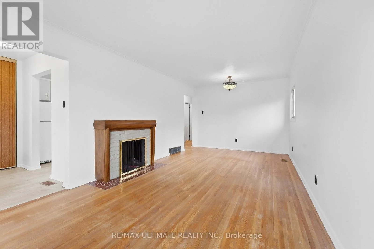
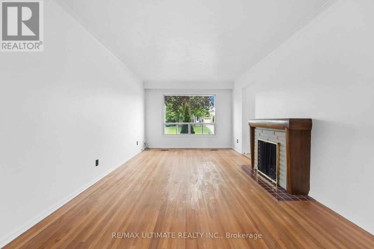
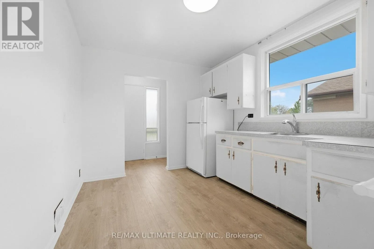
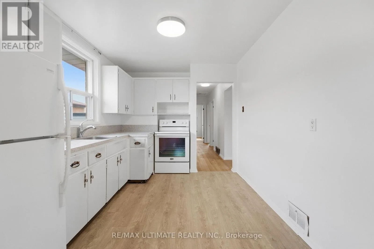
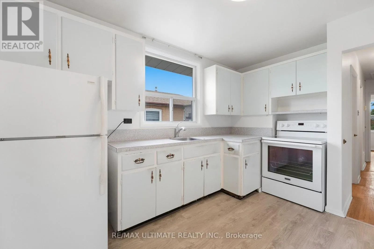
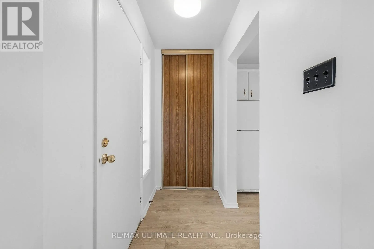
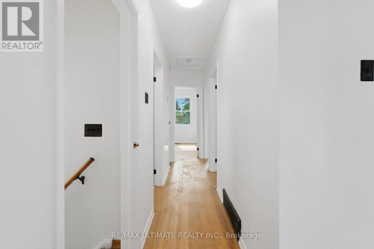
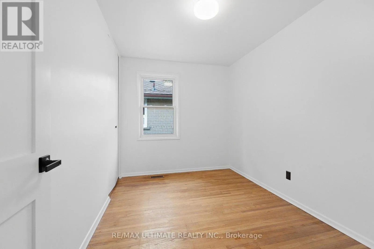
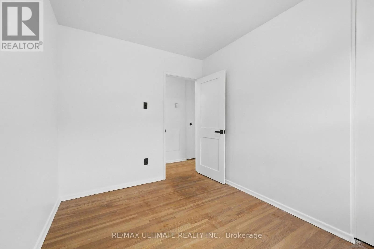
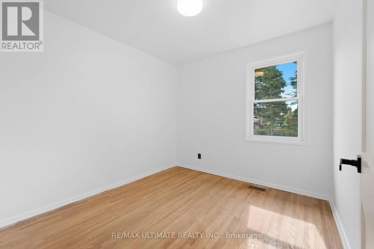
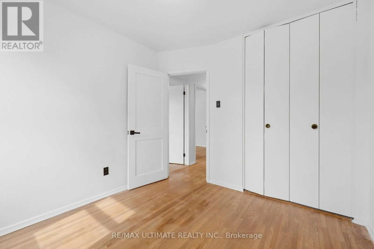
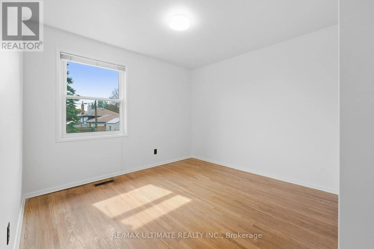
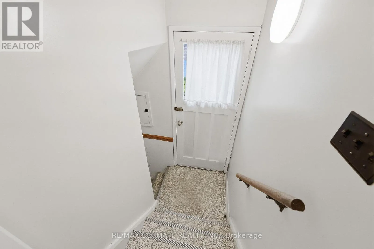
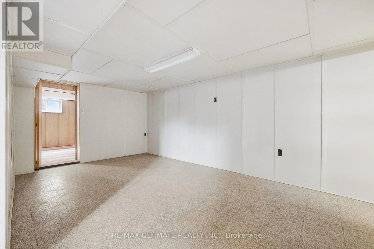
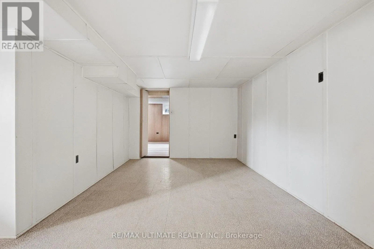
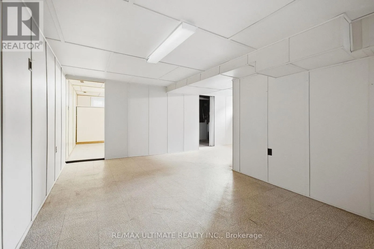
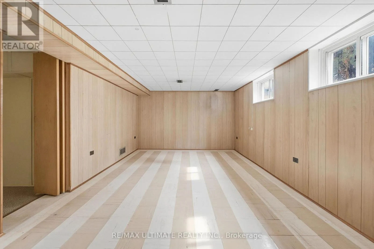
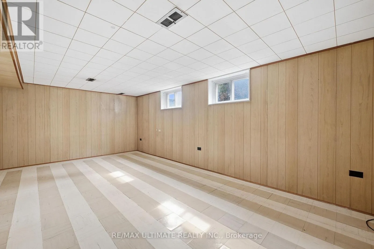
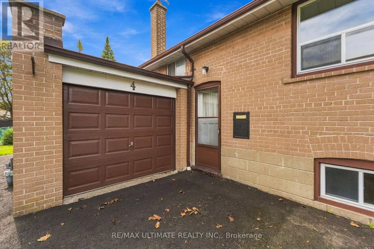
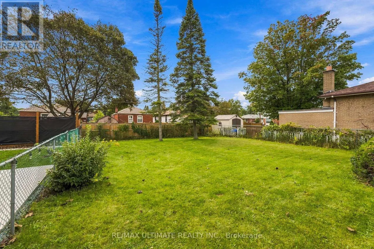
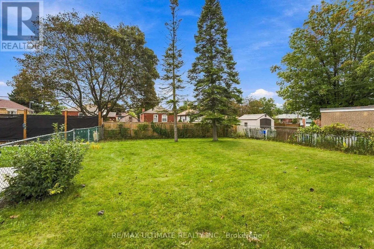
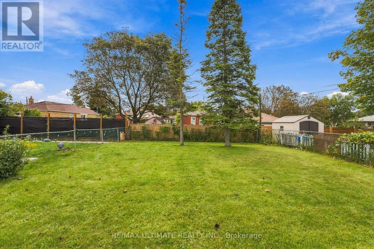
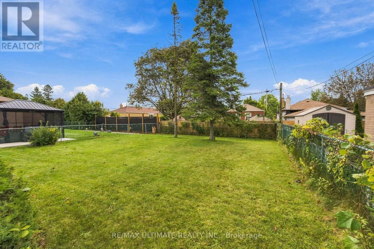
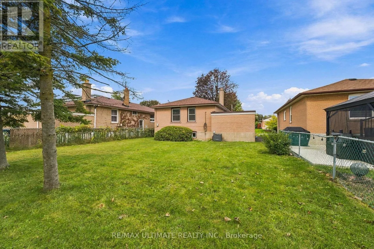
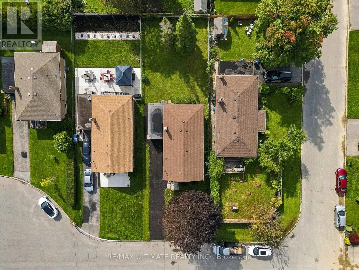
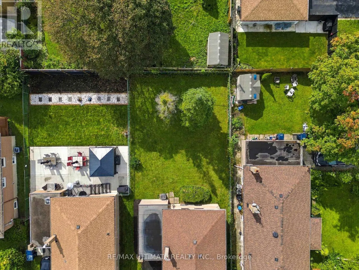
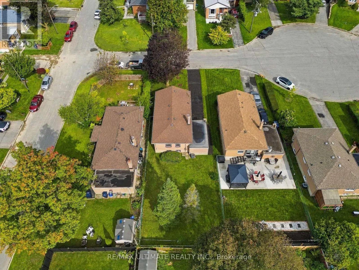
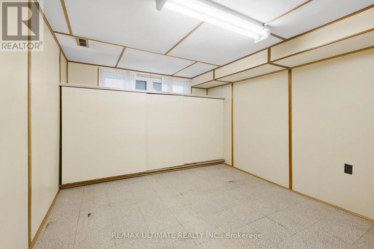
Warden/Lawrence Opportunity Knocks In The Heart Of Wexford! This Solid Brick Bungalow Is Tucked Away On A Quiet, Family-Friendly Cul-De-Sac And Sits On A Fantastic 43' x 125' Lot With A Large, Private Backyard. Offering Incredible Potential For End-Users, Renovators, Investors And Multi-Generational Families Alike, This Home Features A Separate Basement Entrance And A Spacious Lower Level perfect for a variety of uses. The Main Floor Features Hardwood Flooring, Fresh Paint And New Vinyl Flooring In The Kitchen, While A Newer Driveway, Single-Car Garage And Parking For 4 Cars Add Everyday Convenience. Move In, Renovate, Expand Or Reimagine - The Possibilities Are Endless! Located In The Established Wexford-Maryvale Community, Surrounded By Parks, Schools, Shopping, Restaurants And Everyday Amenities, With Convenient TTC Access And Easy Connections To The DVP And Highway 401. A Solid Home, A Great Lot And Outstanding Potential In A Family-Friendly Neighborhood! (id:27476)

Property Highlights

MLS® Number
E13796204
Type
Single Family
Community Name
Wexford-Maryvale
Ownership Type
Freehold
Land Size
43 x 125 FT
Parking Space Total
4

Building

Building Type
House
Storeys
1.00
Square Footage
700 - 1100 sqft
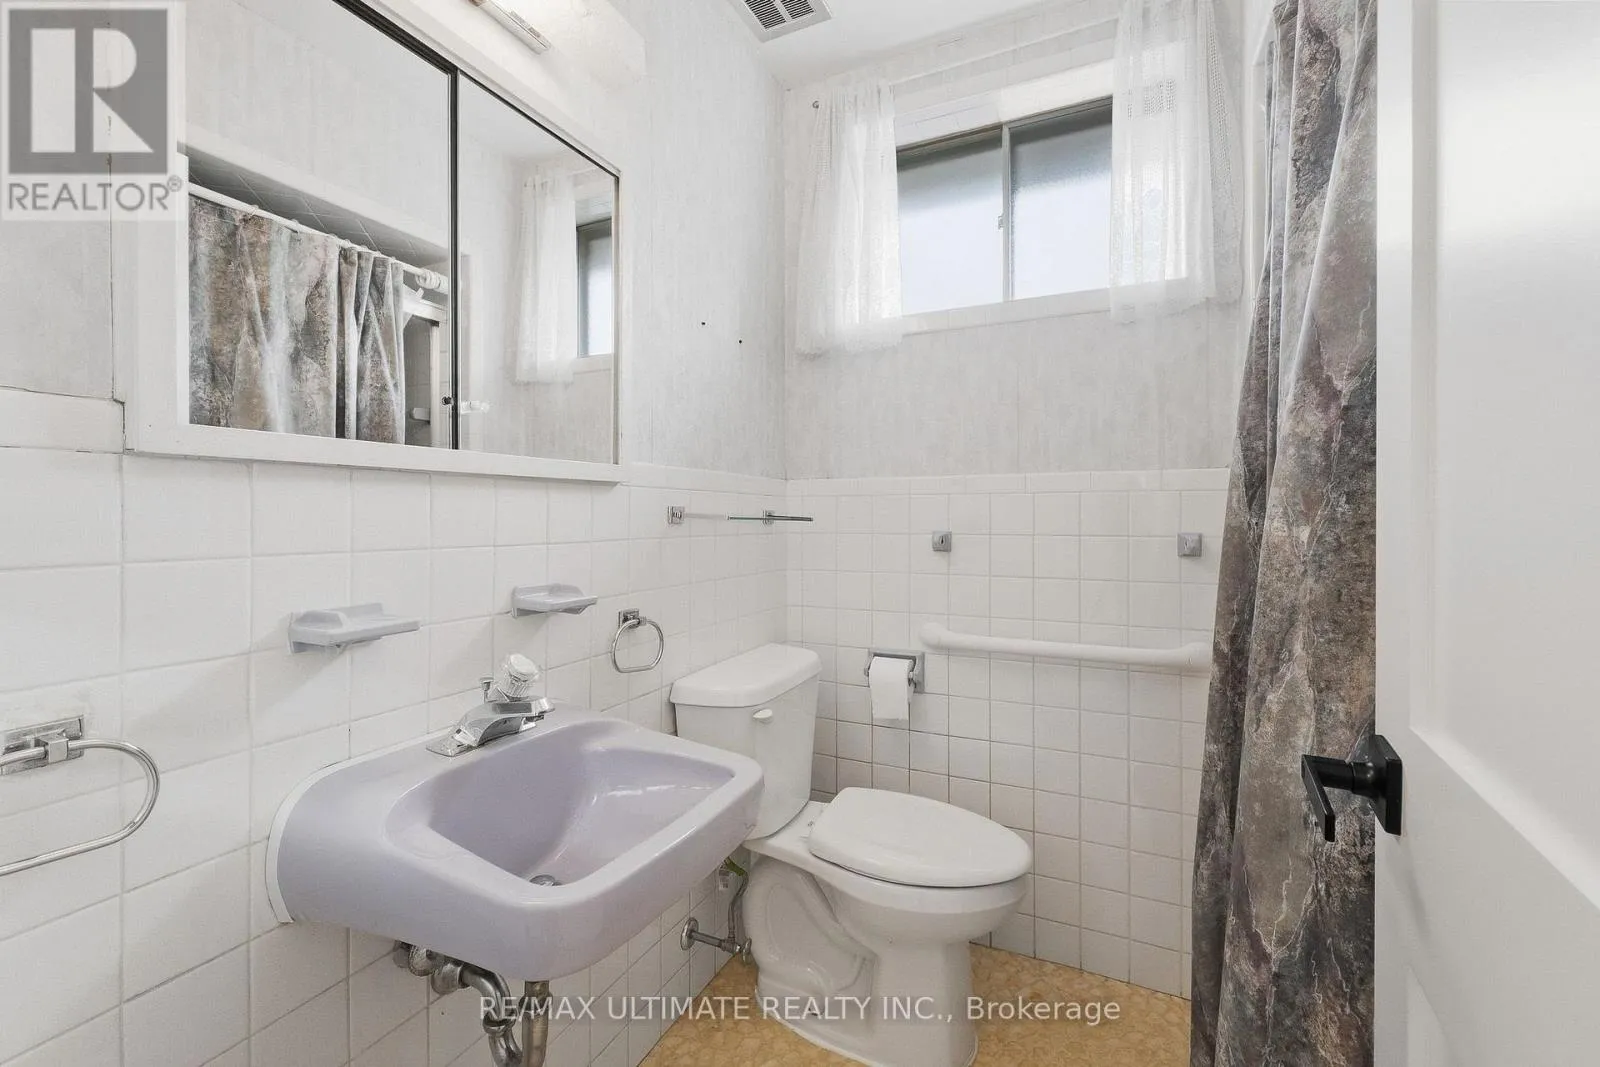
Bathrooms Total
1
Bedrooms Above Ground
3
Bedrooms Total
3
Amenities
Fireplace(s) Park, Place of Worship, Public Transit
Exterior Finish
Brick
Fireplace Present
Yes
Basement Type
N/A, N/A (Finished)
Basement Features
Separate entrance
Building Heating Type
Forced air
Heating Fuel
Natural gas
Building Cooling Type
Central air conditioning

Utilities

Water
Municipal water
Utility Sewer
Sanitary sewer

Room Layout

Recreational, Games room
Basement
6.1 m x 3.33 m
Recreational, Games room
Basement
5.36 m x 5.08 m
Recreational, Games room
Basement
3.61 m x 3.12 m
Recreational, Games room
Basement
2.92 m x 2.56 m
Living room
Main level
6.48 m x 3.99 m
Dining room
Main level
6.48 m x 3.99 m
Kitchen
Main level
3.94 m x 2.74 m
Bedroom
Main level
3.25 m x 2.41 m
Bedroom 2
Main level
3.61 m x 3.23 m
Bedroom 3
Main level
2.92 m x 2.74 m

Location

Learn more about this property
Listing provided by:
RE/MAX ULTIMATE REALTY INC.
MLS® number:
E13796204
Agent:
Angelo Georgoussis
*Indicates required field
Name is required
Email is required
Please enter a valid phone number (e.g., 416-111-1111).

Community Spotlight: Homes For sale in Your Neighborhood