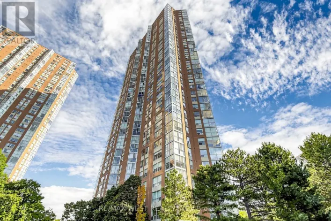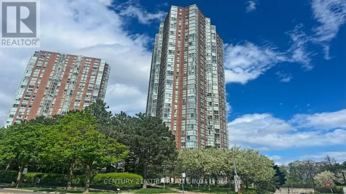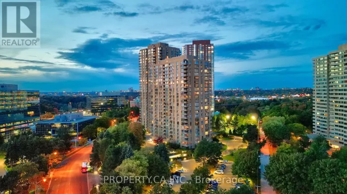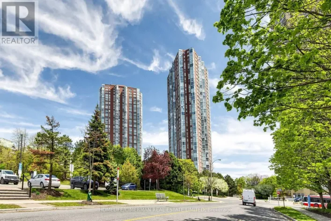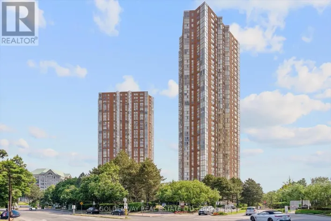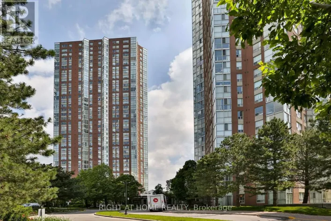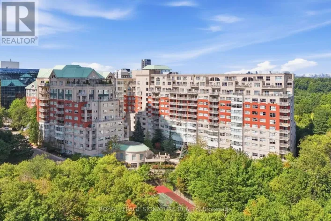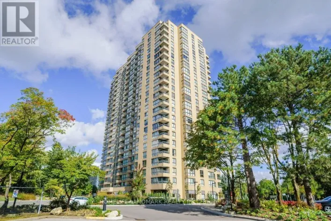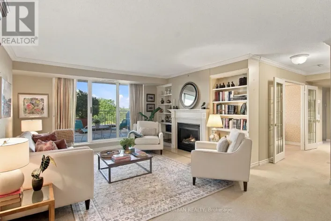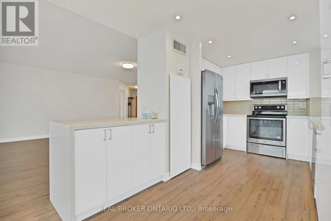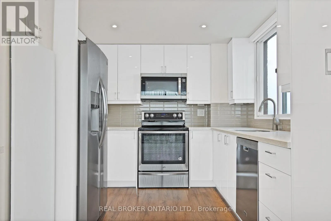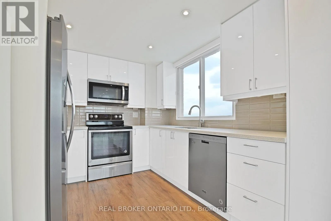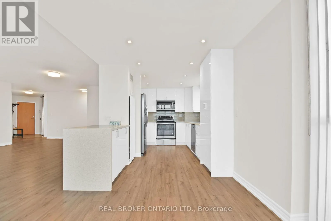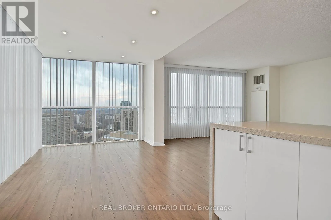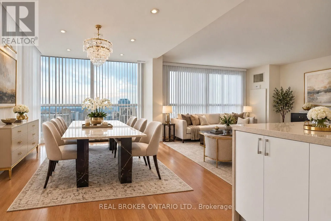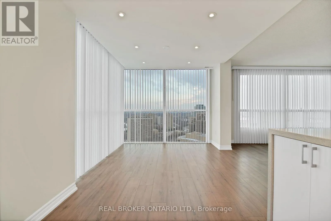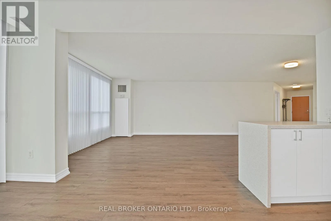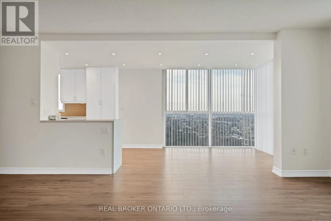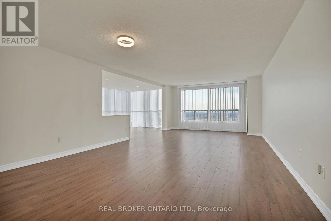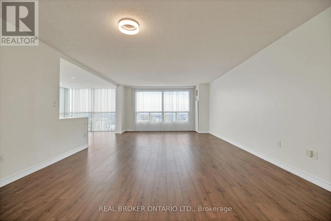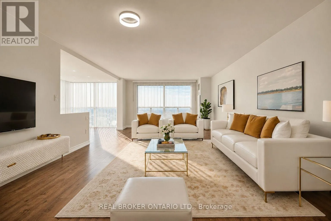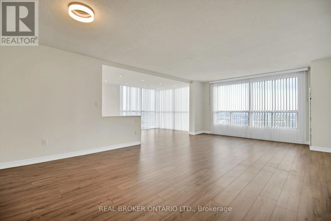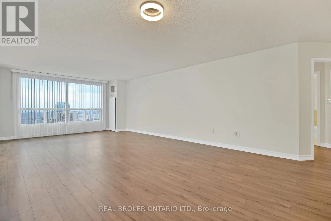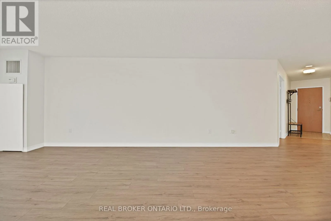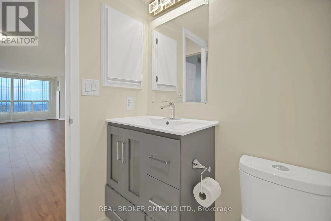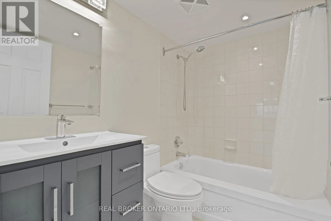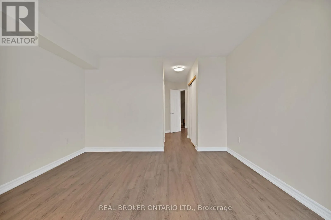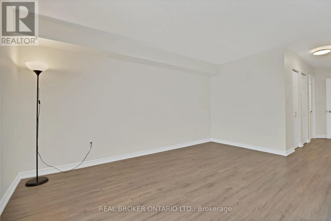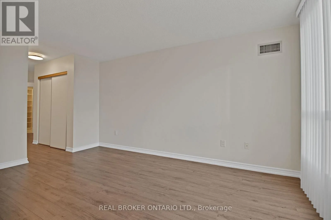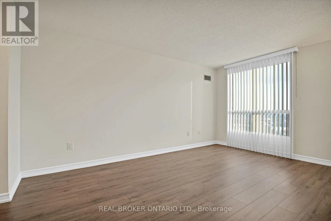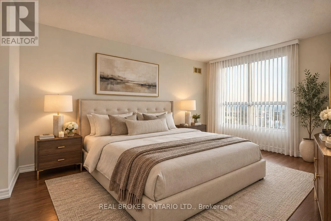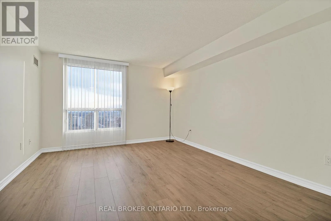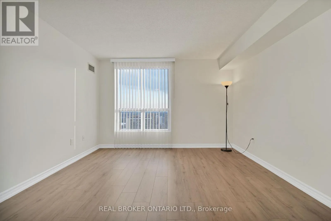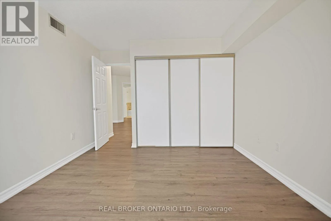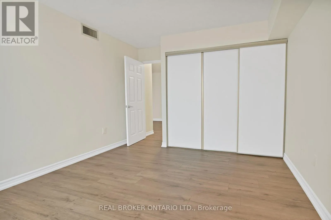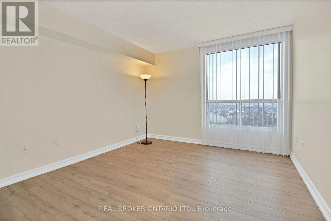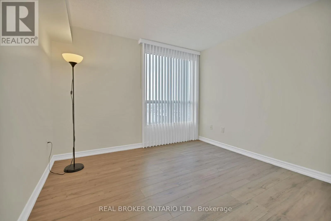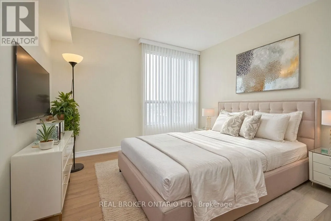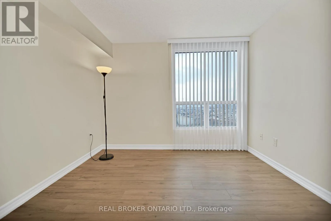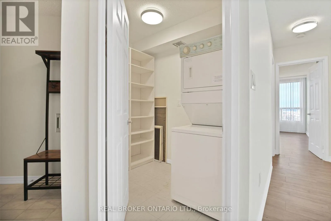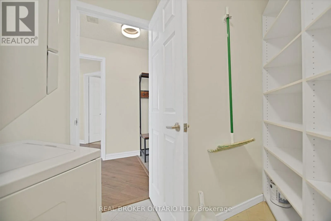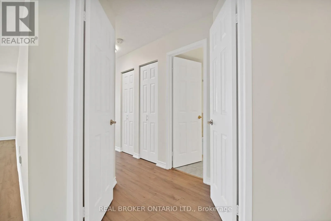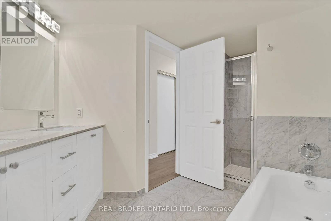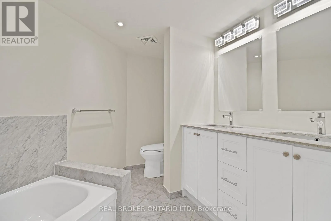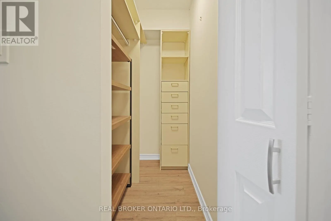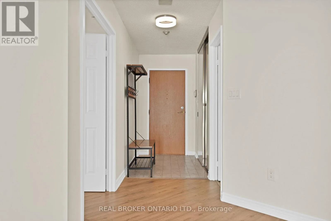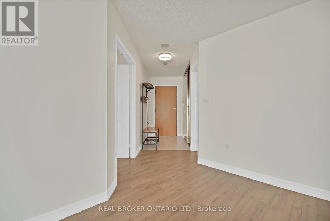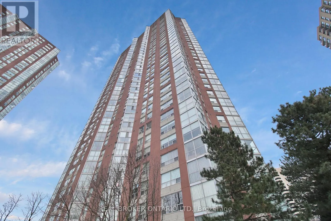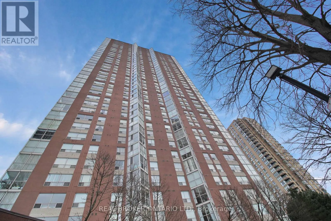
Wynford/Dvp Rarely available large corner suite on a high floor at 5 Concorde Place, this spacious residence offers approximately 1,434 sq. ft. of thoughtfully updated living space. Originally designed as a 2-bedroom-plus-den, the den has been opened up to create a bright, open-concept layout with plenty of room to live, work, and entertain. Floor-to-ceiling windows showcase gorgeous views of downtown Toronto, Lake Ontario, and the surrounding ravine, creating a beautiful backdrop from this elevated vantage point. The renovated kitchen is both stylish and functional, featuring stainless steel appliances, under-mount lighting, and a layout that connects naturally to the main living and dining areas. The cabinet beneath the counter can be easily removed to accommodate a beverage centre, with an electrical outlet already in place and ready for use. Updated flooring throughout adds to the home's fresh, modern feel. The unit features a primary bathroom with a double vanity, updated appliances, a walk-in closet, generous in-suite storage, a separate external storage locker, central air conditioning, and one parking space. Having both in-suite and external storage is a valuable advantage, providing the space and flexibility that larger condo living demands. Beyond the suite, Concorde Park offers an impressive range of amenities, including 24-hour security, an indoor pool, sauna, gym, party room, billiards, library, squash courts, tennis courts, and visitor parking. Set in a peaceful ravine-side community, the location provides easy access to the Don Valley Parkway, TTC, the Eglinton Crosstown LRT, parks, trails, and nearby shopping. A rare opportunity to enjoy the space, views, and amenities of a larger Toronto condominium in a well-connected, established community. (Photos with Furniture are Virtually Staged) (id:27476)