90 Glen Rush Boulevard, Toronto, Ontario M5N 2V1

Listed for:
$2,998,888
6 beds
8 baths
Listed 3 days ago
House for rent: 90 Glen Rush Boulevard, Toronto, Ontario M5N 2V1

View all 50 photos

About

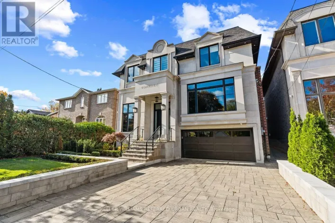
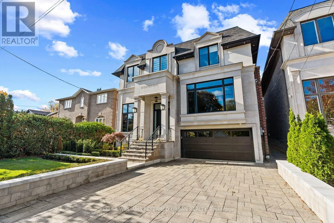
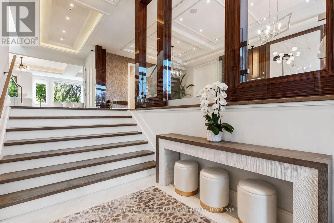
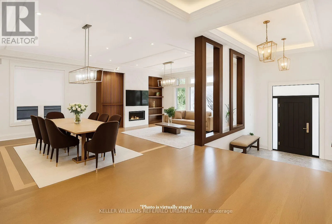
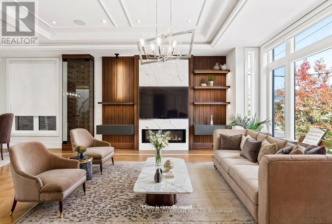
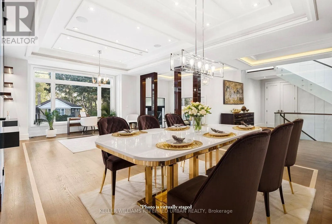
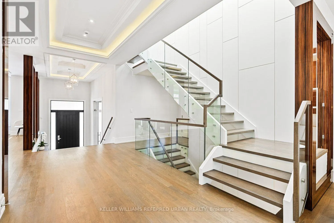
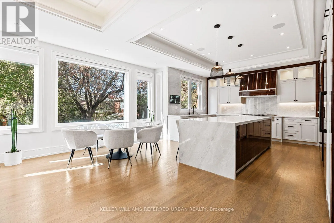
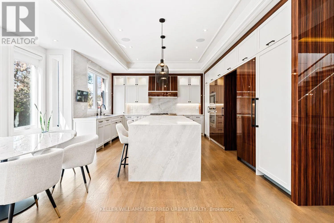
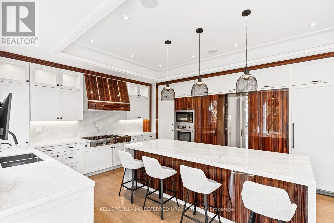
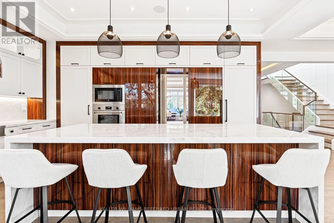
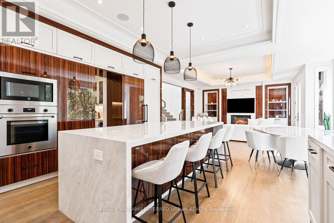
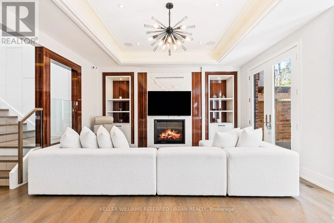
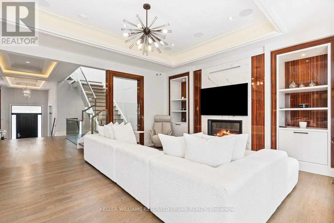
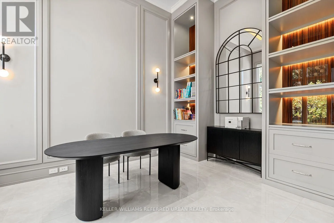
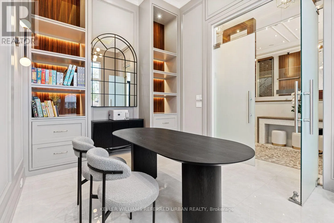
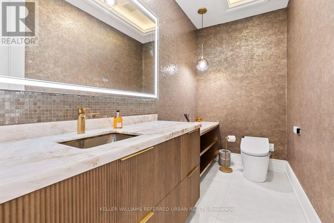
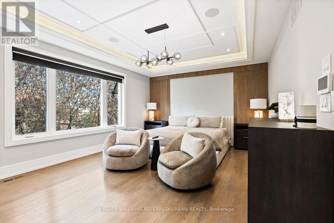
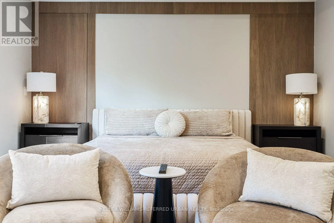
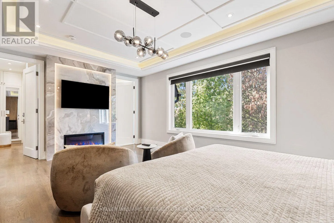
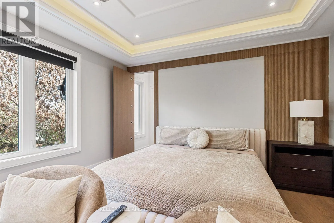
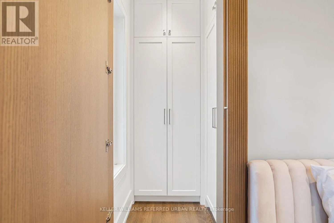
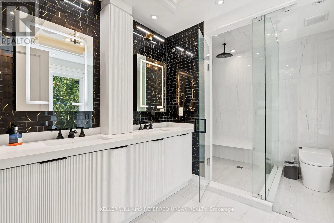
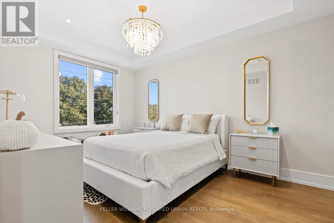
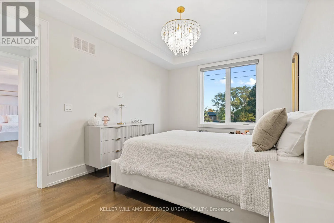
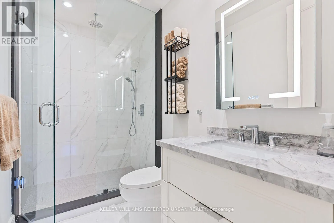
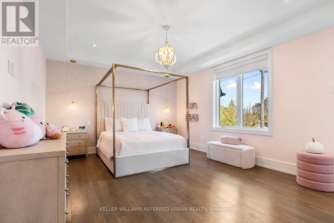
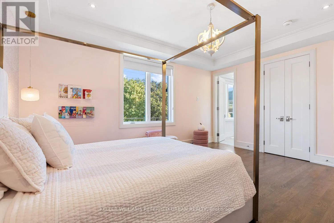
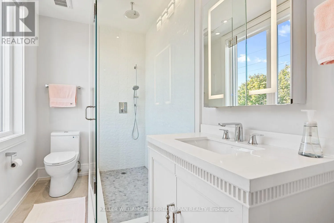
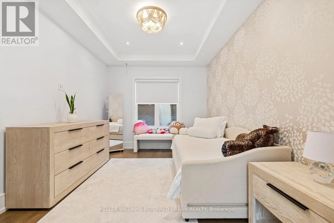
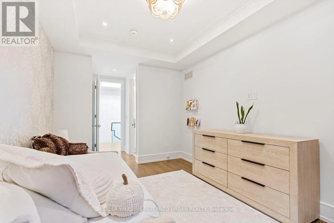
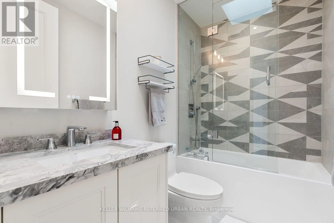
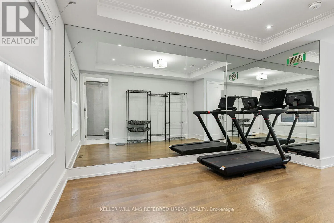
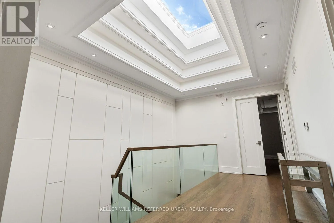
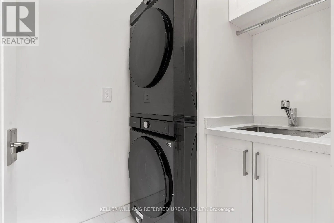
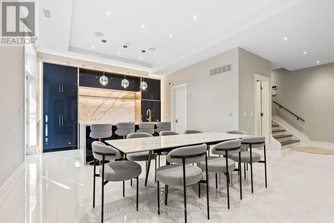
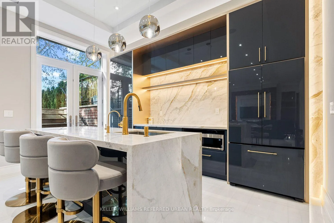
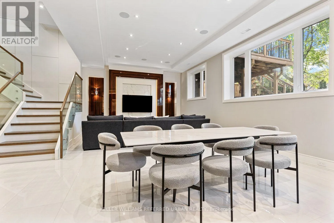
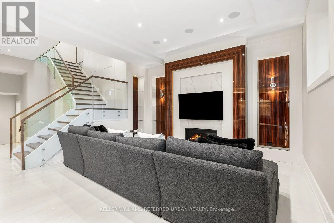
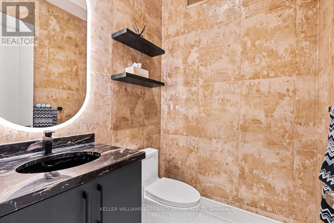
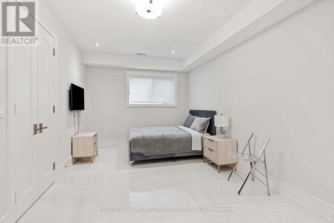
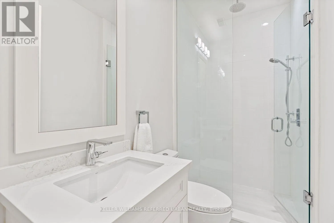
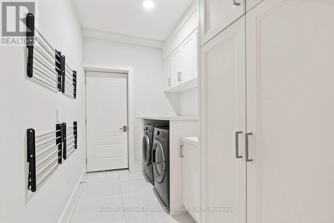
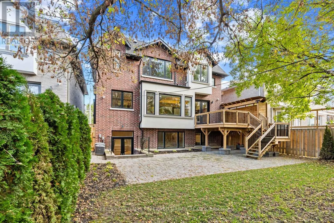
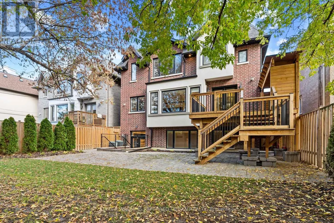
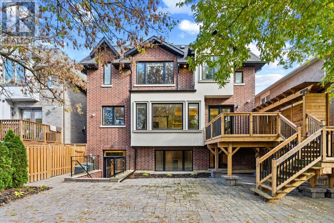
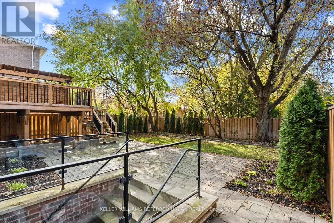
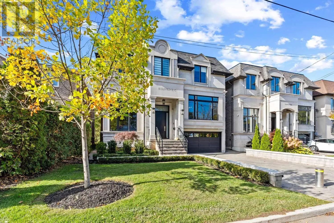
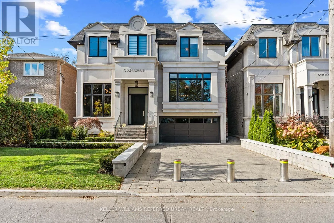
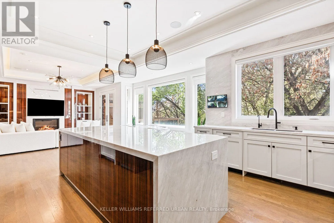
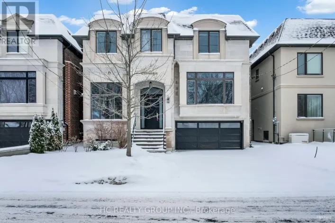
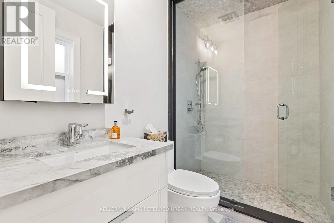
Bathurst St. and Lawrence Ave W Possibly the best value in Bedford Park! This newer stone and brick residence has been re-imagined, renovated and redesigned to the highest standards with exceptional attention to detail. Offering nearly 5,600 sq. ft. of luxury finished space on all levels, this home features brand-new designer bathrooms, a custom kitchen, built-in cabinetry, a showcase wine wall, and smart home automation including motorized blinds and heated floors. All bedrooms include ensuite baths, and the home's soaring ceilings, detailed millwork, and elegant lighting create a refined and welcoming atmosphere. Exterior highlights include extensive landscaping, a new interlock driveway with security bollards, and a double-car garage. With walking distance to schools, shopping and transit the location is fantastic. (id:27476)

Property Highlights

MLS® Number
C13797762
Type
Single Family
Community Name
Bedford Park-Nortown
Ownership Type
Freehold
Land Size
46 x 117 FT
Parking Space Total
6

Building

Building Type
House
Storeys
2.00
Square Footage
3500 - 5000 sqft
Bathrooms Total
8
Bedrooms Above Ground
5
Bedrooms Total
6
Amenities
Fireplace(s) Park, Place of Worship, Public Transit, Schools
Exterior Finish
Stone, Brick
Fireplace Present
Yes
Basement Type
N/A (Finished), N/A
Basement Features
Walk out
Building Heating Type
Forced air
Heating Fuel
Natural gas
Building Cooling Type
Central air conditioning

Utilities

Water
Municipal water
Utility Sewer
Sanitary sewer

Room Layout

Bedroom 5
Second level
3.2 m x 4.5 m
Bedroom 2
Second level
3.2 m x 4.2 m
Bedroom 3
Second level
3.2 m x 4.2 m
Bedroom 4
Second level
4.1 m x 5.1 m
Primary Bedroom
Second level
4 m x 5.7 m
Recreational, Games room
Basement
4.6 m x 11 m
Office
Main level
3.4 m x 4.4 m
Kitchen
Main level
4.9 m x 5.4 m
Living room
Main level
5.4 m x 5.3 m
Family room
Main level
4.9 m x 5.8 m
Dining room
Main level
3.9 m x 5.3 m

Location

Learn more about this property
Listing provided by:
KELLER WILLIAMS REFERRED URBAN REALTY
MLS® number:
C13797762
Agent:
Andrew Ipekian
*Indicates required field
Name is required
Email is required
Please enter a valid phone number (e.g., 416-111-1111).

Street Spotlight - For sale