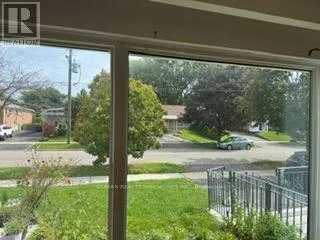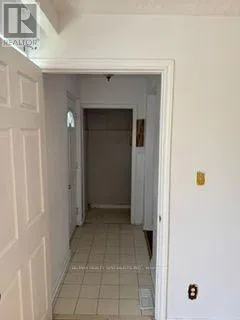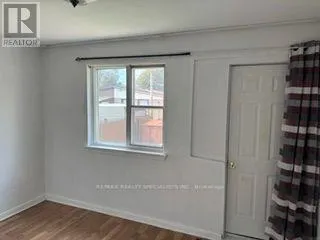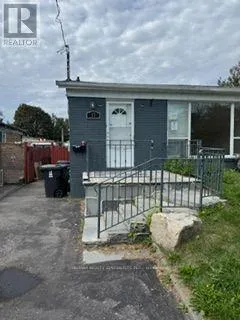
17 Huddleston Court, Toronto, Ontario M1L 4L1

Listed for:
$754,000
5 beds
2 baths
Listed 3 days ago
House for rent: 17 Huddleston Court, Toronto, Ontario M1L 4L1

View all 8 photos

About

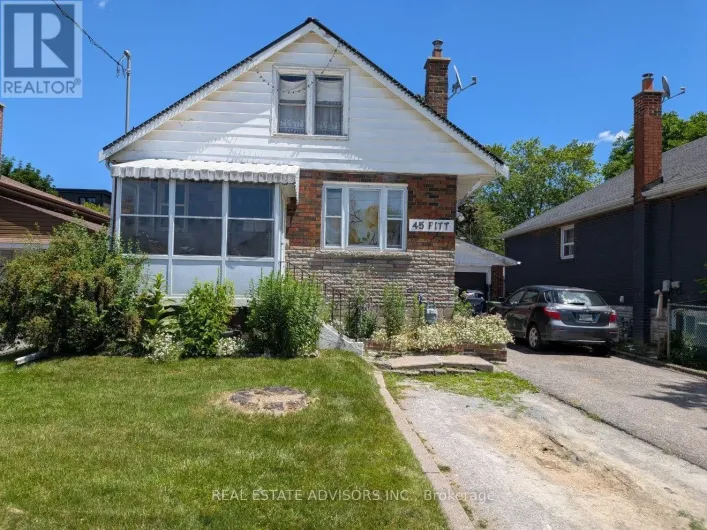
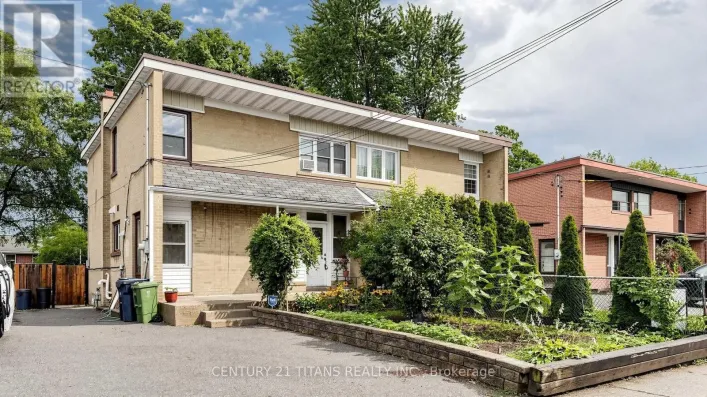
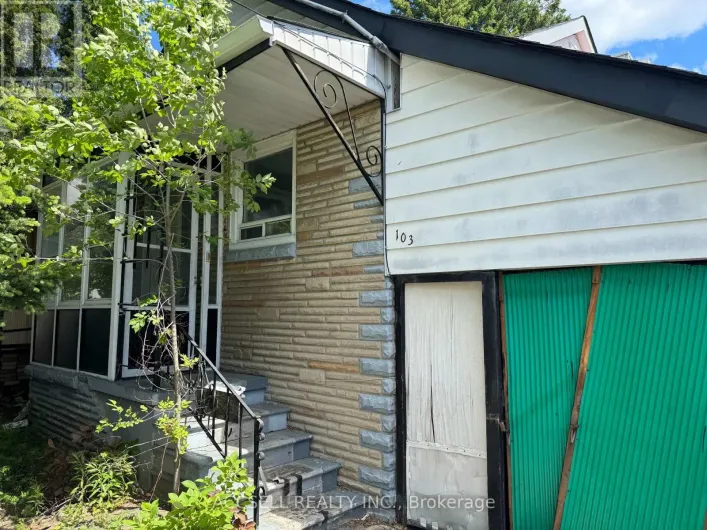
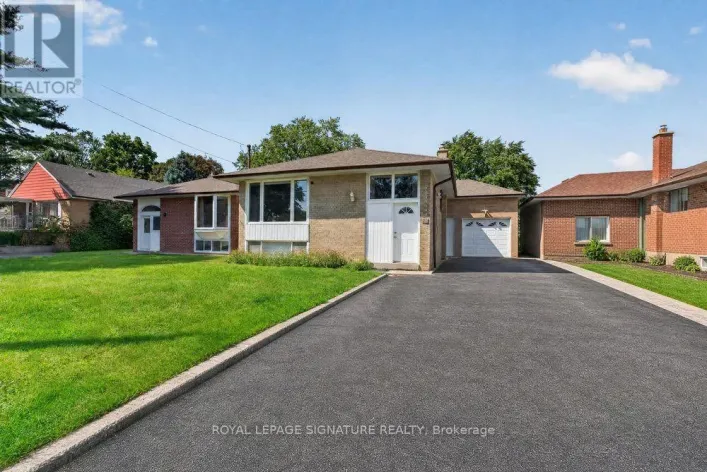
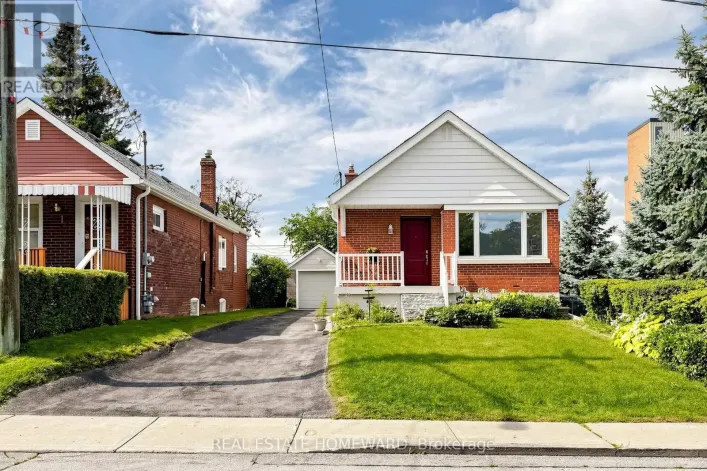
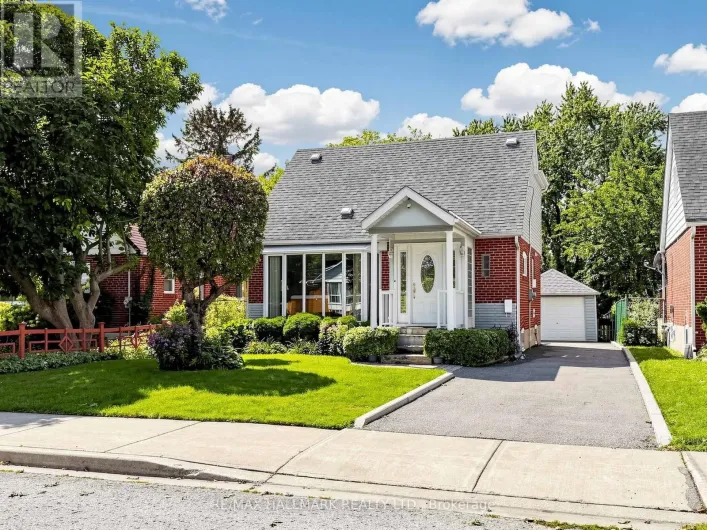
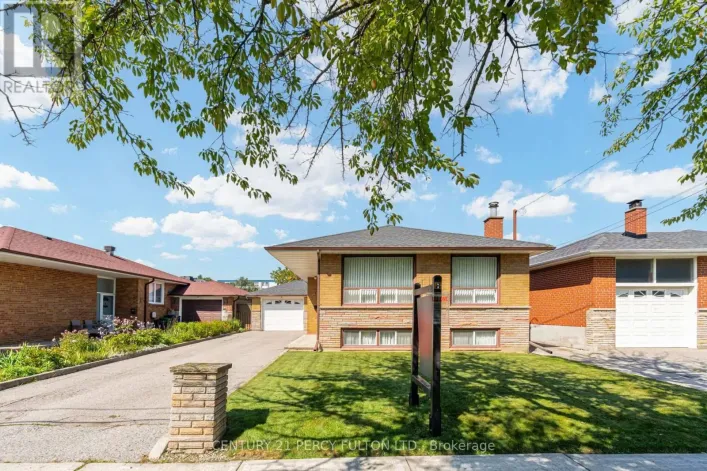
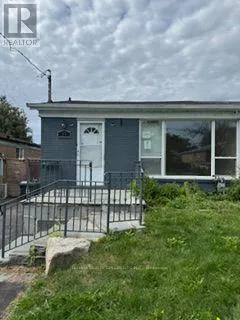
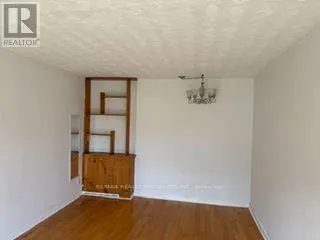
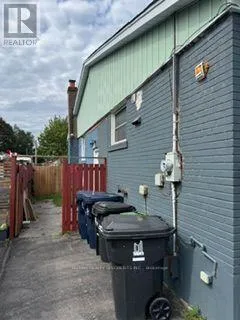
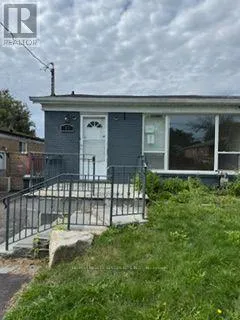
BIRCHMOUNT/ST CLAIR POWER OF SALE - SOLD AS IS/WHERE IS Semi-detached bungalow located in the Clairlea- Birchmount area of Scarborough. The property features 3 bedrooms on the main floor and is conveniently located near schools, parks, public transit and other local amenities. Property is being sold pursuant to a Power of Sale. The property is being sold in its present condition, "as is, where is," without representations or warranties by the Seller, except as may be expressly provided in the Agreement of Purchase and Sale. Buyer and Buyer's agent are advised to conduct their own independent due diligence regarding the property, including measurements, taxes, zoning, permitted use, property condition, room dimensions, parking, fixtures/chattels, rental status, and any other matters material to the Buyer. No representations or warranties are made by the Seller regarding the condition, history, renovations, permits, compliance, or suitability of the property. Buyer to satisfy themselves with respect to all information and to make their own inquiries with the appropriate authorities. (id:27476)

Property Highlights

MLS® Number
E13797766
Type
Single Family
Community Name
Clairlea-Birchmount
Ownership Type
Freehold
Land Size
30 x 101 FT
Parking Space Total
1

Building

Building Type
House
Storeys
1.00
Square Footage
700 - 1100 sqft
Bathrooms Total
2
Bedrooms Above Ground
3
Bedrooms Total
5
Amenities
Fireplace(s) Hospital, Park, Public Transit
Exterior Finish
Aluminum siding, Brick
Fireplace Present
Yes
Basement Type
N/A (Finished)
Basement Features
Building Heating Type
Forced air
Heating Fuel
Natural gas
Building Cooling Type
Central air conditioning

Utilities

Water
Municipal water
Utility Sewer
Sanitary sewer

Room Layout

Recreational, Games room
Basement
6.2 m x 2.45 m
Bedroom 5
Basement
3.83 m x 3.09 m
Bedroom 5
Basement
3.14 m x 2.61 m
Kitchen
Basement
3.12 m x 2.87 m
Great room
Ground level
5.38 m x 3.37 m
Kitchen
Ground level
3.33 m x 2.66 m
Primary Bedroom
Ground level
3.99 m x 2.31 m
Bedroom 2
Ground level
2.84 m x 2.73 m
Bedroom 3
Ground level
3.77 m x 2.78 m

Location

Learn more about this property
Listing provided by:
RE/MAX REALTY SPECIALISTS INC.
MLS® number:
E13797766
Agent:
Sanie Lodi
*Indicates required field
Name is required
Email is required
Please enter a valid phone number (e.g., 416-111-1111).

Community Spotlight: Homes For sale in Your Neighborhood