111 Seaton Street, Toronto, Ontario M5A 2T2

Listed for:
$1,280,000
4 beds
3 baths
Listed 13 days ago
House for rent: 111 Seaton Street, Toronto, Ontario M5A 2T2

View all 32 photos

About

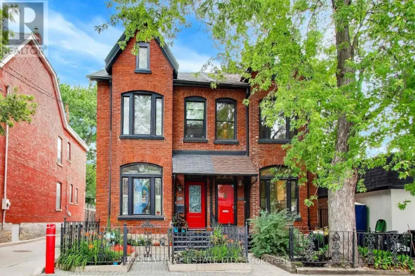
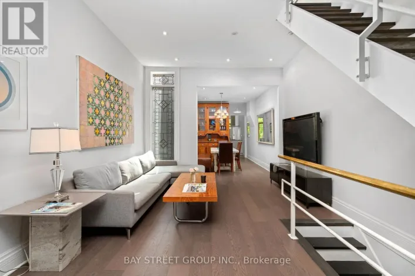
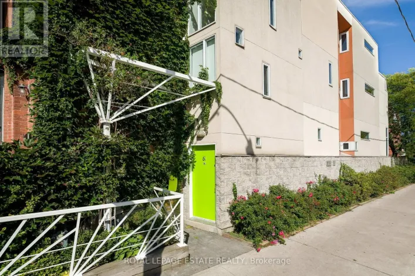
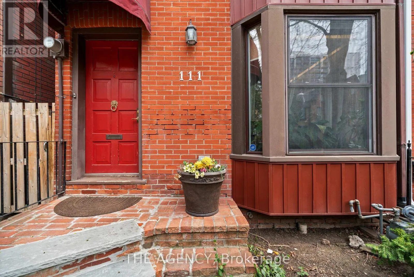
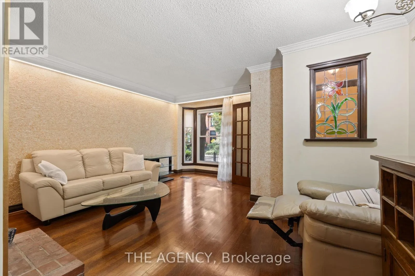
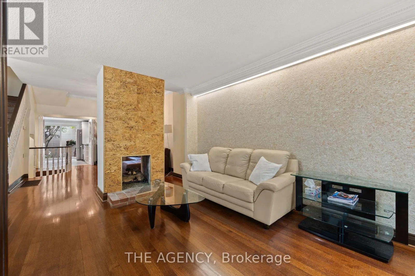
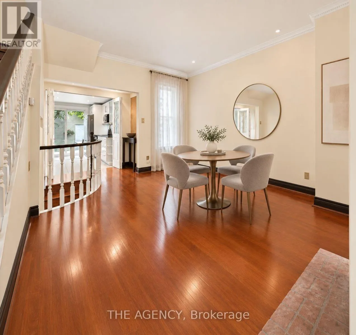
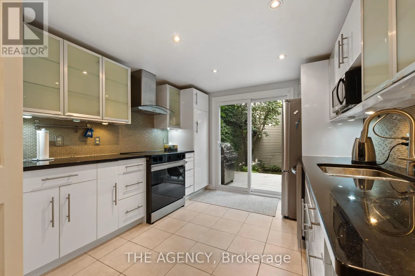
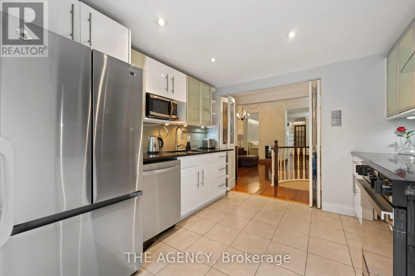
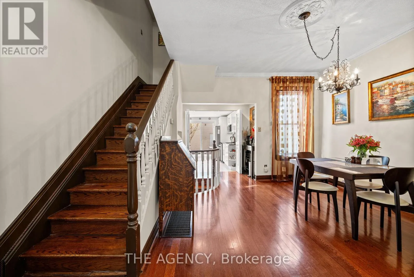
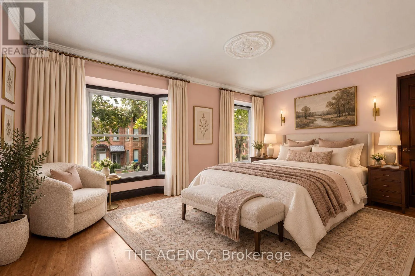
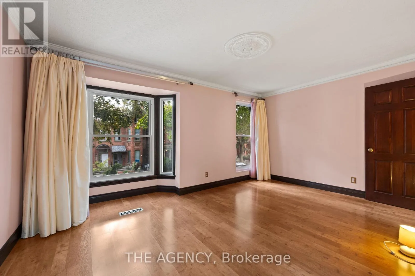
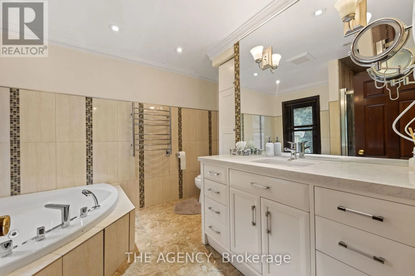
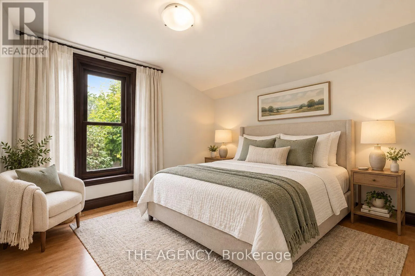
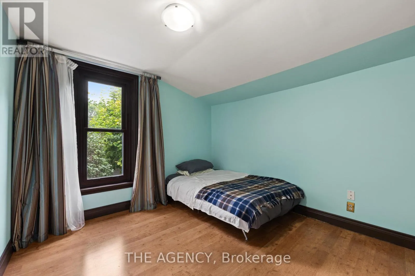
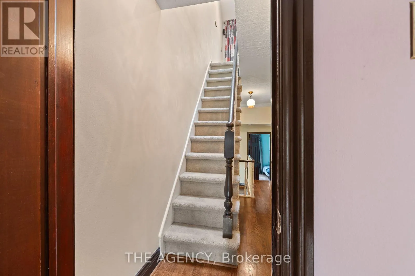
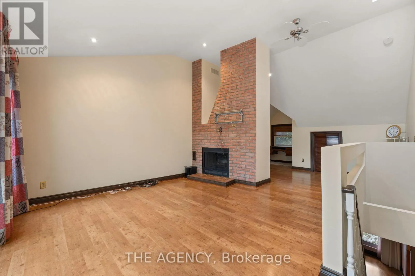
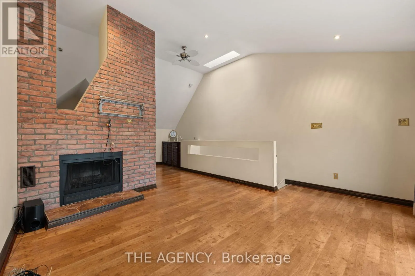
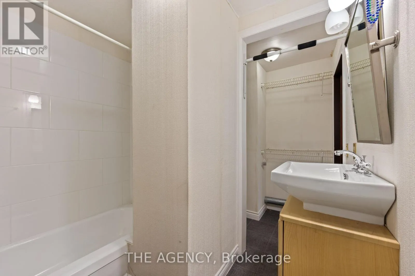
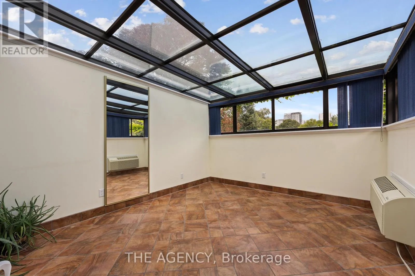
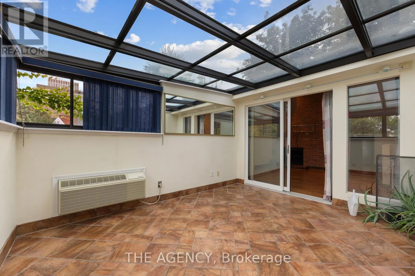
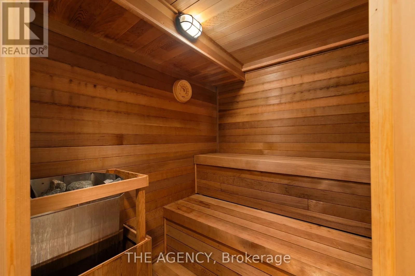
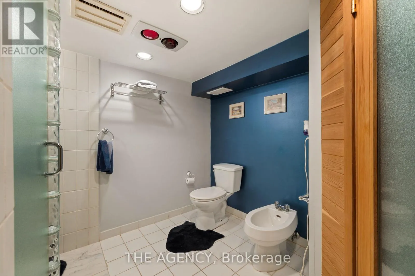
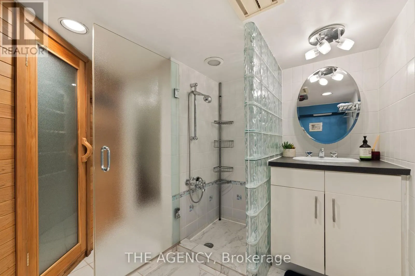
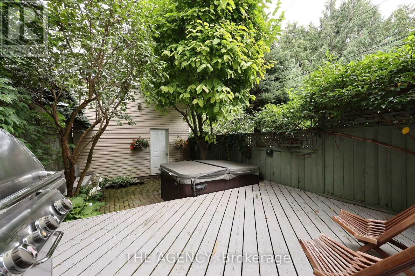
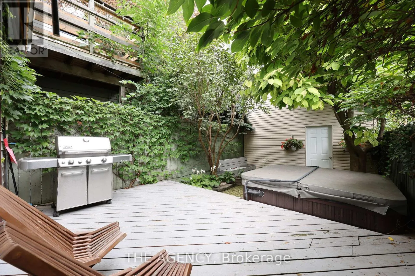
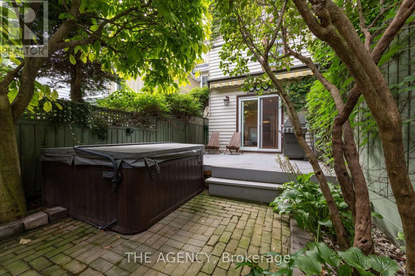
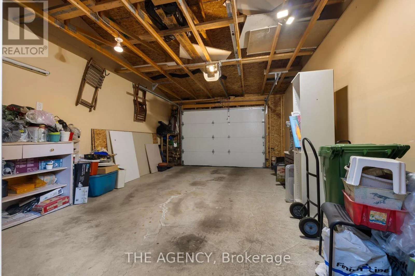
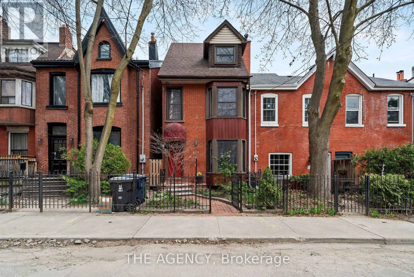
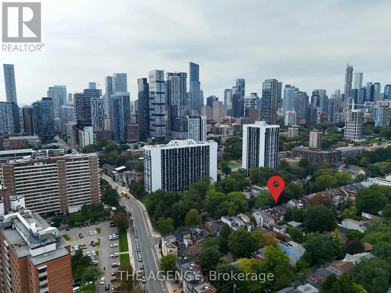
Dundas St E & Shuter St Behind the charming facade of 111 Seaton Street is a home that perfectly balances historic character with modern city living. Set in the heart of Moss Park, this beautifully designed 3-storey detached home offers 3+1 bedrooms and 3 bathrooms, with warm, light-filled spaces that feel both refined and inviting.The third floor sunroom is a true highlight, offering a peaceful retreat for quiet mornings or evenings at home. Outside, the private low-maintenance backyard features a hot tub, while the newly built laneway access garage adds a rare level of convenience in the heart of downtown.With cafes, parks, transit, and the energy of Toronto's east end just moments away, 111 Seaton offers something increasingly rare: the character and privacy of a traditional home, with the city right outside your door. (id:27476)

Property Highlights

MLS® Number
C13798442
Type
Single Family
Community Name
Moss Park
Ownership Type
Freehold
Land Size
16 x 95 FT
Parking Space Total
1

Building

Building Type
House
Storeys
3.00
Square Footage
1500 - 2000 sqft
Bathrooms Total
3
Bedrooms Above Ground
3
Bedrooms Total
4
Amenities
Hospital, Park, Public Transit, Schools
Exterior Finish
Brick, Vinyl siding
Fireplace Present
Yes
Basement Type
Full (Finished)
Basement Features
Building Heating Type
Forced air
Heating Fuel
Natural gas
Building Cooling Type
Central air conditioning

Utilities

Water
Municipal water
Utility Sewer
Sanitary sewer

Room Layout

Bedroom
Second level
3.3 m x 3.08 m
Primary Bedroom
Second level
4.75 m x 3.54 m
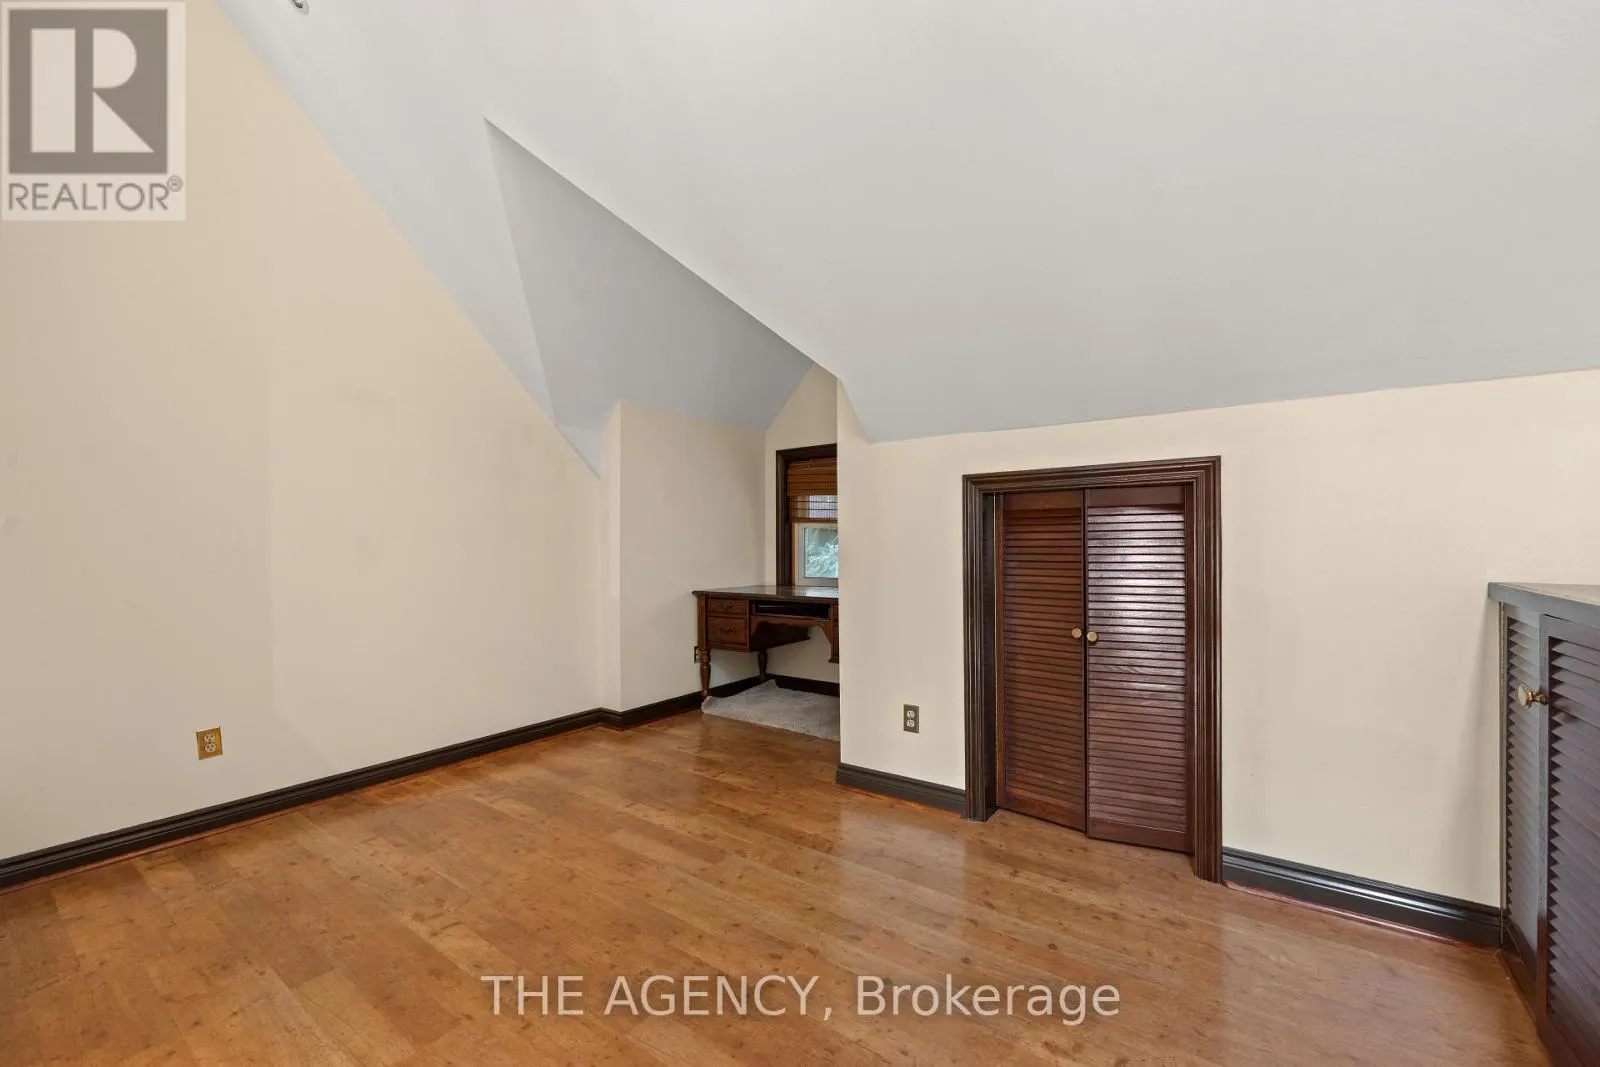
Office
Third level
4.45 m x 3.8 m
Sunroom
Third level
4.02 m x 3.31 m
Family room
Third level
4.44 m x 4.01 m
Laundry room
Basement
3.66 m x 3.53 m
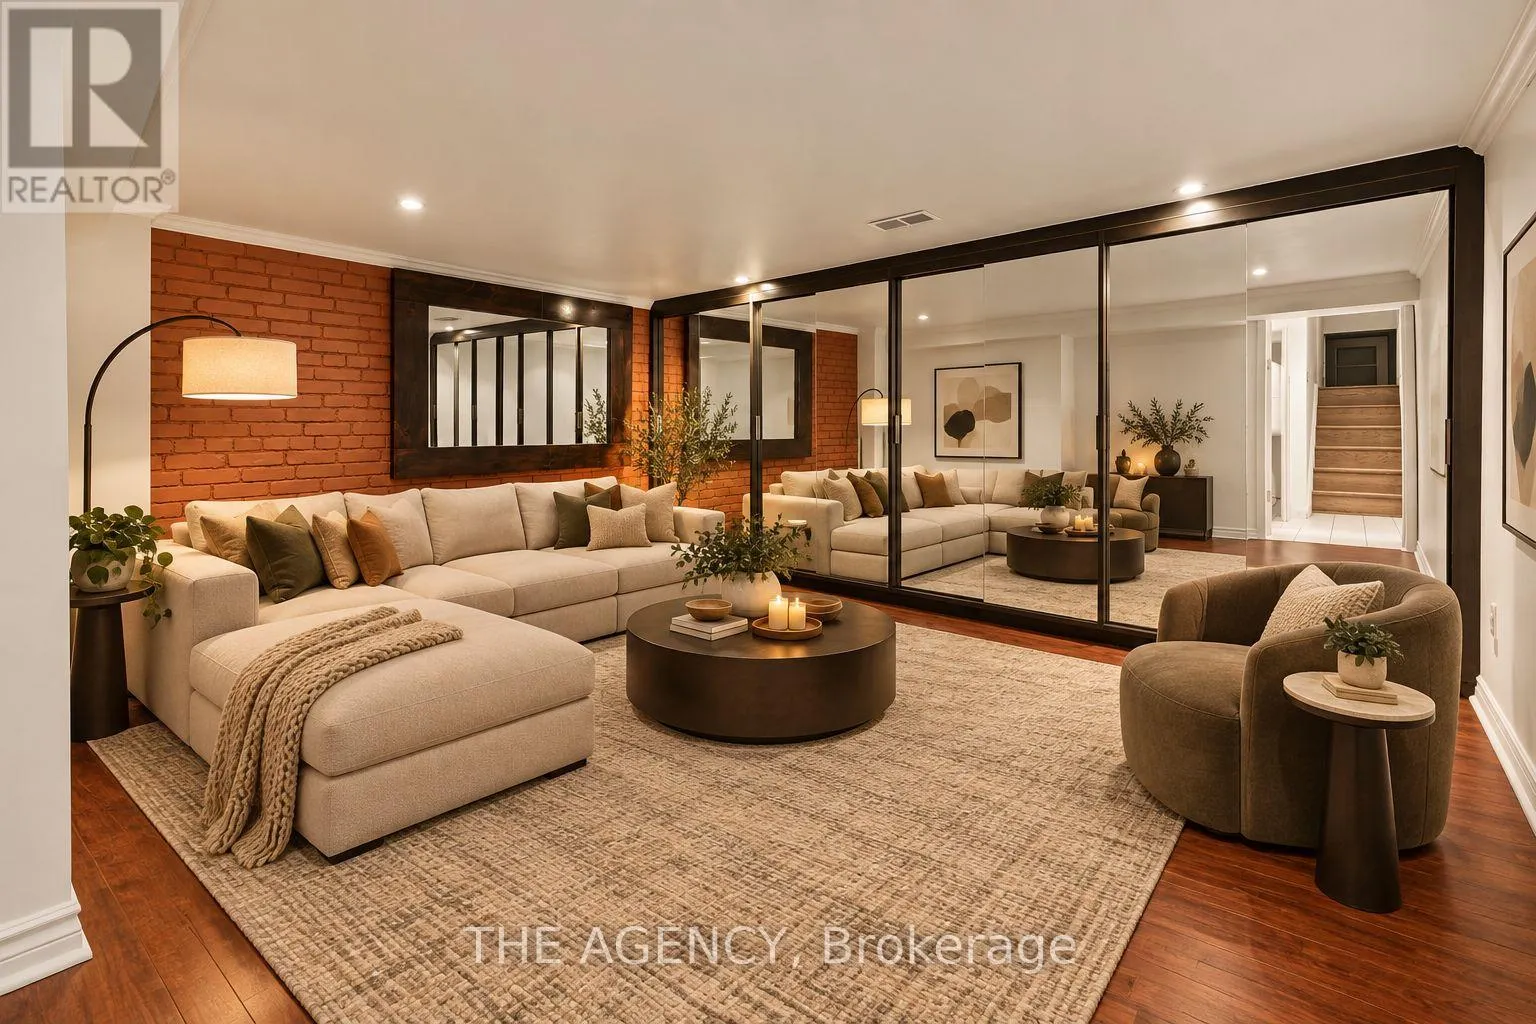
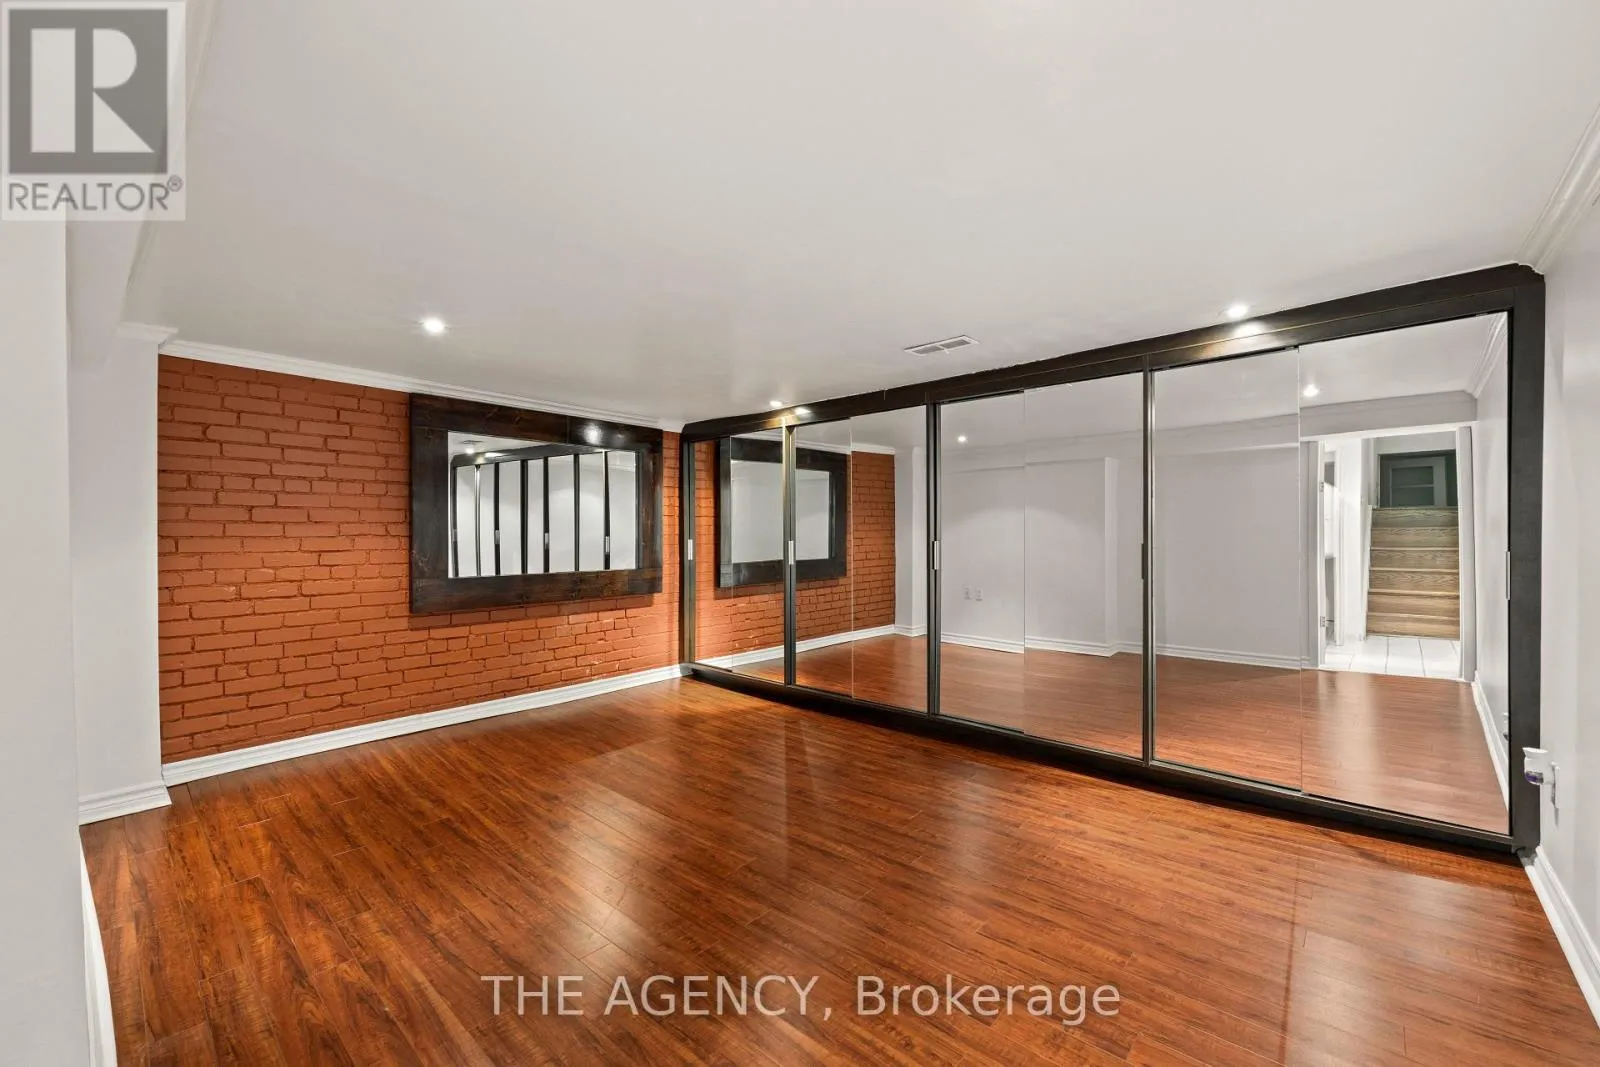
Recreational, Games room
Basement
4.35 m x 4.01 m
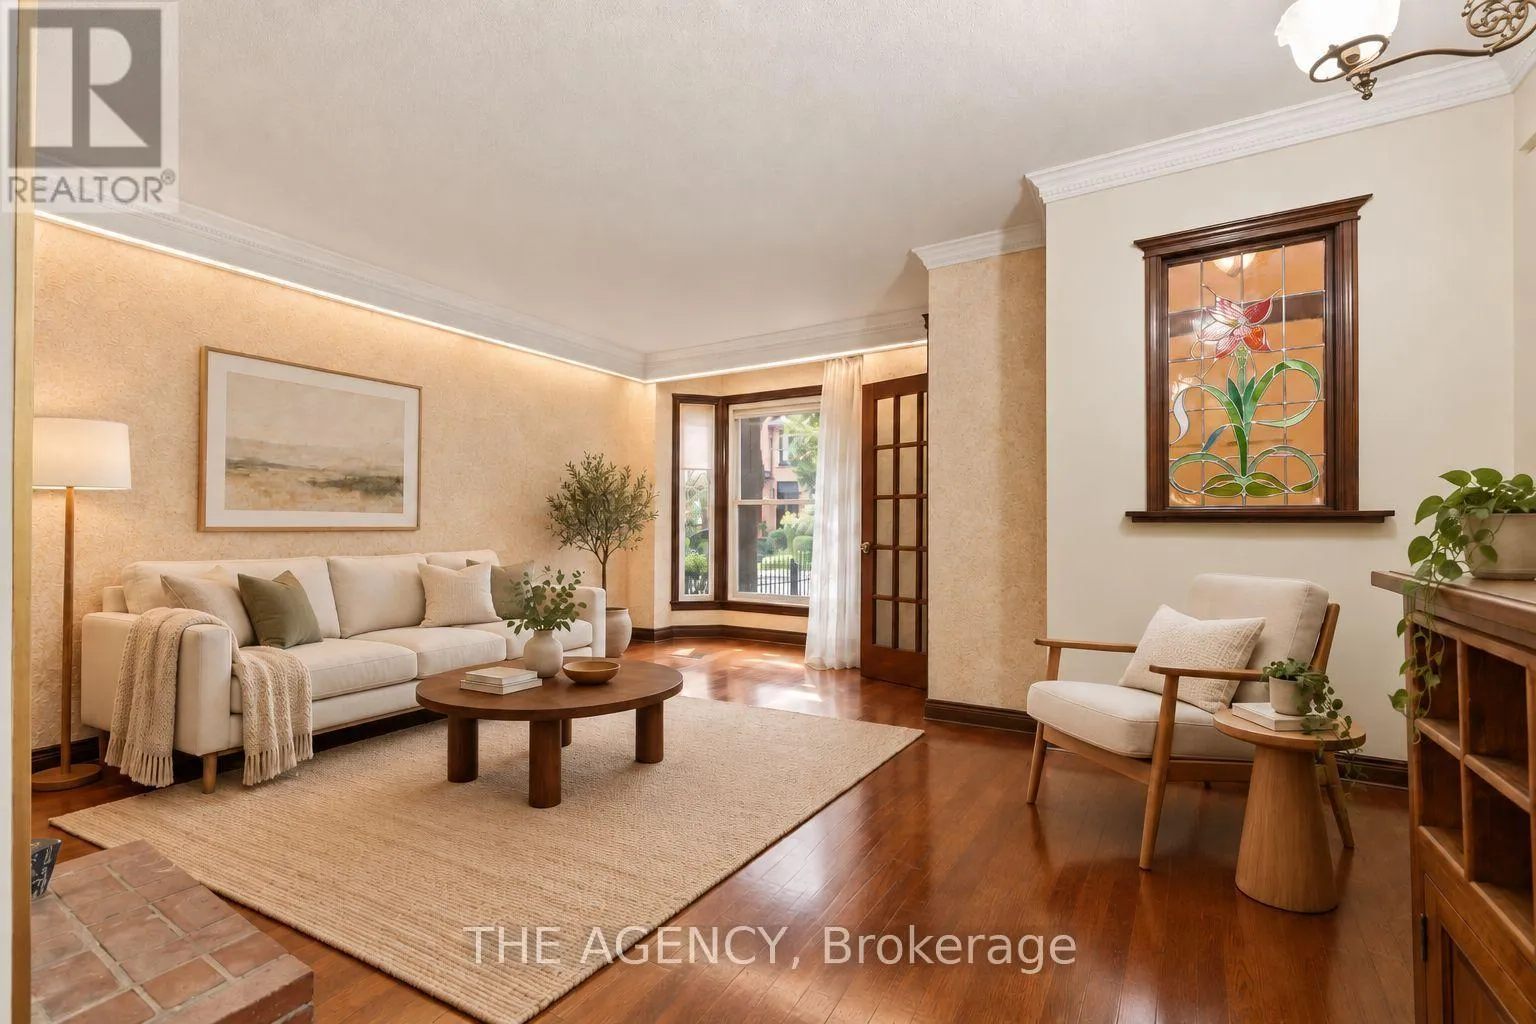
Living room
Main level
4.62 m x 4.42 m
Kitchen
Main level
3.1 m x 3.07 m
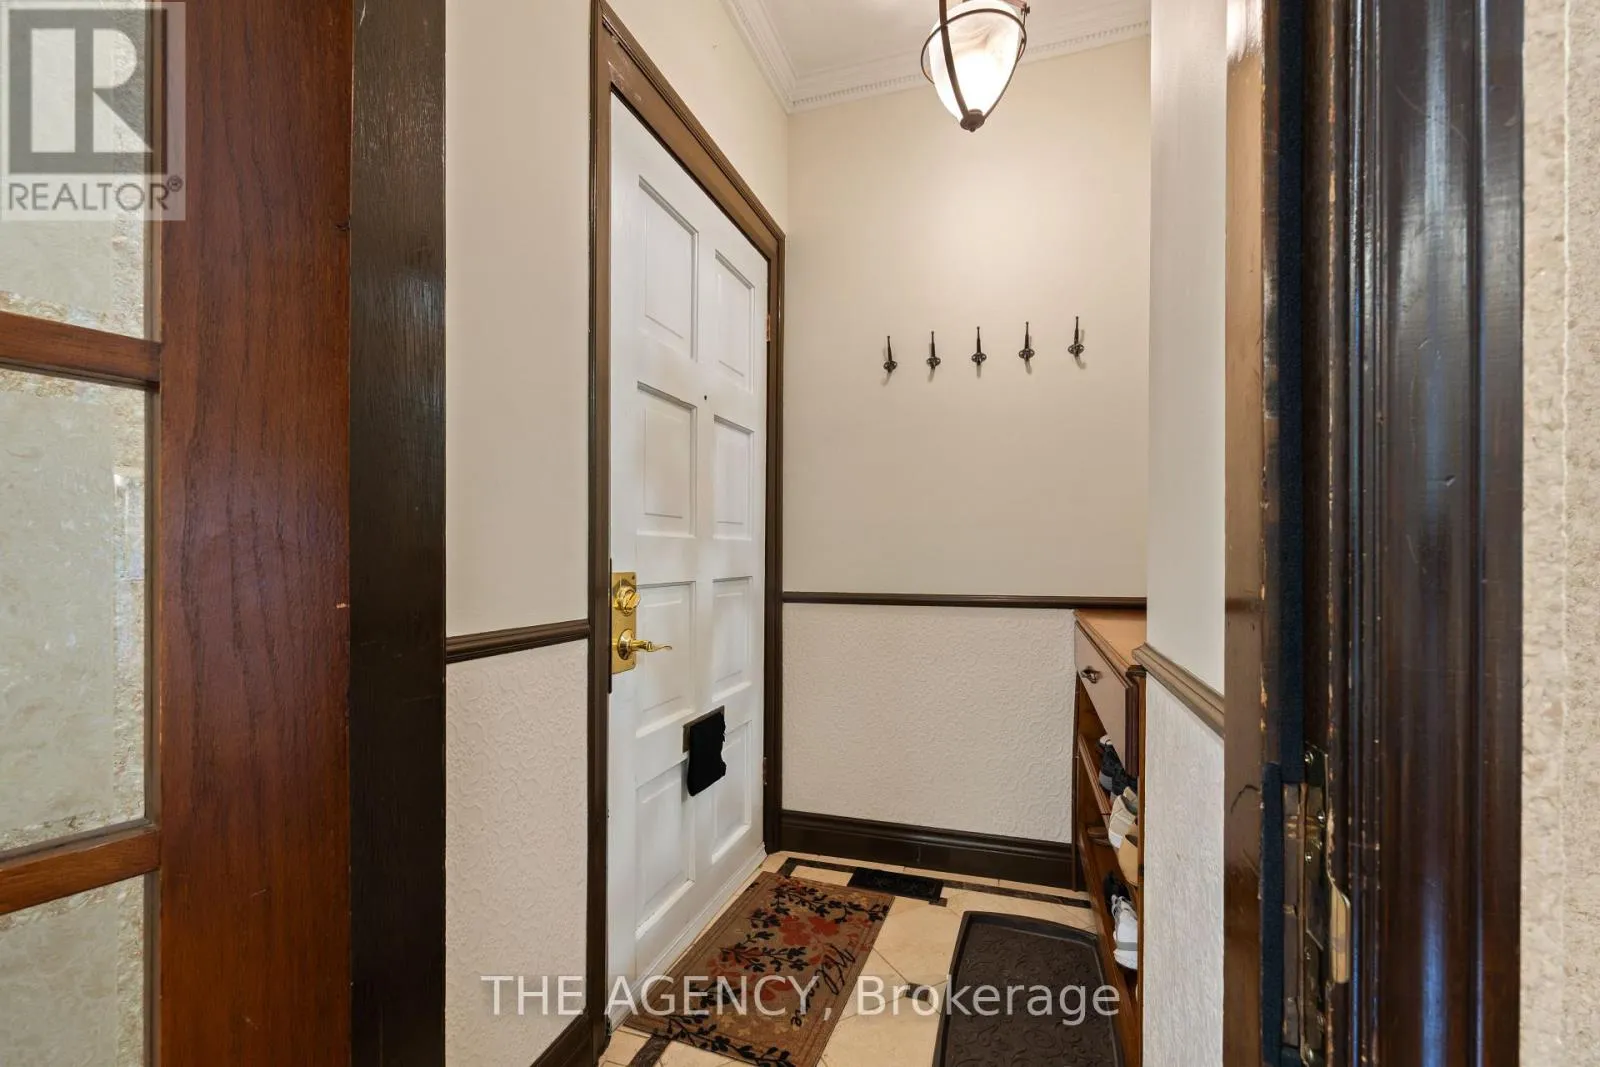
Foyer
Main level
1.68 m x 1.42 m
Dining room
Main level
3.81 m x 3.63 m

Location

Learn more about this property
Listing provided by:
THE AGENCY
MLS® number:
C13798442
Agent:
Merad Safaeian
*Indicates required field
Name is required
Email is required
Please enter a valid phone number (e.g., 416-111-1111).

Street Spotlight - For sale