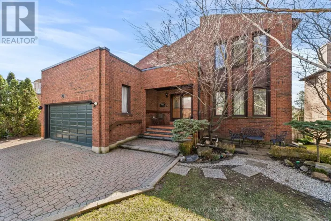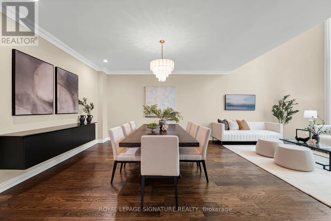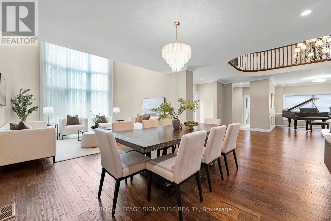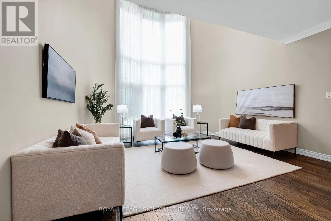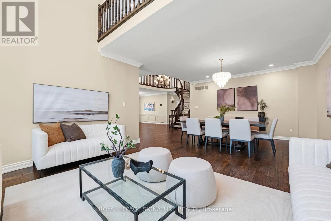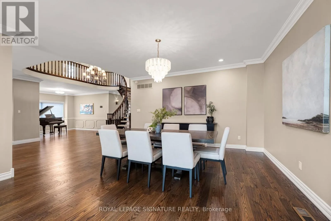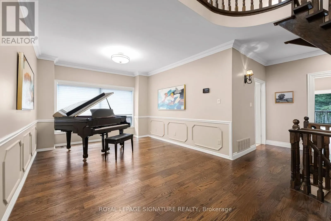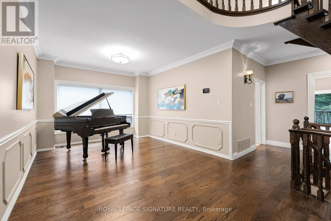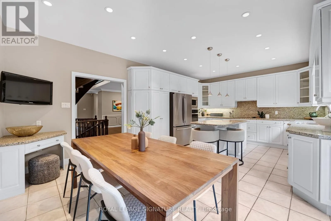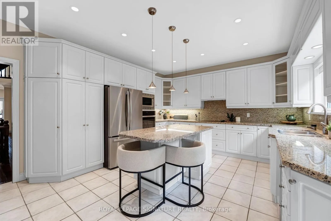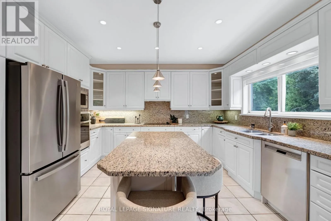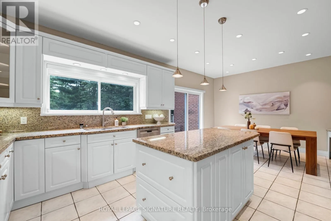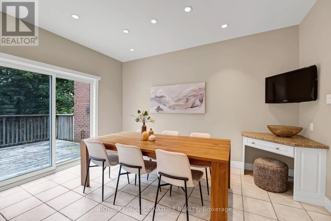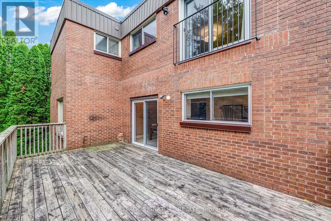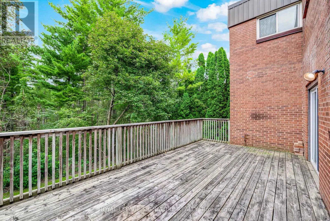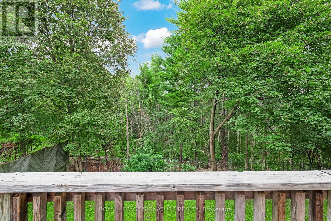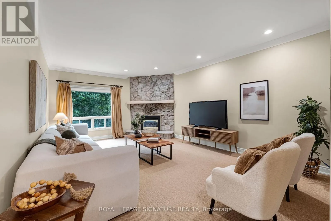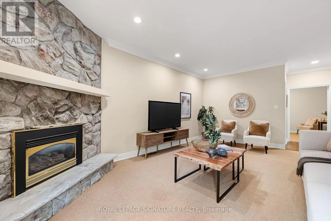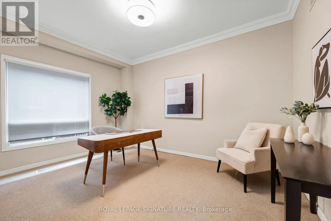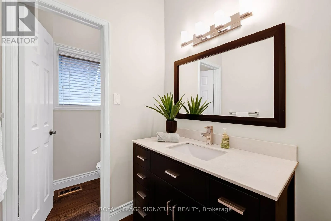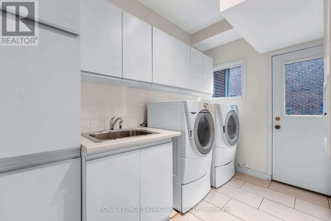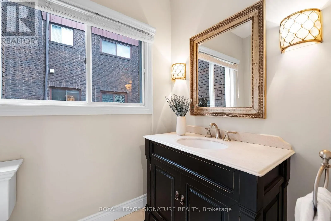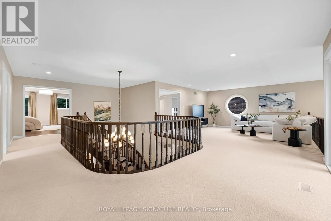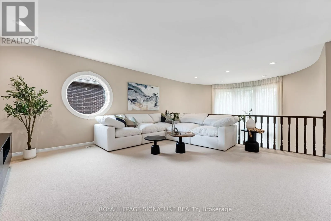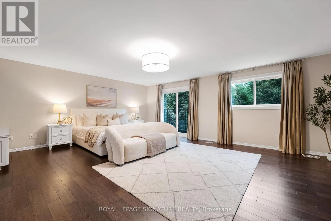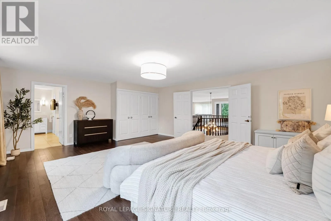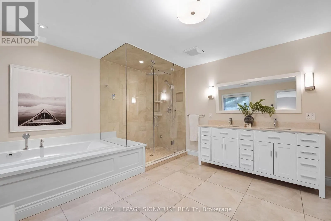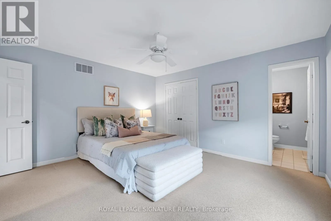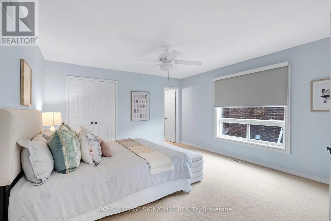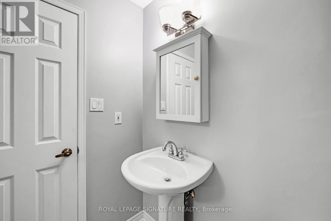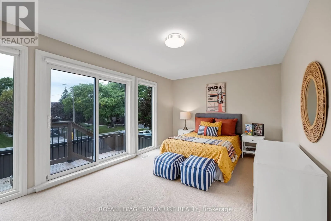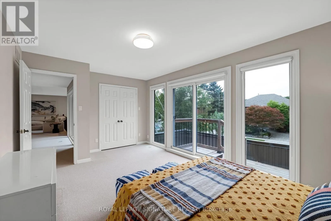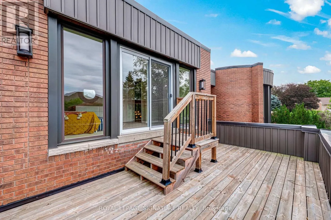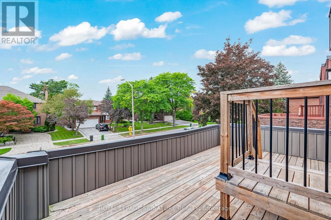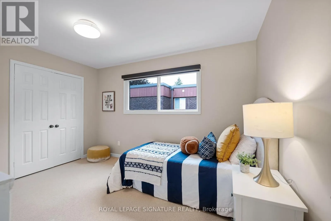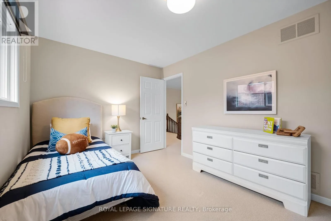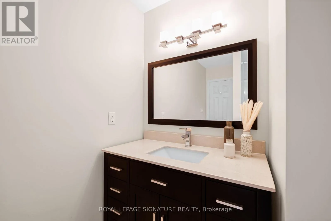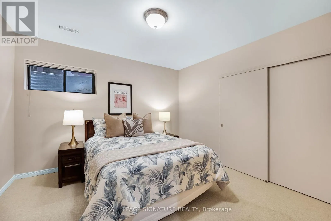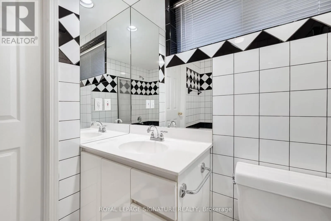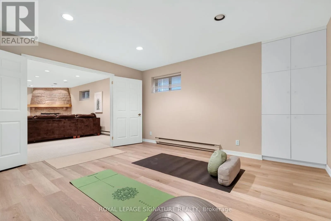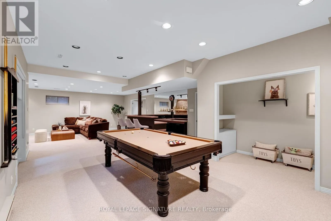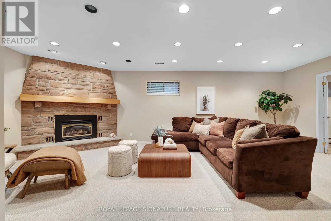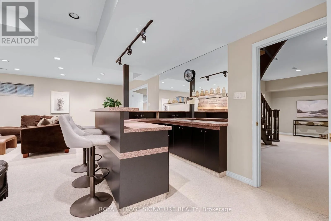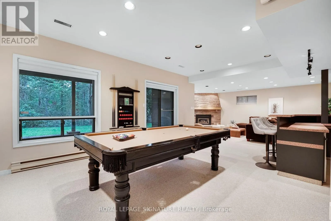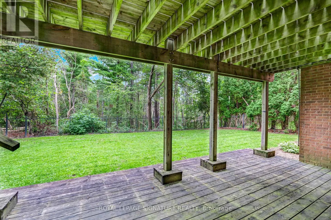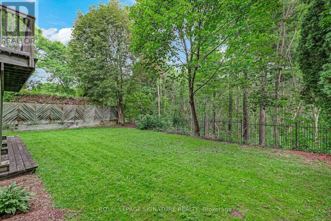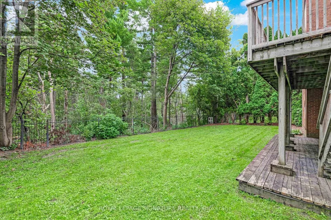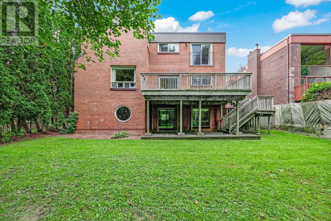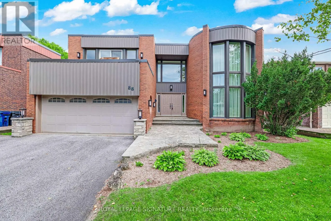
Cross Streets: S/E Steeles Ave E & Bayview Ave. ** Directions: East of Bayview Ave. Discover the hidden treasure of Garnier Court-a quiet dead-end street tucked away for a lifestyle of peace, privacy and tranquility. Backing onto the ravine, this special home enjoys a beautiful natural setting while remaining remarkably connected to everything you need. Minutes to Steeles & Bayview, Bayview Golf & Country Club, TTC, Centerpoint Mall and the future subway station, with easy access to Finch Station and Hwys 407, 404 & 401. Set in a wonderful family-oriented community, a pathway down the street leads to Steelesview Public School and adjacent Bestview Park-an expansive green space with playground, tennis courts, baseball diamond and access to an incredible trail system for walking, running and biking. Enjoy wonderful neighbours, an active Neighbourhood Watch and annual block party. Lovingly maintained and updated by the same owners for 43 years, this spacious home has been the backdrop to a lifetime of family memories and offers exceptional flexibility for its next chapter. A grand entrance welcomes you to generous principal rooms made for entertaining. The main floor offers 2 powder rooms, an office, family room, music/games room, updated eat-in kitchen with walk-out to the deck with BBQ gas line, laundry room and direct garage access. Upstairs, escape to the stunning primary retreat with abundant closets and renovated ensuite featuring an air tub, steam shower and heated floors. An open-concept bonus room provides even more flexible living space. The expansive walkout lower level-with bedroom, full bath including jacuzzi tub, wet bar, pool table and recreation/play room-offers tremendous possibilities for family, guests or extended family.Additional space is ideal for another office, guest room or gym. A separate above-ground entrance adds exciting income potential, particularly with Tyndale University nearby. A rare combination of space, nature, community and convenience-a truly special place to call home. (id:27476)