6 Fulwell Crescent, Toronto, Ontario M3J 1Y3

Listed for:
$1,150,000
5 beds
4 baths
Listed 13 days ago
House for rent: 6 Fulwell Crescent, Toronto, Ontario M3J 1Y3

View all 49 photos

About

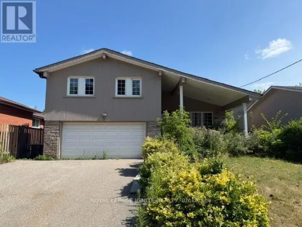
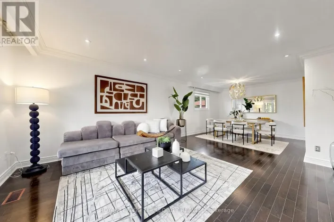
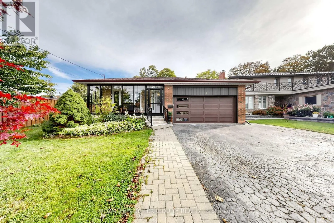
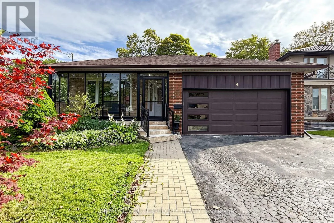
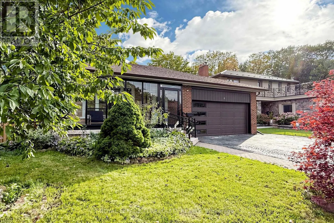
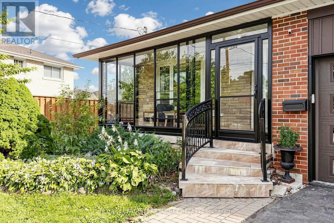
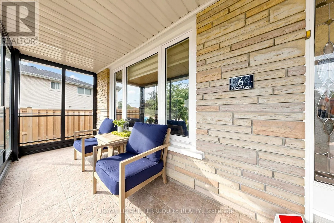
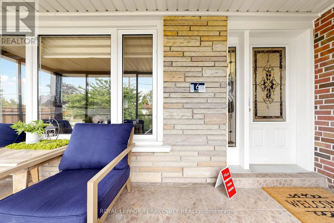
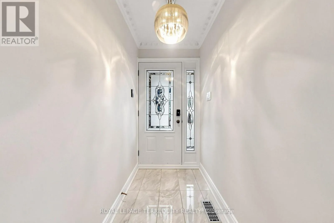
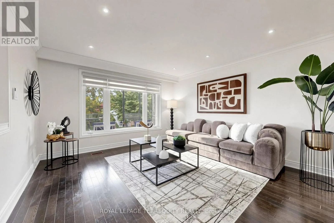
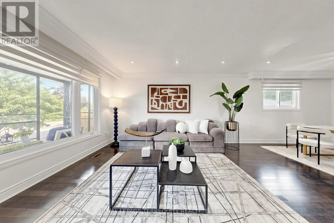
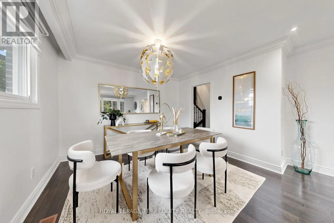
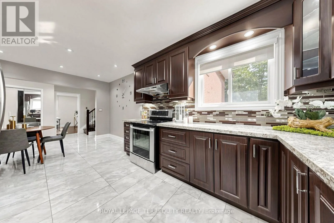
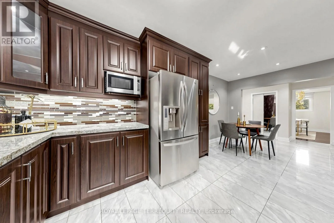
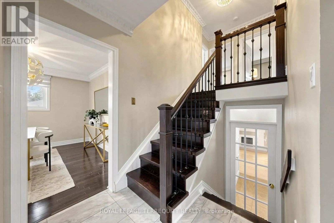
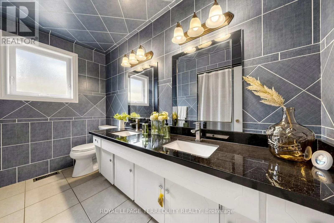
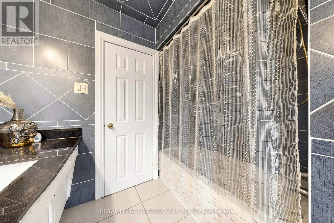
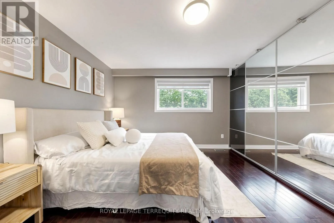
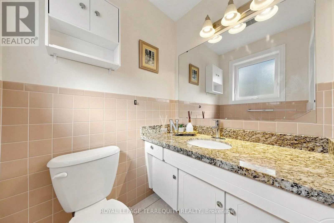
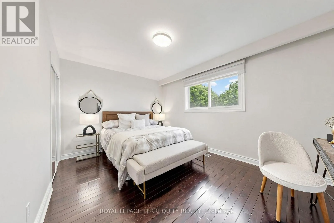
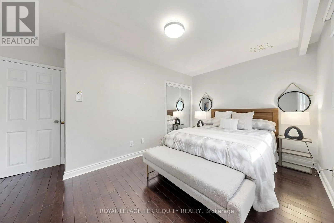
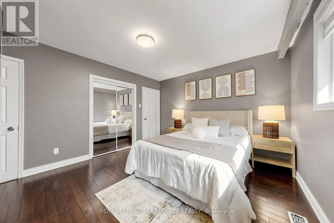
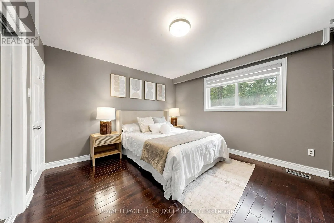
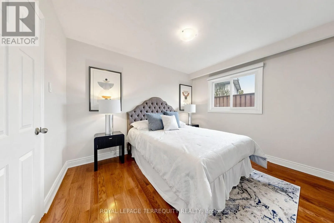
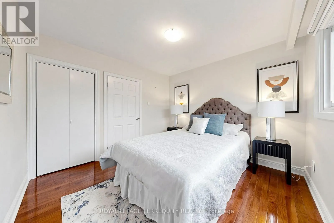
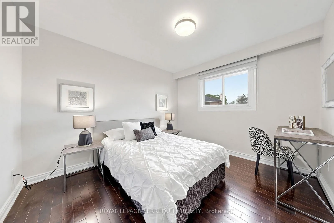
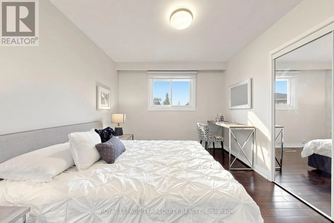
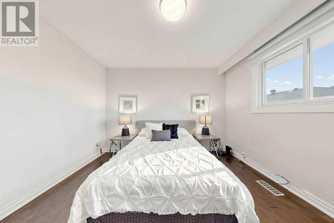
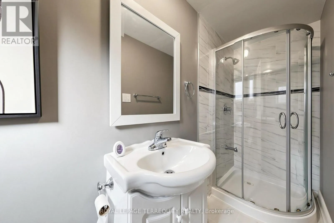
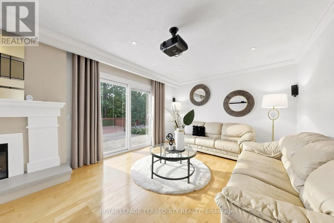
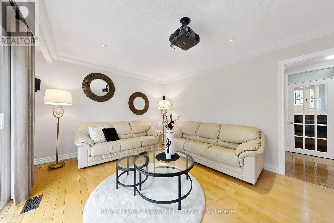
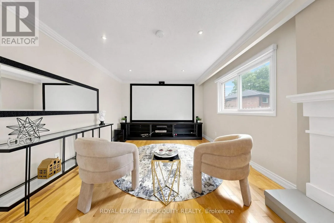
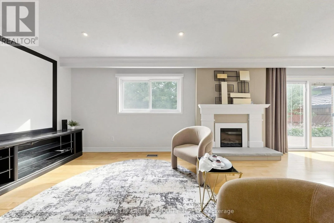
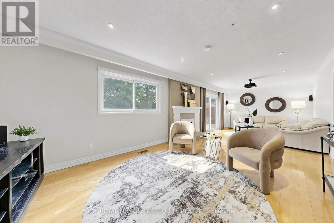
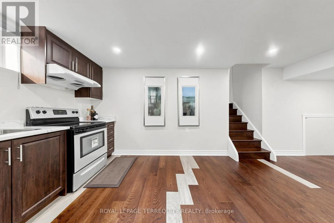
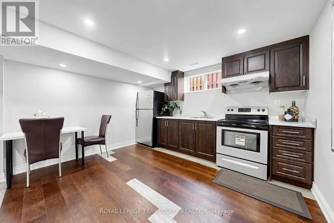
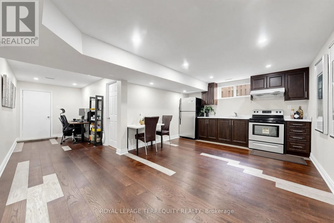
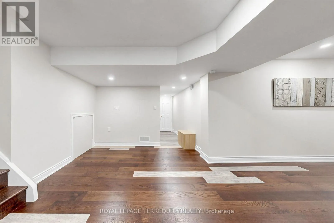
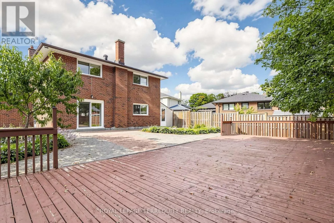
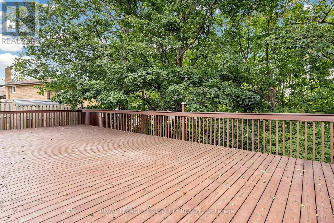
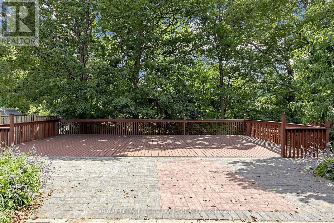
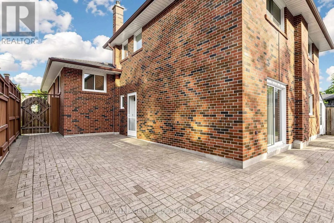
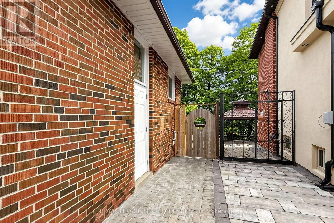
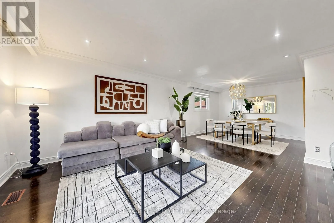
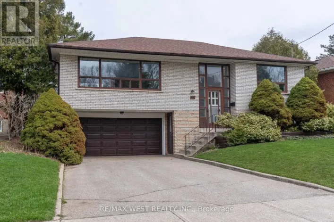
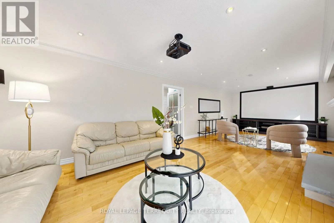
Keele & Sheppard Rare Ravine-Lot Opportunity! Discover this spacious 4-level backsplit detached home offering 5 bedrooms, 4 washrooms, double garage & parking for up to 6 vehicles. Freshly painted & move-in ready, this versatile property is perfect for families or investors. The bright family room features a theatre/entertainment system & walkout to a large deck overlooking the private, fully fenced ravine backyard-ideal for entertaining or relaxing. Numerous updates include Owned Hot Water Tank (2025), Dryer (2025), Washer (2024), Window Coverings (2025), Basement Hardwood Flooring (2024), Left Fence (2024), Basement Windows (2022) & Front Glass Balcony (2022). Spacious crawl space provides valuable additional storage. Separate entrance offers flexibility for extended family or potential rental. Don't Miss Your Opportunity To View This Gorgeous Home! (id:27476)

Property Highlights

MLS® Number
W13800336
Type
Single Family
Community Name
York University Heights
Ownership Type
Freehold
Land Size
52 x 128.1 FT
Parking Space Total
6

Building

Building Type
House
Square Footage
2000 - 2500 sqft
Bathrooms Total
4
Bedrooms Above Ground
4
Bedrooms Total
5
Amenities
Fireplace(s) Golf Nearby, Park, Public Transit
Exterior Finish
Brick, Concrete
Fireplace Present
Yes
Basement Type
N/A (Finished), N/A
Basement Features
Walk out, Separate entrance
Building Heating Type
Forced air
Heating Fuel
Natural gas
Building Cooling Type
Central air conditioning

Utilities

Water
Municipal water
Utility Sewer
Sanitary sewer

Room Layout

Kitchen
Basement
3.8 m x 6.6 m
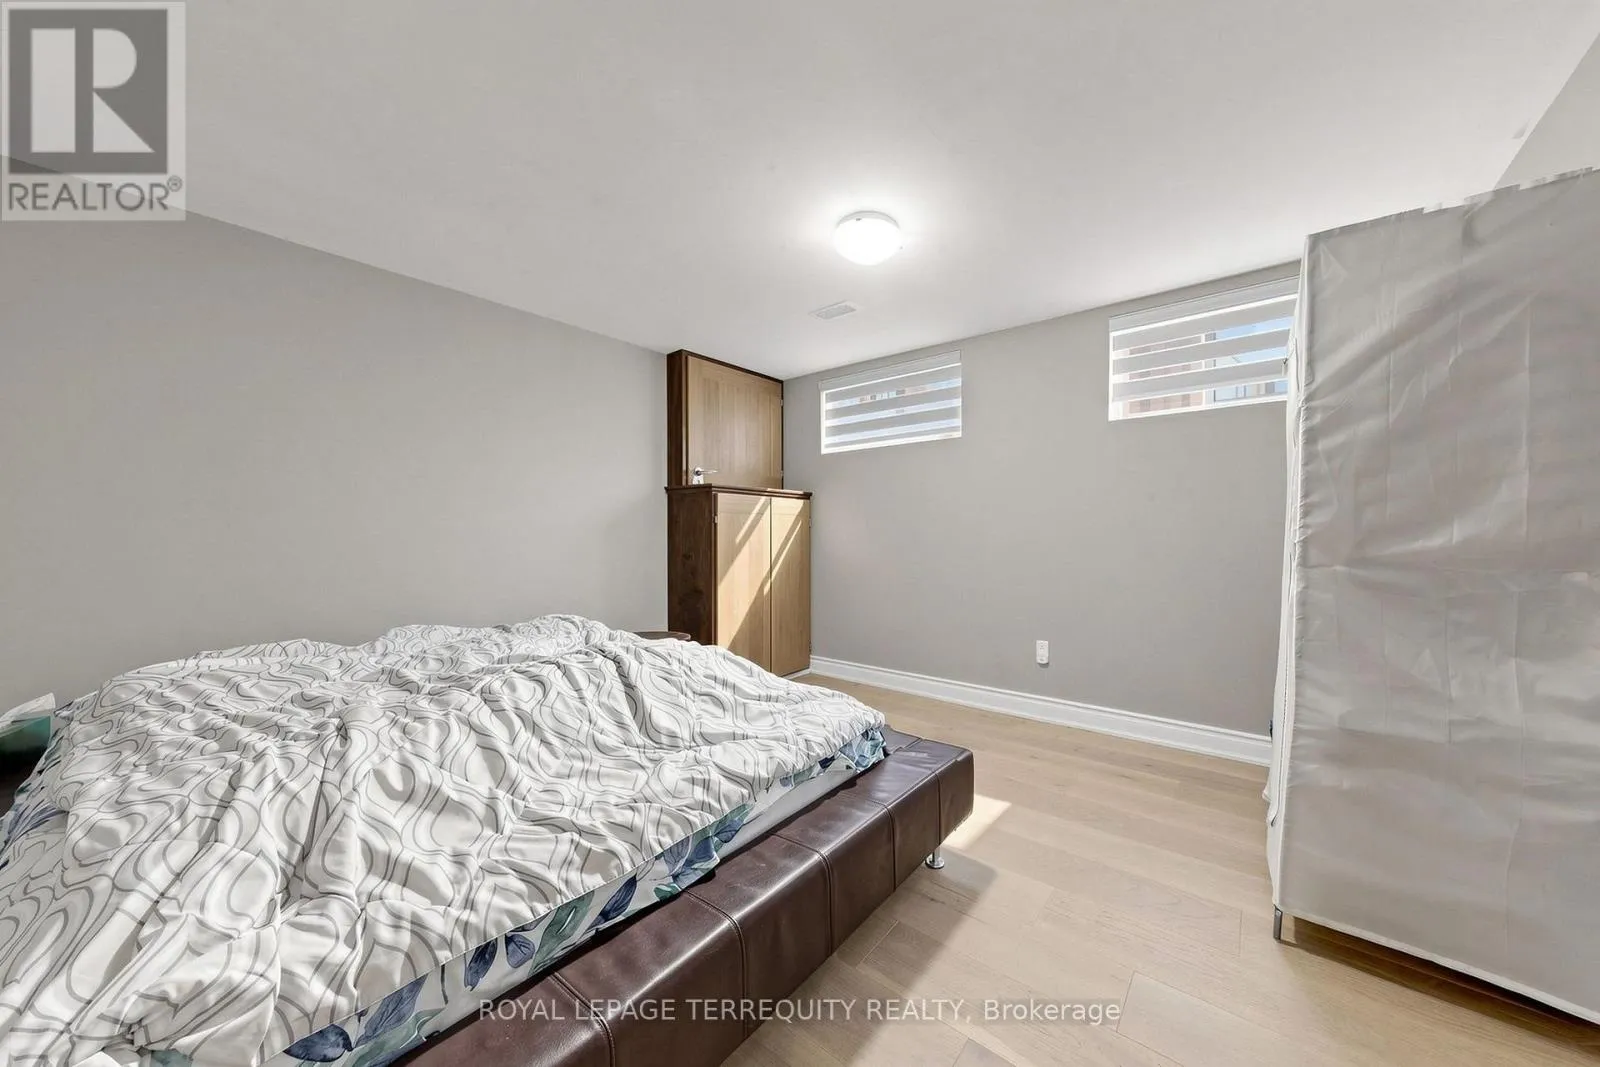
Bedroom 5
Basement
3 m x 3.6 m
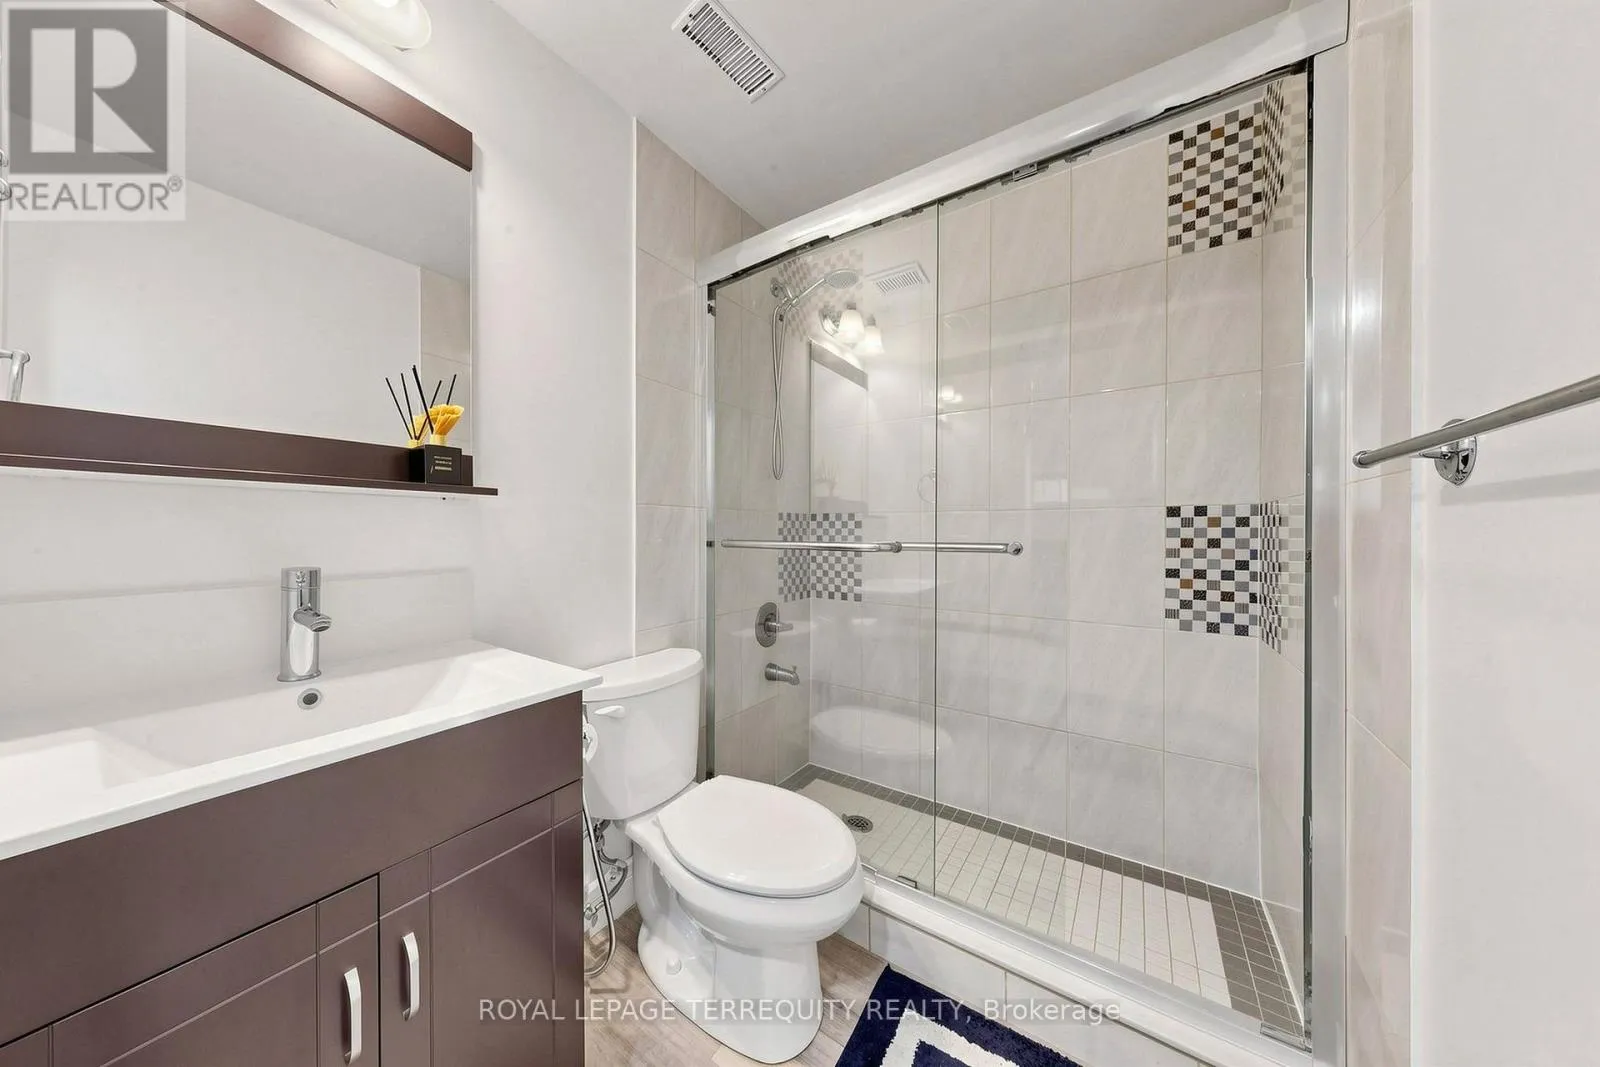
Bathroom
Basement
1.5 m x 2.1 m
Bedroom 4
Lower level
3.4 m x 3.8 m
Family room
Lower level
3.6 m x 8.8 m
Bathroom
Lower level
1 m x 3.1 m
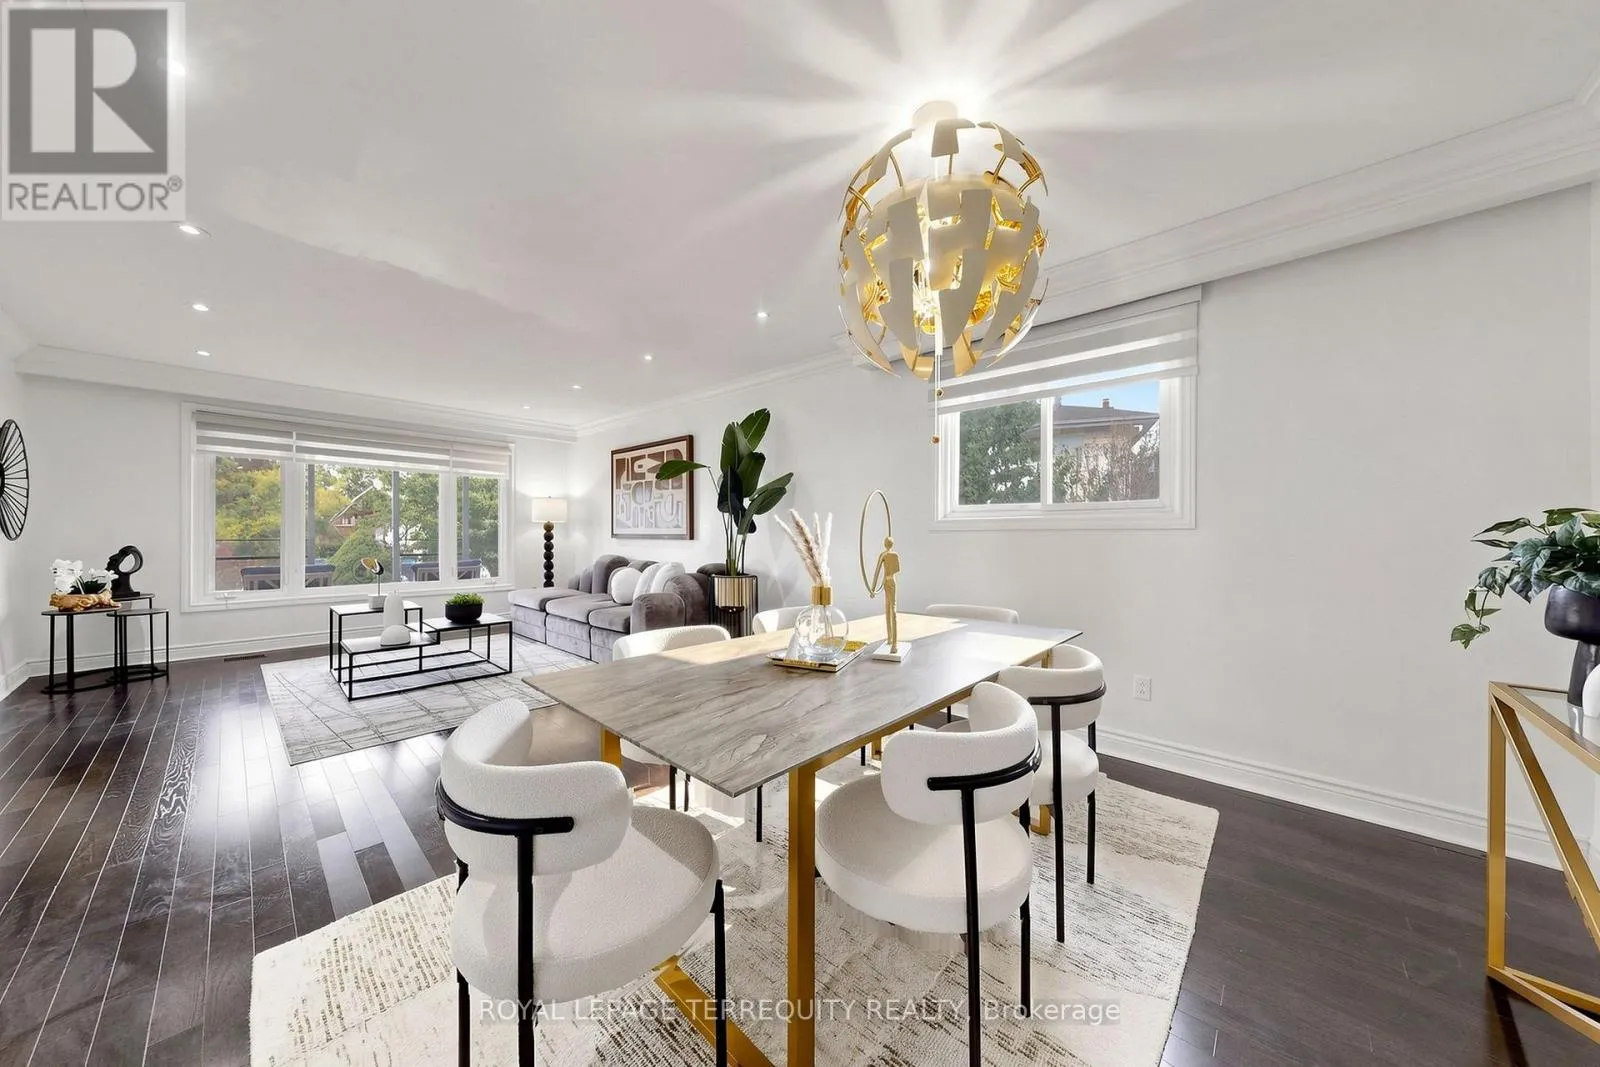
Living room
Main level
3.5 m x 4.9 m
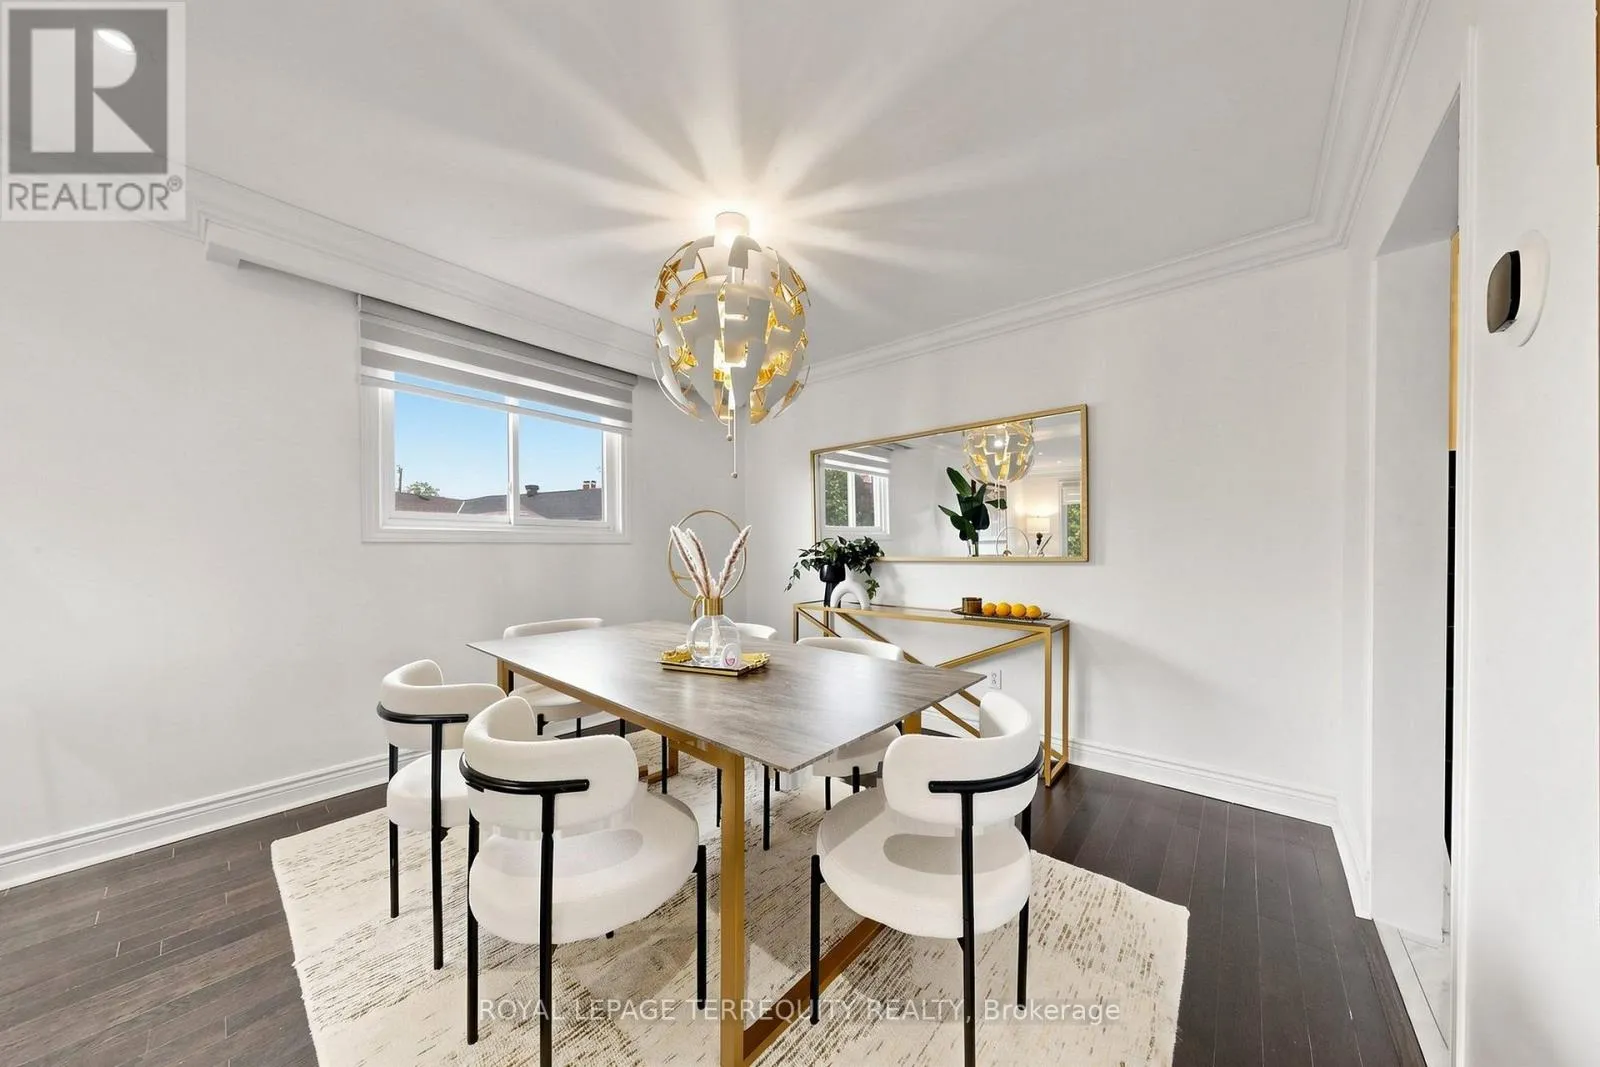
Dining room
Main level
3 m x 3.5 m
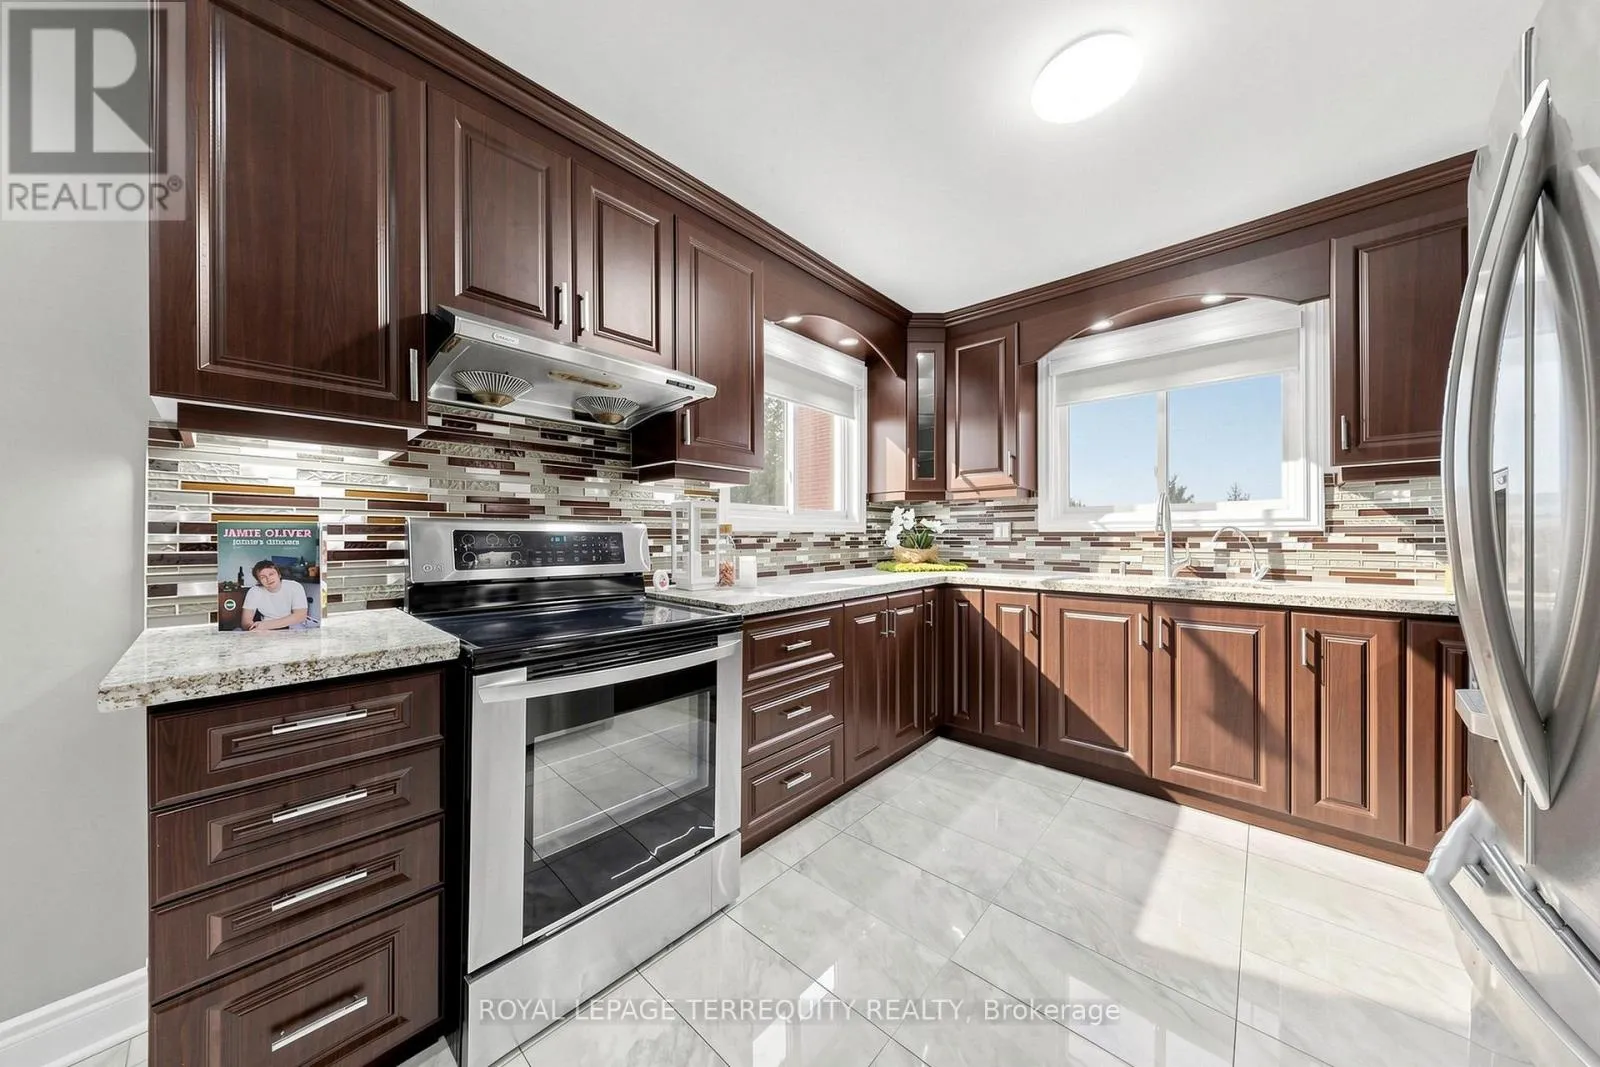
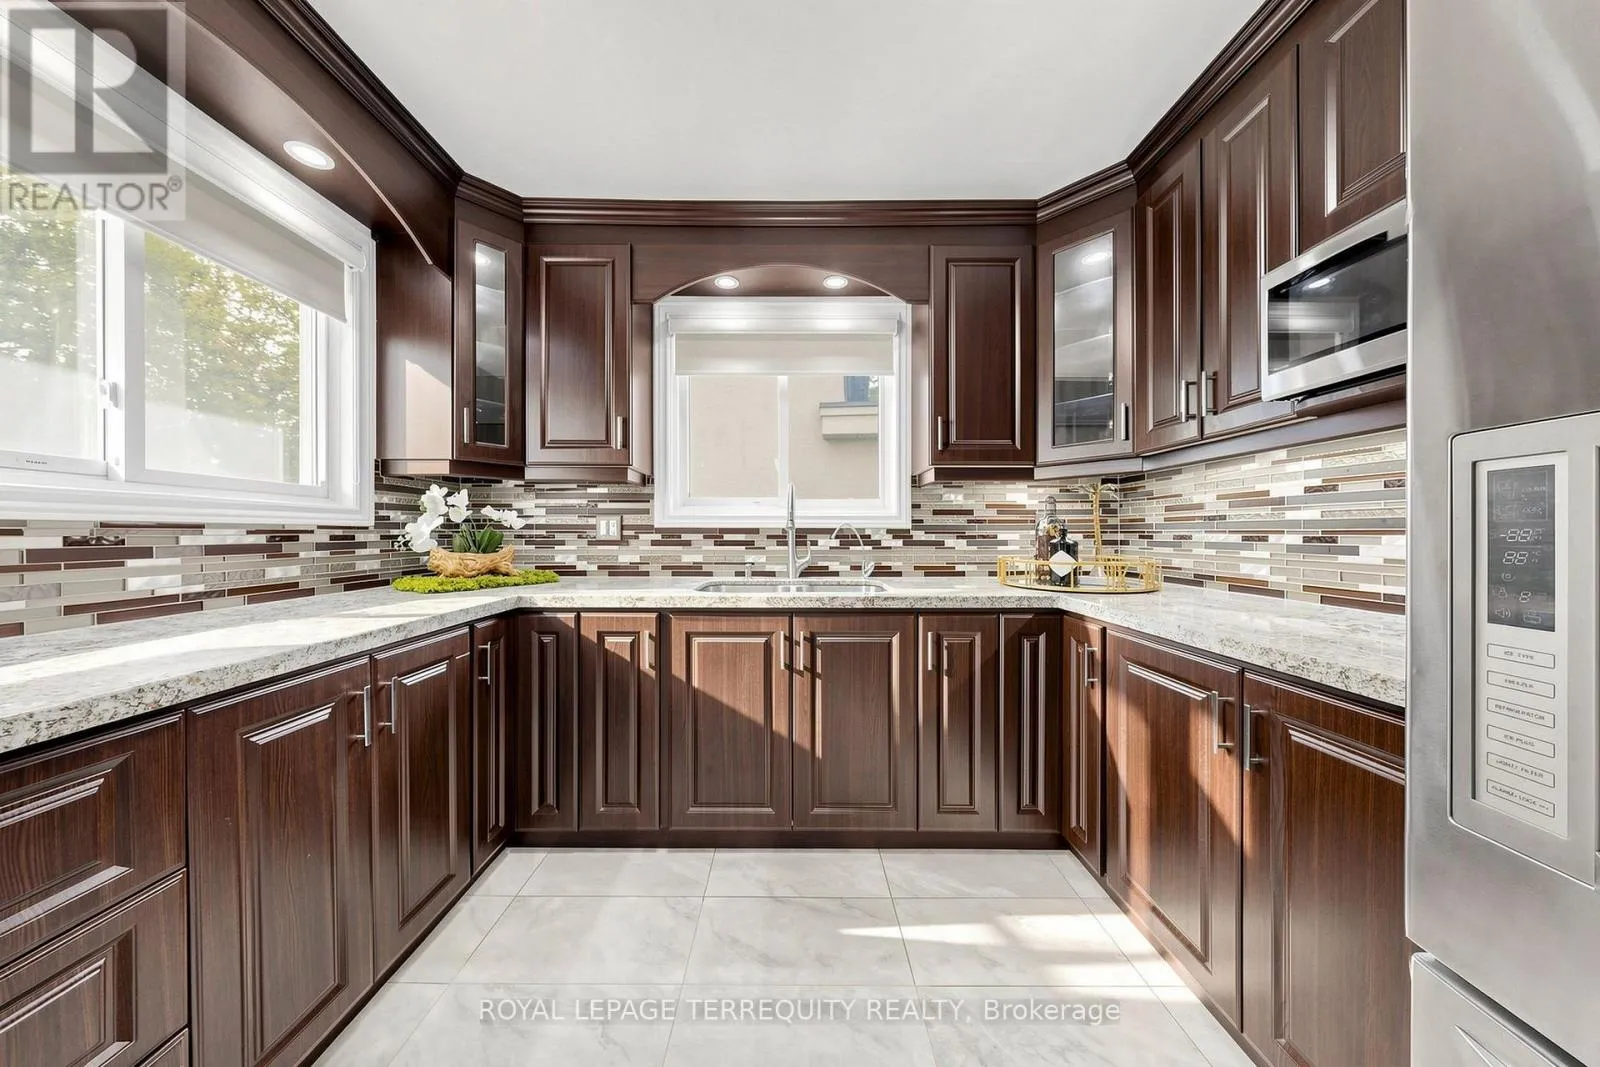
Kitchen
Main level
3.1 m x 5.7 m
Primary Bedroom
Upper Level
3.7 m x 4.3 m
Bedroom 2
Upper Level
3.1 m x 3.5 m
Bedroom 3
Upper Level
2.9 m x 4.5 m
Bathroom
Upper Level
2.4 m x 3.1 m

Location

Learn more about this property
Listing provided by:
ROYAL LEPAGE TERREQUITY REALTY
MLS® number:
W13800336
Agent:
Linh Huynh
*Indicates required field
Name is required
Email is required
Please enter a valid phone number (e.g., 416-111-1111).