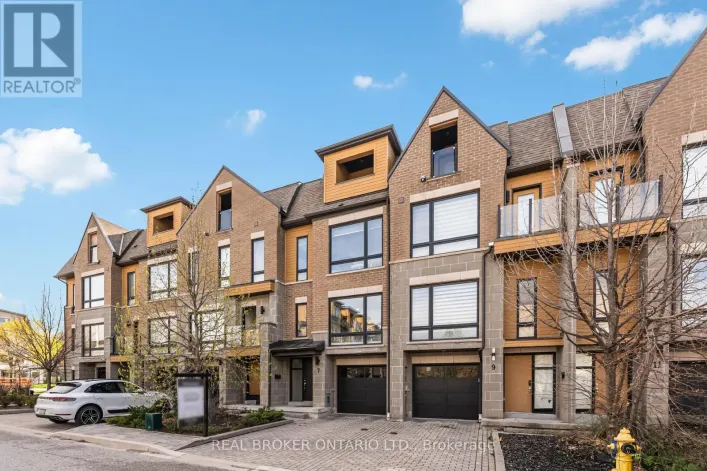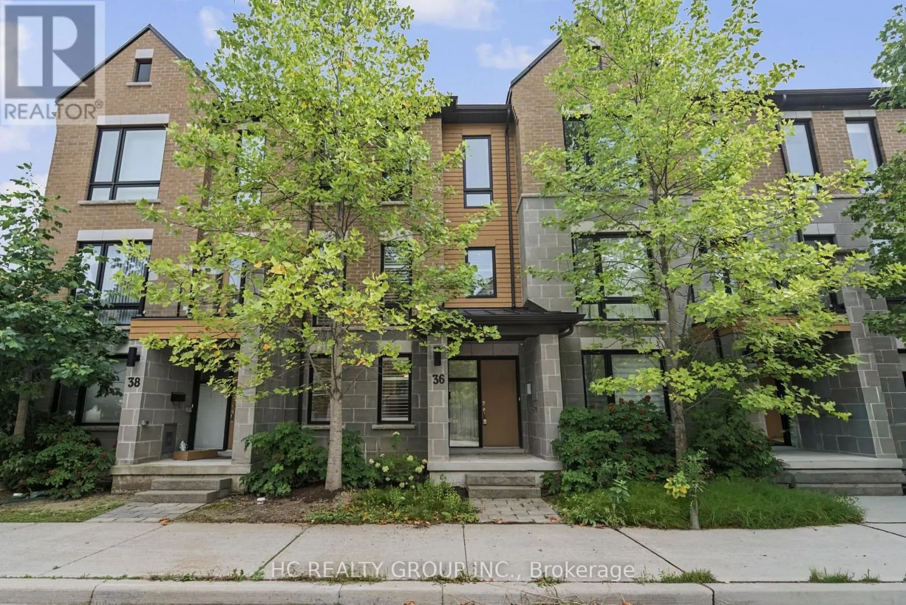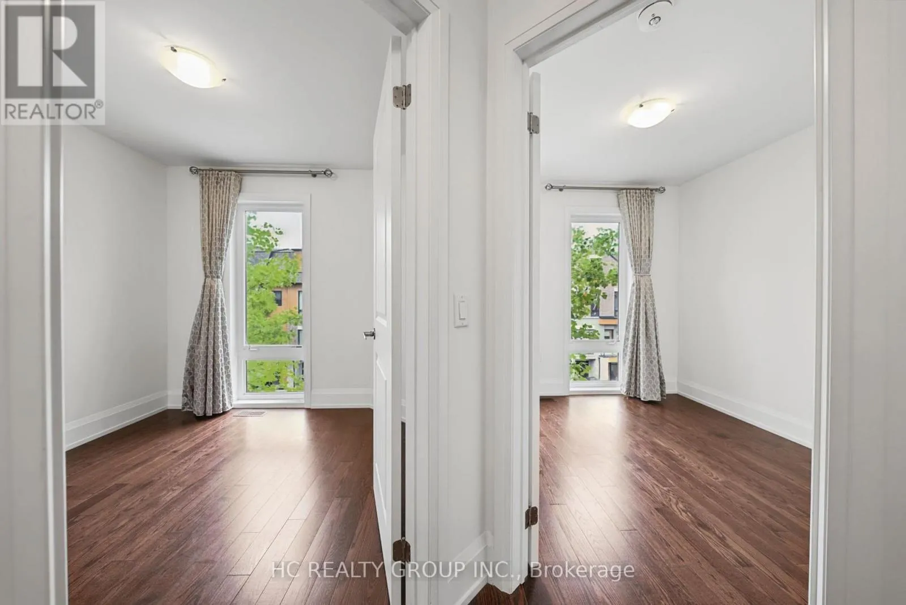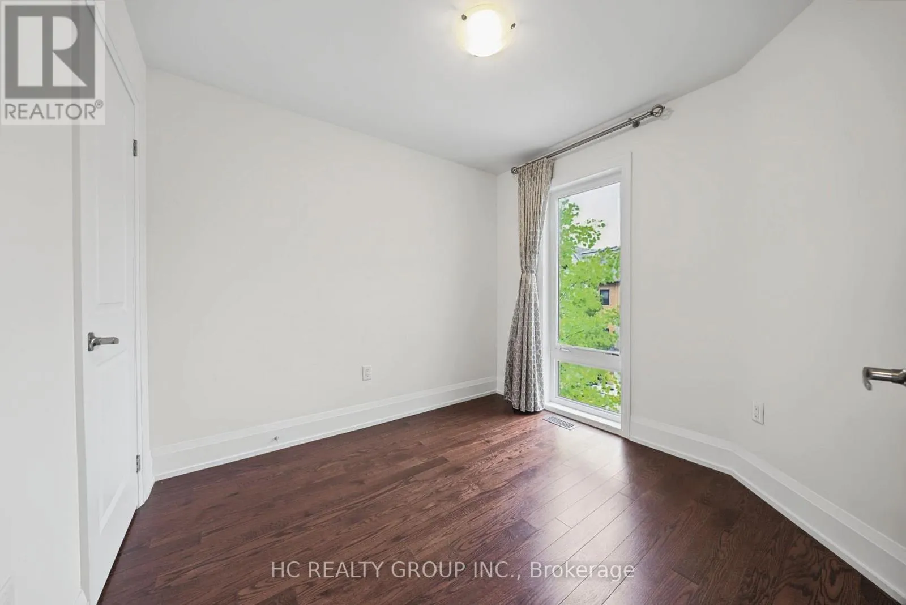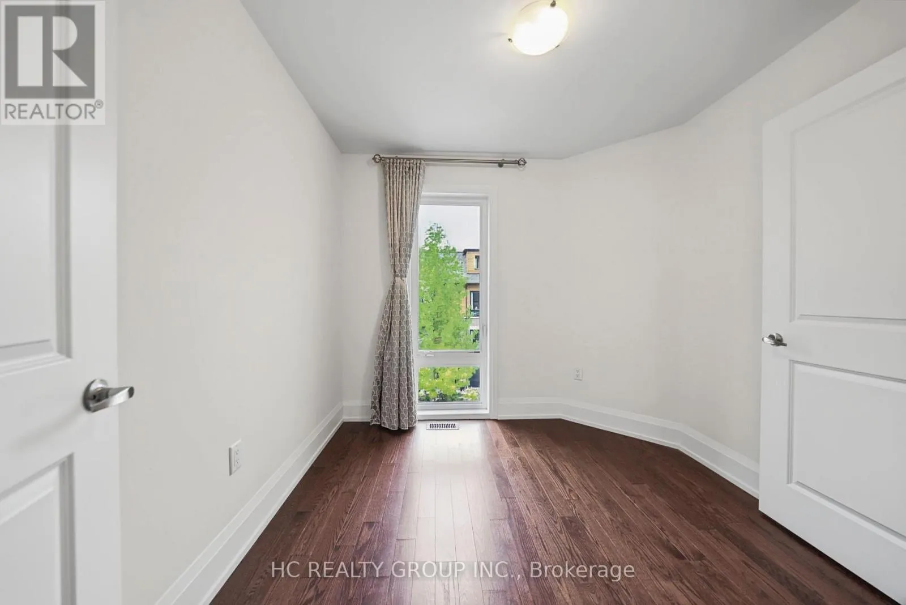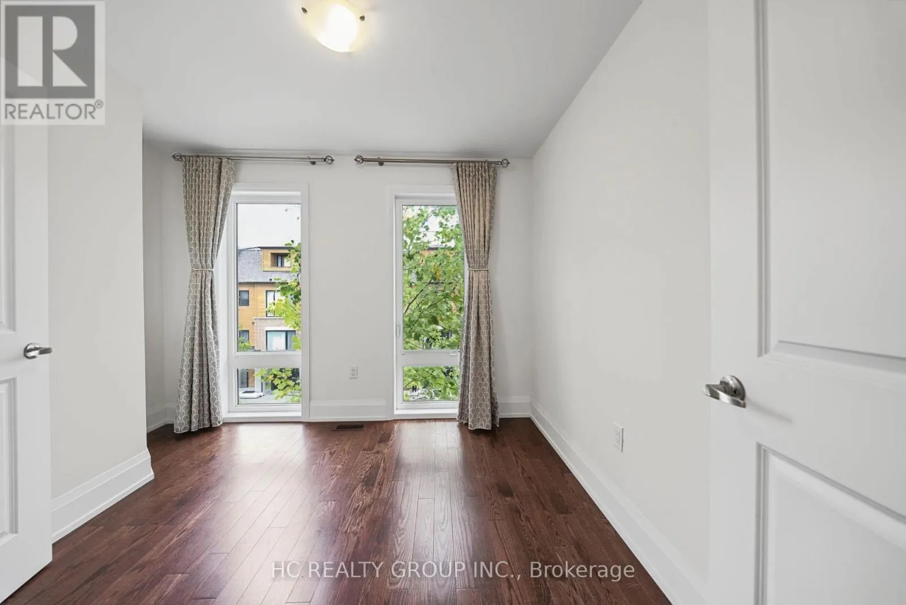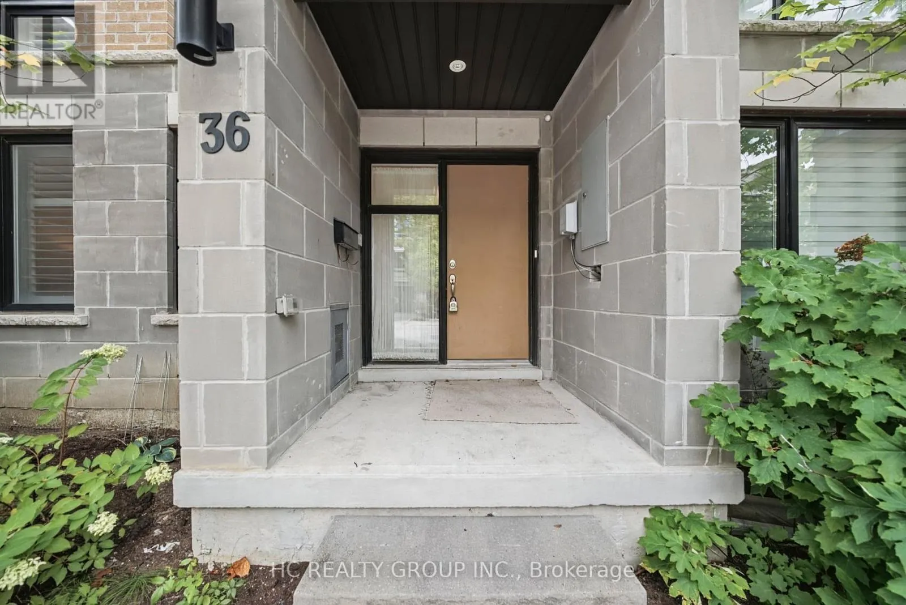
36 Kenneth Wood Crescent, Toronto, Ontario M2N 0K3

Listed for:
$1,090,000
3 beds
4 baths
Listed 5 days ago
Row / Townhouse for rent: 36 Kenneth Wood Crescent, Toronto, Ontario M2N 0K3

View all 46 photos

About

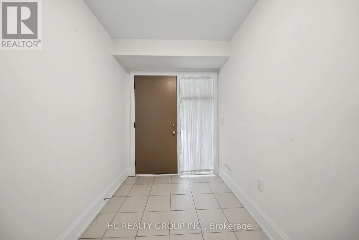
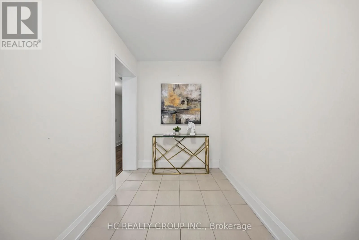
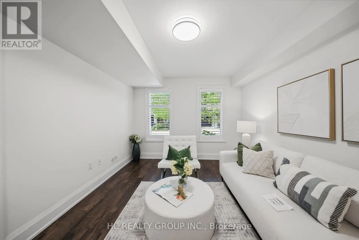
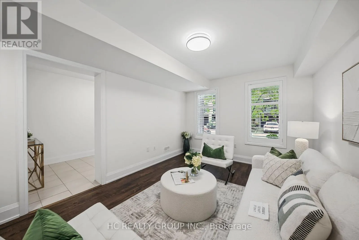
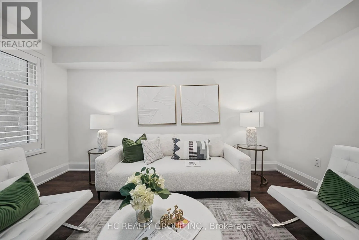
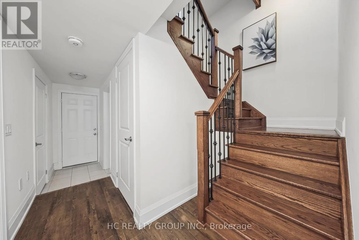
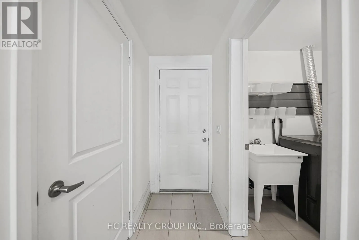
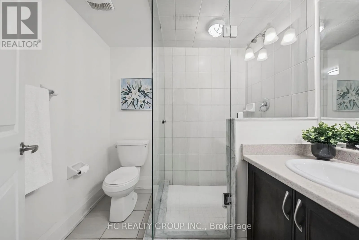
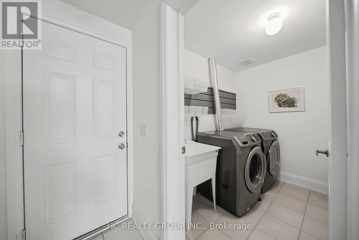
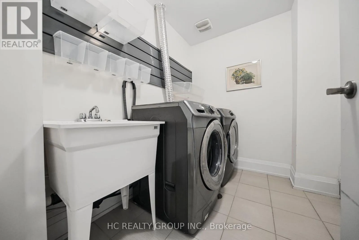
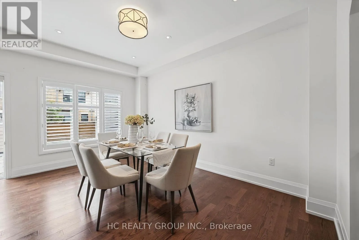
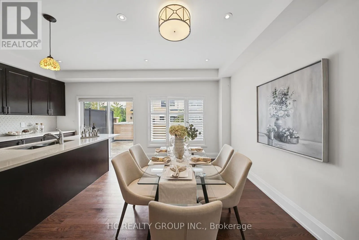
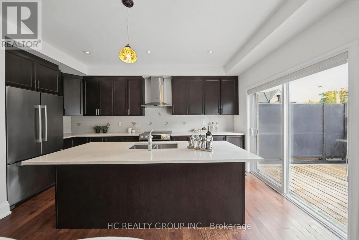
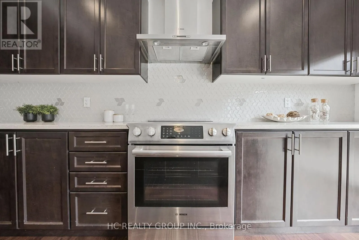
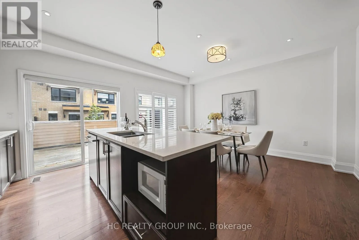
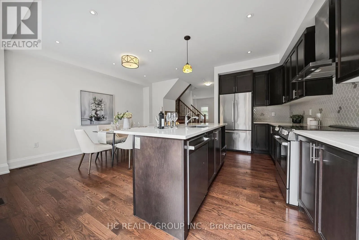
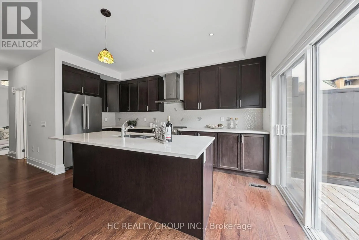
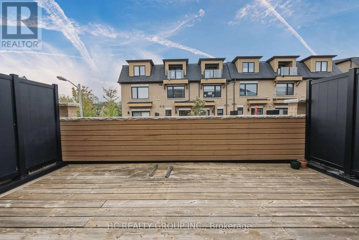
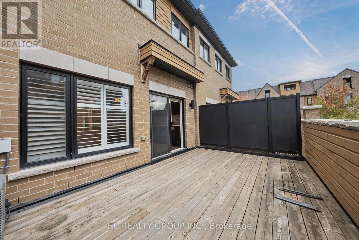
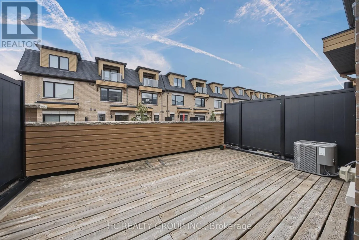
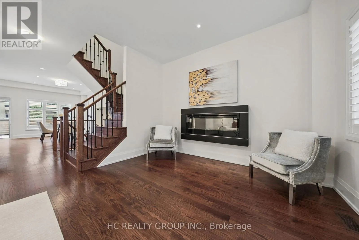
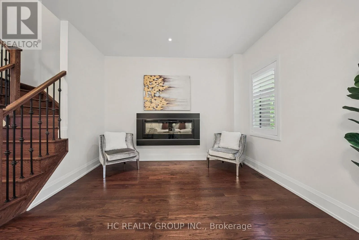
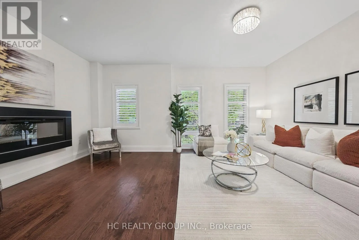
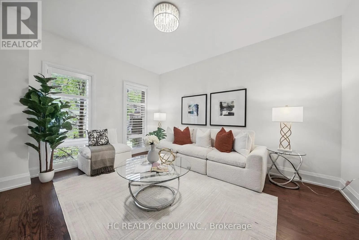
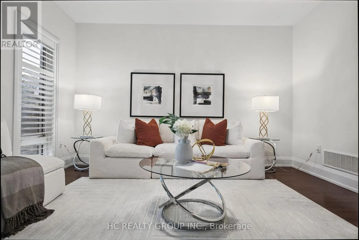
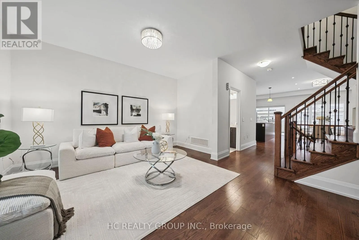
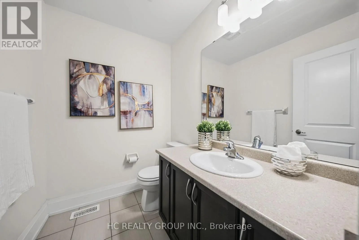
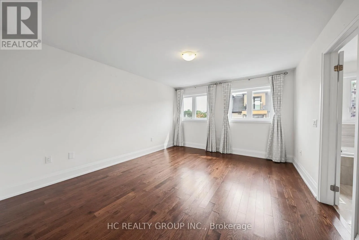
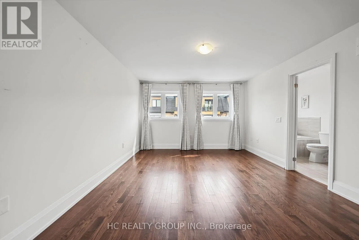
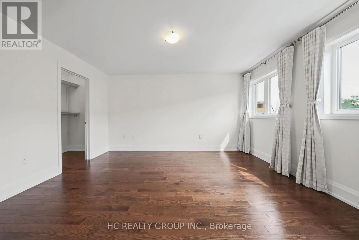
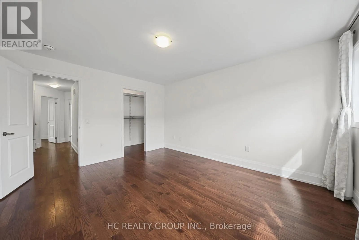
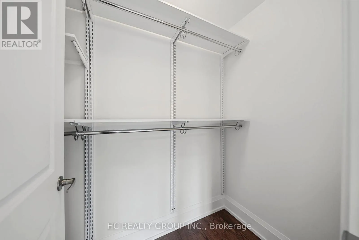
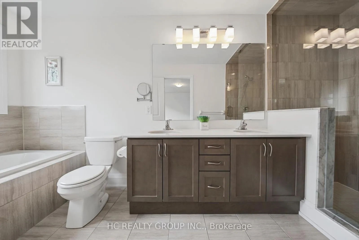
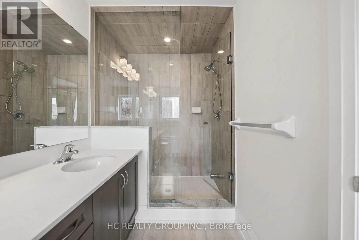
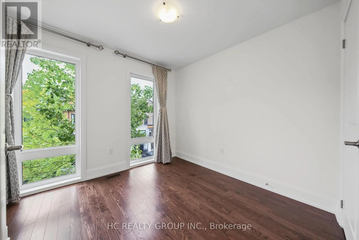
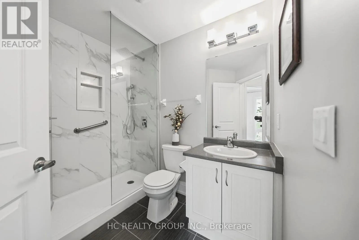
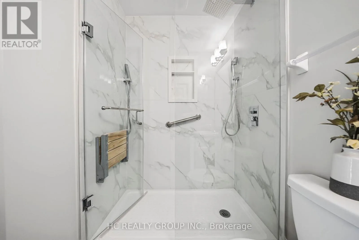
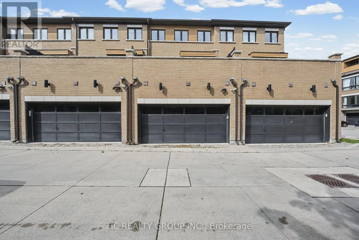
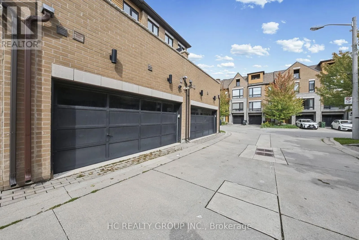
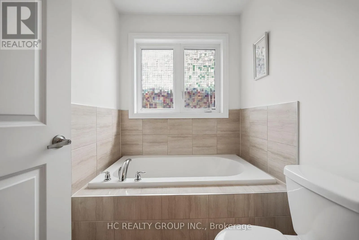
Finch Ave East & Bayview Ave **FREEHOLD, NO MAINTENANCE FEES!** Spacious 3-storey townhome offering approx. 1,876 SQ. FT. ABOVE GRADE, 3 bedrooms, 4 bathrooms and a RARE 2-CAR ATTACHED GARAGE with coated floor. Carefully maintained and thoughtfully upgraded by its original owners throughout the years, this home offers a modern family lifestyle with exceptional convenience and easy access to local amenities. The ground level features NEWLY UPDATED FLOORING, A FULL BATHROOM and a highly functional REC ROOM - ideal for a family room, home office, guest space or other flexible use. The main living level offers GENEROUSLY SIZED, SEPARATE LIVING AND KITCHEN/DINING AREAS. Kitchen features an upgraded backsplash and walk-out to a LARGE SOUTH-FACING TERRACE, perfect for enjoying the sunshine. Spacious primary bedroom with TWO LARGE WINDOWS, 5-PC ENSUITE and customized walk-in closet organizer. Secondary bathroom upgraded with a MODERN WALK-IN SHOWER & GLASS ENCLOSURE. Located in a SOUGHT-AFTER NORTH YORK NEIGHBOURHOOD, close to transit, schools, parks, shopping and dining. Some photos have been virtually staged for illustration purposes. (id:27476)

Property Highlights

MLS® Number
C13800612
Type
Single Family
Community Name
Newtonbrook East
Ownership Type
Freehold
Land Size
19 x 60.2 FT
Parking Space Total
2

Building

Building Type
Row / Townhouse
Storeys
3.00
Square Footage
1500 - 2000 sqft
Bathrooms Total
4
Bedrooms Above Ground
3
Bedrooms Total
3
Exterior Finish
Brick, Brick Veneer
Fireplace Present
Yes
Basement Type
N/A (Finished)
Basement Features
Walk out
Building Heating Type
Forced air
Heating Fuel
Natural gas
Building Cooling Type
Central air conditioning

Utilities

Water
Municipal water
Utility Sewer
Sanitary sewer

Room Layout

Bedroom 2
Second level
2.69 m x 2.82 m
Bedroom 3
Second level
2.74 m x 2.85 m
Primary Bedroom
Second level
3.76 m x 4.42 m
Living room
Main level
5.54 m x 3.84 m
Kitchen
Main level
4.88 m x 2.44 m
Dining room
Main level
4.55 m x 3.1 m
Family room
Ground level
3.35 m x 4.42 m

Location

Learn more about this property
Listing provided by:
HC REALTY GROUP INC.
MLS® number:
C13800612
Agent:
Tracy Dai
*Indicates required field
Name is required
Email is required
Please enter a valid phone number (e.g., 416-111-1111).