Upper - 125 Viella Street, Toronto, Ontario M6N 5C7

Listed for:
$3,495
3 beds
2 baths
Listed 13 days ago
House for rent: Upper - 125 Viella Street, Toronto, Ontario M6N 5C7

View all 22 photos

About

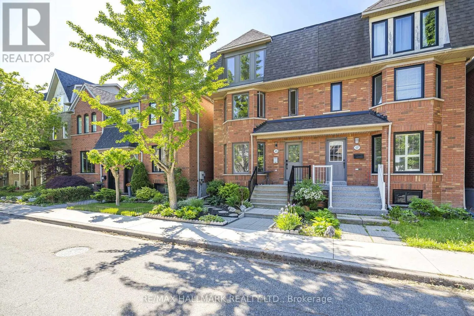
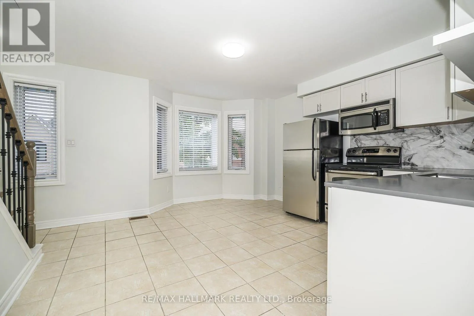
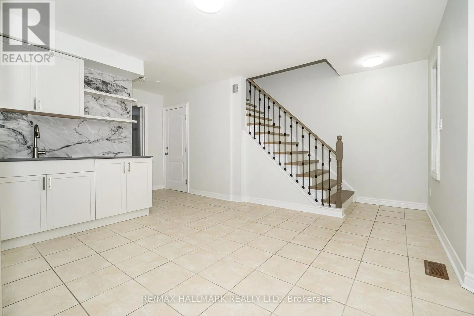
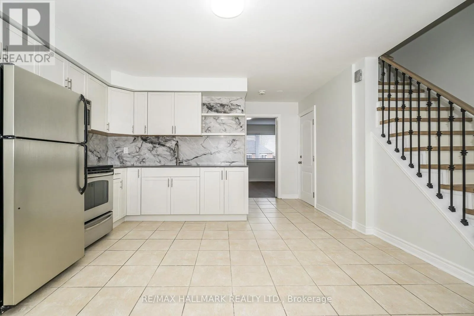
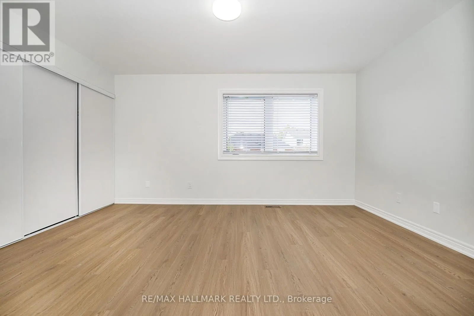
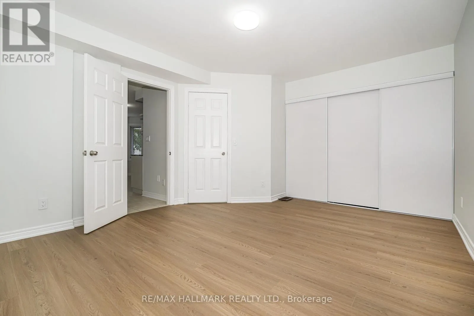
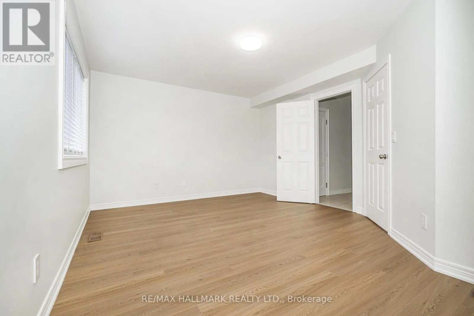
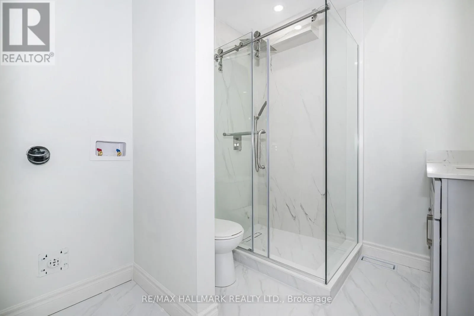
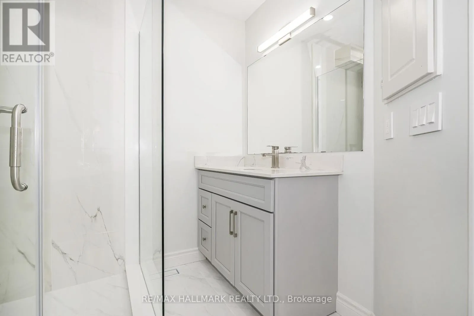
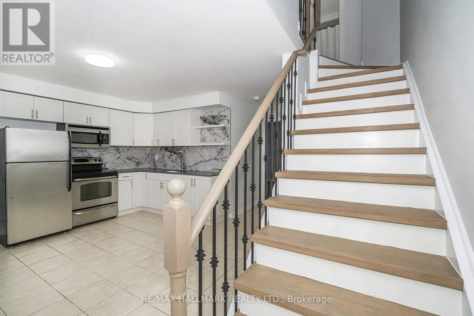
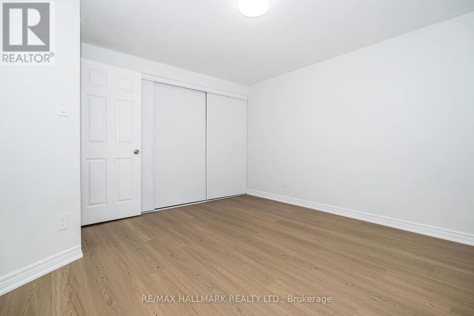
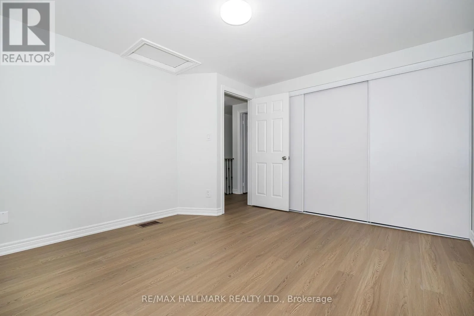
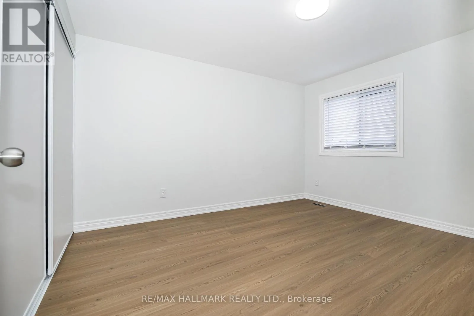
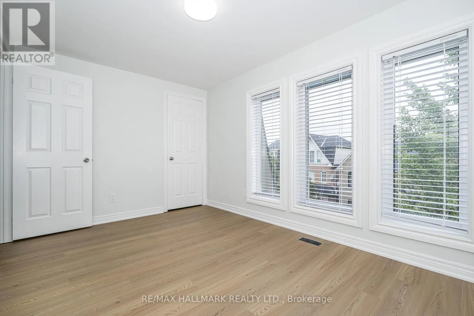
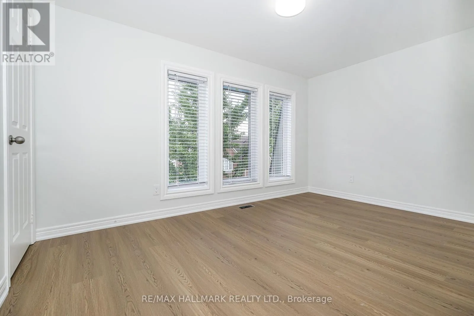
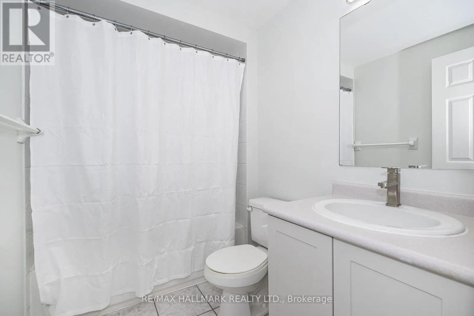
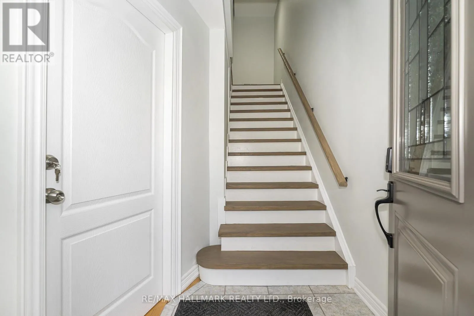
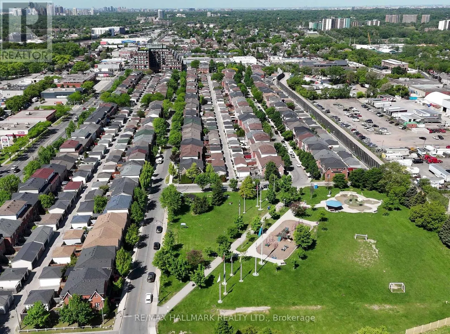
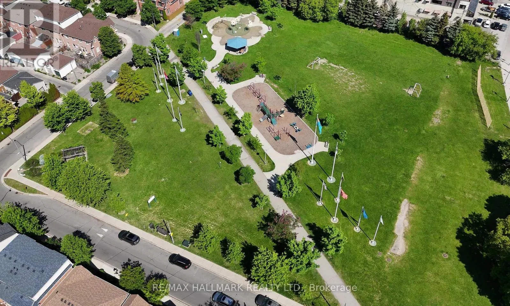
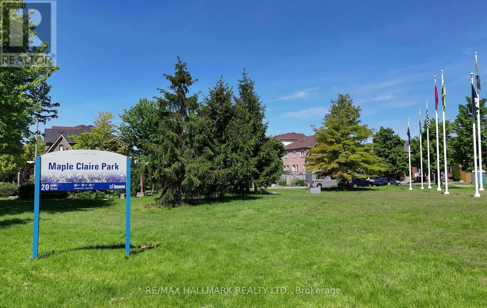
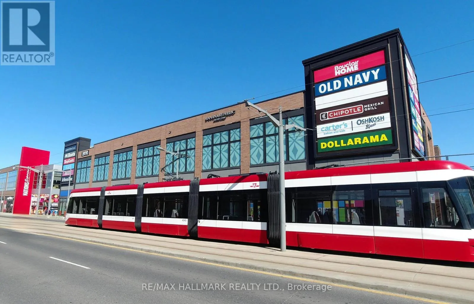
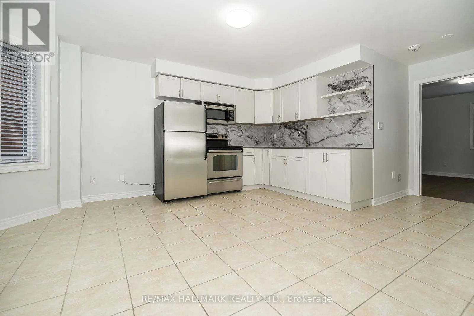
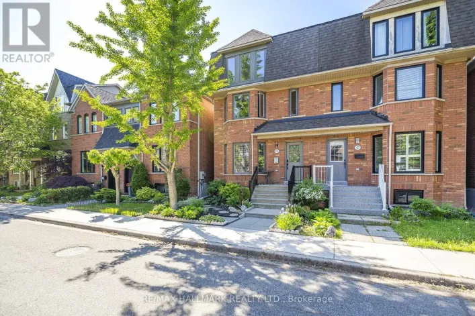
Cross Streets: Keele & St. Clair Avenue West. ** Directions: North on Gunns Road, Left on Tarragona Blvd. And Right Viella Street. Set In A Desireable Enclave Of Stylish Homes. Along A Tranquil Tree-Lined Street. Welcome To 125 Viella Street. A Fabulous 3 Bedroom Suite. Located On The 2nd And 3rd Levels, Living/Dining Combined With Kitchen. Modern Eat-In Kitchen With Stainless Steel Appliances, Stainless Steel Undermount Sink With Tile Backsplash And Quartz Countertop, Eat-In Area With Bay Window. Primary Bedroom With Wall-To-Wall Closets, Could Also Be Used As Living Room, Wide Plank Vinyl Flooring. Ensuite With 4 Pieces And Coin-Operated Stacked Washer/Dryer, Glass Enclosed Shower. The 3rd Floor Has A Large 2nd Bedroom With Wall-To-Wall Closet, And Wide Plank Hardwood Flooring With A South View. The 3rd Bedroom Has Wide Plank Vinyl Flooring, A Small Walk-In Closet With A North View. The 3rd Level Also Has A 5-Piece Bathroom. Steps To Friendly Neighbourhood Park, Steps To The Stockyards Shopping Centre And St. Clair Avenue West Streetcar. Minutes To Corso Italia, Boutique Shops, Cafes, Restaurants, and Joseph Piccininni Community Recreation Centre. Utilities Included. CHECK OUT THE VIDEO! (id:27476)

Property Highlights

MLS® Number
W13800648
Type
Single Family
Community Name
Junction Area
Ownership Type
Freehold
Land Size
20 x 82.7 FT

Building

Building Type
House
Storeys
3.00
Square Footage
700 - 1100 sqft
Bathrooms Total
2
Bedrooms Above Ground
3
Bedrooms Total
3
Amenities
Park, Place of Worship, Public Transit, Schools
Exterior Finish
Brick, Steel
Fireplace Present
No
Basement Type
None
Basement Features
Building Heating Type
Forced air
Heating Fuel
Natural gas
Building Cooling Type
Central air conditioning

Utilities

Water
Municipal water
Utility Sewer
Sanitary sewer

Room Layout

Living room
Second level
5.28 m x 5.23 m
Dining room
Second level
5.28 m x 5.23 m
Kitchen
Second level
2.72 m x 2.64 m
Primary Bedroom
Second level
3.71 m x 4.5 m
Bedroom 2
Third level
3.78 m x 3.48 m
Bedroom 3
Third level
2.72 m x 4.09 m

Location

Learn more about this property
Listing provided by:
RE/MAX HALLMARK REALTY LTD.
MLS® number:
W13800648
Agent:
Brian Kirwin Reece
*Indicates required field
Name is required
Email is required
Please enter a valid phone number (e.g., 416-111-1111).