443 Elm Road, Toronto, Ontario M5M 3W8

Listed for:
$2,699,000
5 beds
4 baths
Listed 4 days ago
House for rent: 443 Elm Road, Toronto, Ontario M5M 3W8

View all 41 photos

About

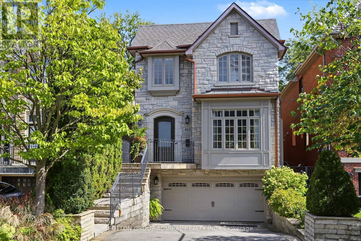
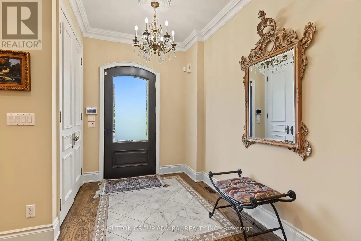
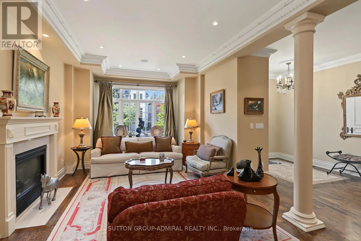
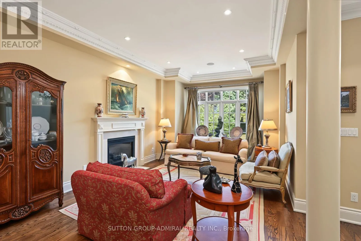
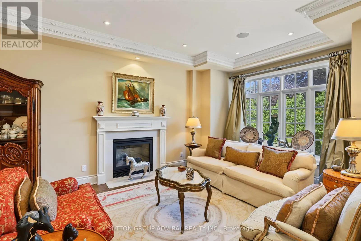
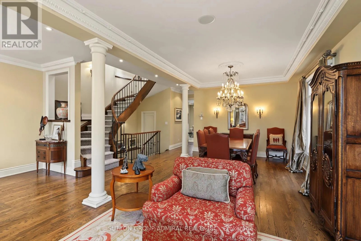
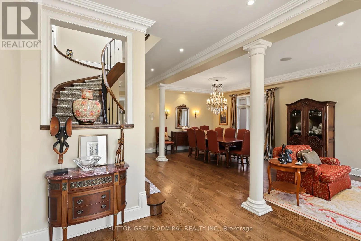
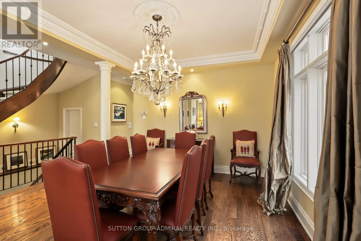
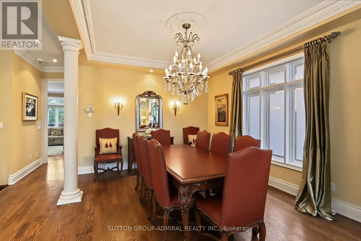
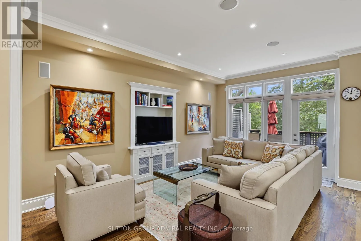
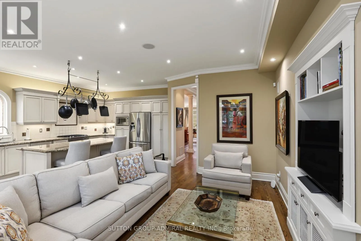
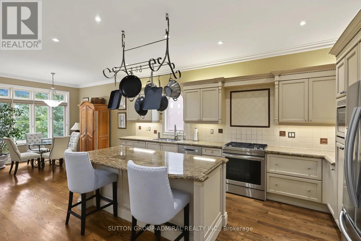
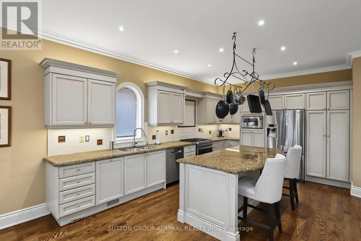
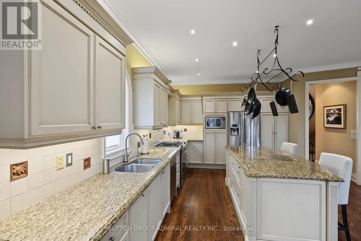
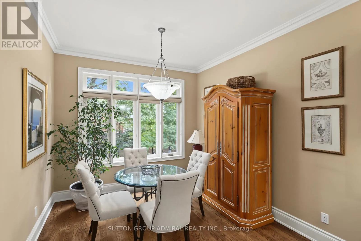
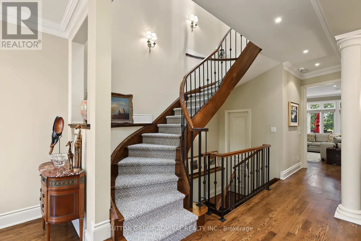
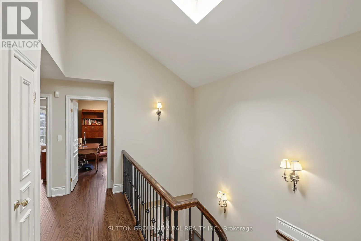
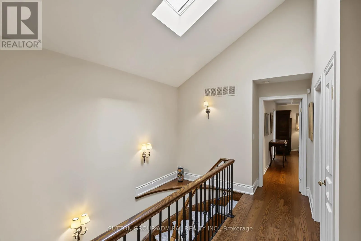
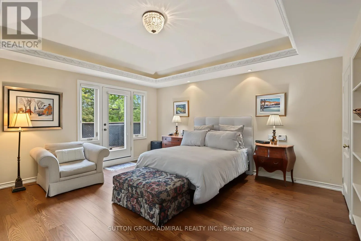
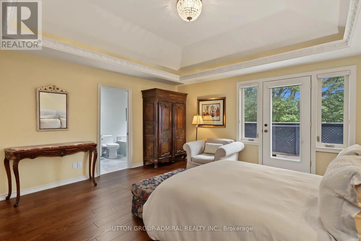
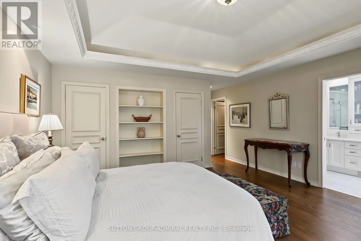
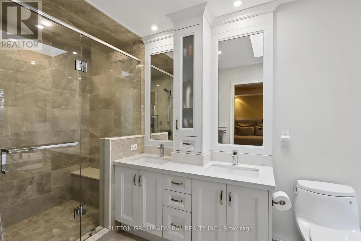
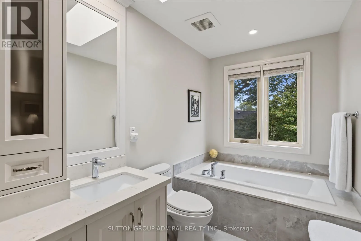
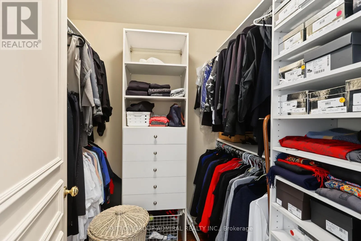
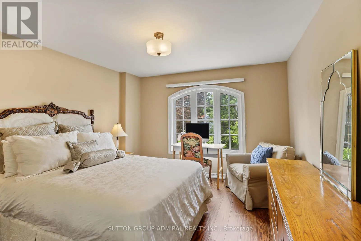
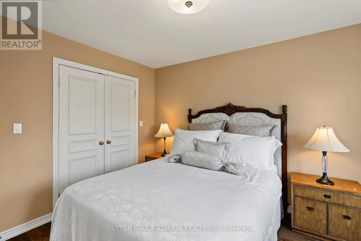
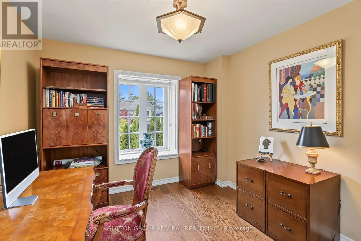
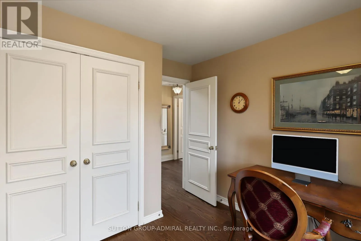
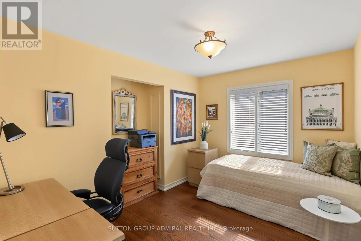
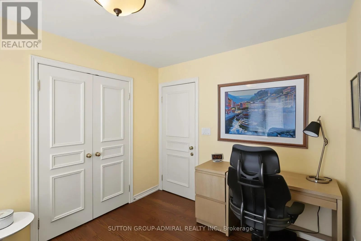
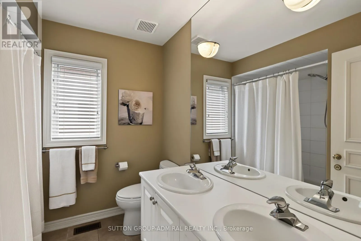
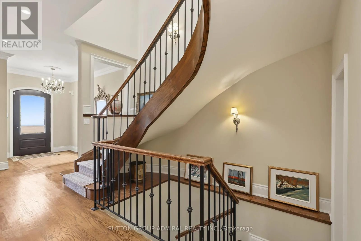
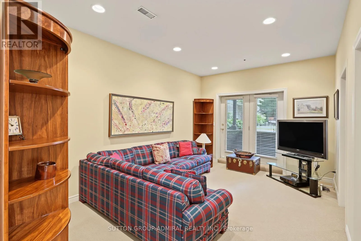
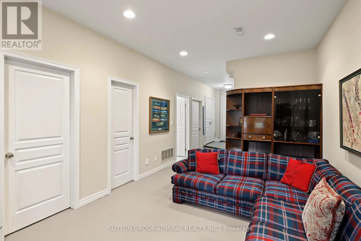
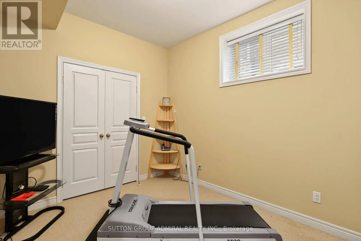
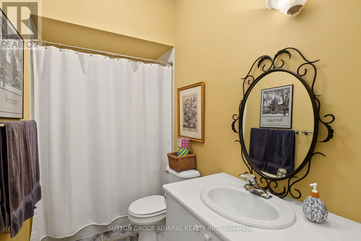
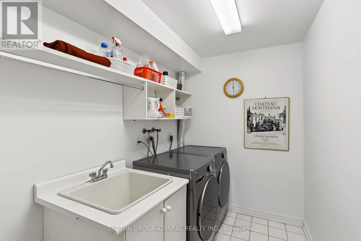
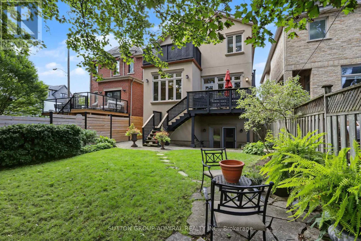
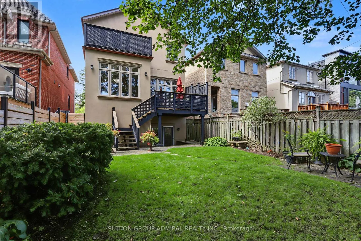
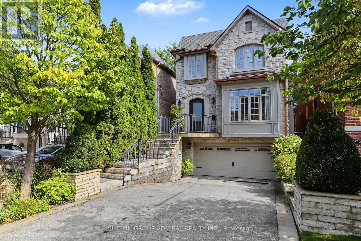
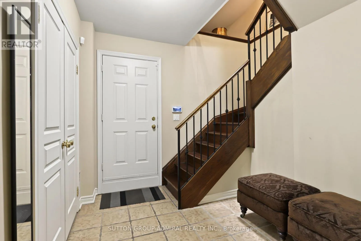
Cross Streets: Avenue Road / Lawrence / Wilson. ** Directions: East of Avenue Road near Haddington. Architecturally Designed 4+ Bedroom Executive Home in Most Desirable Cricket Club Area , Walking Distance to Avenue Road, Excellent Schools, Neighbourhood Shopping & Restaurants. Stunning Stone Exterior, Elegantly Appointed Throughout, Gracious Layout for Entertaining, Oak Hardwood Floors, 10 Foot Ceilings, Crown Mouldings, Circular Staircase with Wrought-Iron Railings Open to Basement, Skylights (Recently Replaced). Impressive Entry with Limestone Flooring, Large Double Door Closet, Pot Lights, Smartly Designed Gourmet Kitchen, Centre Island, Granite Countertops, Pantry, Custom Pullouts, Pot Hanger, Lovely Breakfast Area Overlooking Garden, Spacious Open Family Room, Walkout to Large Deck Overlooking Mature, Private Fenced Backyard. Good Sized Primary Bedroom, Coffered Ceiling, Walkout to Private Deck, Walk-In Closet, His/Her Closets, 5-Piece Ensuite (4 Years New). Lower Level offers High Ceilings, Great Rec Room, Walkout to Backyard, 5th Bedroom, 4-Piece Bath, Laundry, Garage Entry, and Ample Storage (id:27476)

Property Highlights

MLS® Number
C13800804
Type
Single Family
Community Name
Bedford Park-Nortown
Ownership Type
Freehold
Land Size
30 x 125 FT
Parking Space Total
4

Building

Building Type
House
Storeys
2.00
Square Footage
2500 - 3000 sqft
Bathrooms Total
4
Bedrooms Above Ground
4
Bedrooms Total
5
Amenities
Public Transit, Schools
Exterior Finish
Stucco, Stone
Fireplace Present
Yes
Basement Type
N/A (Finished)
Basement Features
Walk out
Building Heating Type
Forced air
Heating Fuel
Natural gas
Building Cooling Type
Central air conditioning

Utilities

Water
Municipal water
Utility Sewer
Sanitary sewer

Room Layout

Primary Bedroom
Second level
4.9 m x 4.8 m
Bedroom 2
Second level
3.7 m x 2.7 m
Bedroom 3
Second level
4 m x 3.6 m
Bedroom 4
Second level
3.5 m x 3 m
Recreational, Games room
Lower level
5 m x 3.4 m
Bedroom 5
Lower level
3.7 m x 2.9 m
Living room
Ground level
4.3 m x 3.7 m
Dining room
Ground level
4.3 m x 3.7 m
Kitchen
Ground level
9.2 m x 3.1 m
Family room
Ground level
5.2 m x 3.6 m

Location

Learn more about this property
Listing provided by:
SUTTON GROUP-ADMIRAL REALTY INC.
MLS® number:
C13800804
Agent:
Jeff Tabachnick
*Indicates required field
Name is required
Email is required
Please enter a valid phone number (e.g., 416-111-1111).

Street Spotlight - For sale