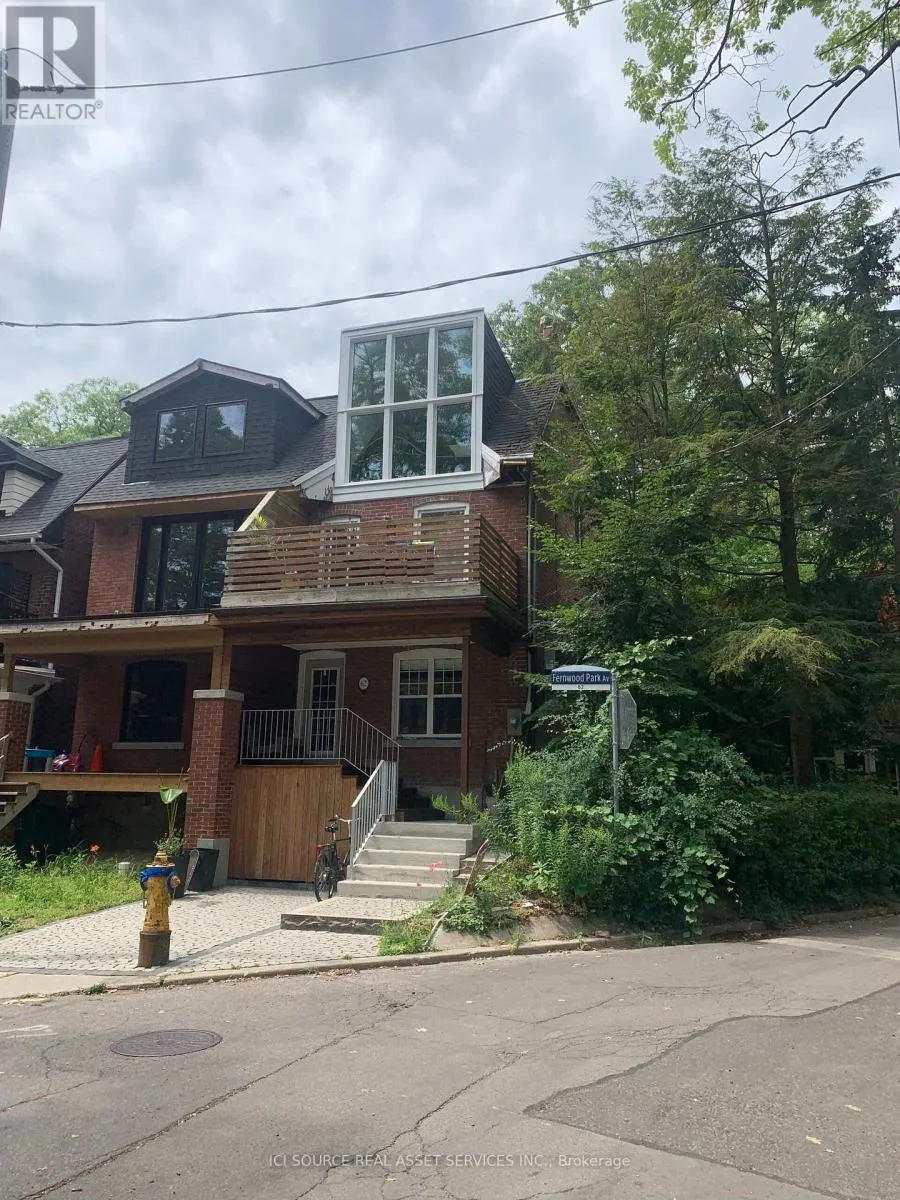
Upper - 62 Fernwood Park Avenue, Toronto, Ontario M4E 3G1

Listed for:
$3,999
2 beds
2 baths
Listed 2 days ago
House for rent: Upper - 62 Fernwood Park Avenue, Toronto, Ontario M4E 3G1

View all 23 photos

About

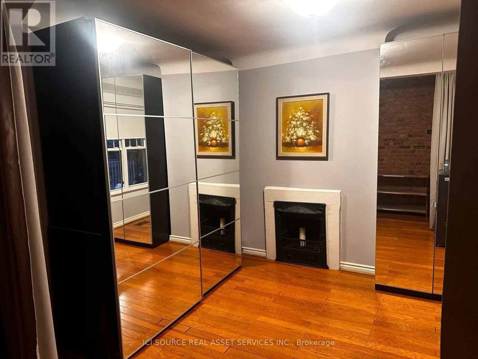
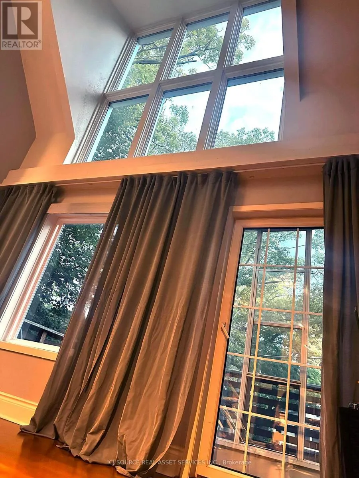
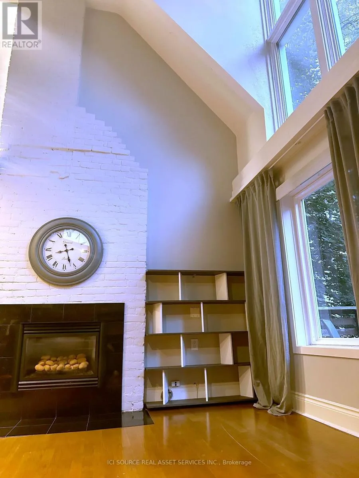
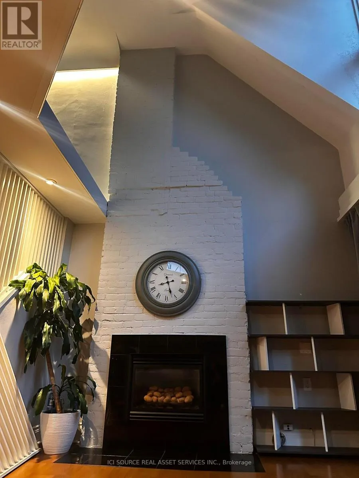
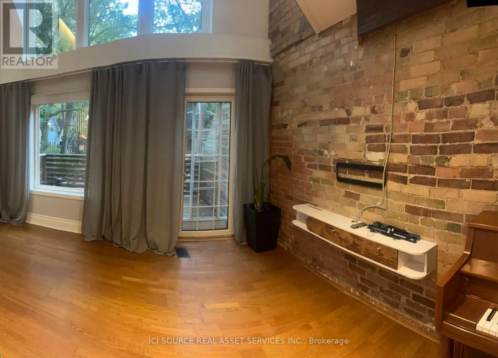
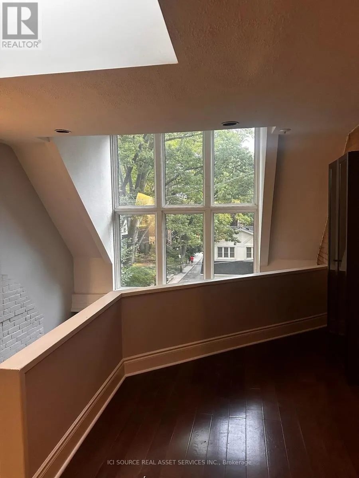
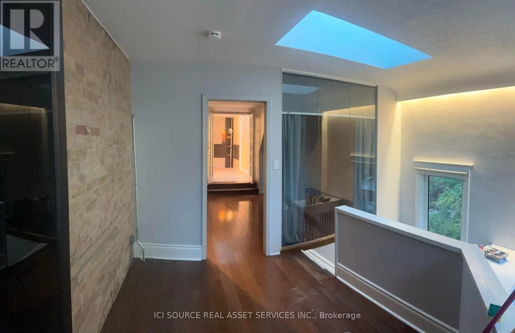
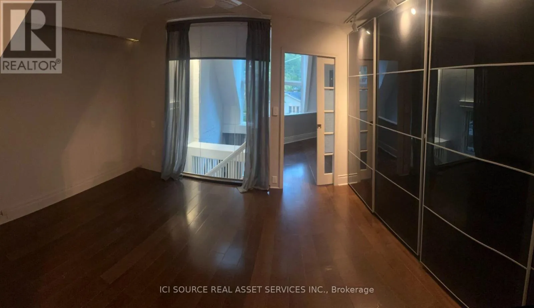
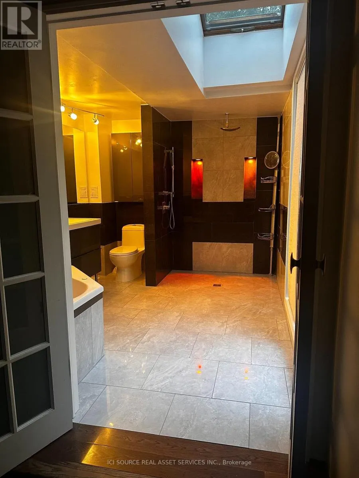
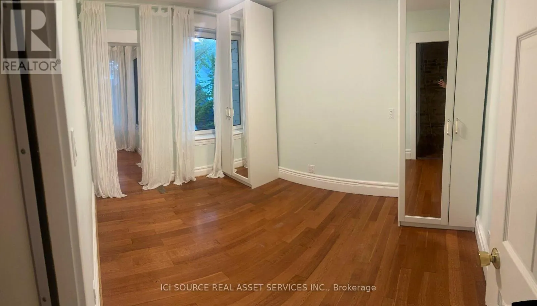
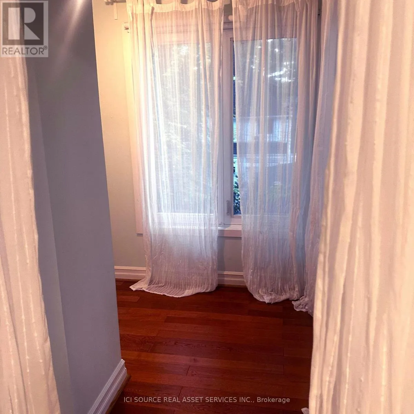
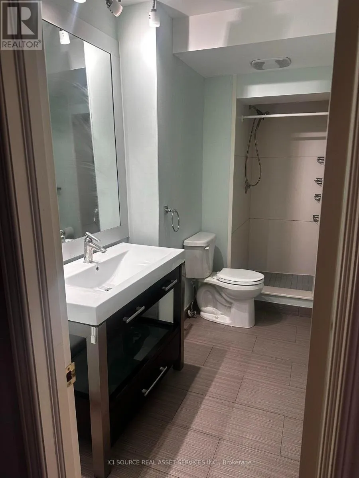
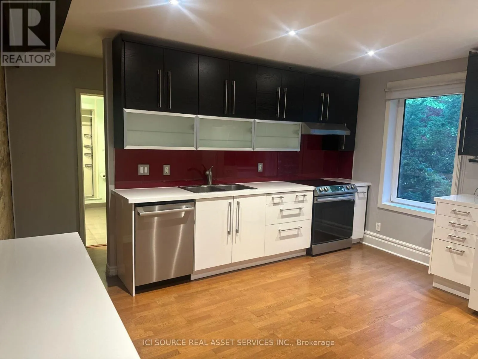
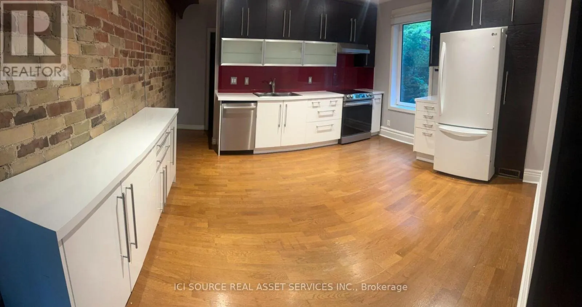
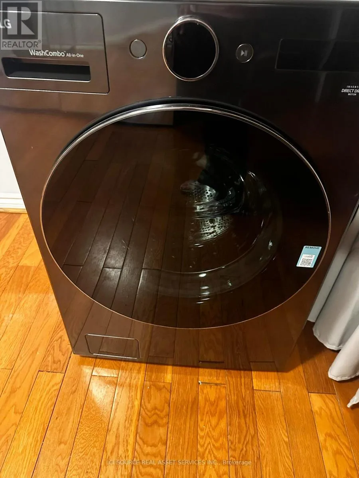
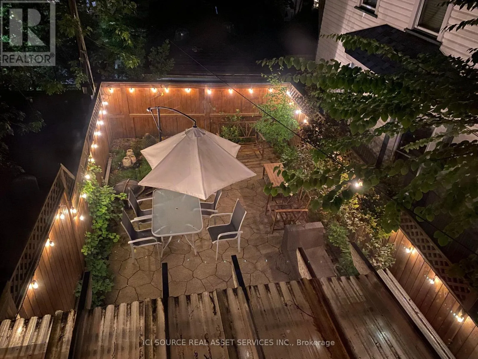
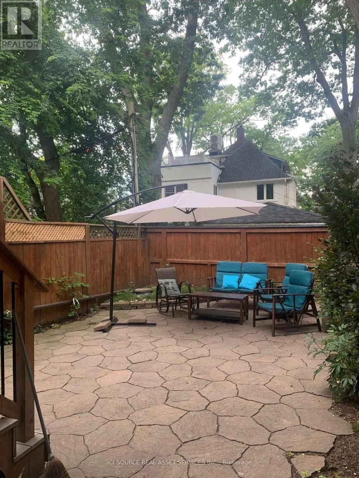
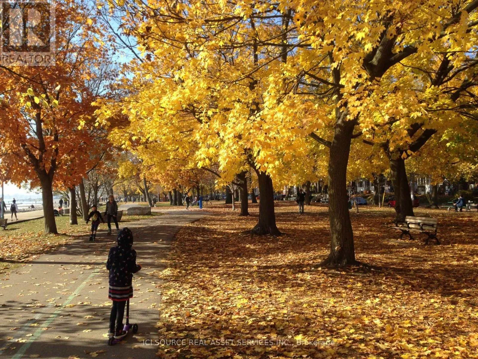
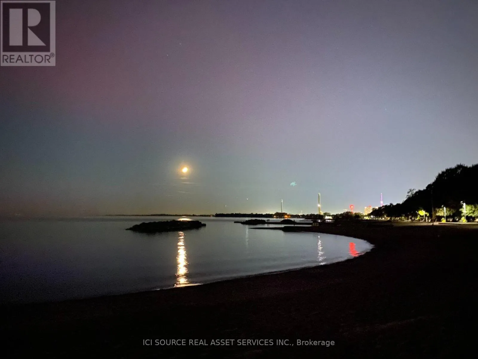
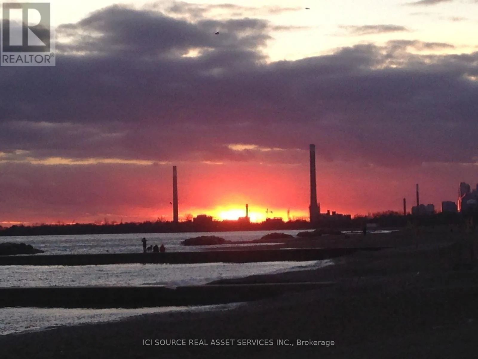
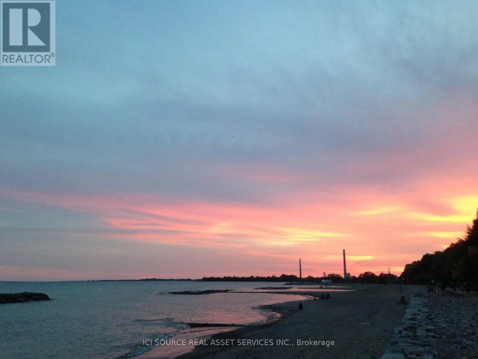
Cross Streets: Woodbine av, Queen street east. ** Directions: South of Queen street east. Beautiful, Bright 2-Bedroom Home Steps from Balmy Beach Lease negotiable. Utilities and internet included. Enjoy beachside living in one of Toronto's most desirable neighbourhoods, just 1 minute from Balmy Beach and south of Queen Street East, near the Balmy Beach Club. This spacious and bright home features 7 rooms, including 2 bedrooms and 2 bathrooms, with abundant natural light from large windows and multiple skylights. High ceilings, hardwood floors, and a fireplace add warmth and character throughout. All appliances are new. Additional features include: Private backyard, Parking, Pet-friendly, Utilities included, Internet included, Multiple skylights, Large windows and excellent natural light, High ceilings, Hardwood floors, Fireplace. Fantastic location within walking distance of the streetcar, restaurants, cafés, shops, the beach, and everything the Beaches neighbourhood has to offer. A rare opportunity to enjoy a spacious, bright home in a highly desirable area near Balmy Beach. *For Additional Property Details Click The Brochure Icon Below* (id:27476)

Property Highlights

MLS® Number
E13800794
Type
Single Family
Community Name
The Beaches
Ownership Type
Freehold
Parking Space Total
1

Building

Building Type
House
Storeys
3.00
Square Footage
1100 - 1500 sqft
Bathrooms Total
2
Bedrooms Above Ground
2
Bedrooms Total
2
Exterior Finish
Brick
Fireplace Present
Yes
Basement Type
N/A (Unfinished)
Basement Features
Building Heating Type
Forced air
Heating Fuel
Natural gas
Building Cooling Type
Central air conditioning

Utilities

Water
Municipal water
Utility Sewer
Sanitary sewer

Room Layout

Bathroom
Second level
1.524 m x 3.6576 m
Bedroom 2
Second level
2.4384 m x 3.6576 m
Den
Second level
1.8288 m x 1.2192 m
Kitchen
Second level
4.2672 m x 3.6576 m
Living room
Second level
4.2672 m x 3.048 m
Bedroom
Third level
4.2672 m x 4.2672 m
Den
Third level
1.8288 m x 3.3528 m
Bathroom
Third level
2.4384 m x 3.3528 m
Foyer
Main level
4.27 m x 3.05 m

Location

Learn more about this property
Listing provided by:
ICI SOURCE REAL ASSET SERVICES INC.
MLS® number:
E13800794
Agent:
James Tasca
*Indicates required field
Name is required
Email is required
Please enter a valid phone number (e.g., 416-111-1111).