28 Robinson Street, Toronto, Ontario M6J 1L2

Listed for:
$1,719,000
4 beds
3 baths
Listed 3 days ago
Row / Townhouse for rent: 28 Robinson Street, Toronto, Ontario M6J 1L2

View all 39 photos

About

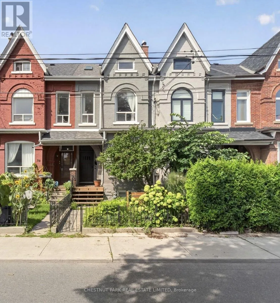
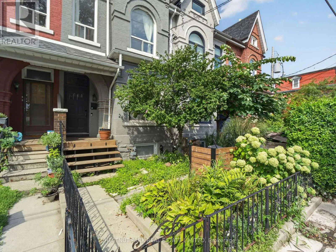
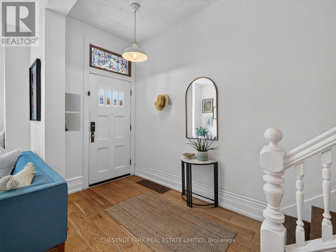
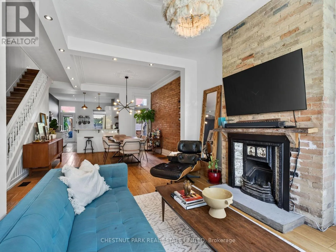
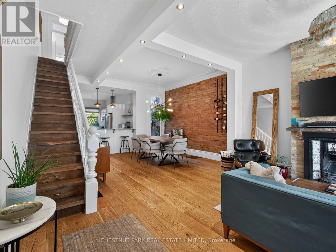
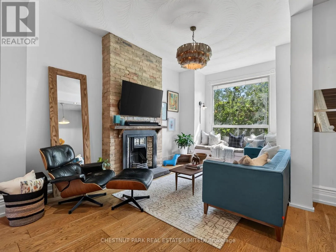
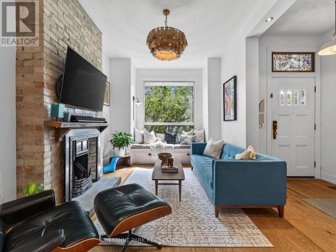
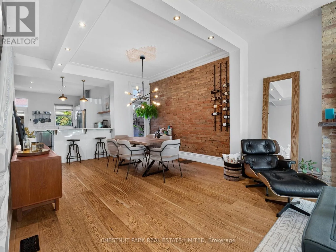
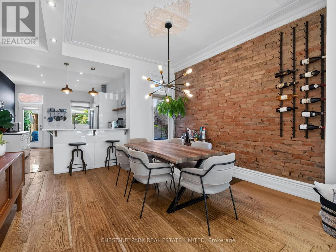
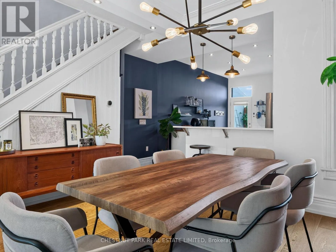
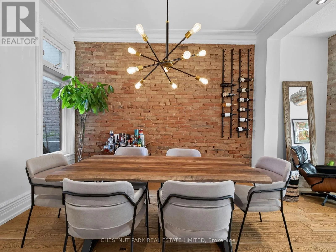
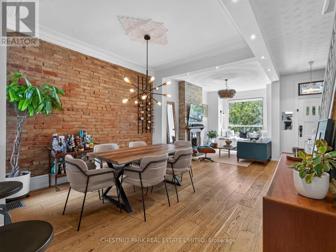
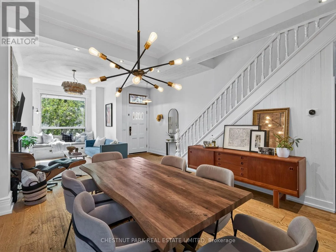
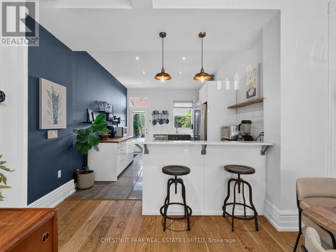
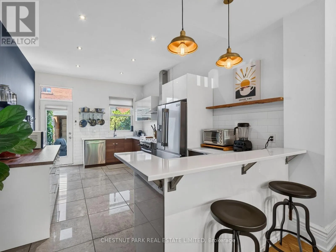
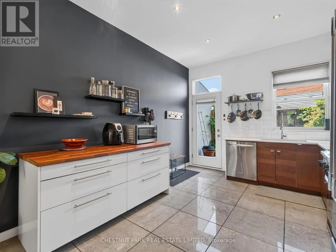
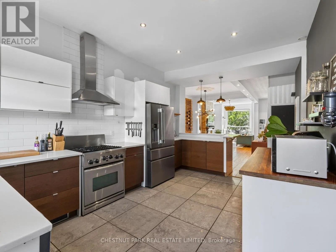
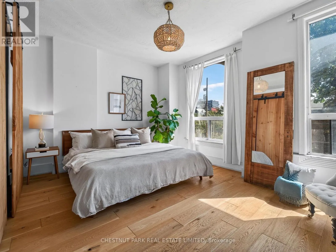
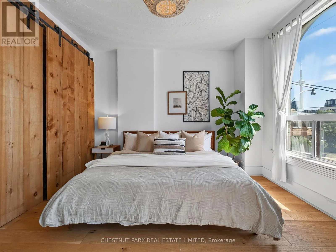
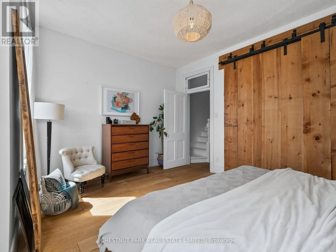
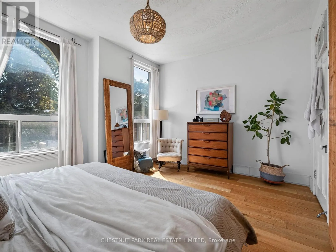
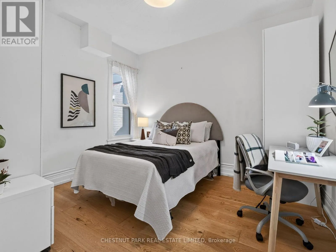
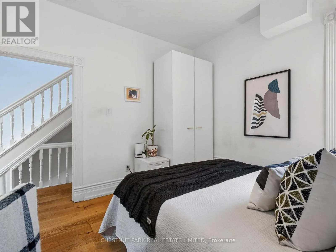
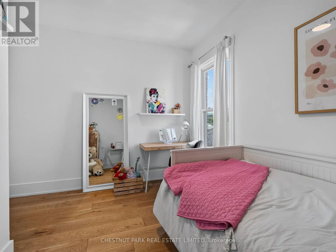
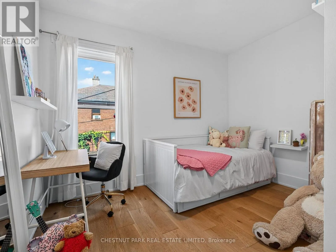
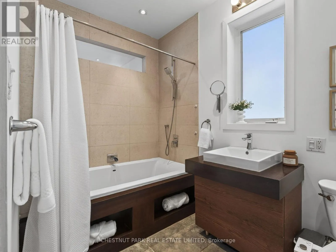
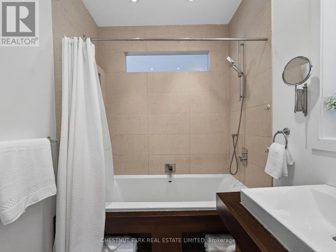
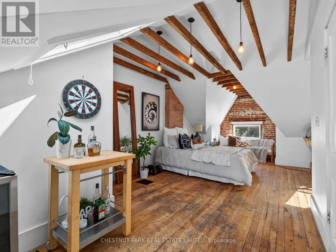
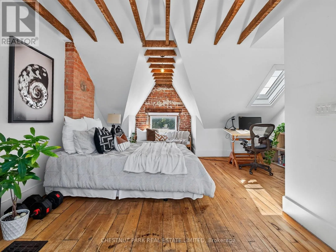
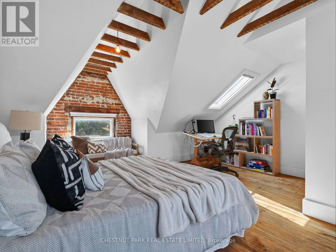
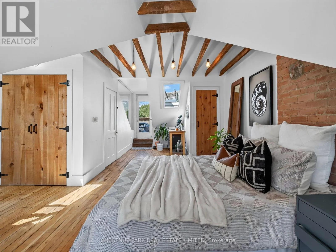
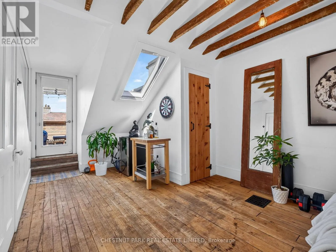
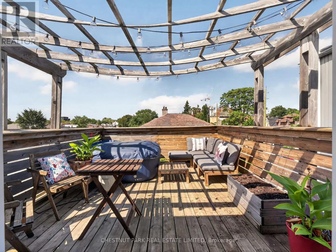
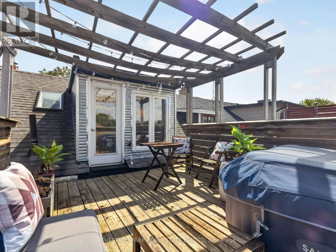
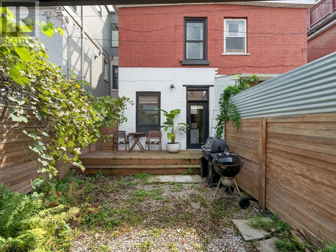
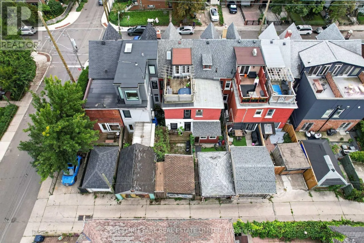
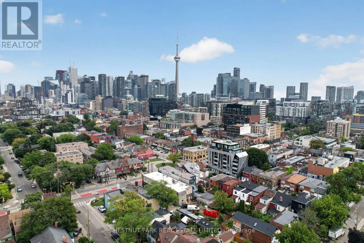
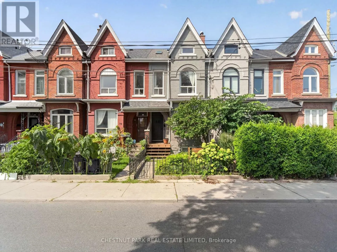
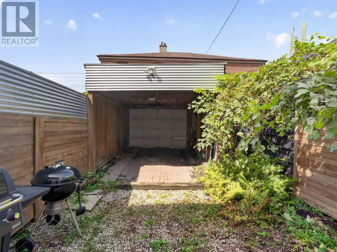
Queen & Bathurst Located in Trinity Bellwoods, one of Toronto's most vibrant neighbourhoods, this stunning 2-storey Victorian seamlessly blends historic character with refined contemporary design. Fully renovated throughout, this home elevates the standard of urban living. 1,957 sq ft above grade. Architectural highlights include soaring high ceilings (10' main, 9'4" second) and striking original exposed brick walls that bring warmth and texture to the open-concept living spaces. The renovated kitchen features updated cabinetry, a large island, a breakfast bar, and direct walk-out access to the private rear garden. Thoughtfully laid out across all levels with 4 bedrooms and 3 bathrooms, this home includes a very bright, loft-style primary retreat on the top floor with two skylights and a private deck. Outside, the rear carport off the laneway provides covered parking alongside exceptional laneway house development potential (report available from Laneway Advisors). "Other" is the rooftop deck. Steps from Trinity Bellwoods Park (featuring a designated off-leash dog area), world-class dining, boutique shopping, and Dundas/Queen transit, this turn-key residence delivers iconic Toronto heritage tailored for modern living. Public schools: Charles G. Fraser Junior Public School (JK-6) - top ranking; Ryerson Community School (7/8); Parkdale Collegiate Institute (9/12). (id:27476)

Property Highlights

MLS® Number
C13801592
Type
Single Family
Community Name
Trinity-Bellwoods
Ownership Type
Freehold
Land Size
16.4 x 89.3 FT
Parking Space Total
1

Building

Building Type
Row / Townhouse
Storeys
2.50
Square Footage
1500 - 2000 sqft
Bathrooms Total
3
Bedrooms Above Ground
4
Bedrooms Total
4
Amenities
Fireplace(s) Hospital, Park, Public Transit, Schools
Exterior Finish
Brick
Fireplace Present
No
Basement Type
N/A (Unfinished), N/A
Basement Features
Separate entrance
Building Heating Type
Forced air
Heating Fuel
Wood
Building Cooling Type
Central air conditioning

Utilities

Water
Municipal water
Utility Sewer
Sanitary sewer

Room Layout

Bedroom 2
Second level
4.83 m x 3.4 m
Bedroom 4
Second level
3.56 m x 2.44 m
Bedroom 3
Second level
3.58 m x 3.17 m
Other
Third level
4.17 m x 3.66 m
Primary Bedroom
Third level
7.77 m x 4.83 m
Laundry room
Basement
7.21 m x 4.78 m
Utility room
Basement
4.8 m x 3.51 m
Kitchen
Main level
5.49 m x 3.56 m
Living room
Main level
8.66 m x 4.83 m
Dining room
Main level
8.66 m x 4.83 m

Location

Learn more about this property
Listing provided by:
CHESTNUT PARK REAL ESTATE LIMITED
MLS® number:
C13801592
Agent:
Yvonne Huh
*Indicates required field
Name is required
Email is required
Please enter a valid phone number (e.g., 416-111-1111).