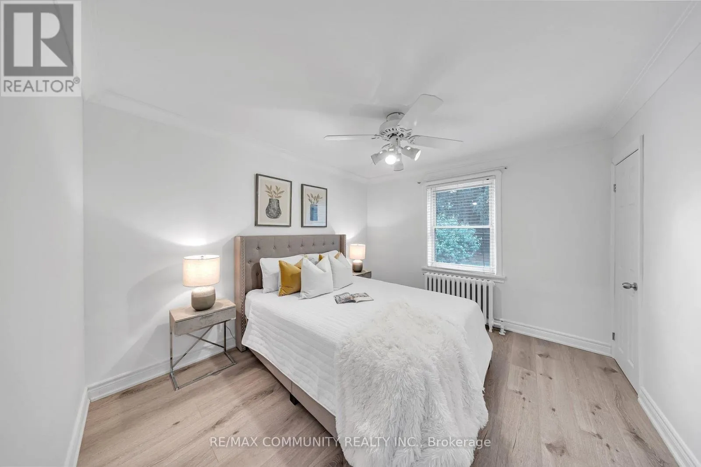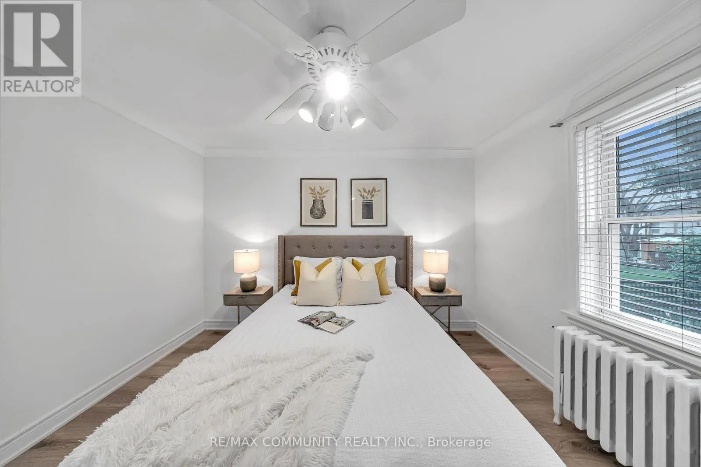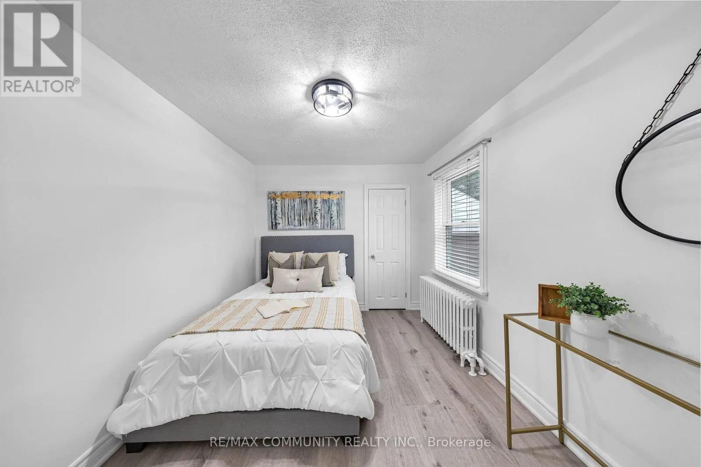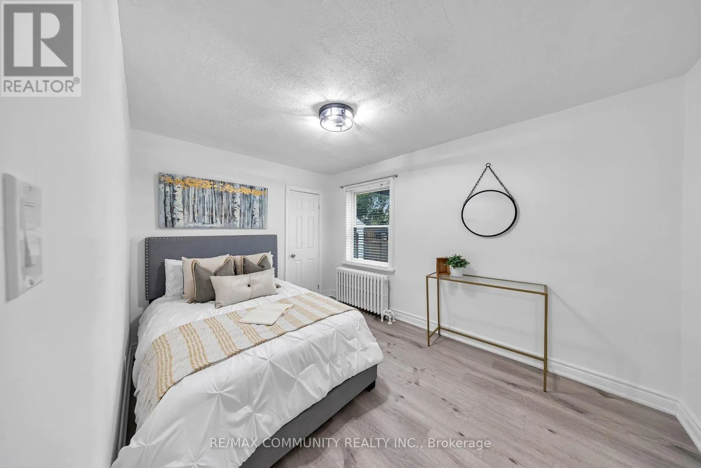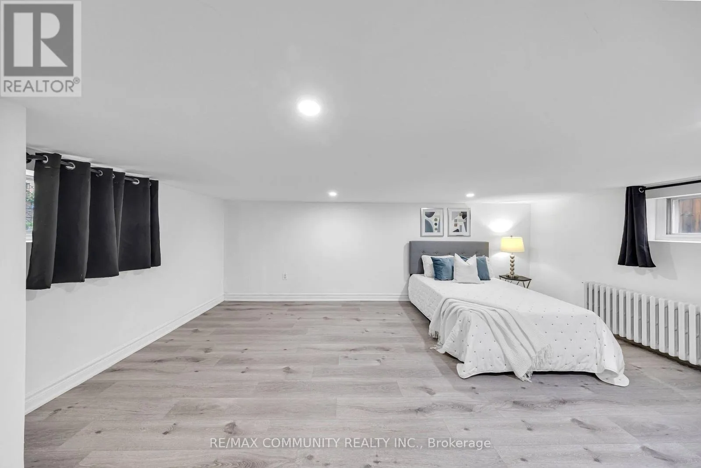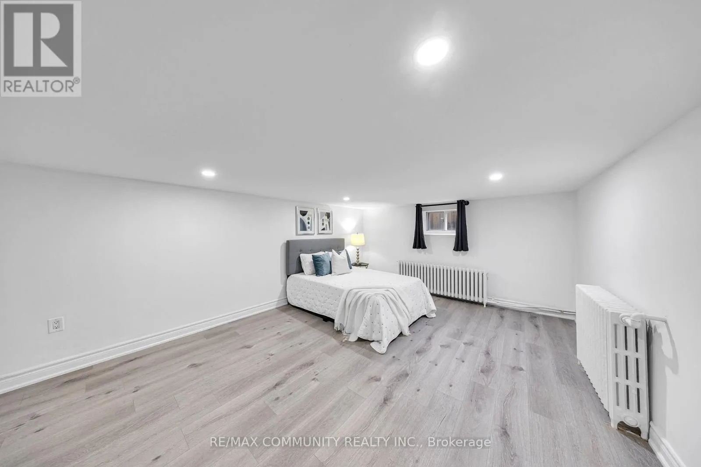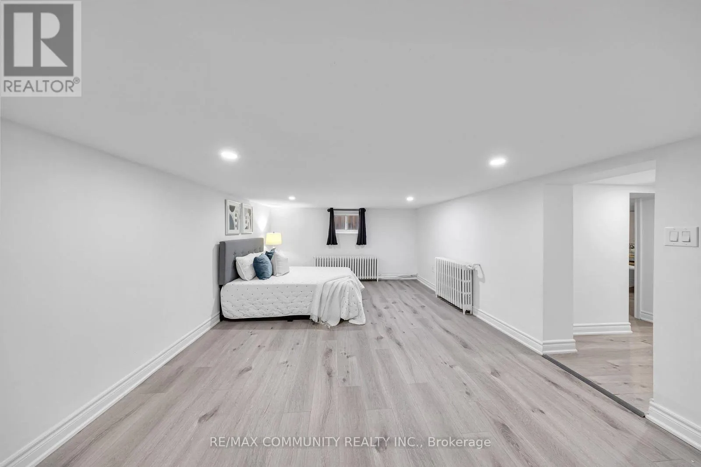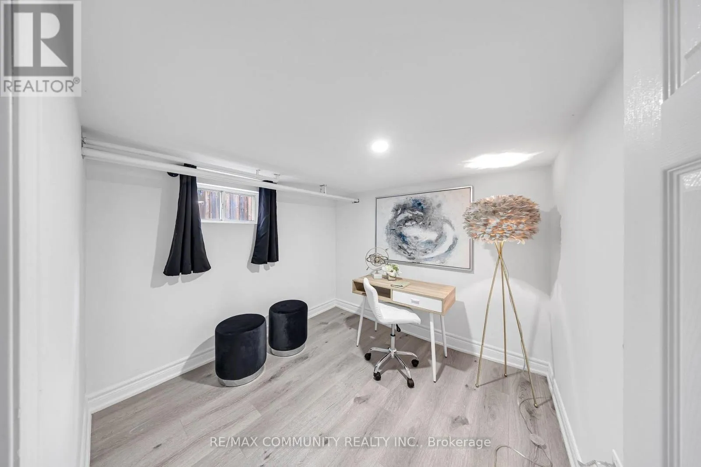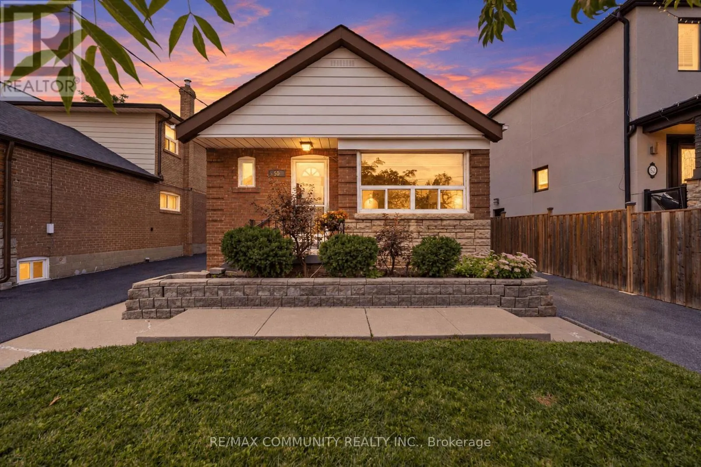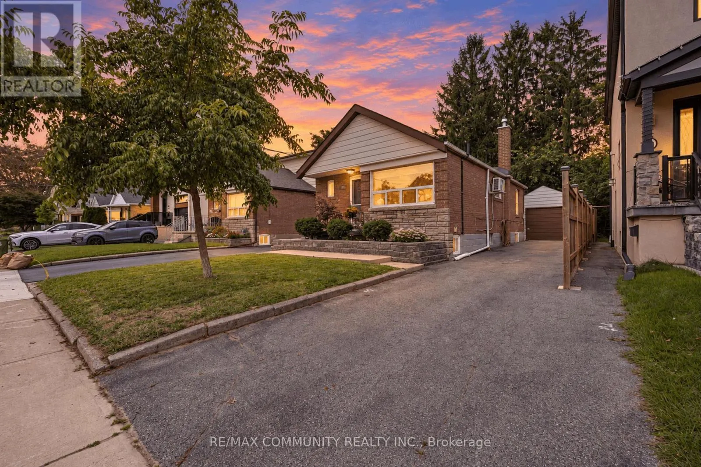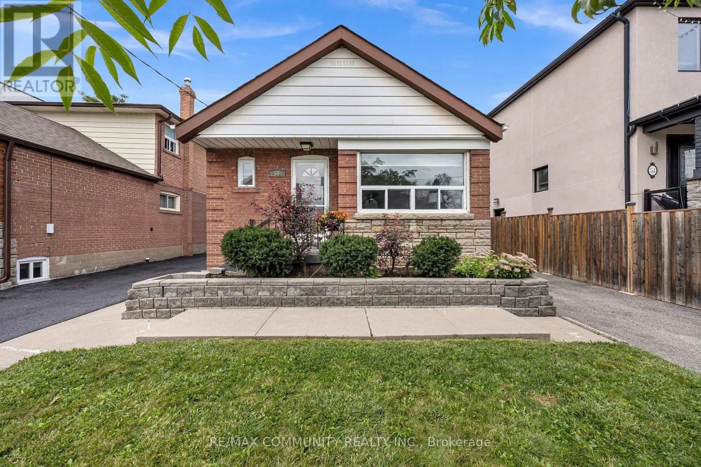
50 Joanith Drive, Toronto, Ontario M4B 1S7

Listed for:
$899,000
3 beds
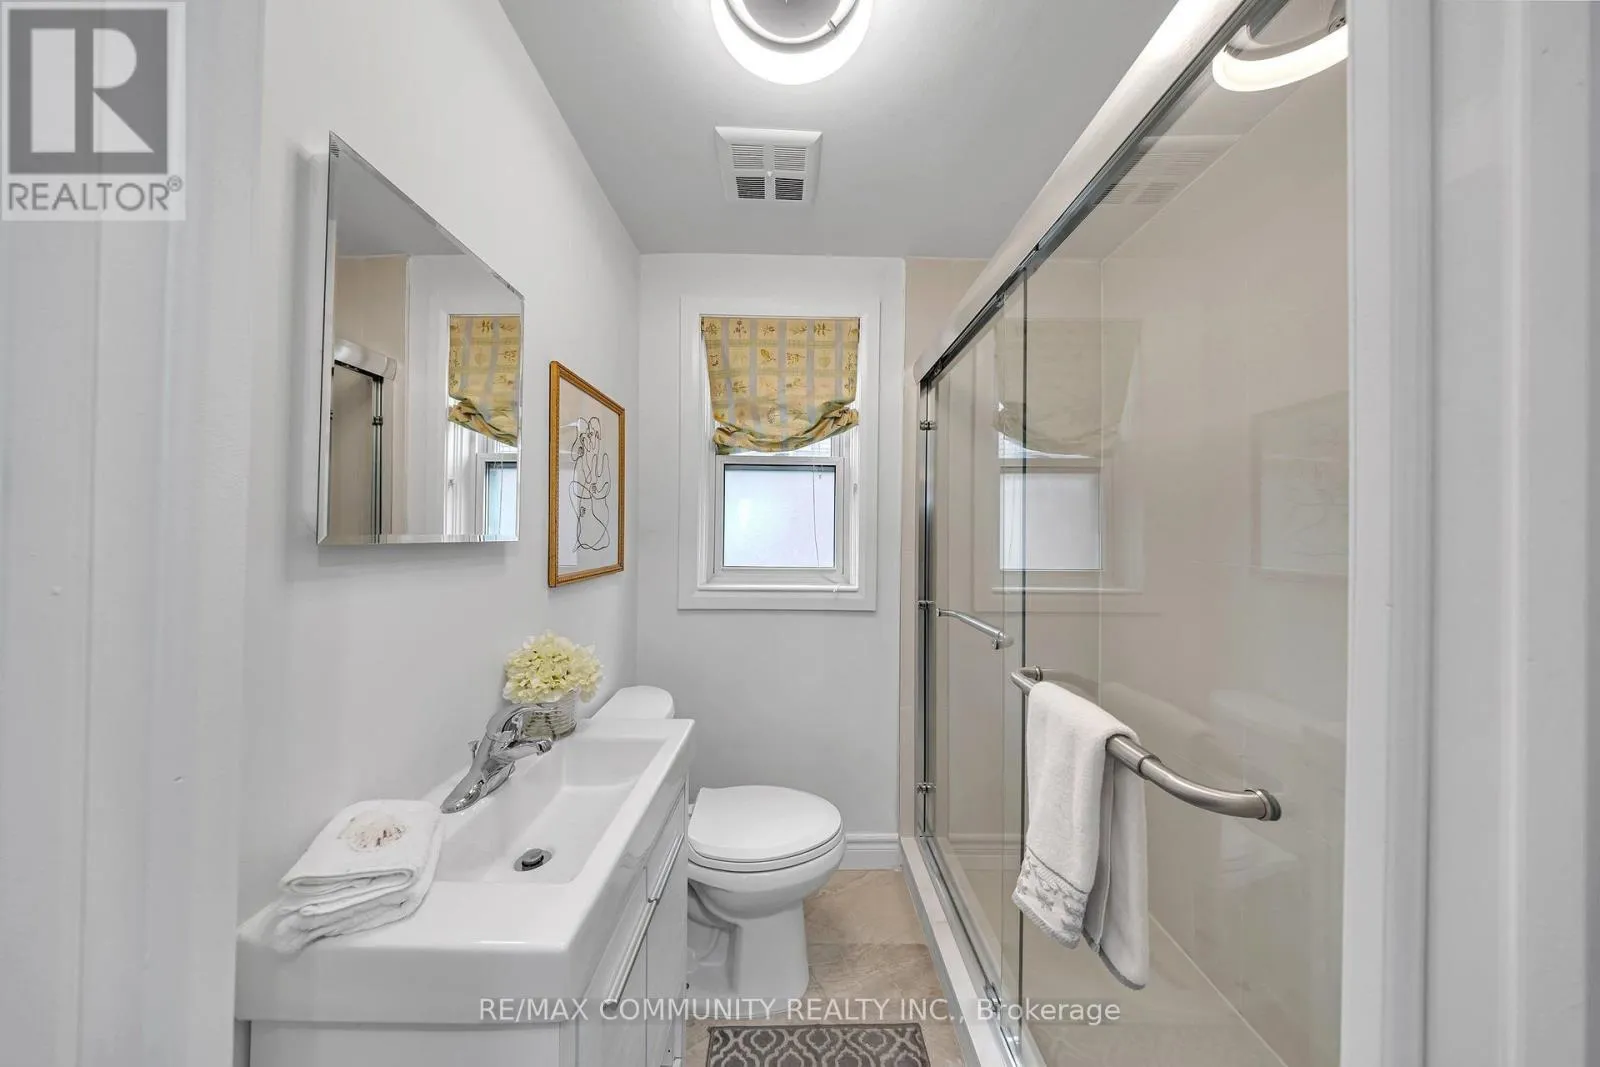
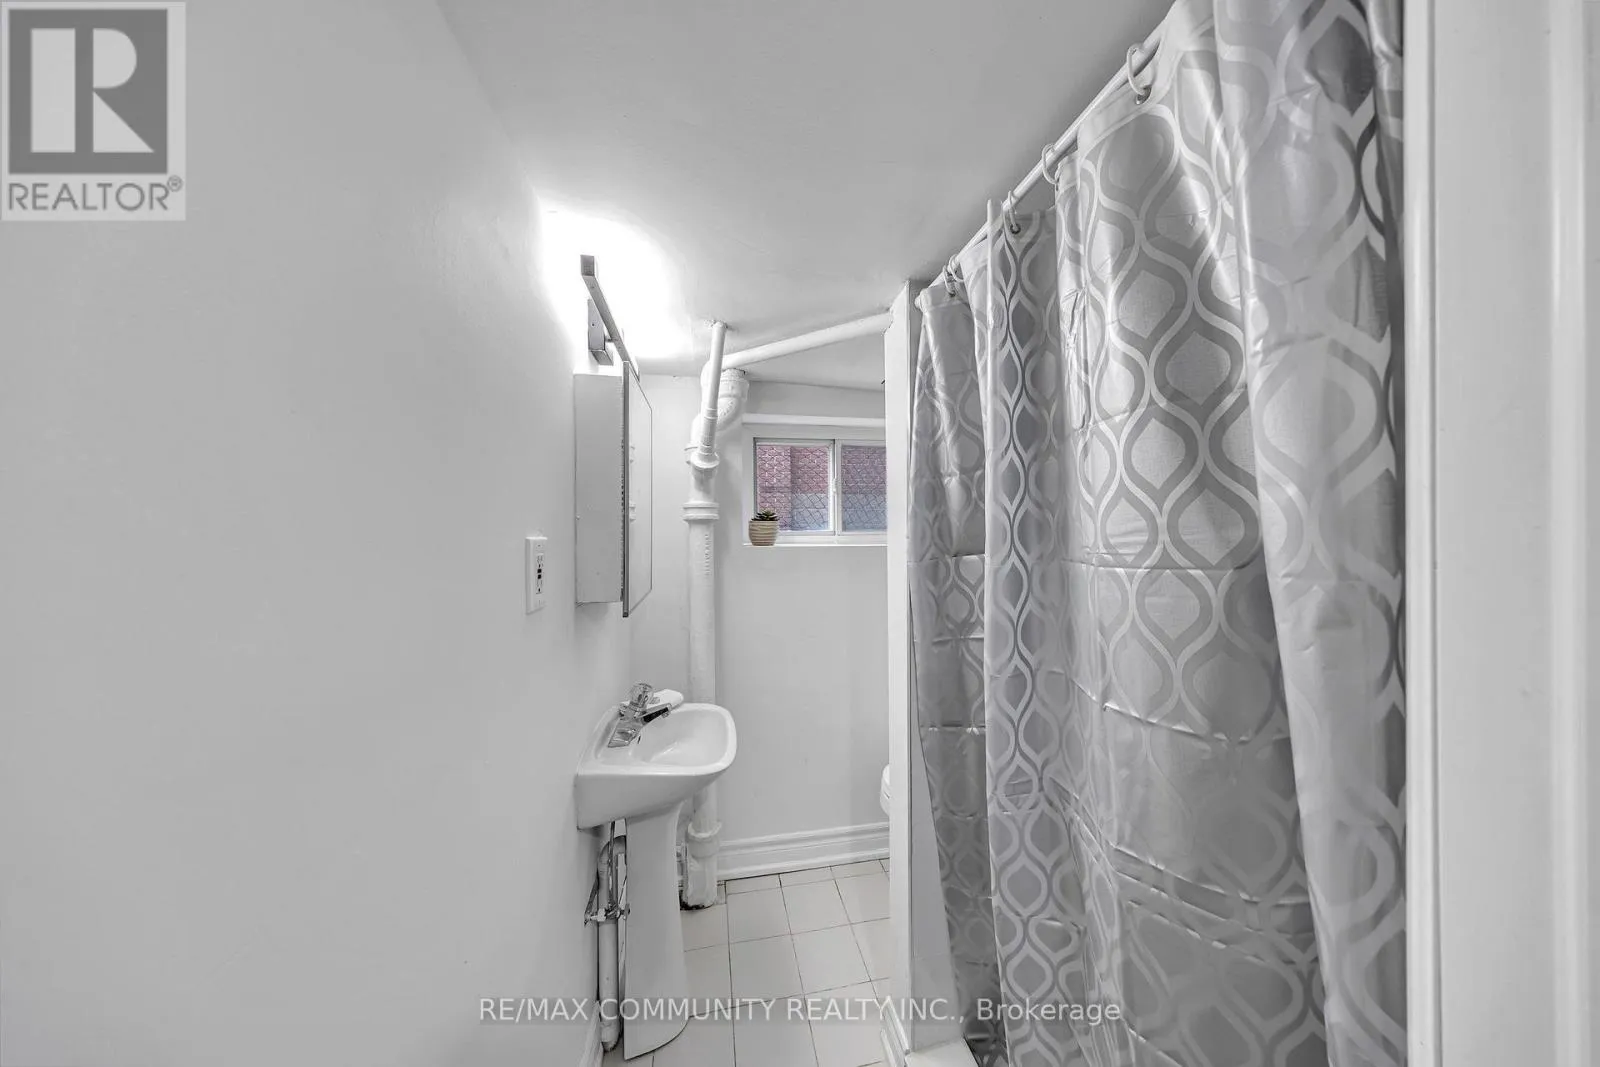
2 baths
Listed 13 days ago
Duplex for rent: 50 Joanith Drive, Toronto, Ontario M4B 1S7

View all 35 photos

About

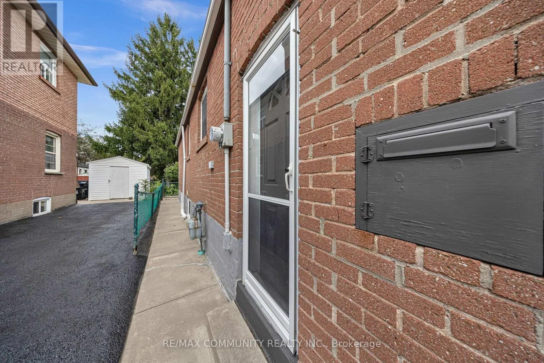
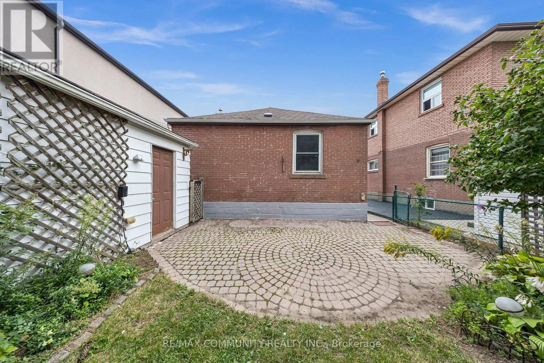
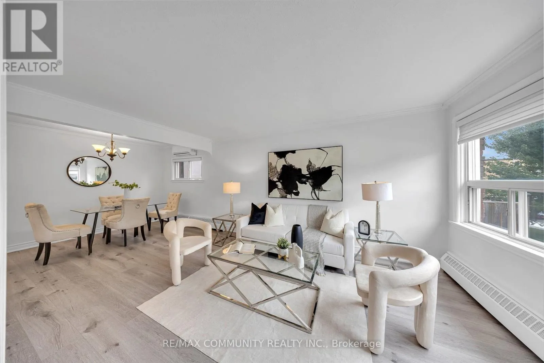
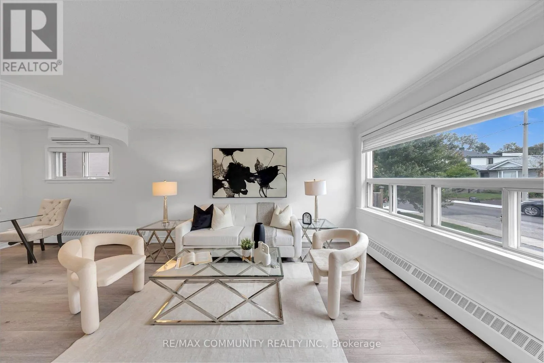
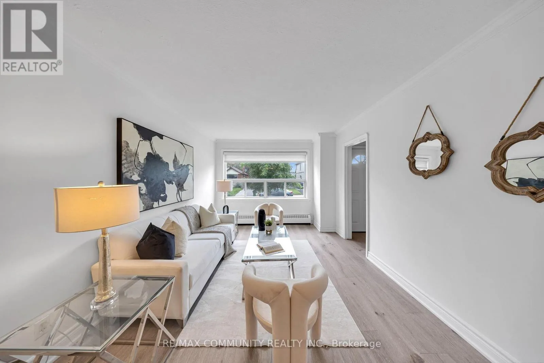
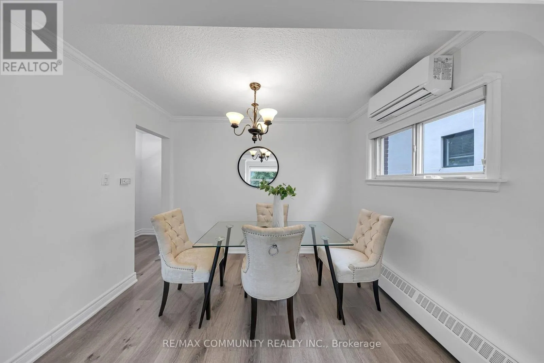
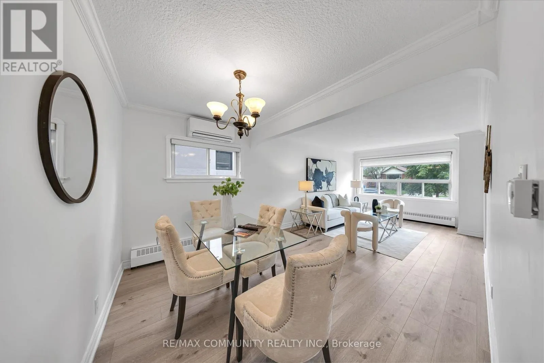
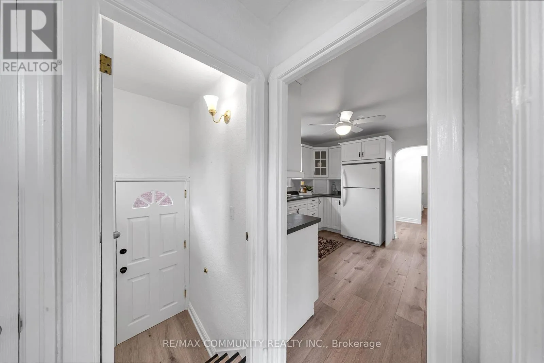
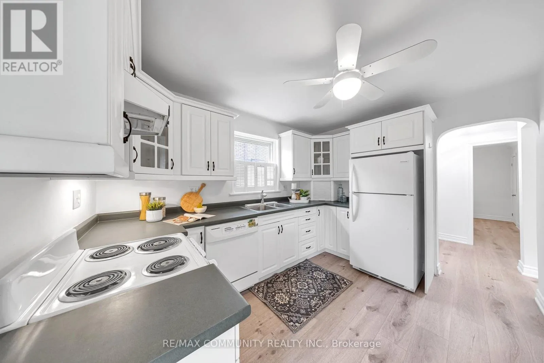
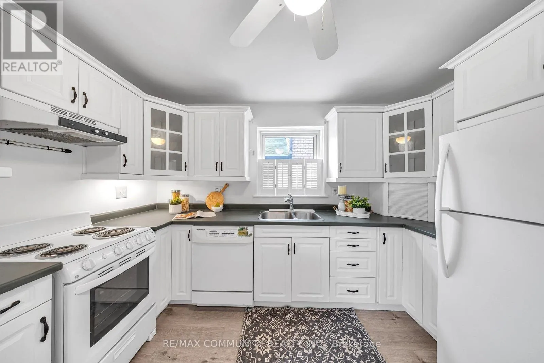
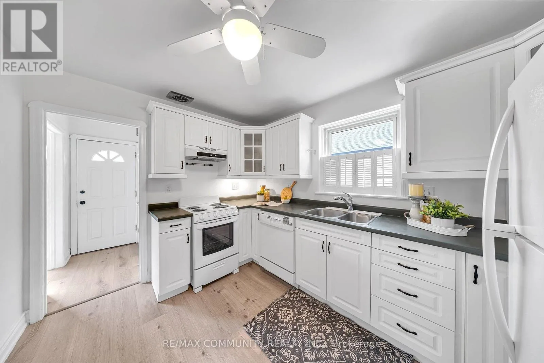
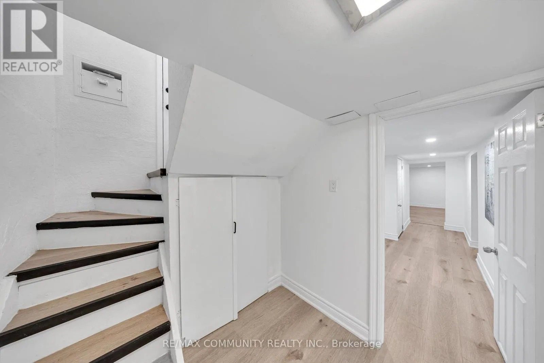
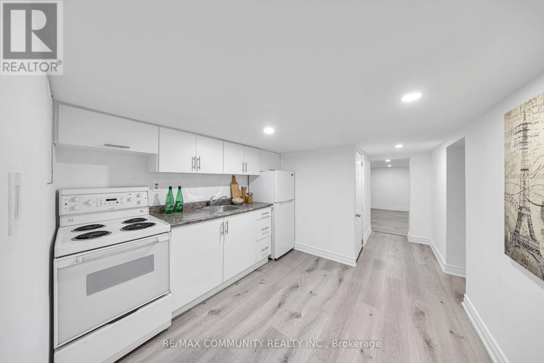
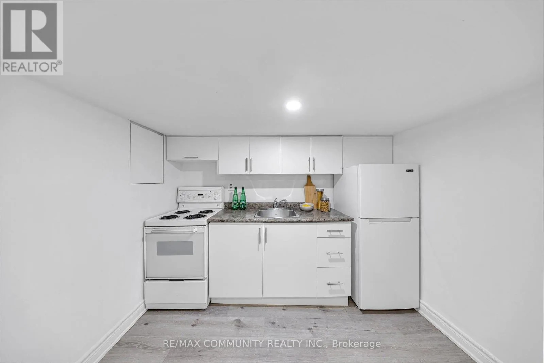
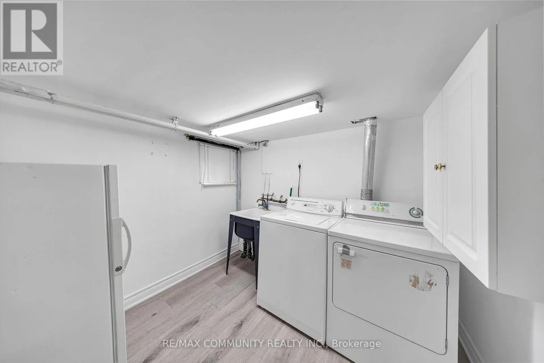
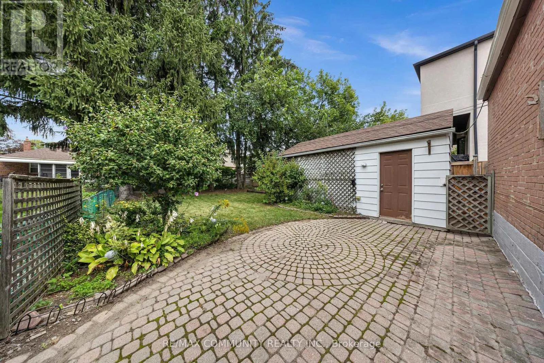
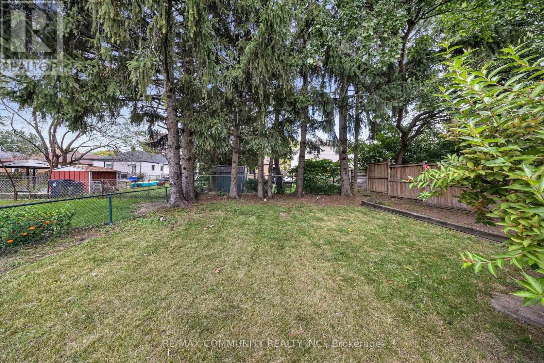
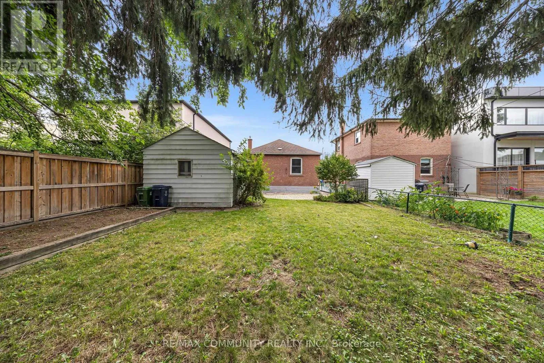
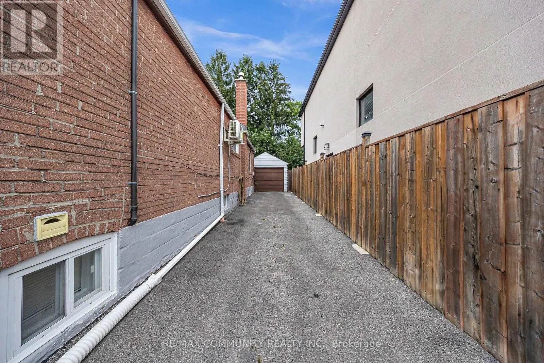
Cross Streets: ST CLAIR /O'CONNOR DR. ** Directions: Sto Clair Ave East and Hodder St, proceed west on St Clair Ave, right on Hodder St, right on Joanith Dr, the property will be on the left. Welcome to 50 Joanith Drive! This charming bungalow is nestled in a highly sought-after,family-friendly neighborhood where generations have proudly called home. Offering a functional layout, the property features bright and spacious principal rooms, well-appointed bedrooms, and a practical kitchen space. A standout feature is the oversized garage paired with a large lot that provides abundant outdoor space, private parking, and endless potential for future expansion or customization. Move in ready and perfect for a growing family.Enjoy an active lifestyle just a short walk away from local schools, shopping, parks, a public pool, pickleball courts, scenic ravine trails, and public transit. Complete with a separate side entrance, and additional kitchen in the basement, this property offers incredible versatility and opportunity. Whether you want to live in it or turn it into a rental money-maker, the opportunities are endless. Don't miss out on this Excellent potential for future value growth (id:27476)

Property Highlights

MLS® Number
E13801636
Type
Multi-family
Community Name
O'Connor-Parkview
Land Size
35 x 105.1 FT
Parking Space Total
5

Building

Building Type
Duplex
Storeys
1.00
Square Footage
700 - 1100 sqft
Bathrooms Total
2
Bedrooms Above Ground
2
Bedrooms Total
3
Exterior Finish
Brick
Fireplace Present
No
Basement Type
Full, N/A (Finished), N/A
Basement Features
Separate entrance
Building Heating Type
Other
Heating Fuel
Other
Building Cooling Type
None

Utilities

Water
Municipal water
Utility Sewer
Sanitary sewer

Room Layout

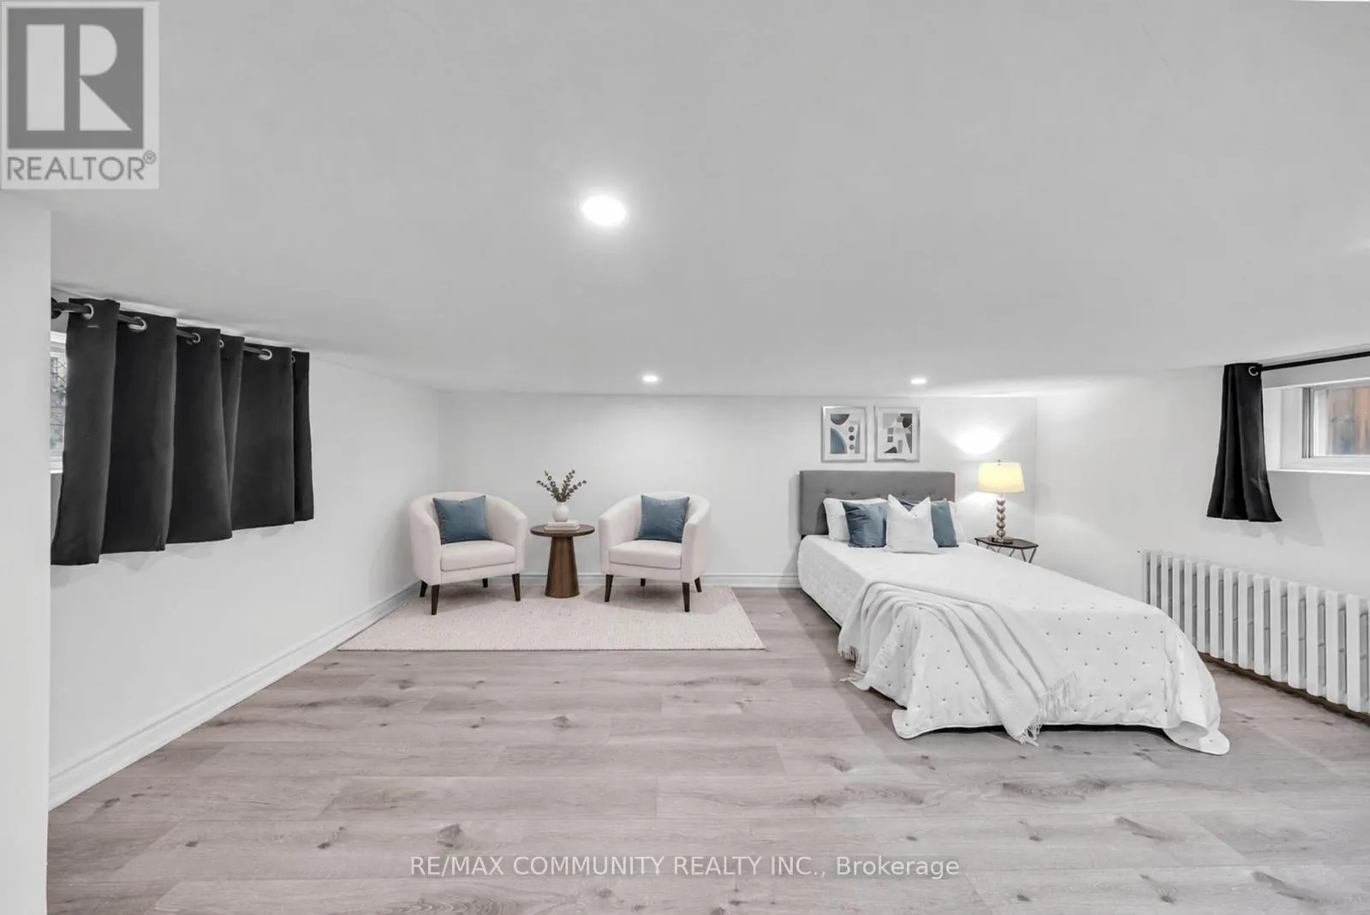
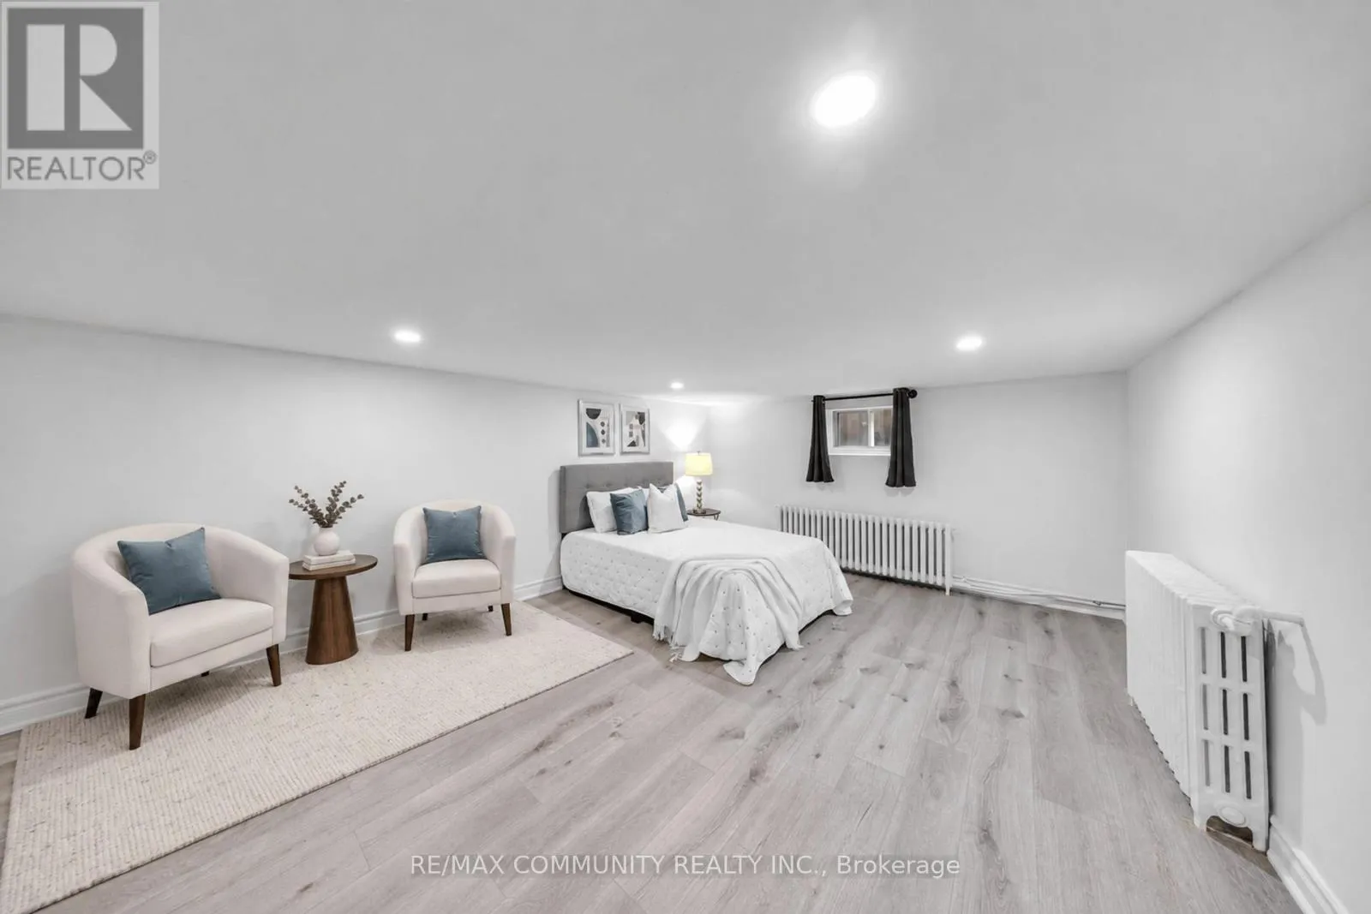
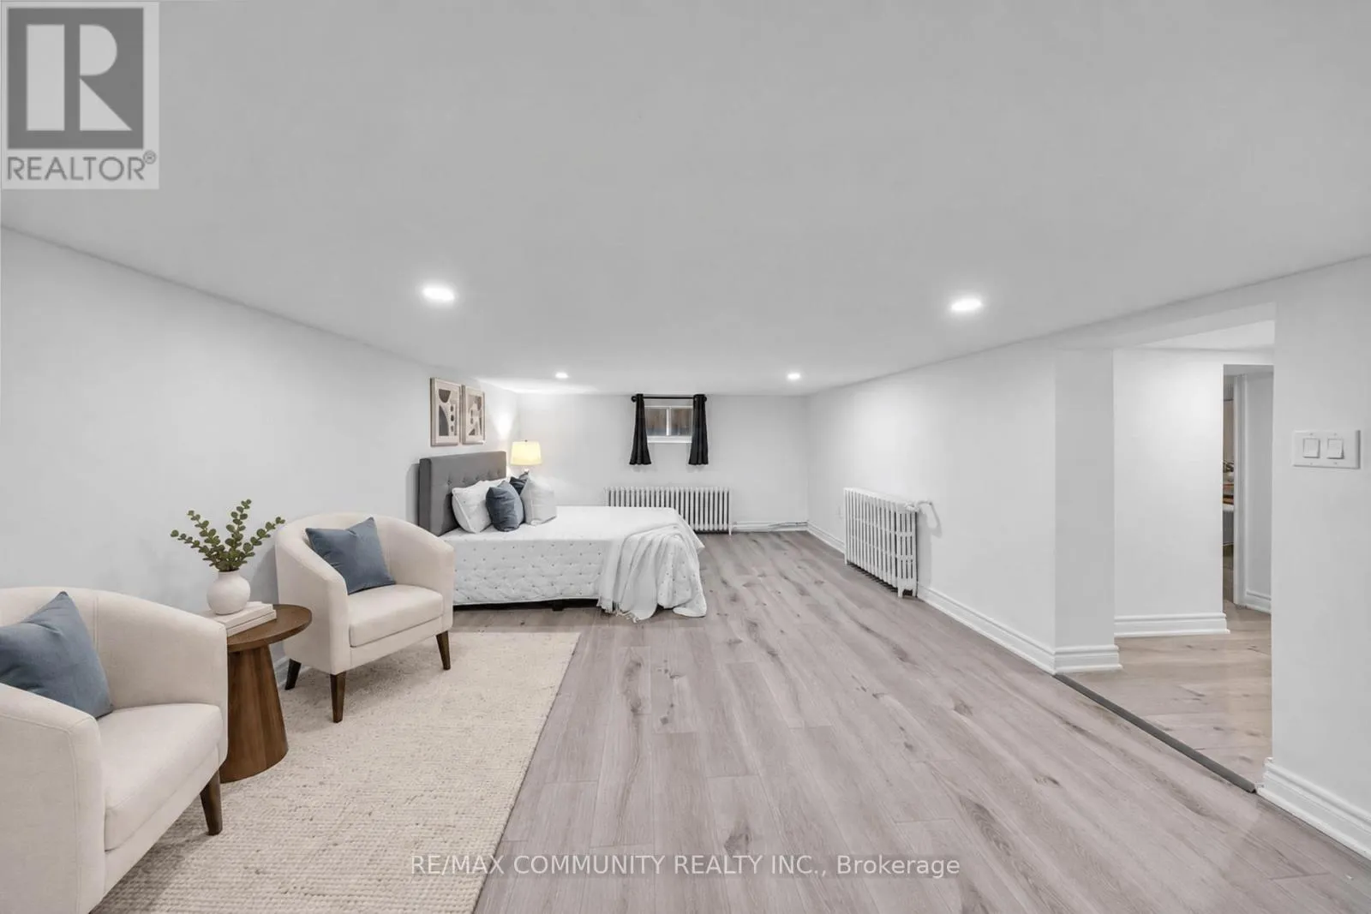
Bedroom 3
Basement
3.5 m x 3 m
Kitchen
Basement
2 m x 2 m
Furnace
Basement
2 m x 2 m
Laundry room
Basement
2 m x 2 m
Living room
Main level
4 m x 3.75 m
Kitchen
Main level
3.3 m x 2.7 m
Dining room
Main level
2.75 m x 3.35 m
Primary Bedroom
Main level
4.5 m x 3.1 m
Bedroom 2
Main level
3.5 m x 2.95 m

Location

Learn more about this property
Listing provided by:
RE/MAX COMMUNITY REALTY INC.
MLS® number:
E13801636
Agent:
Ts Somasundaram
*Indicates required field
Name is required
Email is required
Please enter a valid phone number (e.g., 416-111-1111).