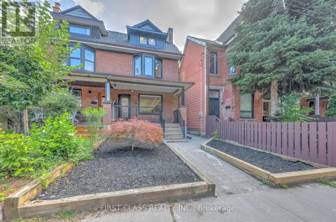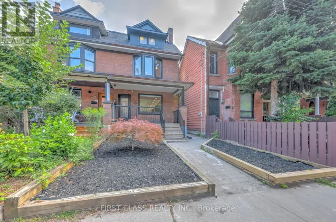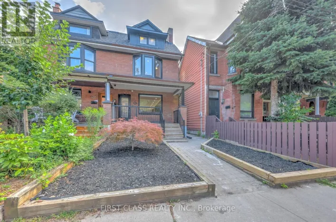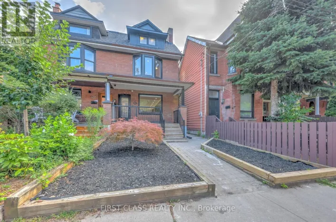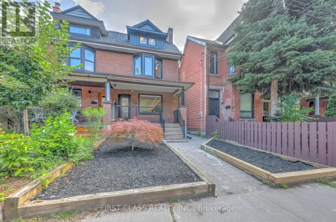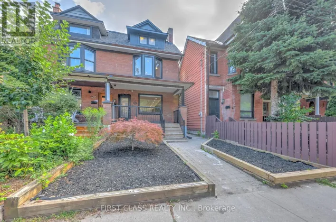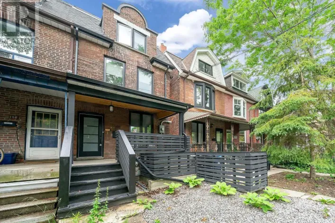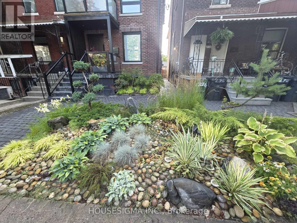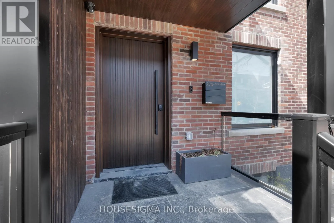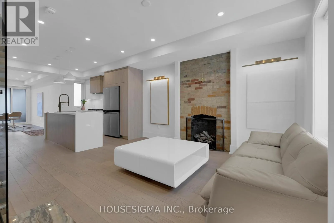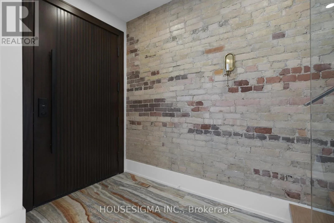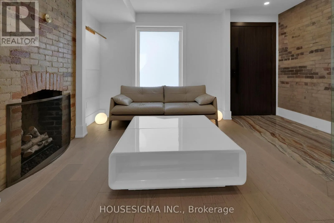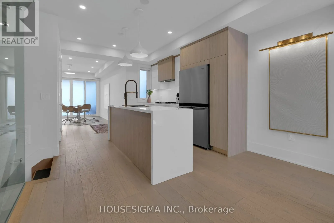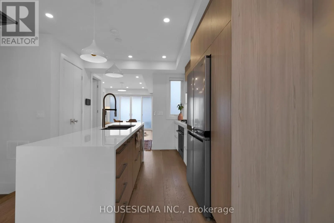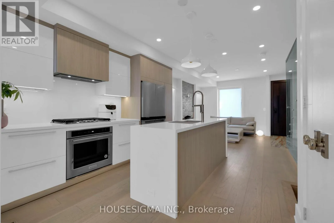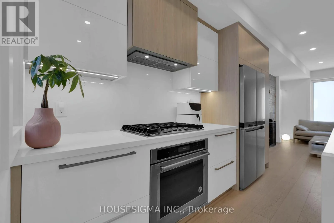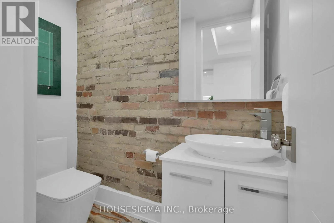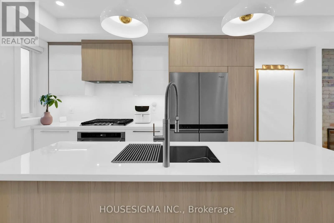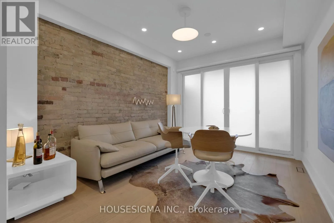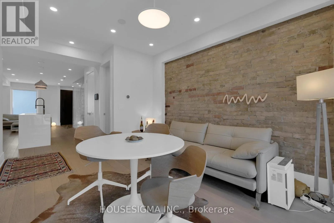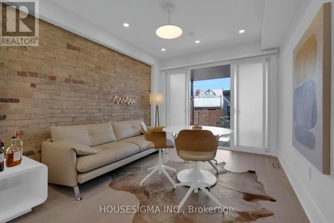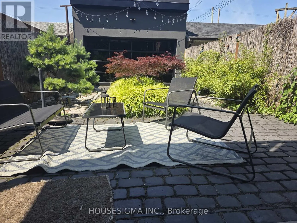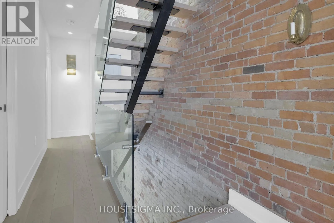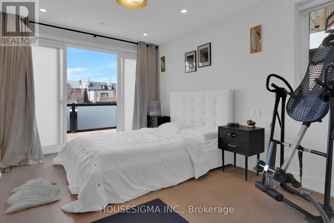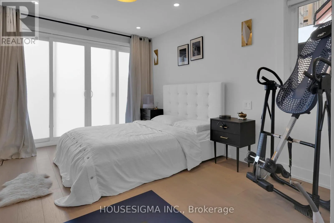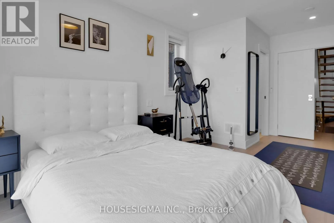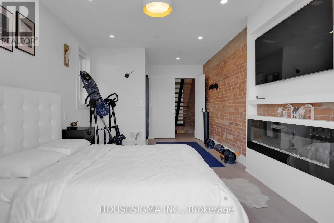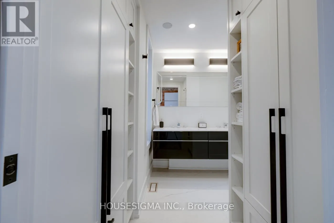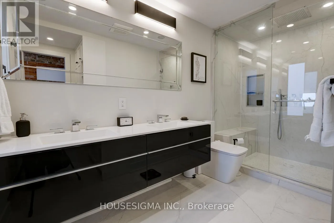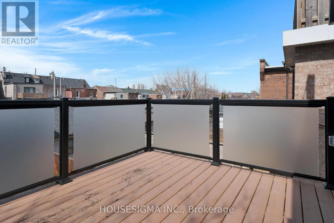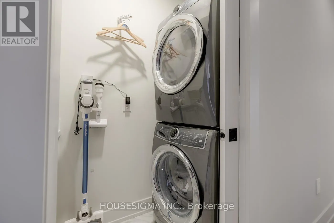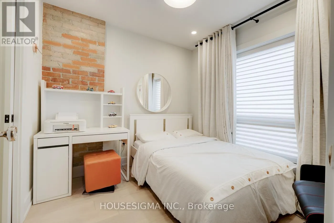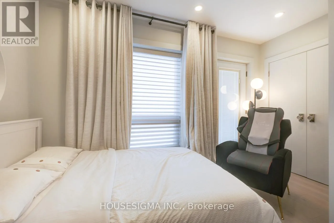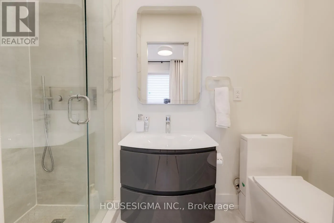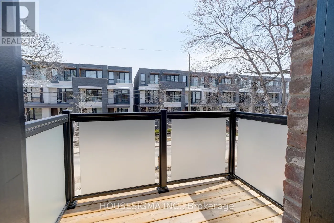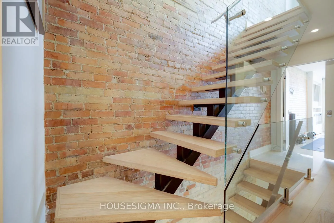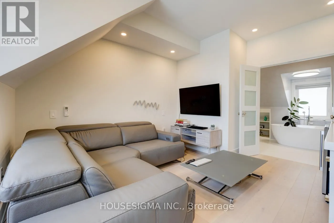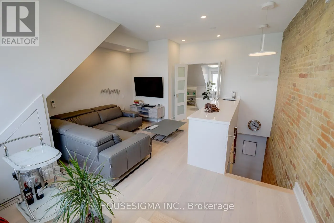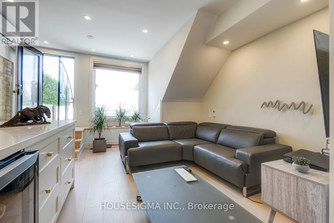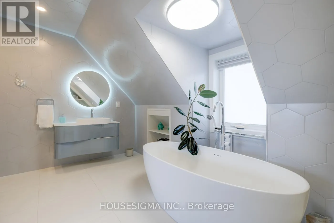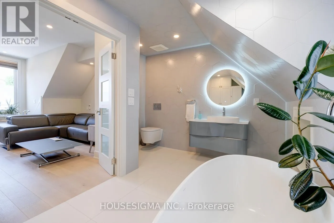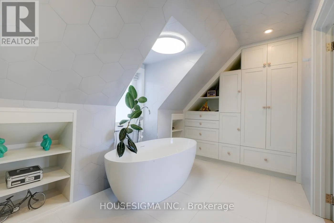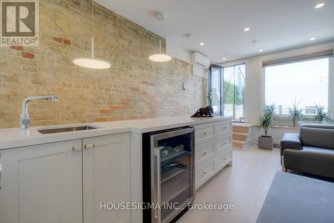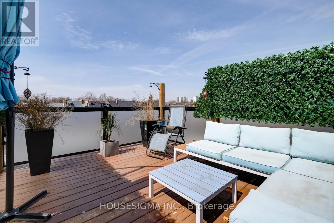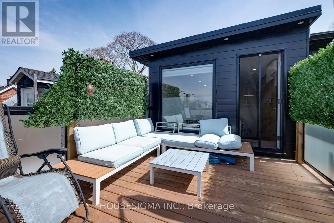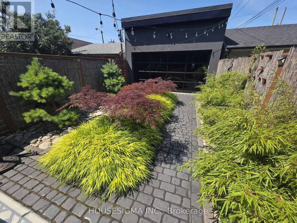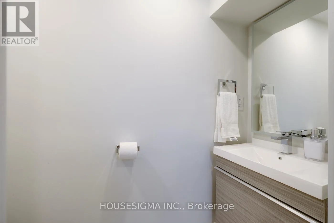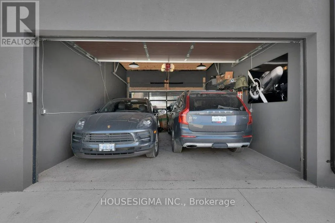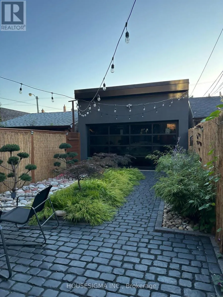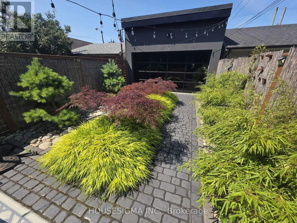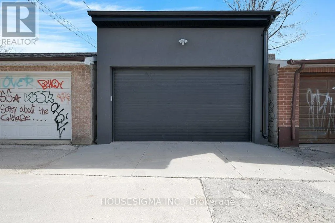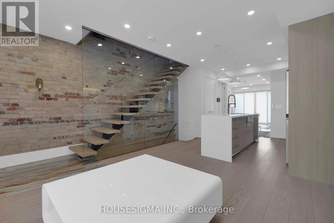
Cross Streets: College / Ossington. ** Directions: North of College / East of Ossington Ave. An Exclusive Offering in the Heart of Little Italy!* Thoughtfully Reimagined and Fully renovated with no detail overlooked* An exceptional residence that must be experienced to be fully appreciated* This stunning home showcases impeccable craftsmanship and refined finishes, seamlessly blending contemporary elegance with timeless architectural character* Featuring exposed, hand-finished brick, the impressive open-concept main level is designed for both everyday living and upscale entertaining-complete with a fireplace, a state-of-the-art chef's kitchen, and a walk-out to a beautifully private backyard oasis* The sun-filled primary bedroom offers a luxurious retreat with its own fireplace, spa-inspired ensuite, and direct access to a private balcony* A spectacular third-floor loft/bedroom provides ultimate versatility, featuring a private ensuite, kitchenette, and walk-out to an elegant terrace* Each bedroom is thoughtfully designed with its own ensuite and private balcony, Delivering exceptional comfort and privacy throughout* Additional highlights include a sophisticated lower-level office with a powder room* Rare two-car garage* Rich hardwood flooring Throughout* Pot lights throughout* Convenient second-floor laundry* This turnkey home offers refined, worry-free luxury living in one of Toronto's most sought-after neighborhoods* (id:27476)