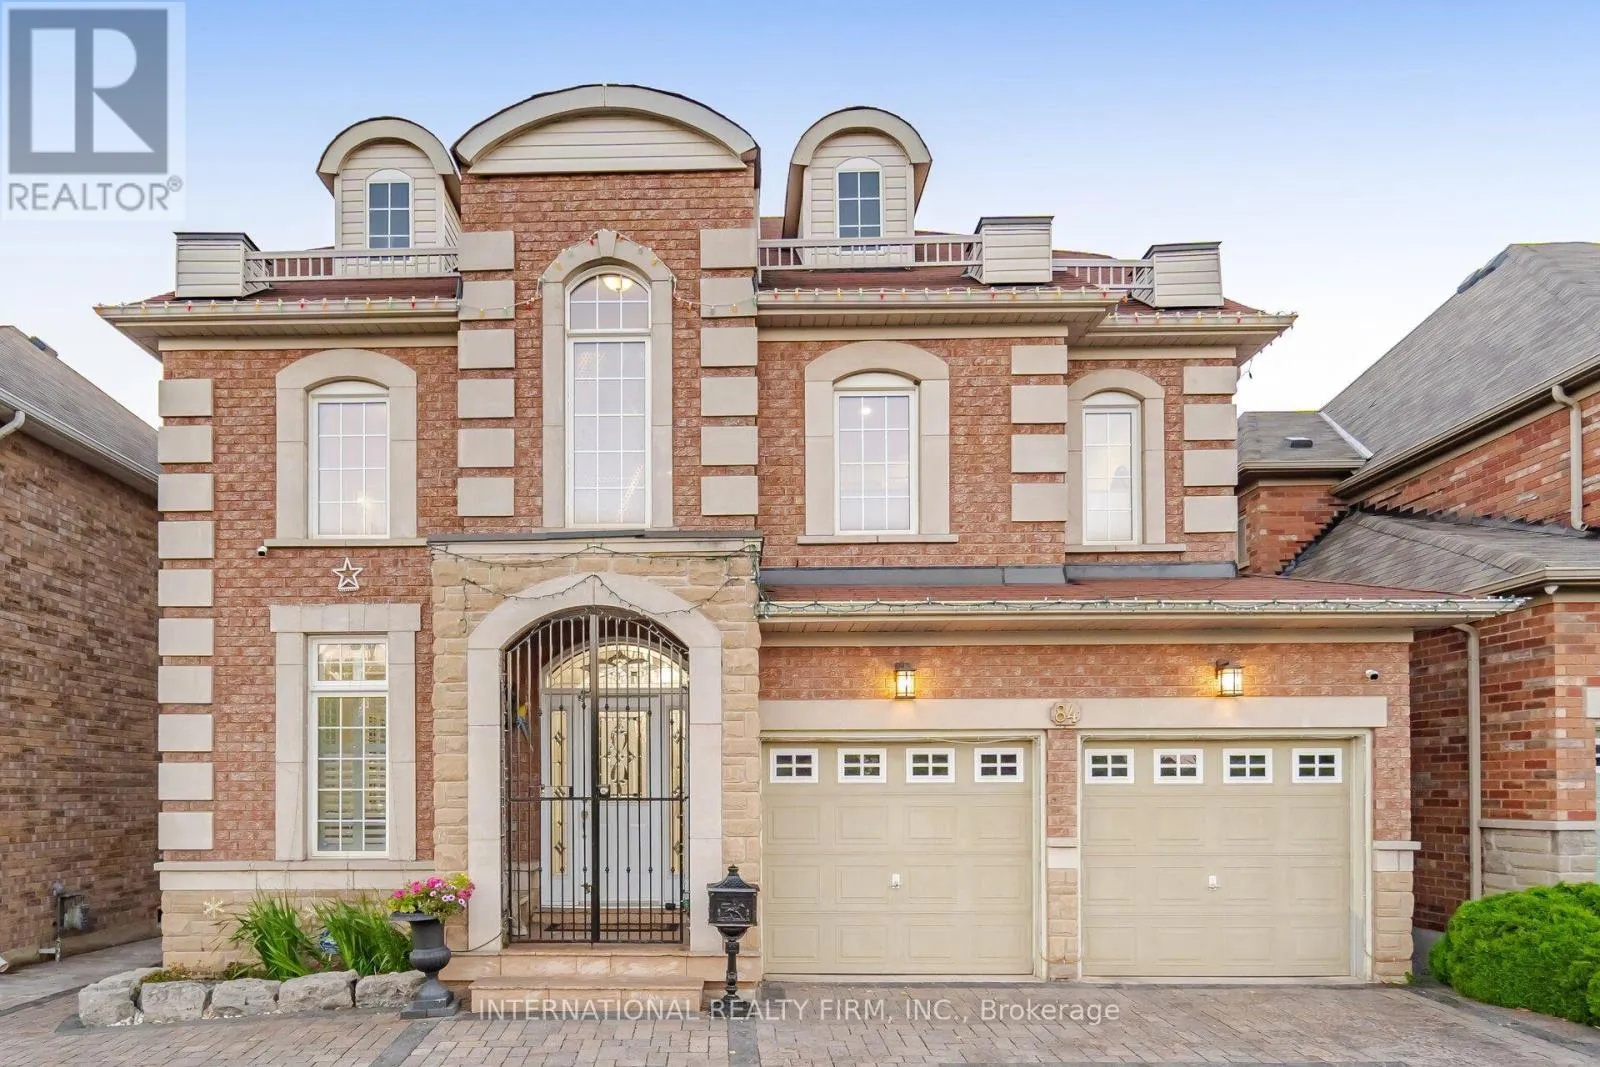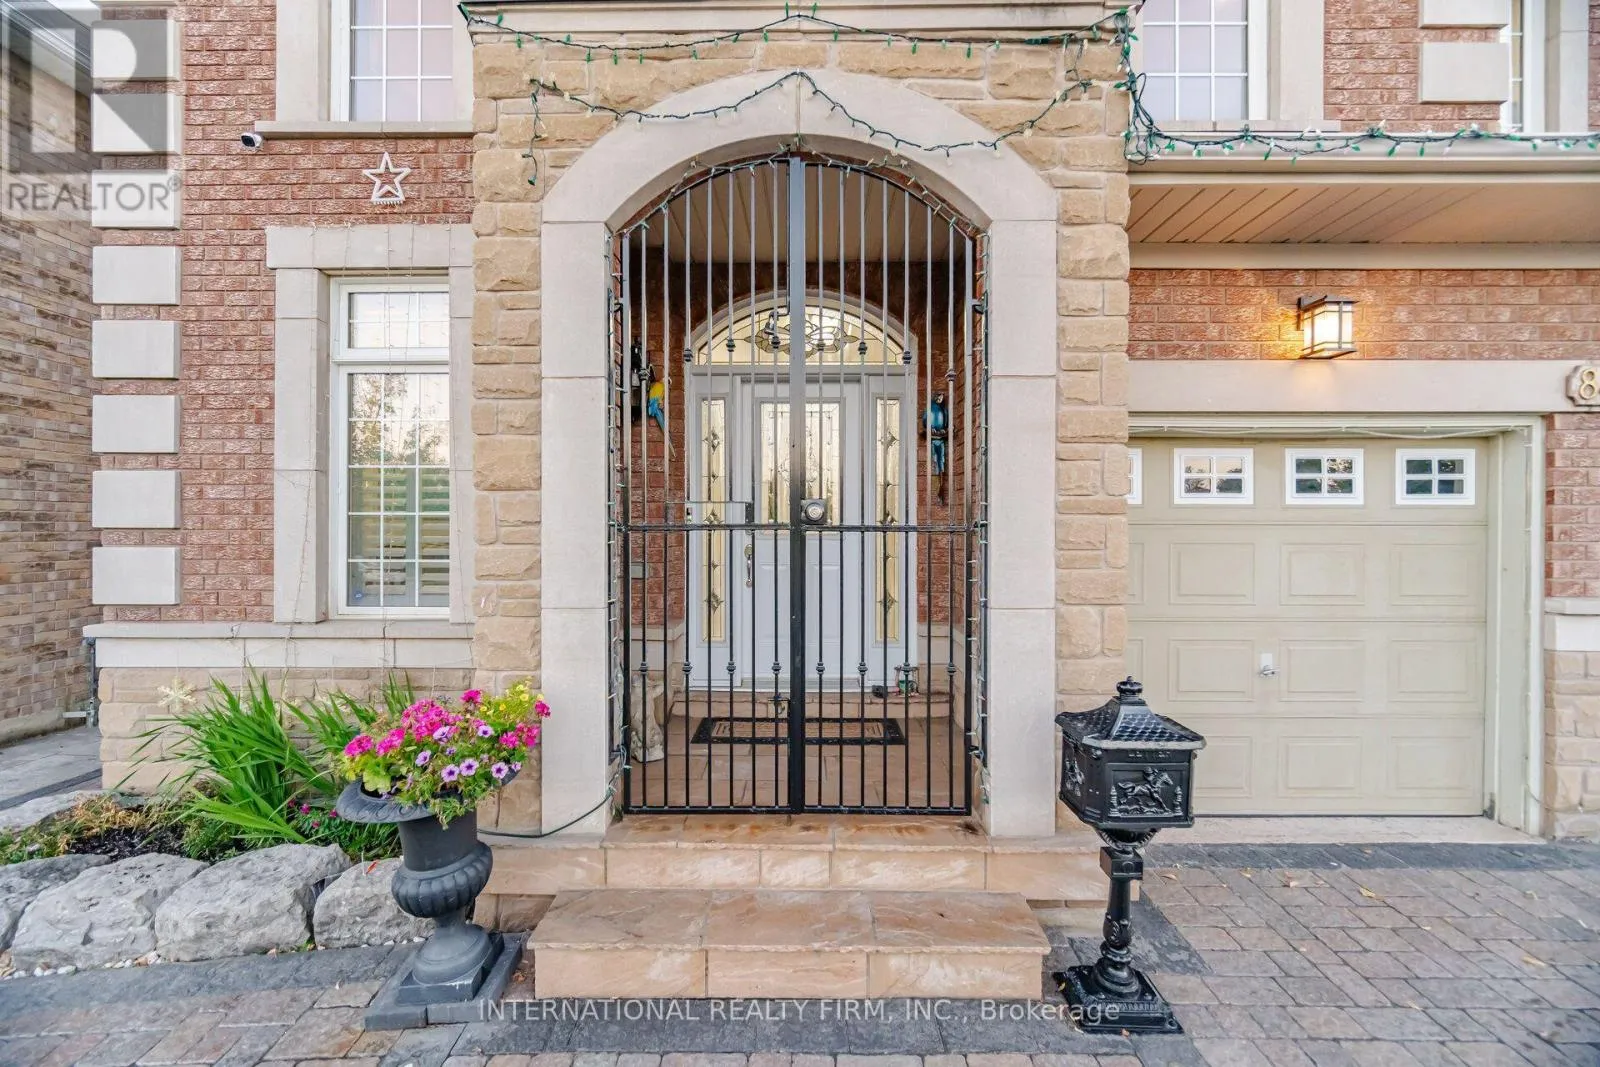
84 Fred Young Drive, Toronto, Ontario M3L 0A3

Listed for:
$1,599,000
5 beds
5 baths
Listed 13 days ago
House for rent: 84 Fred Young Drive, Toronto, Ontario M3L 0A3

View all 50 photos

About

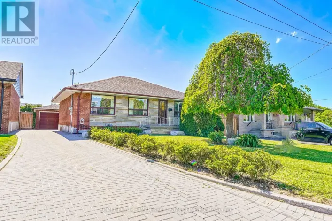
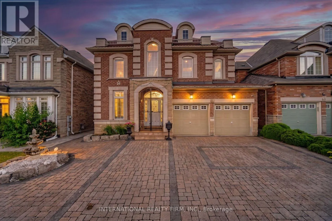
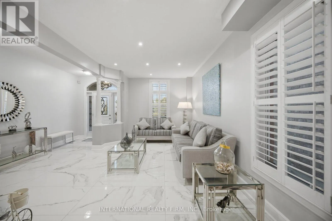
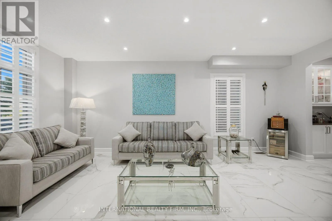
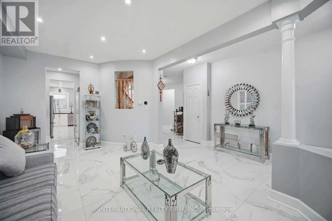
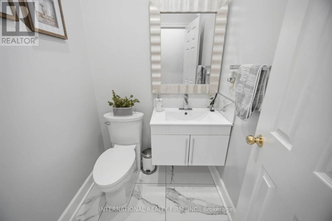
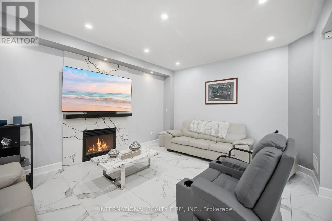
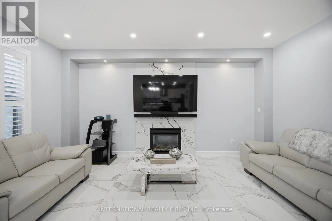
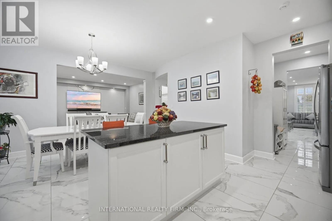
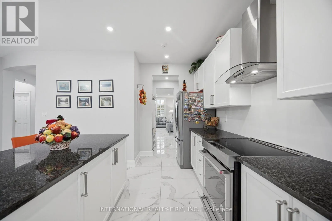
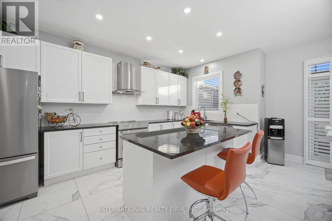
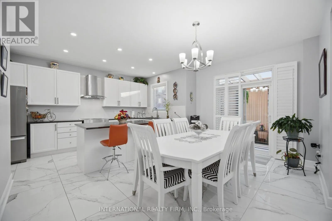
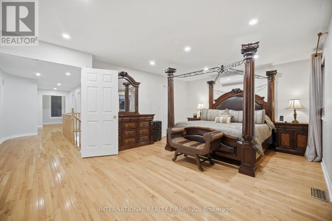
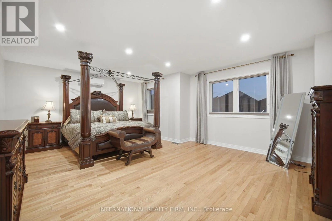
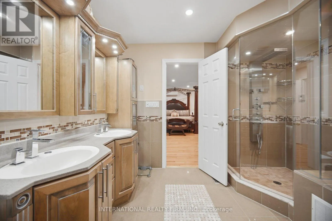
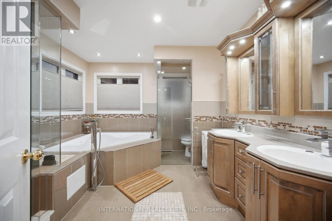
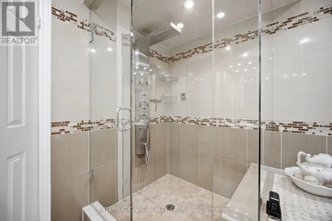
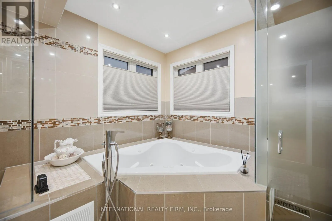
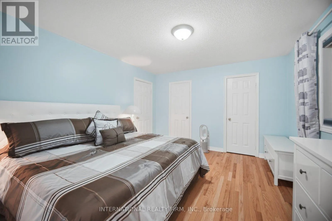
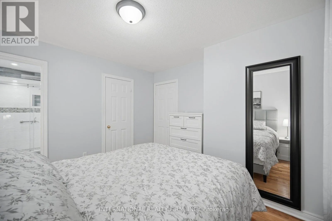
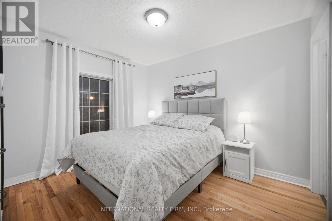
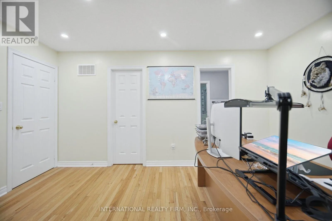
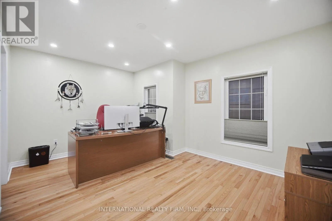
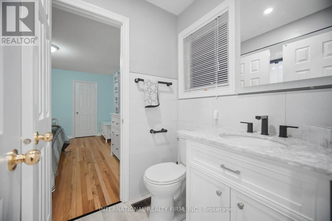
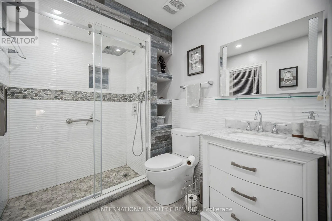
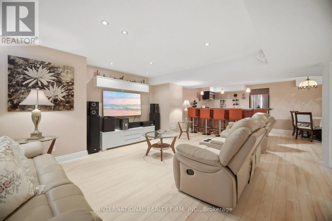
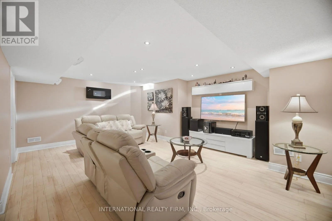
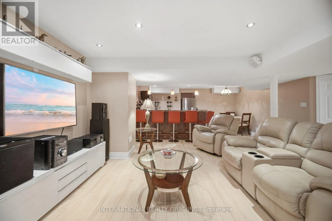
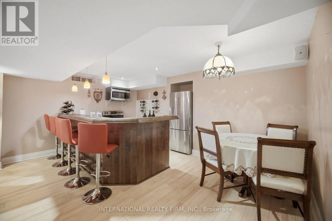
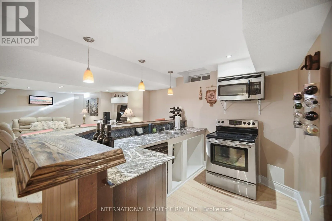
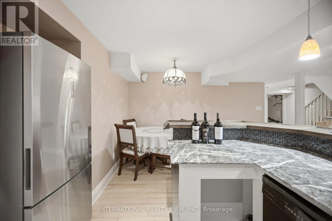
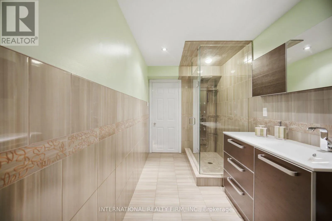
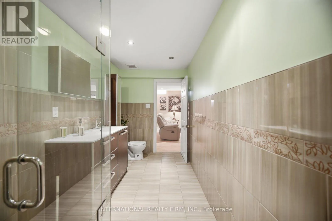
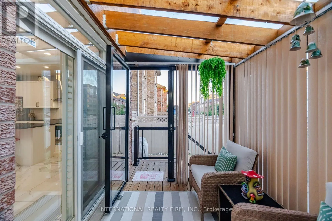
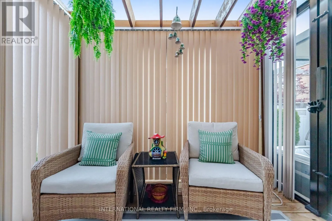
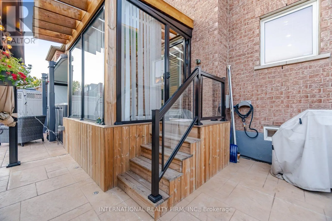
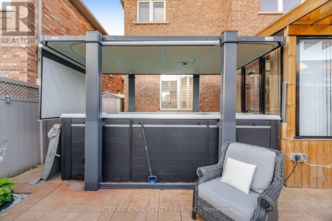
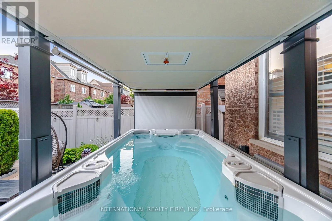
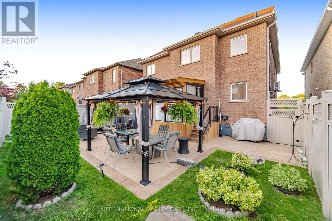
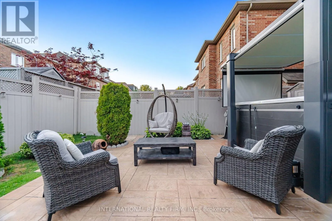
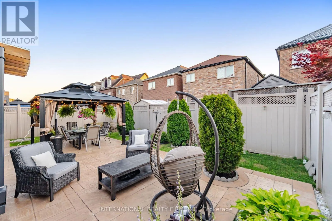
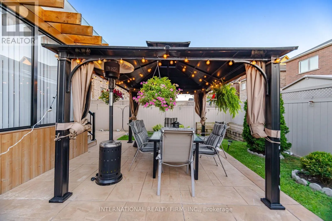
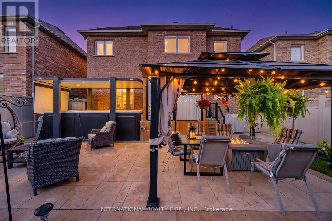
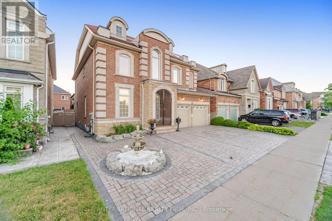
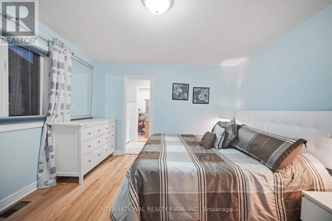
Cross Streets: Wilson/Hwy 400. ** Directions: North of Wilson, East of HWY400. Lots of upgrades and additions have been done to this fantastic home over the years, offering over 4,000 sq. ft. of living space. Bright and spacious open-concept layout with 9-ft ceilings, large family room with fireplace, and a gourmet kitchen with a large island overlooking the pool. The private backyard features a gazebo, fireplace, interlocking stonework and landscape lighting-perfect for entertaining.Spacious primary suite with luxurious 5-piece ensuite, steam shower and Jacuzzi tub. Two of the four bedrooms feature private ensuites. Finished lower level includes a full kitchen, dining area, bedroom and family room with sound system. Double-car garage, 3-car interlocking driveway and front-yard fountain complete this exceptional home. (id:27476)

Property Highlights

MLS® Number
W13802832
Type
Single Family
Community Name
Downsview-Roding-CFB
Ownership Type
Freehold
Land Size
43 x 98.6 FT
Parking Space Total
5

Building

Building Type
House
Storeys
2.00
Square Footage
2500 - 3000 sqft
Bathrooms Total
5
Bedrooms Above Ground
4
Bedrooms Total
5
Amenities
Fireplace(s) Golf Nearby, Park, Schools
Exterior Finish
Brick
Fireplace Present
Yes
Basement Type
N/A, N/A (Finished)
Basement Features
Apartment in basement
Building Heating Type
Forced air
Heating Fuel
Natural gas
Building Cooling Type
Central air conditioning

Utilities

Water
Municipal water
Utility Sewer
Sanitary sewer

Room Layout

Primary Bedroom
Second level
5.84 m x 4.65 m
Bedroom 2
Second level
4.6 m x 3.33 m
Bedroom 3
Second level
4.06 m x 3.66 m
Bedroom 4
Second level
3.51 m x 3.12 m
Family room
Basement
5.84 m x 4.62 m
Kitchen
Basement
5.08 m x 3.66 m
Dining room
Basement
5.08 m x 3.66 m
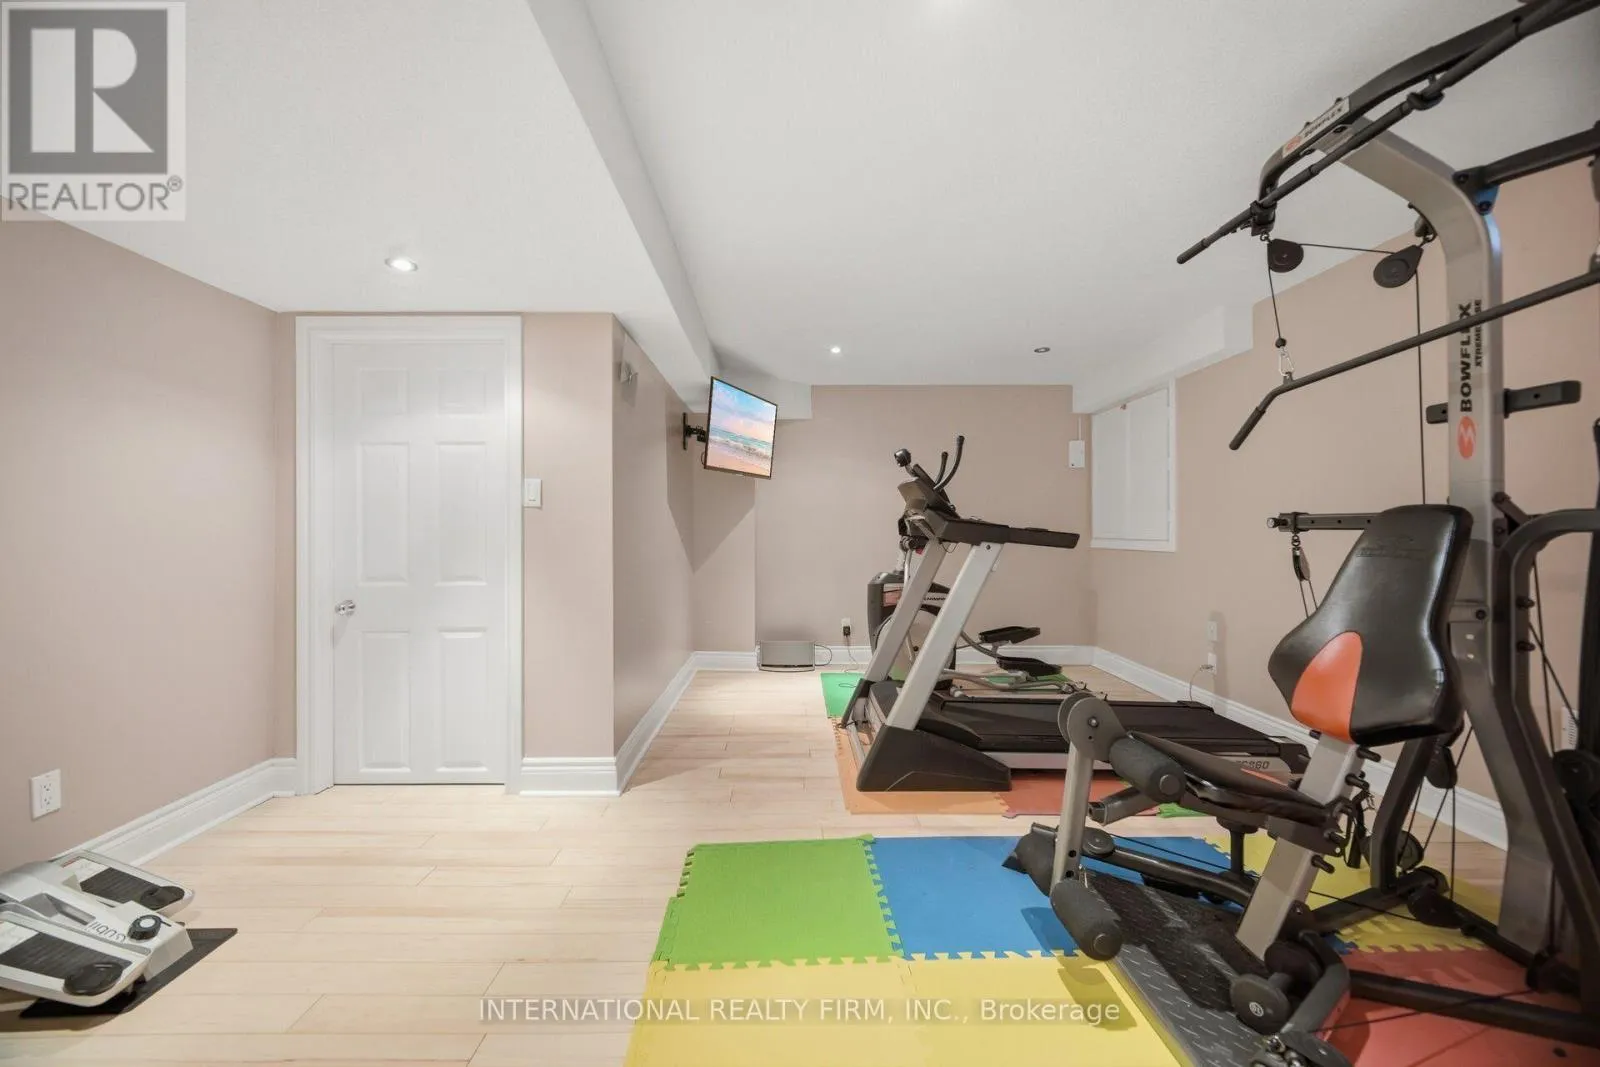
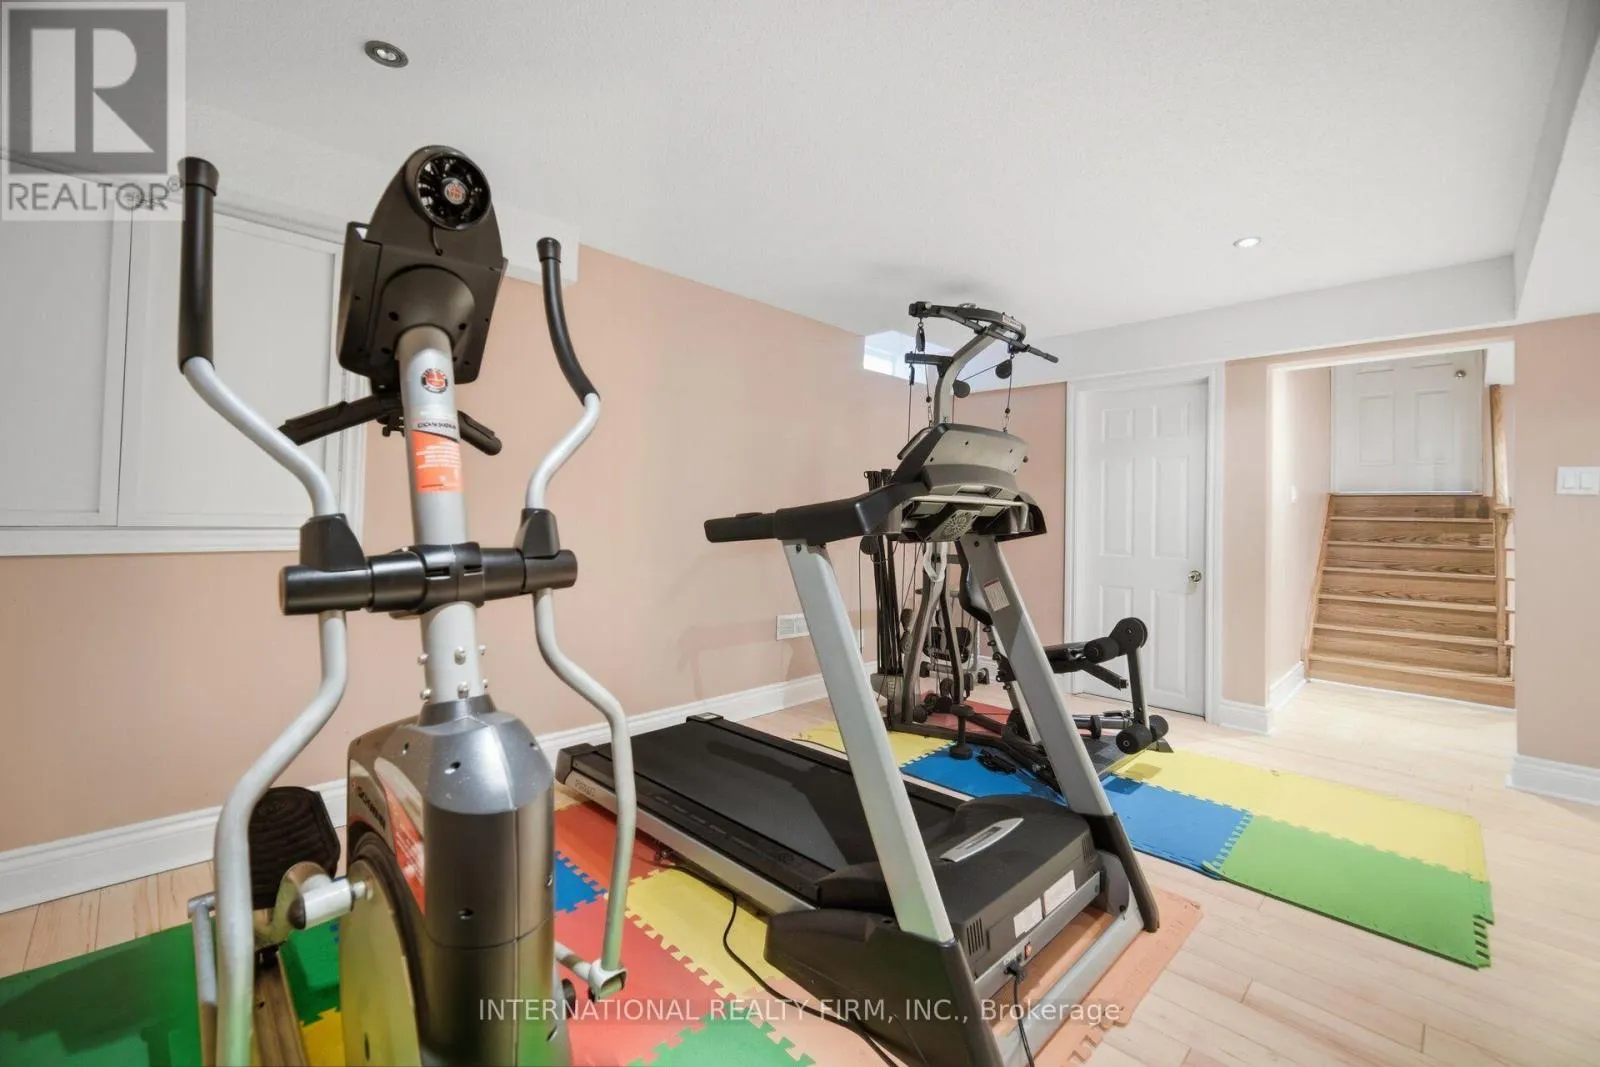
Exercise room
Basement
4.85 m x 4.8 m
Living room
Main level
6.22 m x 3.33 m
Dining room
Main level
4.65 m x 3.15 m
Kitchen
Main level
4.85 m x 2.54 m
Family room
Main level
5.13 m x 3.89 m
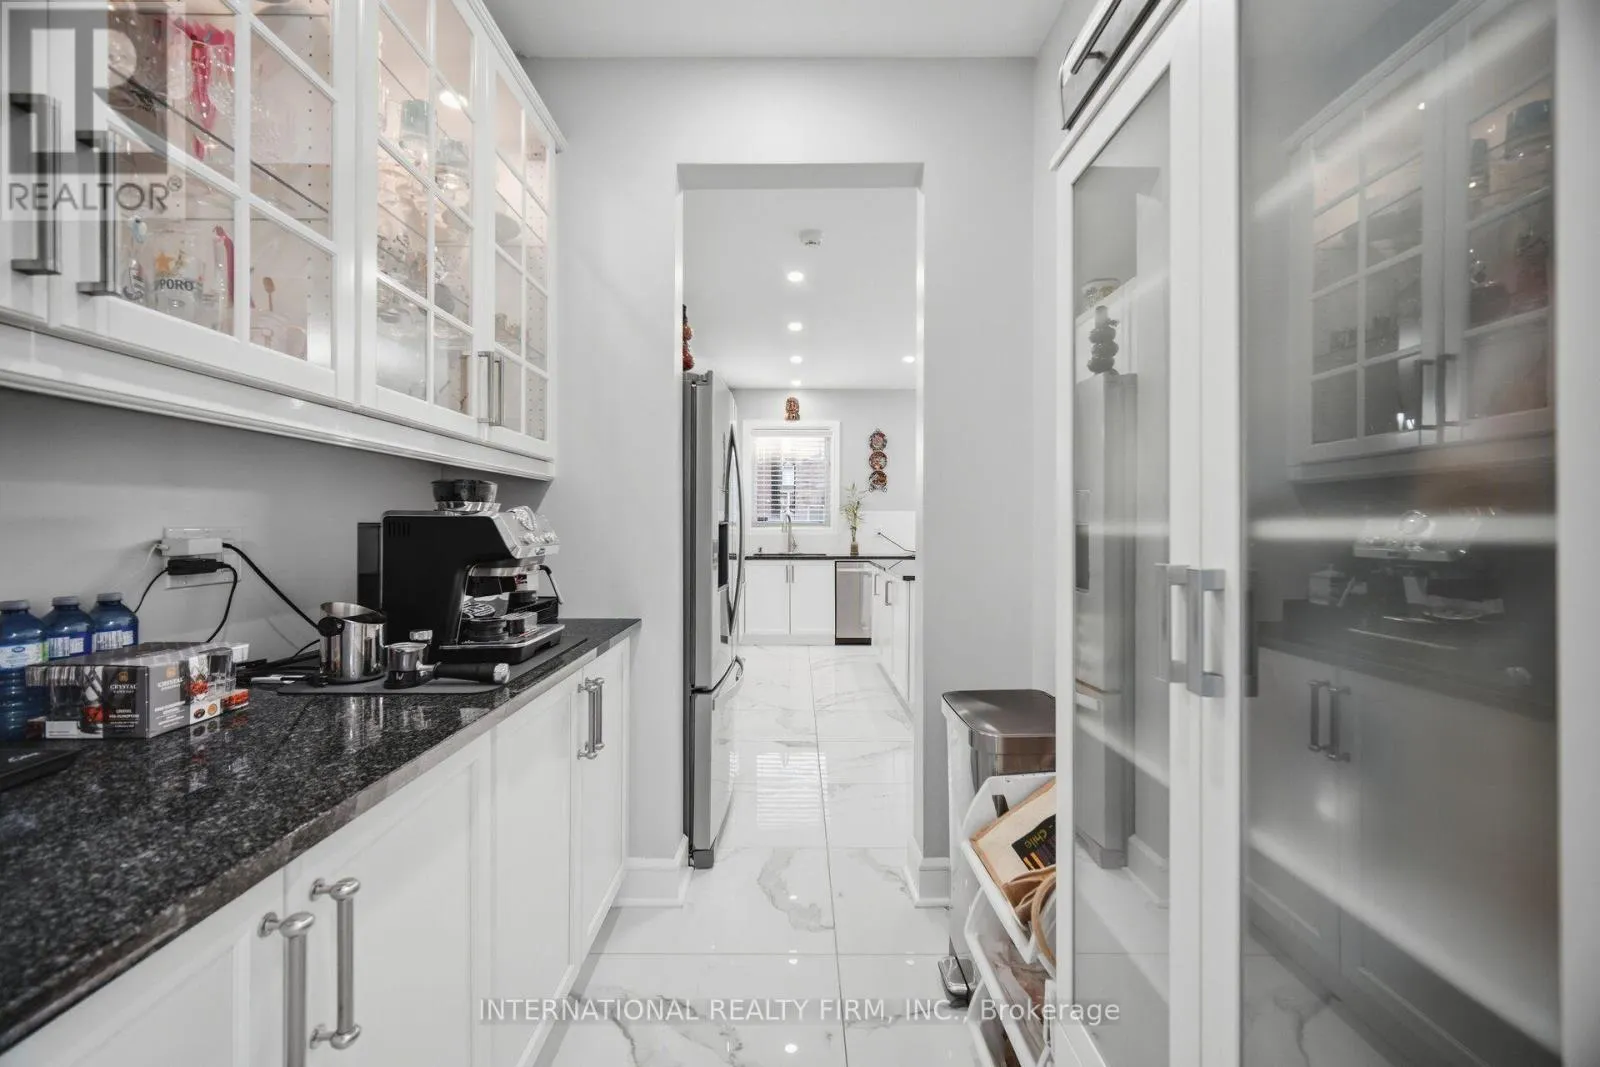
Pantry
Main level
2.13 m x 2.08 m

Location

Learn more about this property
Listing provided by:
INTERNATIONAL REALTY FIRM, INC.
MLS® number:
W13802832
Agent:
Luis Sigil
*Indicates required field
Name is required
Email is required
Please enter a valid phone number (e.g., 416-111-1111).

Community Spotlight: Homes For sale in Your Neighborhood