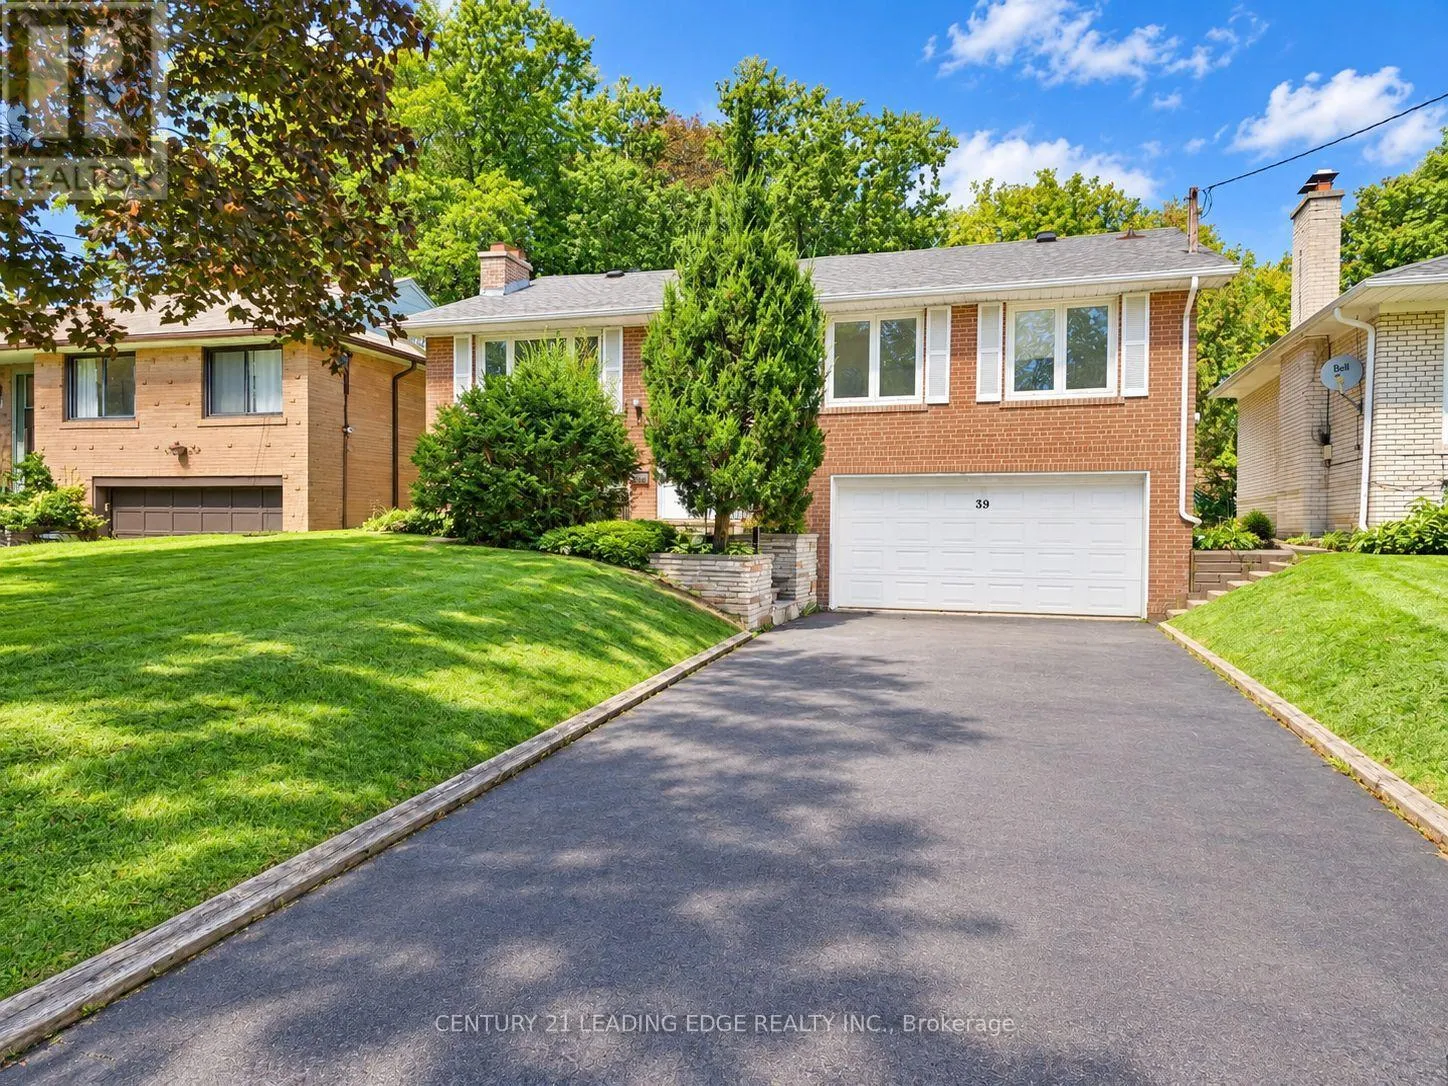
39 Sumner Heights Drive, Toronto, Ontario M2K 1Y2

Listed for:
$1,190,000
4 beds
3 baths
Listed 2 days ago
House for rent: 39 Sumner Heights Drive, Toronto, Ontario M2K 1Y2

View all 41 photos

About

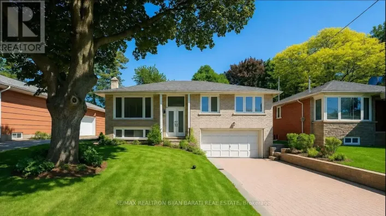
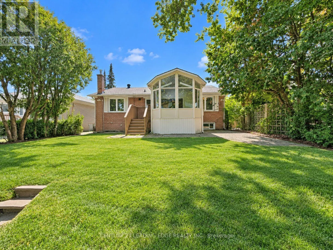
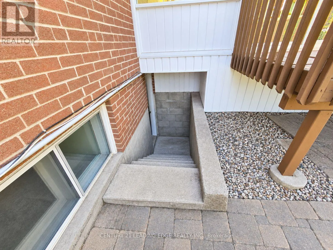
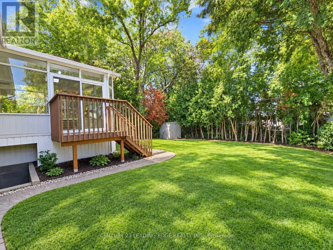
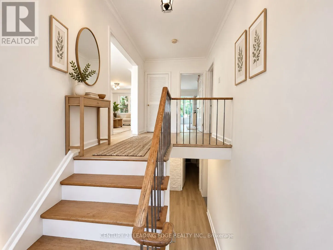
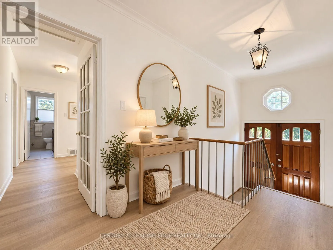
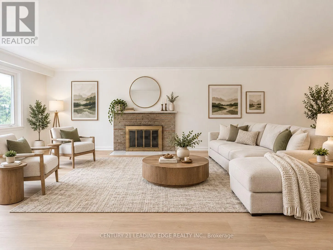
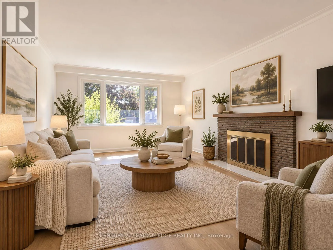
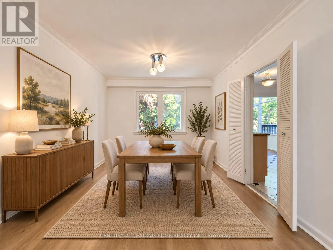
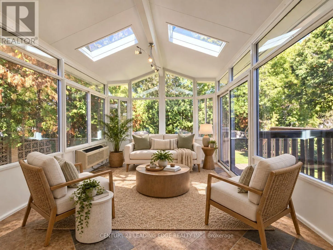
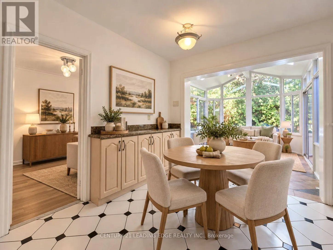
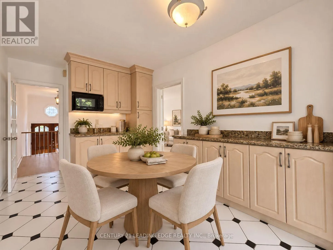
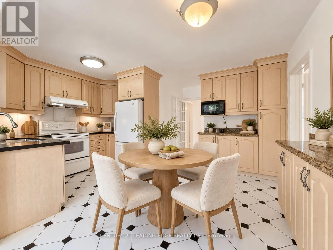
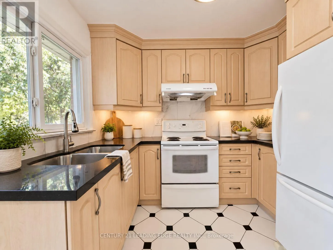
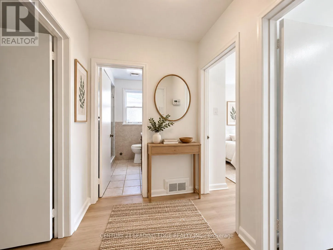
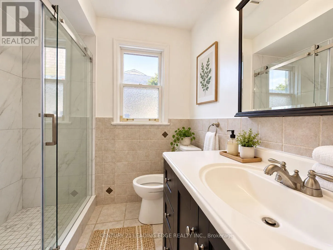
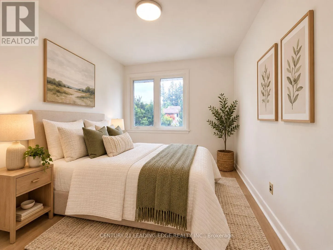
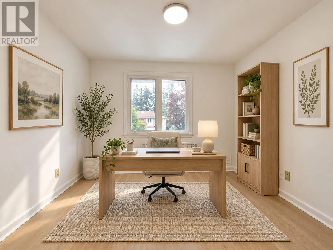
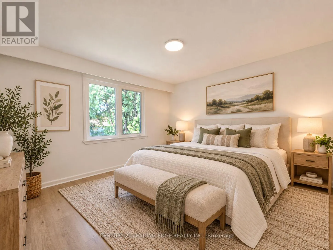
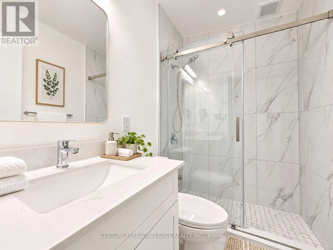
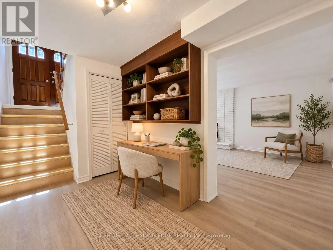
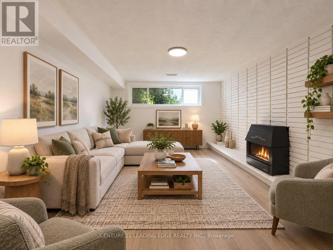
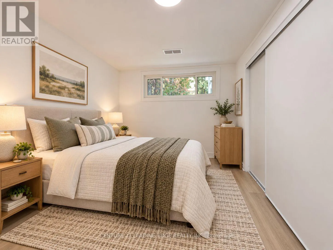
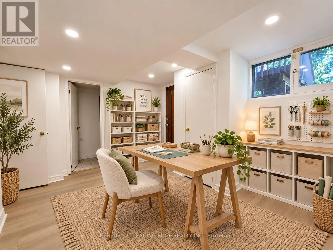
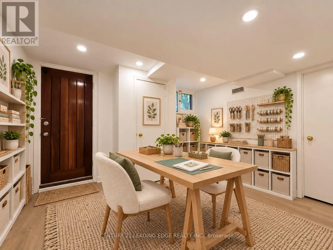
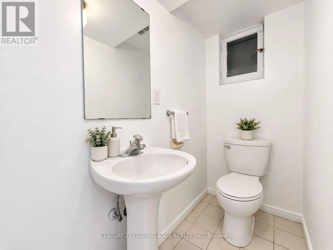
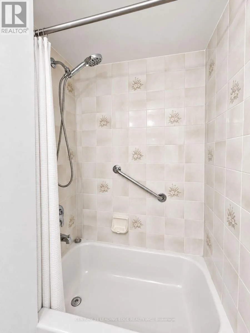
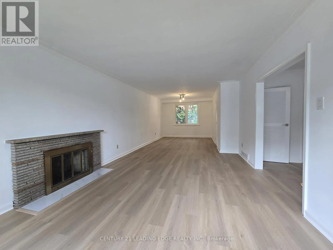
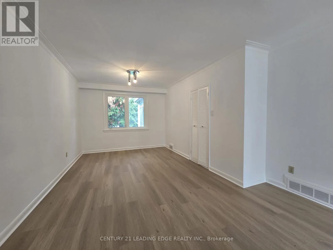
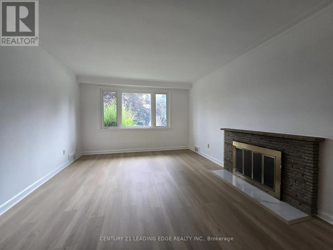
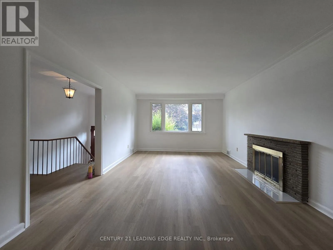
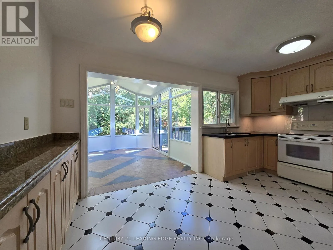
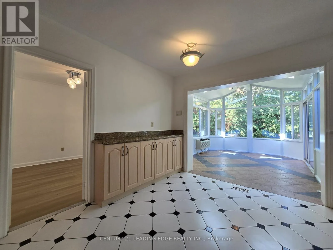
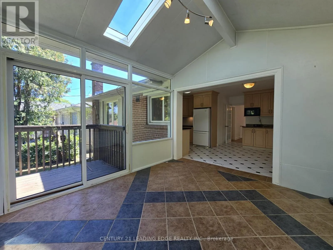
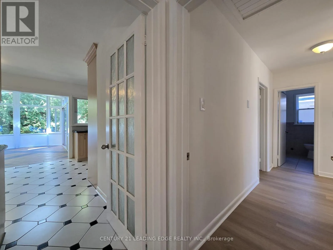
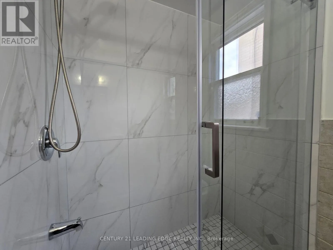
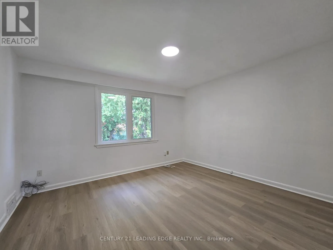
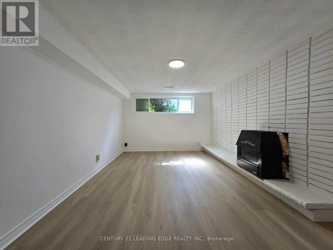
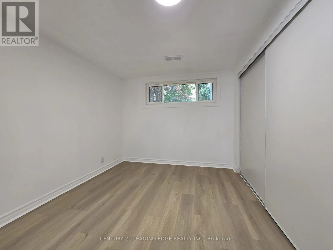
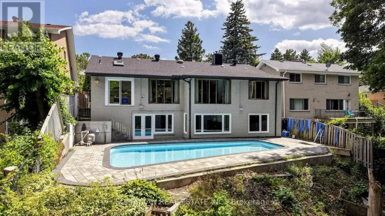
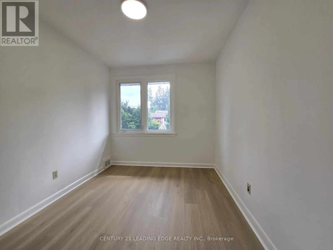
Cross Streets: Bayview/S Finch. ** Directions: NA. Welcome to this beautifully renovated family home in the highly sought-after Bayview Village community! Situated on a generous 50 x 120 ft South Facing lot, this bright and spacious home offers 3 well-proportioned bedrooms on the main floor, plus 2 more bedrooms in the fully finished basement with separate entrance -ideal for extended family, guests, a home office, or additional living space. Recent updates include a newly renovated bathrooms, all new wood flooring, fresh paint throughout, and stylish new light fixtures. Enjoy the convenience of a full-size double-car garage plus a long private driveway with no sidewalk, providing parking for up to 4 additional vehicles. Located in an excellent school district, including Earl Haig Secondary School and Bayview Middle School. Just minutes to TTC, parks, schools, ravine trails, Bayview Village Shopping Centre, Fairview Mall, Highway 401, DVP, restaurants, and everyday amenities. A fantastic opportunity to own a move-in-ready family home in one of North York's most desirable neighbourhoods. Your buyers will not be disappointed! Property is virtually staged. (id:27476)

Property Highlights

MLS® Number
C13804420
Type
Single Family
Community Name
Bayview Village
Ownership Type
Freehold
Land Size
50 x 120 FT
Parking Space Total
6

Building

Building Type
House
Storeys
1.00
Square Footage
1500 - 2000 sqft
Bathrooms Total
3
Bedrooms Above Ground
3
Bedrooms Total
4
Exterior Finish
Brick
Fireplace Present
Yes
Basement Type
N/A (Finished)
Basement Features
Building Heating Type
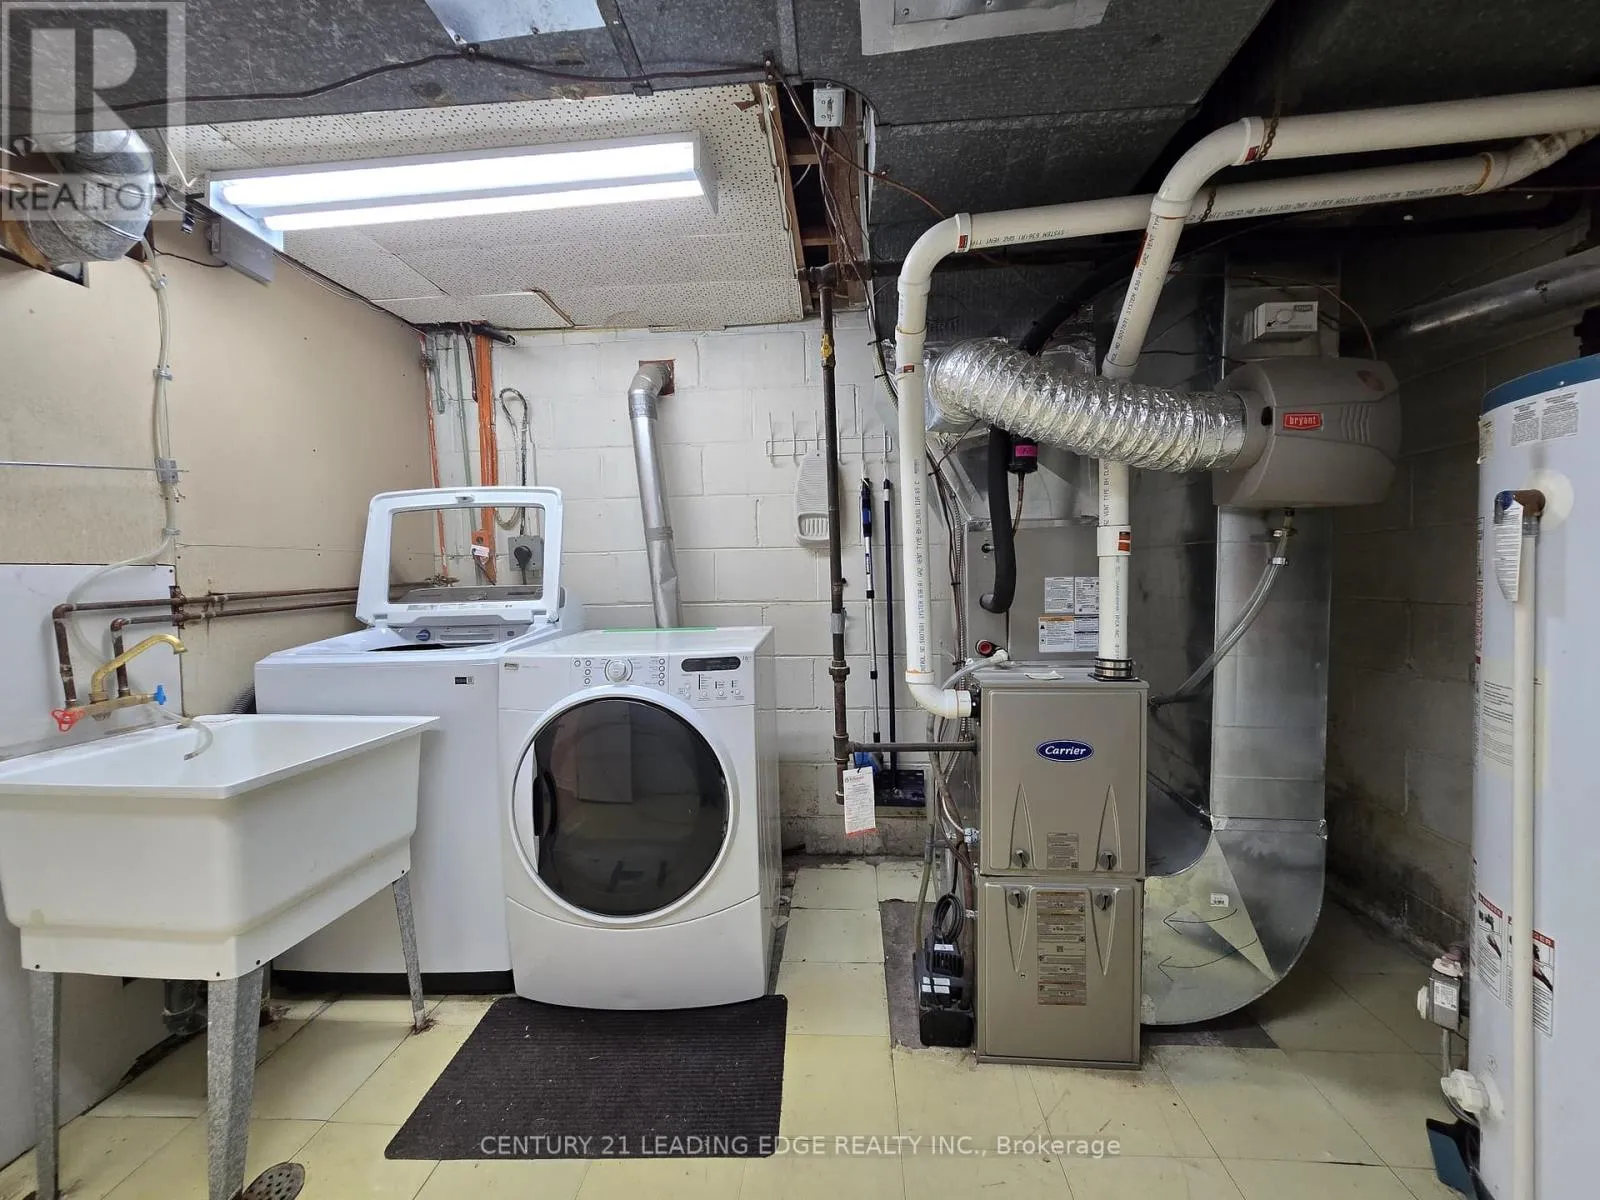
Forced air
Heating Fuel
Natural gas
Building Cooling Type
Central air conditioning

Utilities

Water
Municipal water
Utility Sewer
Sanitary sewer

Room Layout

Bedroom 4
Basement
3.55 m x 3.4 m
Family room
Basement
6.3 m x 3.55 m
Den
Basement
3.55 m x 3 m
Living room
Ground level
5.79 m x 3.8 m
Dining room
Ground level
3.85 m x 3.15 m
Kitchen
Ground level
4.7 m x 3.05 m
Primary Bedroom
Ground level
4.5 m x 3.95 m
Bedroom 2
Ground level
3.4 m x 3.2 m
Bedroom 3
Ground level
3.5 m x 2.6 m

Location

Learn more about this property
Listing provided by:
CENTURY 21 LEADING EDGE REALTY INC.
MLS® number:
C13804420
Agent:
Louie Luk
*Indicates required field
Name is required
Email is required
Please enter a valid phone number (e.g., 416-111-1111).