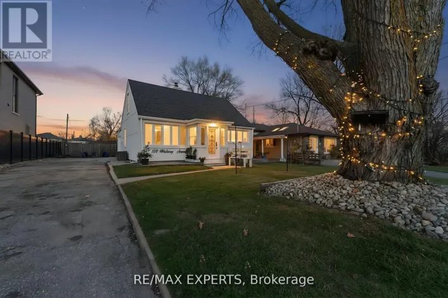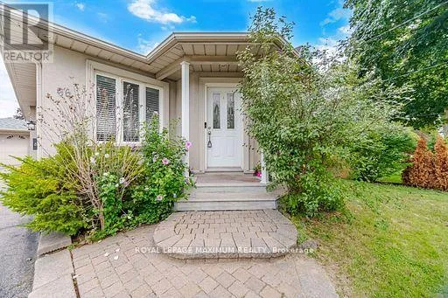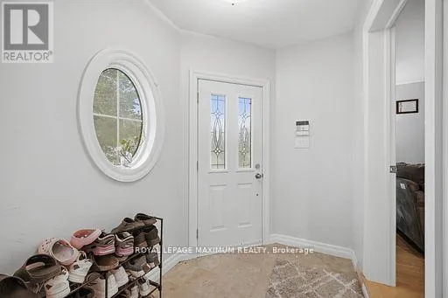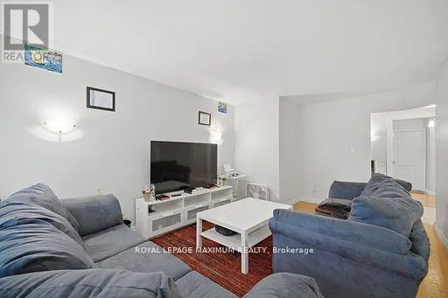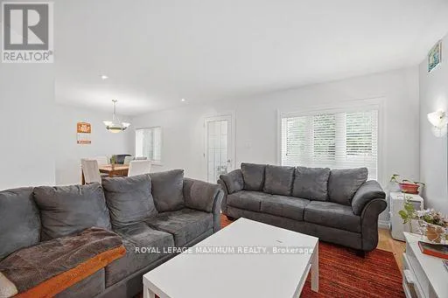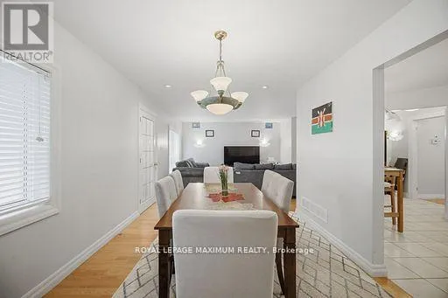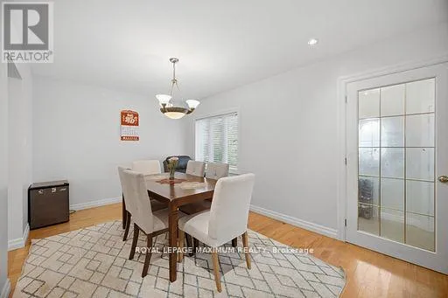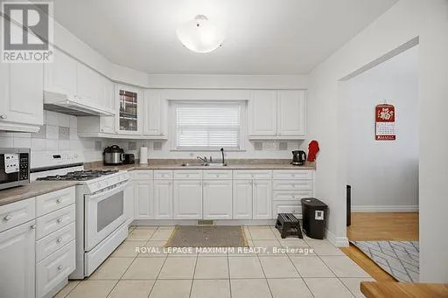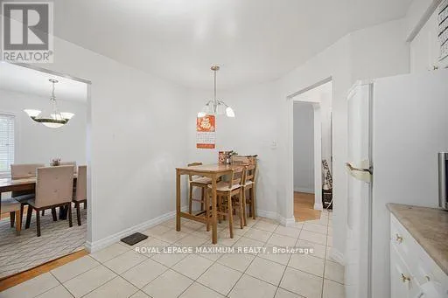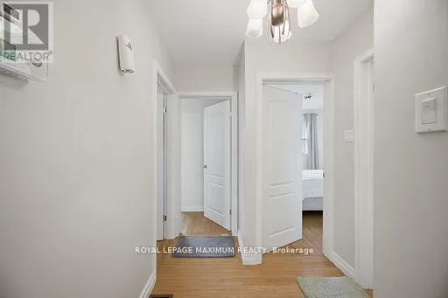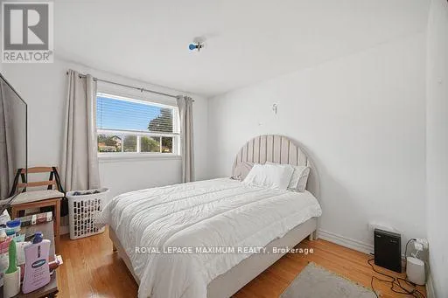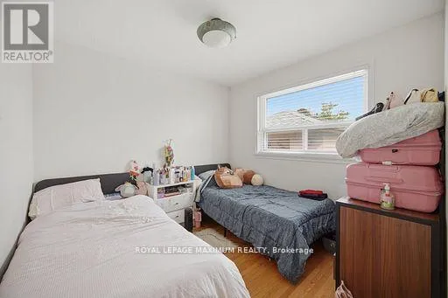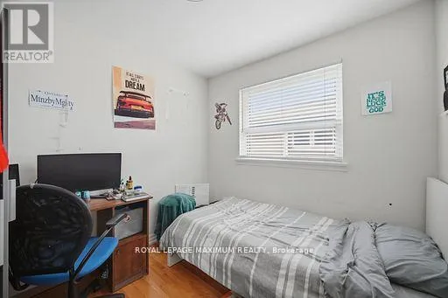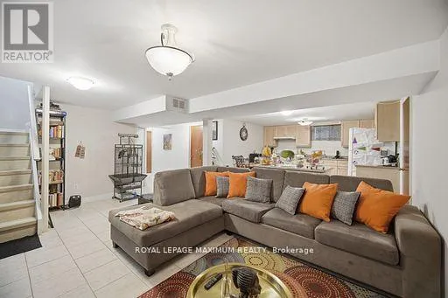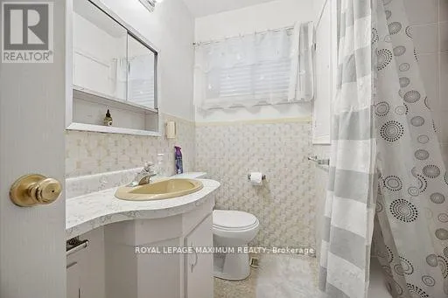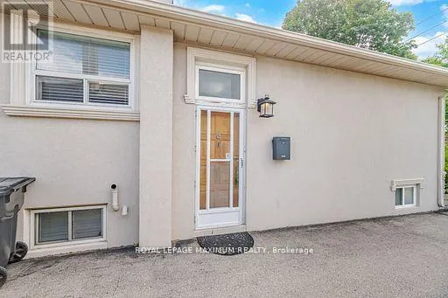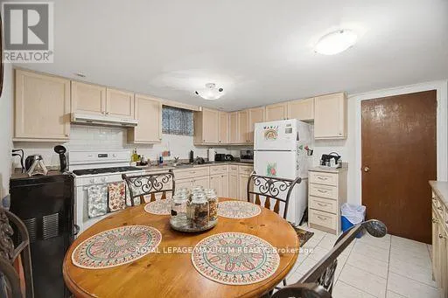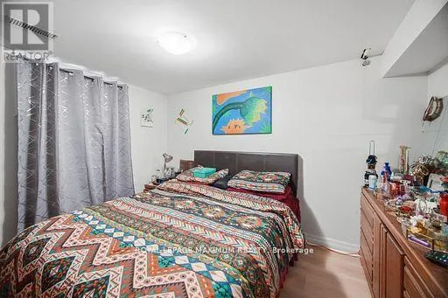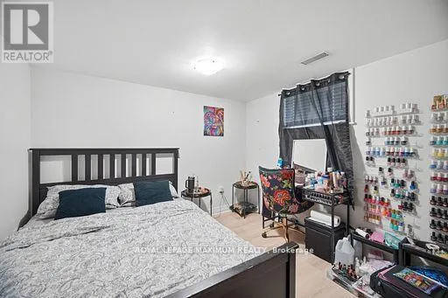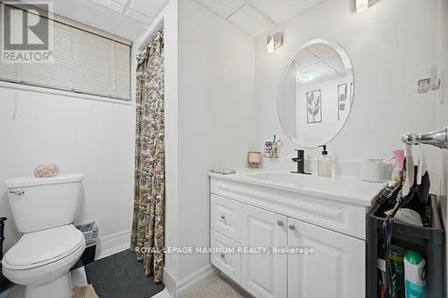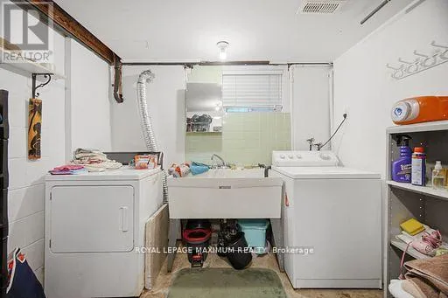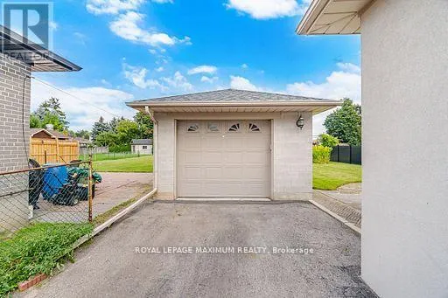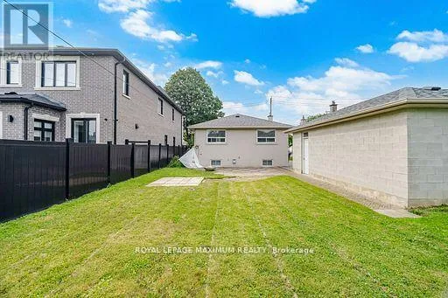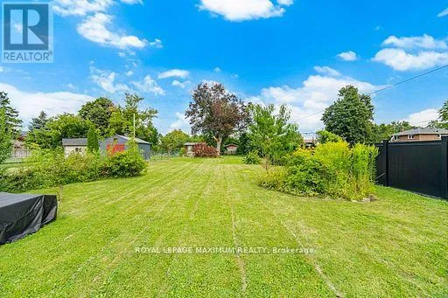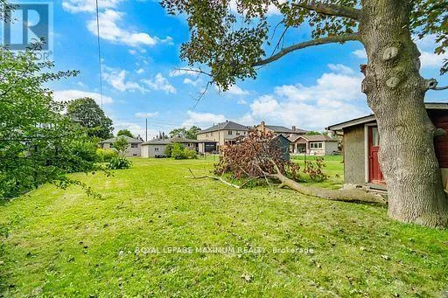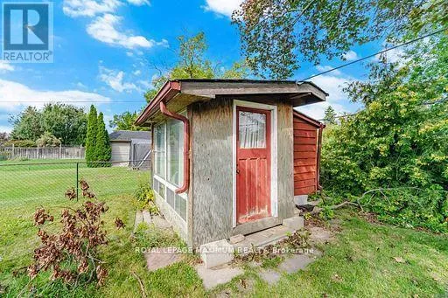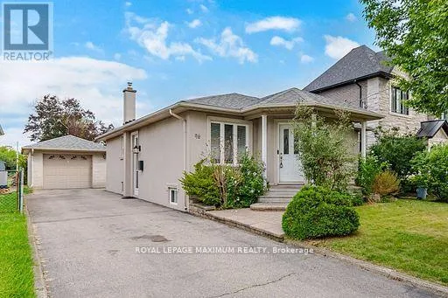
Weston Rd & Highway 401 RARE 45 229 FT LOT IN TORONTO - OVER 10,300 SQ. FT. OF OPPORTUNITY! BUILD, INVEST OR MOVE RIGHT IN! An Exceptional Opportunity In The Highly Desirable Humberlea-Pelmo Park Neighbourhood, Surrounded By Impressive Multi-Million-Dollar Custom Homes. Whether You're A Builder, Investor Or Family Looking To Secure A Remarkable Property, This Expansive, Deep Lot Offers Endless Possibilities. Explore The Potential To Build Your Dream Custom Home, Create An Incredible Backyard Retreat With A Pool And Cabana, Or Investigate Additional Residential Opportunities, Subject To Municipal Approvals. The Meticulously Maintained Detached Bungalow Offers Five Bedrooms, Two Full Bathrooms, Two Kitchens And A Separate Entrance To A Fully Finished, Self-Contained In-Law Suite - Ideal For Extended Family Or Multi-Generational Living. The Main Level Features Hardwood Floors, A Bright Open-Concept Living Area, Formal Dining Space, Three Spacious Bedrooms And A Family-Sized Eat-In Kitchen. The Lower Level Offers Two Additional Bedrooms, A Second Kitchen, Recreation Room With Gas Fireplace, Three-Piece Bathroom And Laundry. Step Outside To An Extraordinary 229 FT Deep, Fully Fenced Backyard With Mature Trees, Fruit Trees And Beautiful Landscaping. Enjoy The Home Today While Exploring Its Exciting Long-Term Potential. Conveniently Located Near Parks, Schools, Shopping And Major Highways. LAND OF THIS SIZE IS INCREASINGLY HARD TO FIND IN TORONTO. DON'T MISS YOUR OPPORTUNITY TO OWN A PROPERTY WITH SPACE, FLEXIBILITY AND FUTURE POTENTIAL! (id:27476)