1 Snowcrest Avenue, Toronto, Ontario M2K 2K5

Listed for:
$1,275,000
5 beds
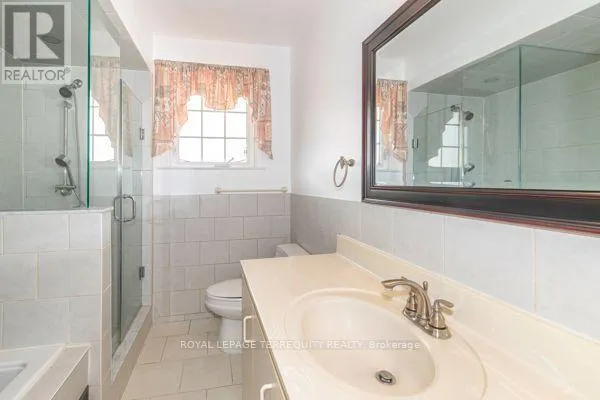
4 baths
Listed 11 days ago
House for rent: 1 Snowcrest Avenue, Toronto, Ontario M2K 2K5

View all 27 photos

About

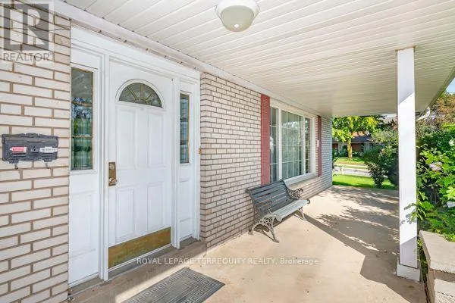
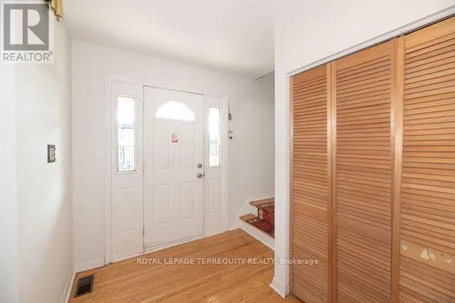
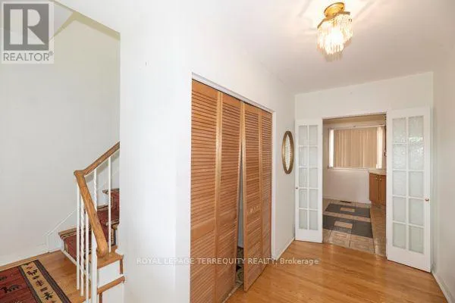
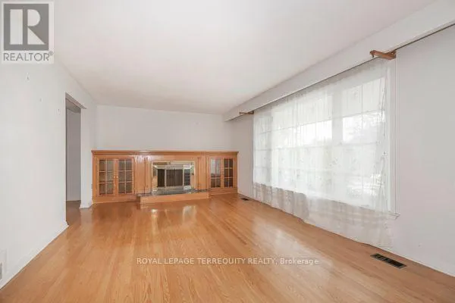
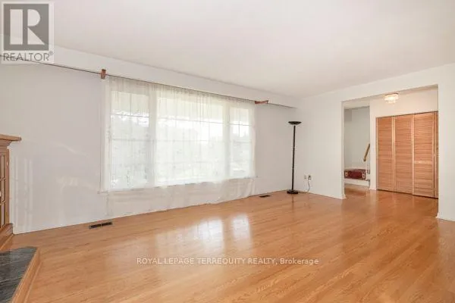
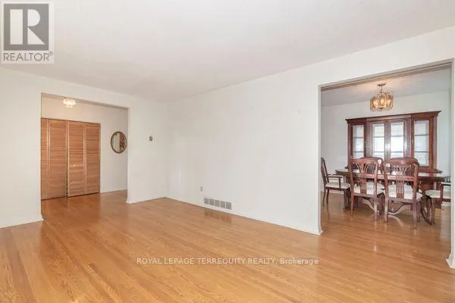
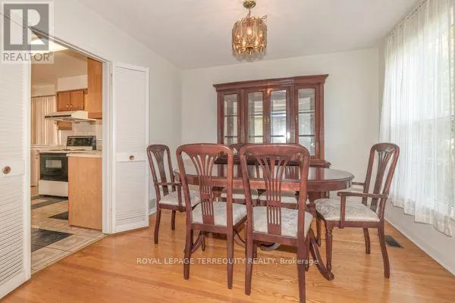
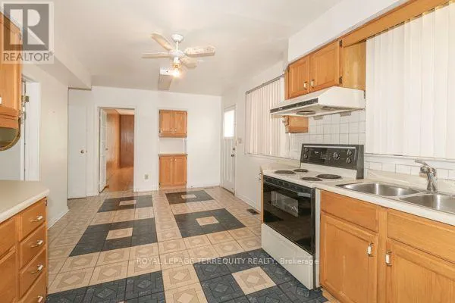
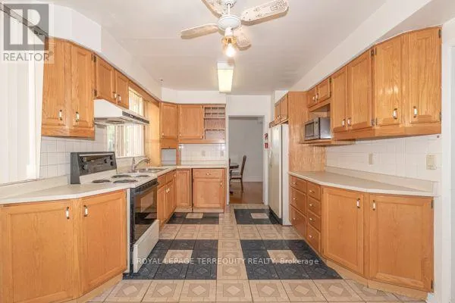
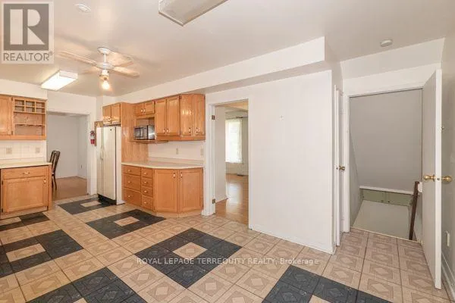
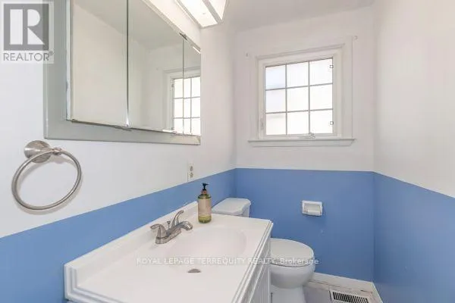
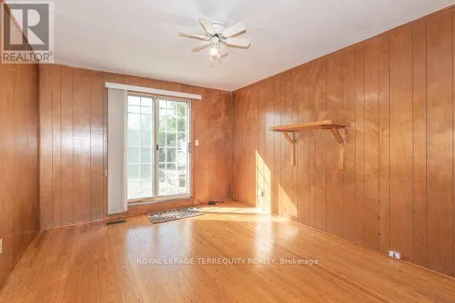
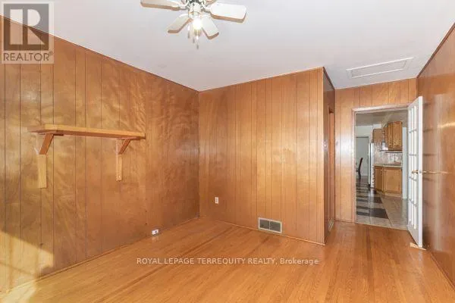
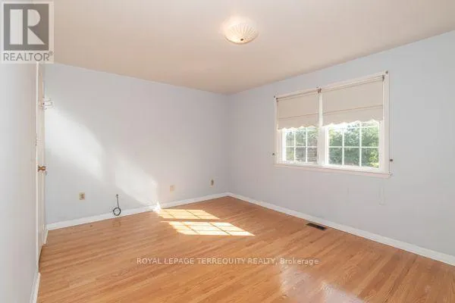
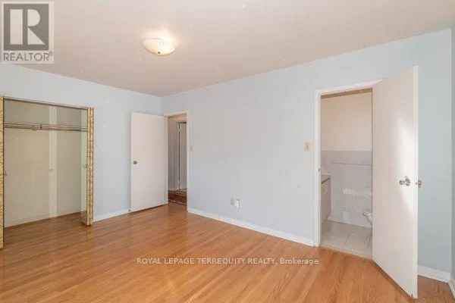
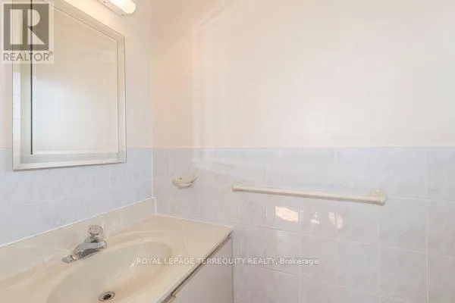
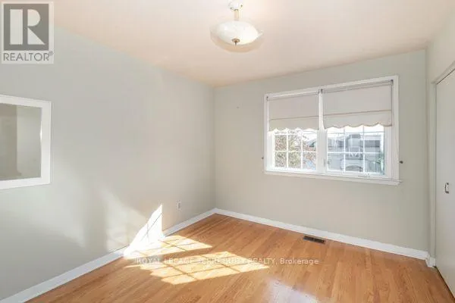
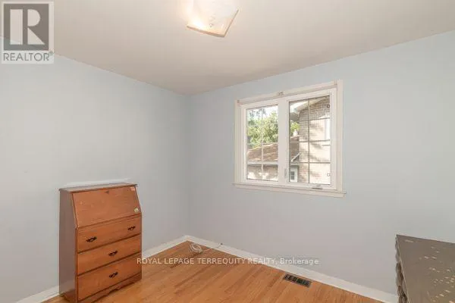
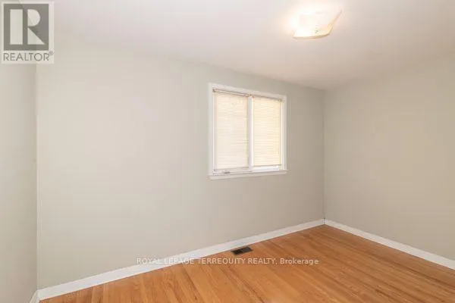
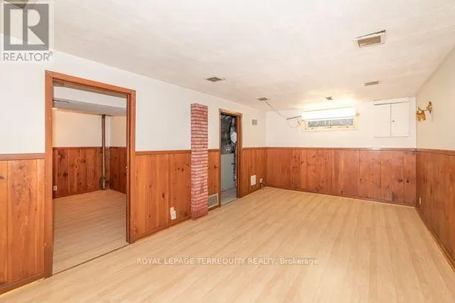
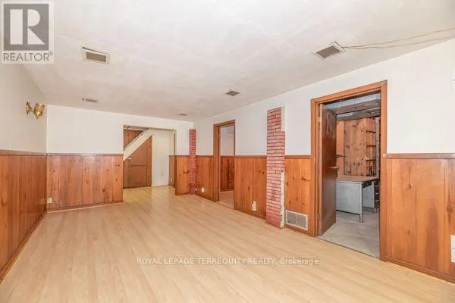
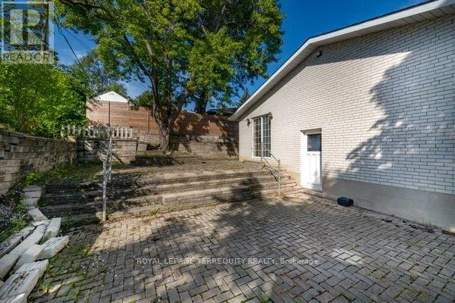
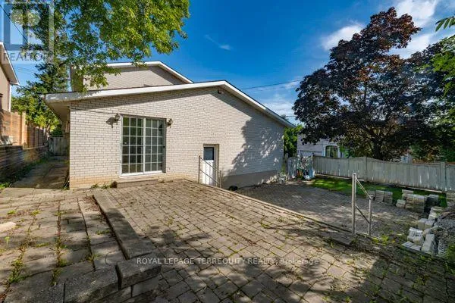
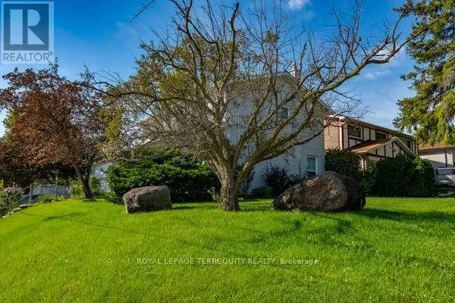
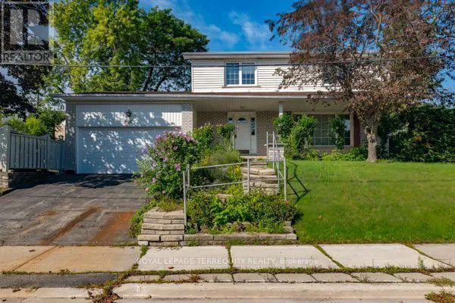
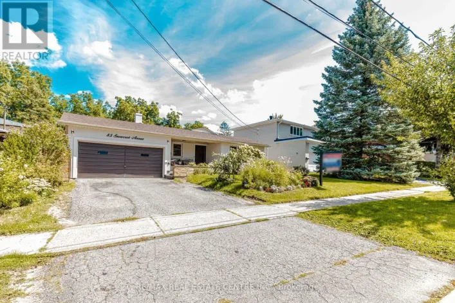
Bayview/Finch After nearly four decades as a much-loved family home, this exceptional property is now ready for its next chapter. Situated on a massive 110' x 55' corner lot at Cummer Ave., and Snowcrest Ave., the possibilities are endless. Move in and enjoy, renovate to your taste, or build your dream home in one of the North York's most desirable neighbourhoods. Located in the prestigious Bayview Woods-Steels area within the A. Y. Jackson Secondary district and close to many top-rated schools. Steps to Schools, parks, walking trails, TTC, shopping and everyday amenities with quick and convenient access to Hwy. 404 and Hwy. 401. A rare opportunity to create something truly special in an established highly sough-after community. This spacious two-storey home features 4 +1 bedrooms, a double-car garage, and a generous family room with walk-out to the side yard---perfect for family living and entertaining. The primary bedroom offers a convenient 2 piece ensuite. With its functional layout and exceptional corner lot, this home offers plenty of space and flexibility for a growing family. Home and Appliances sold "as-is" condition. (id:27476)

Property Highlights

MLS® Number
C13805848
Type
Single Family
Community Name
Bayview Woods-Steeles
Ownership Type
Freehold
Land Size
55 x 110 FT
Parking Space Total
4

Building

Building Type
House
Storeys
2.00
Square Footage
1500 - 2000 sqft
Bathrooms Total
4
Bedrooms Above Ground
4
Bedrooms Total
5
Exterior Finish
Brick, Vinyl siding
Fireplace Present
No
Basement Type
Crawl space (Partially finished)
Basement Features
Building Heating Type
Forced air
Heating Fuel
Natural gas
Building Cooling Type
Central air conditioning

Utilities

Water
Municipal water
Utility Sewer
Sanitary sewer

Room Layout

Primary Bedroom
Second level
4.5 m x 3.31 m
Bedroom 2
Second level
3.96 m x 2.54 m
Bedroom 3
Second level
3.3 m x 3 m
Bedroom 4
Second level
2.92 m x 2.54 m
Playroom
Basement
3.4 m x 3.06 m
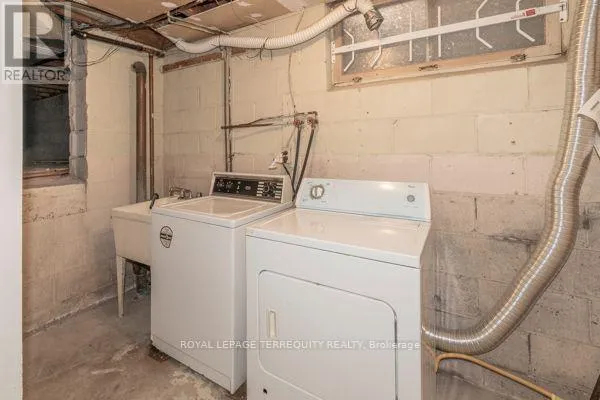
Laundry room
Basement
3.5 m x 1.78 m
Furnace
Basement
3.1 m x 2.8 m
Recreational, Games room
Basement
6.32 m x 3.3 m
Living room
Ground level
5.45 m x 3.78 m
Dining room
Ground level
3.44 m x 3.2 m
Family room
Ground level
4.12 m x 3.36 m
Kitchen
Ground level
3.23 m x 3.13 m
Eating area
Ground level
3.23 m x 2.8 m

Location

Learn more about this property
Listing provided by:
ROYAL LEPAGE TERREQUITY REALTY
MLS® number:
C13805848
Agent:
Doreen Min
*Indicates required field
Name is required
Email is required
Please enter a valid phone number (e.g., 416-111-1111).