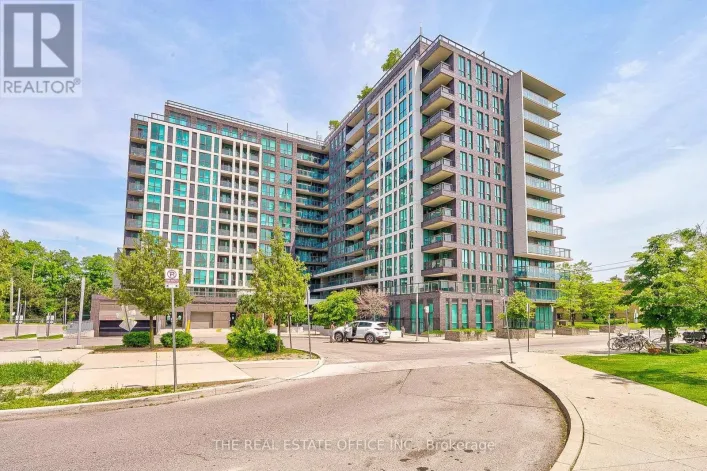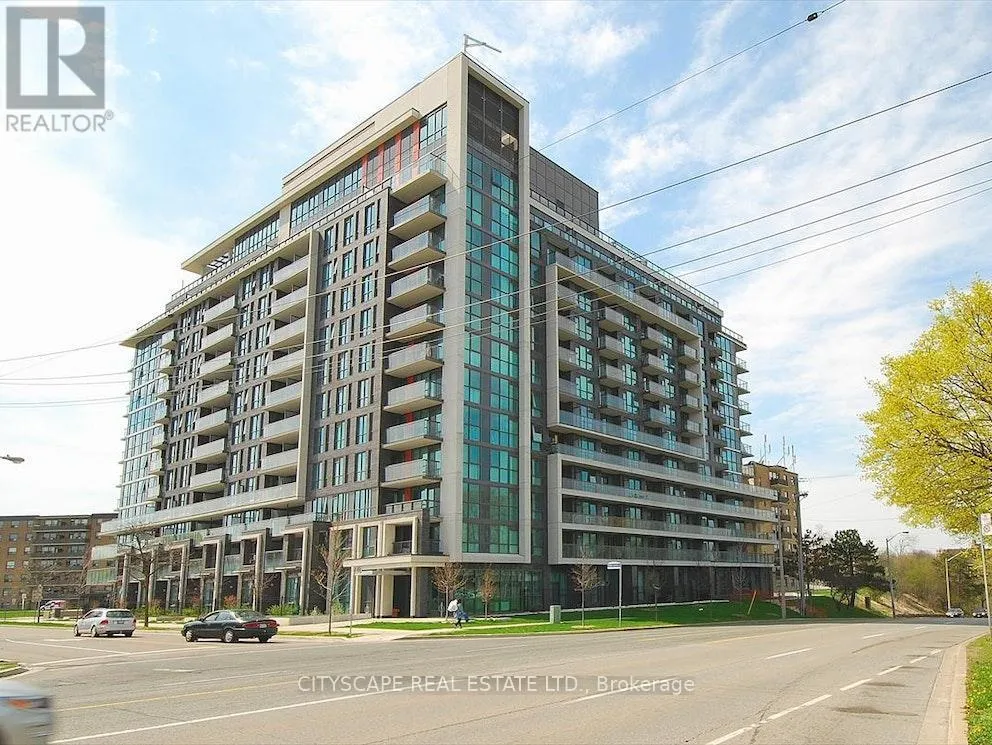
202 - 80 Esther Lorrie Drive, Toronto, Ontario M9W 0C6

Listed for:
$2,175
2 beds
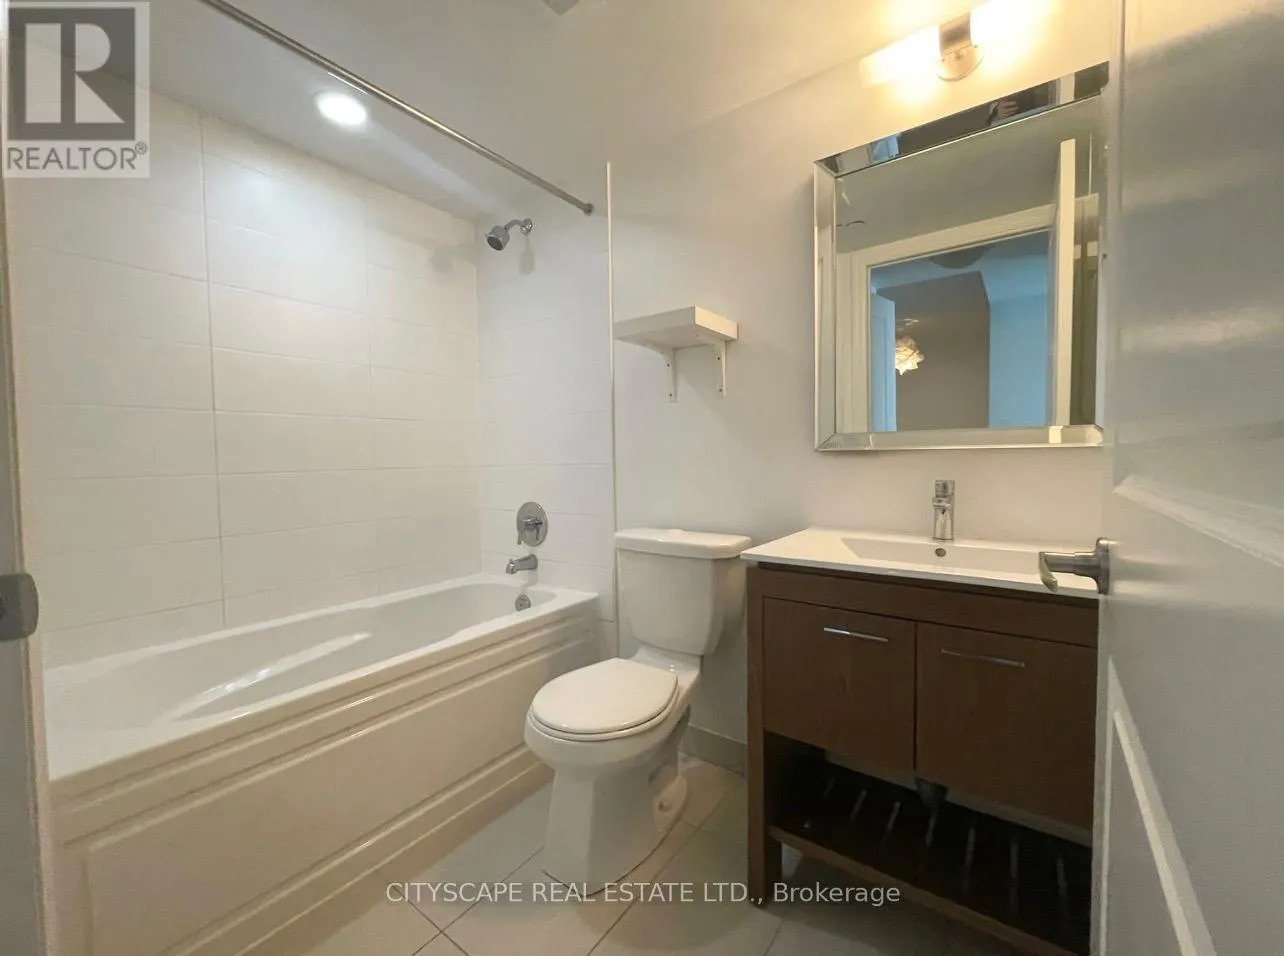
1 baths
Listed 12 days ago
Apartment for rent: 202 - 80 Esther Lorrie Drive, Toronto, Ontario M9W 0C6

View all 18 photos

About

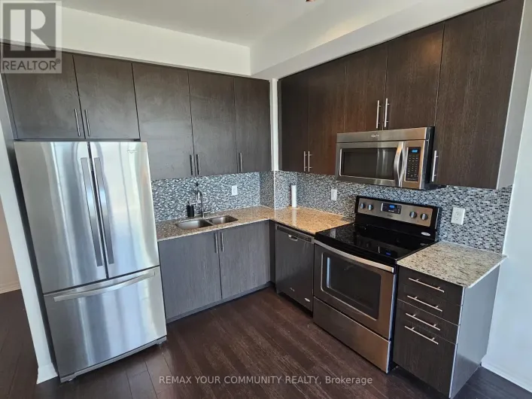
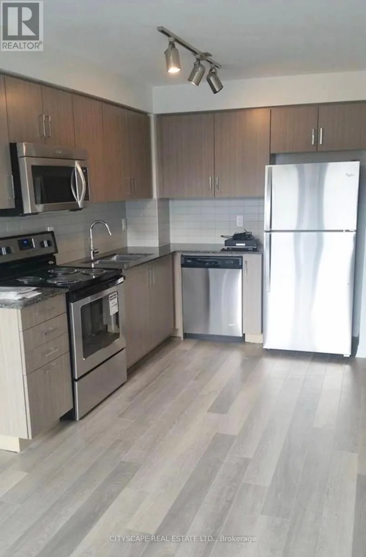
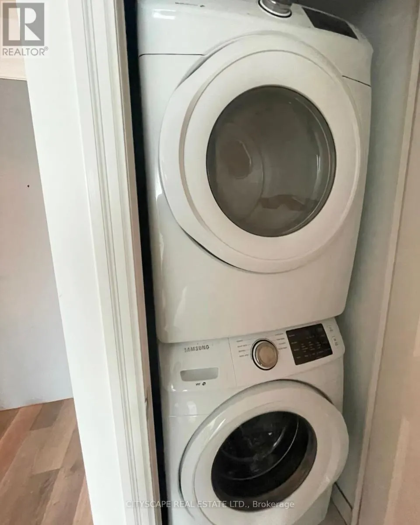
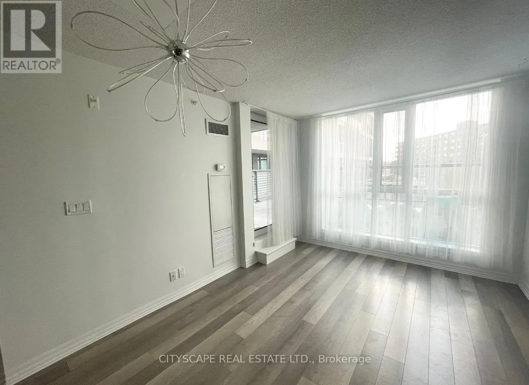
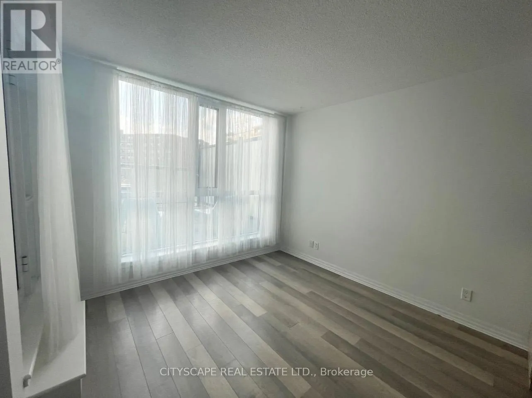
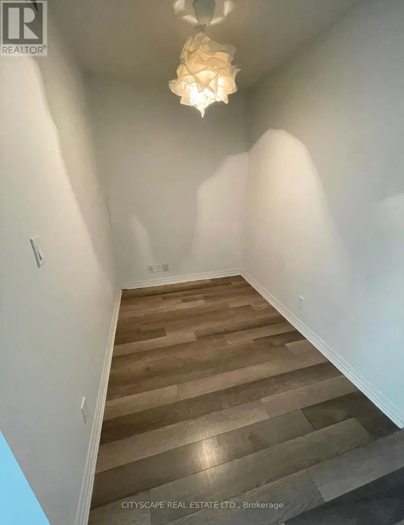
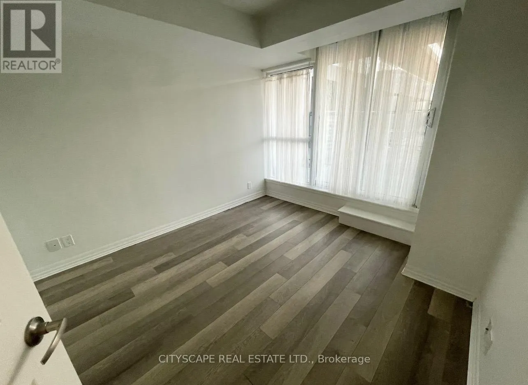
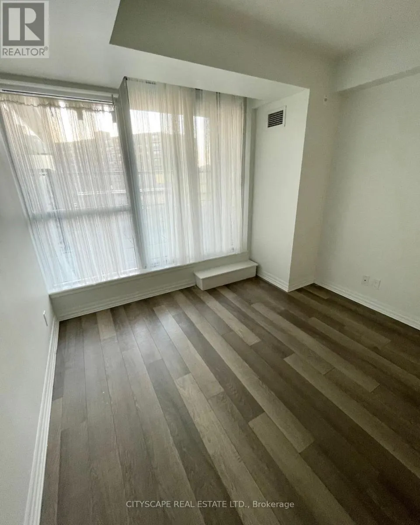
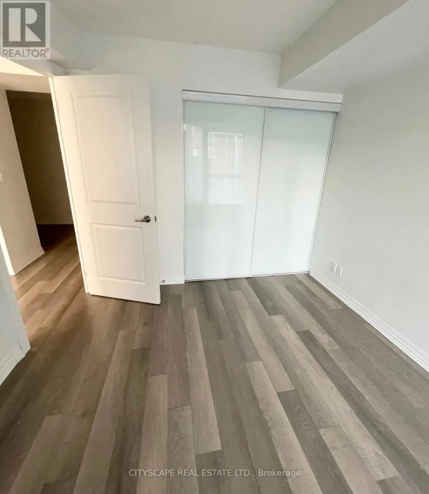
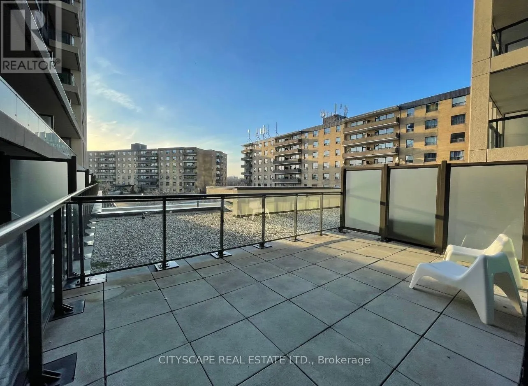
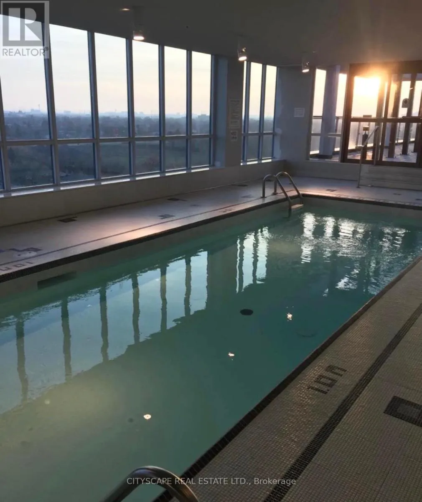
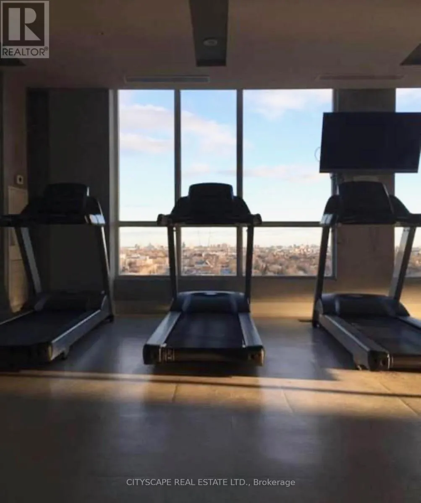
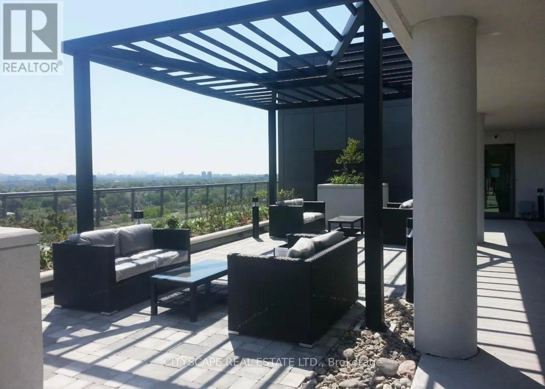
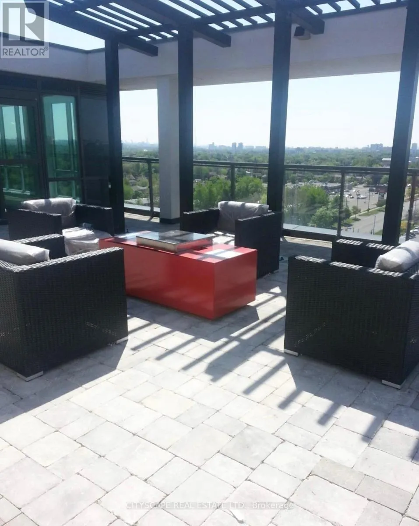
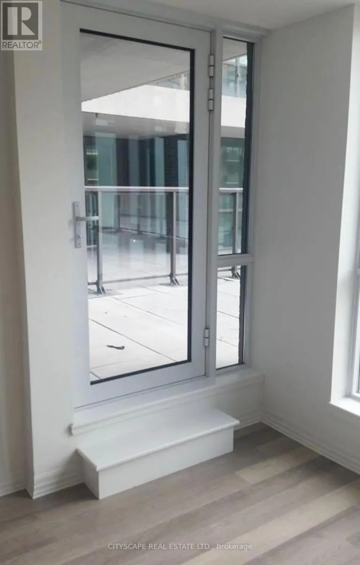
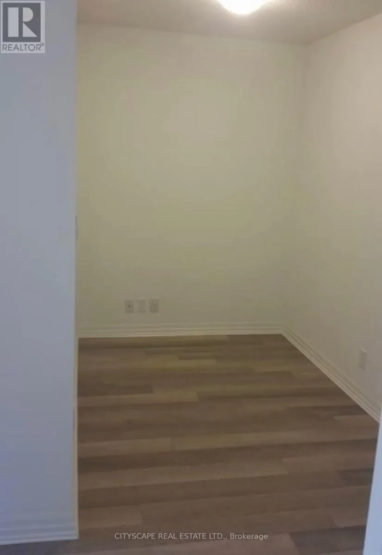
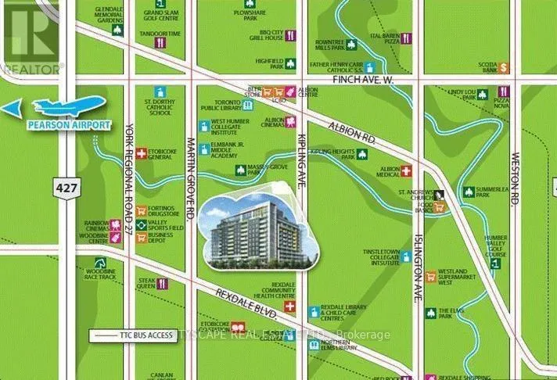
Kipling Avenue & Albion Road LIKE NEW SPACIOUS AND BRIGHT OPEN CONCEPT 1 BED + DEN. NEW PAINTING THROUGHOUT THE UNIT. READYTO MOVE IN! HIGH DEMAND LOCATION. MODERN KITCHEN WITH MODERN APPLIANCES. LARGE PRIVATE BALCONY.AMENITIES INCLUDE GYM, INDOOR ROOFTOP POOL AND BBQ, PARTY ROOM, RENTAL SUITE FOR GUESTS ETC.STEPS TO SUBWAY STATION, GO TRAIN STATION, HIGHWAYS, SHOPS, RESTAURANTS AND MORE! 1 UNDERGROUNDPARKING AND LOCKER INCLUDED. ACCESS TO ALL AMENITIES, BUILT IN KITCHEN APPLIANCES (FRIDGE,STOVE, DISHWASHER), WASHER/DRYER, ELECTRIC LIGHT FIXTURES AND BLINDS. (id:27476)

Property Highlights

MLS® Number
W13805892
Type
Single Family
Community Name
West Humber-Clairville
Ownership Type
Condominium/Strata
Parking Space Total
1

Building

Building Type
Apartment
Square Footage
600 - 699 sqft
Bathrooms Total
1
Bedrooms Above Ground
1
Bedrooms Total
2
Amenities
Exercise Centre, Party Room, Visitor Parking, Storage - Locker, Security/Concierge Park, Public Transit, Schools
Exterior Finish
Concrete, Brick
Fireplace Present
No
Basement Type
None
Basement Features
Building Heating Type
Forced air
Heating Fuel
Natural gas
Building Cooling Type
Central air conditioning

Location

Learn more about this property
Listing provided by:
CITYSCAPE REAL ESTATE LTD.
MLS® number:
W13805892
Agent:
Dilraj Singh Tiwana
*Indicates required field
Name is required
Email is required
Please enter a valid phone number (e.g., 416-111-1111).