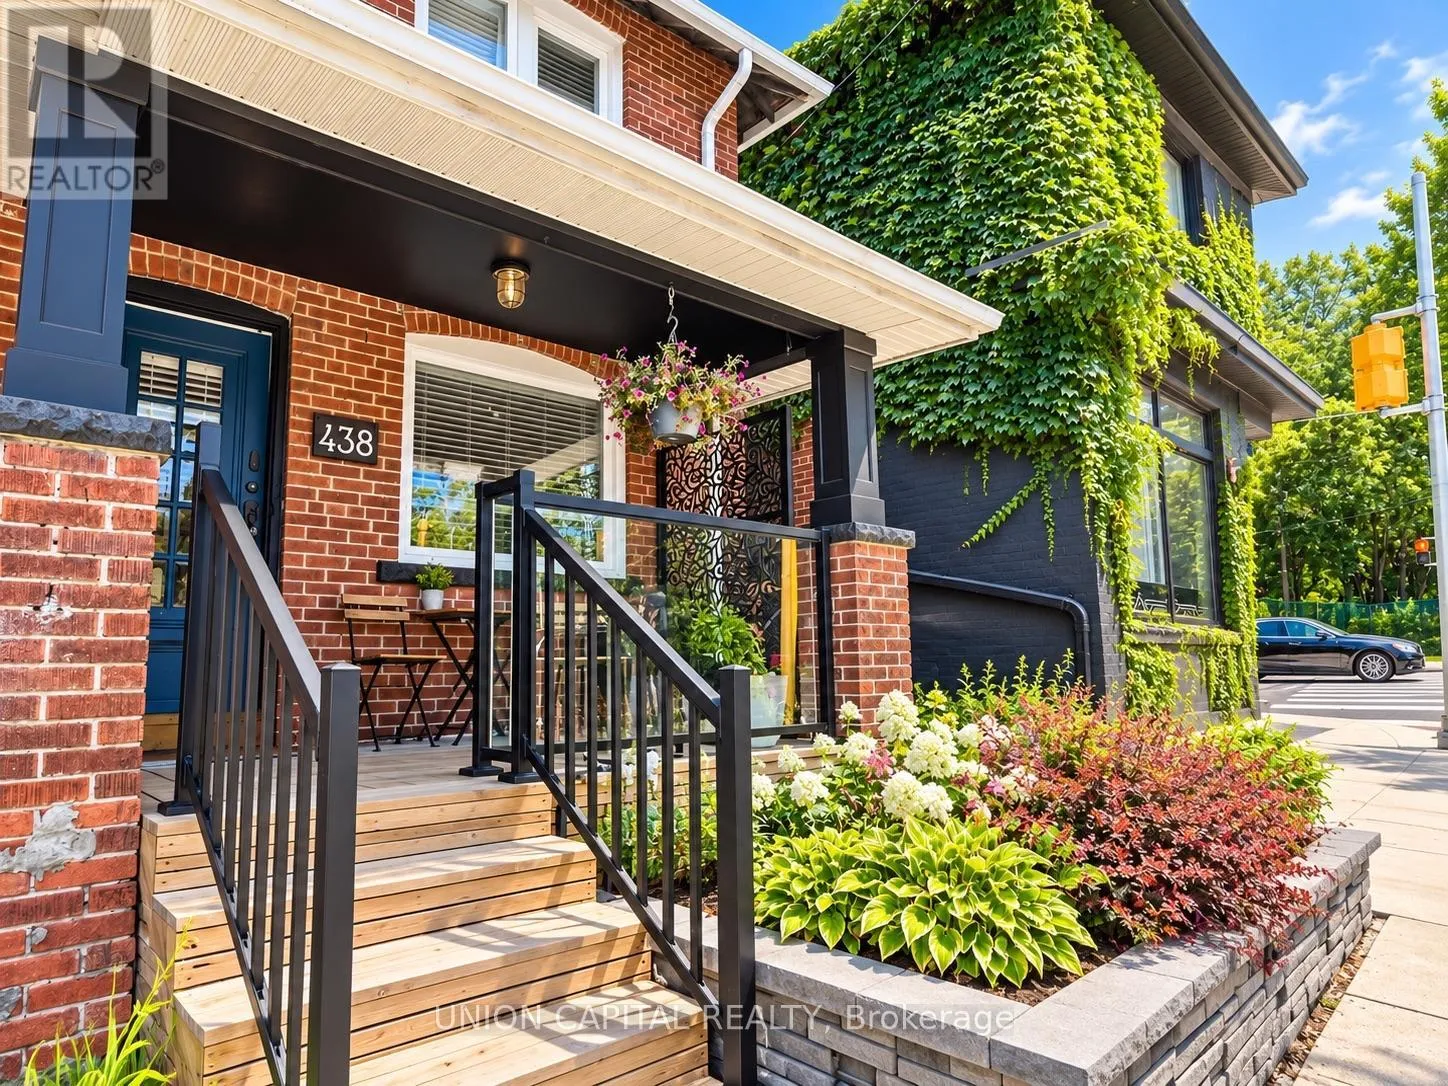
438 Christie Street, Toronto, Ontario M6G 3C6

Listed for:
$3,700
3 beds
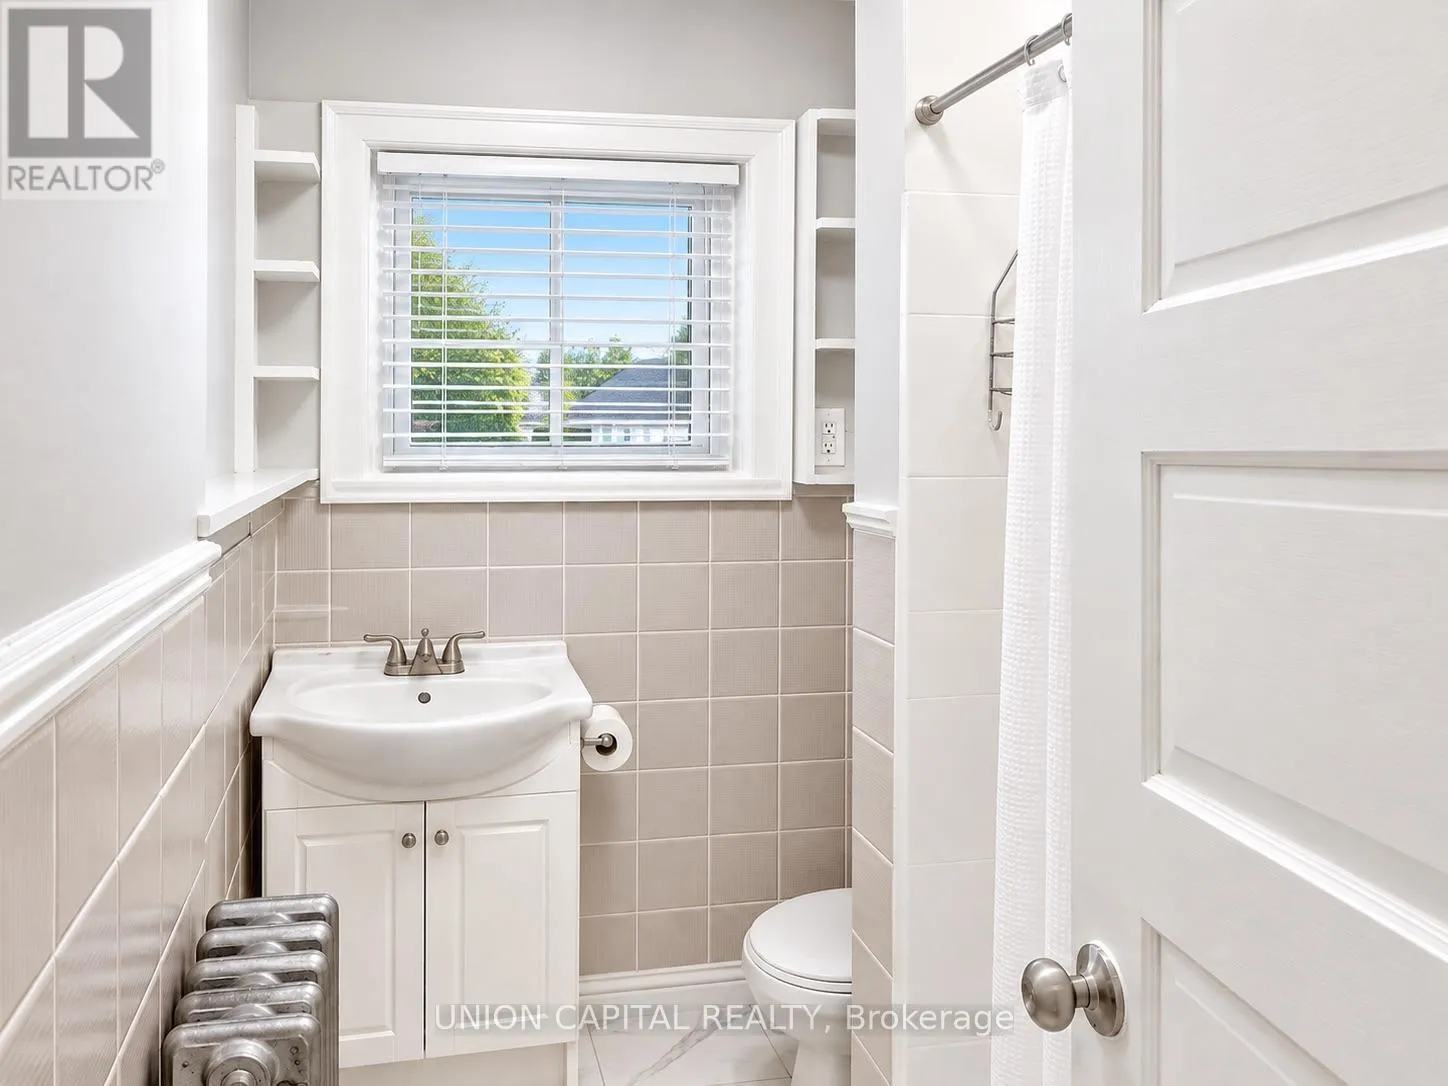
2 baths
Listed 11 days ago
House for rent: 438 Christie Street, Toronto, Ontario M6G 3C6

View all 14 photos

About

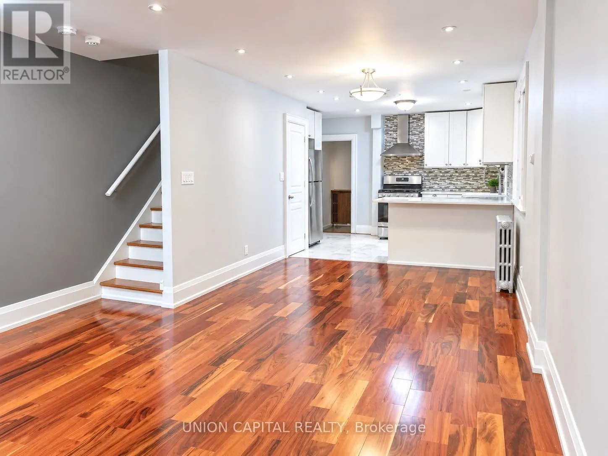
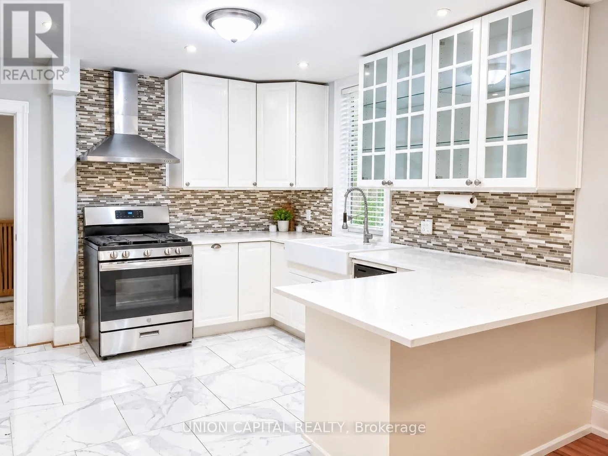
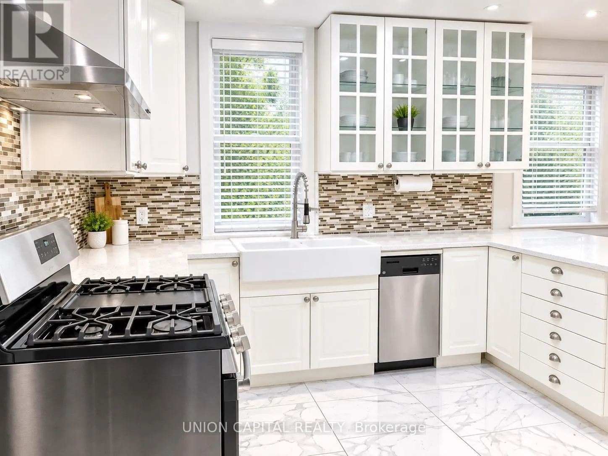
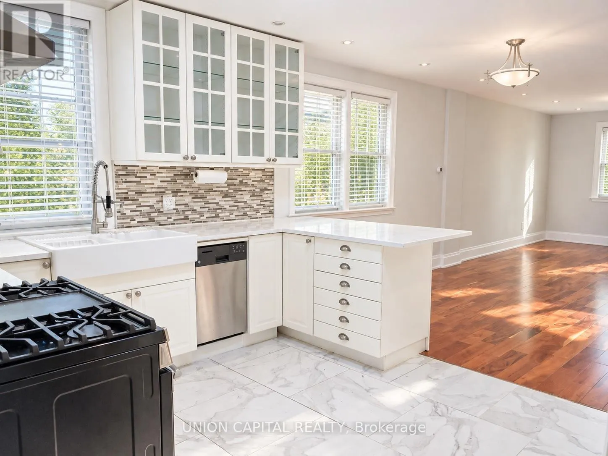
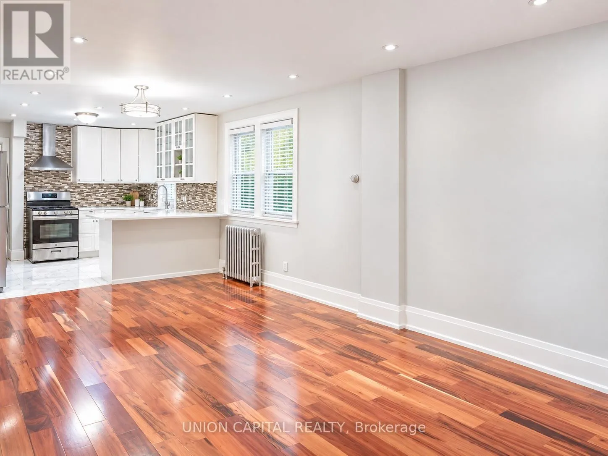
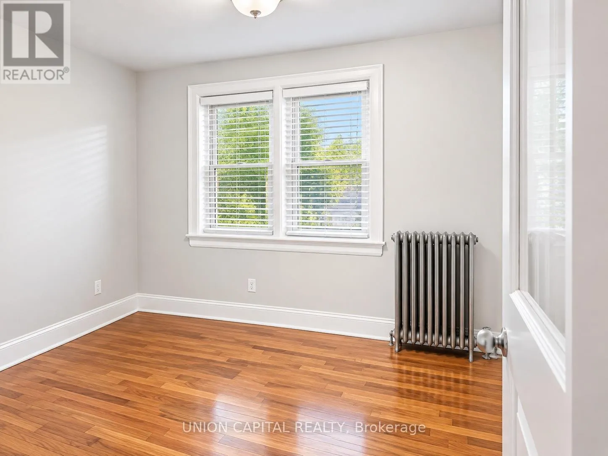
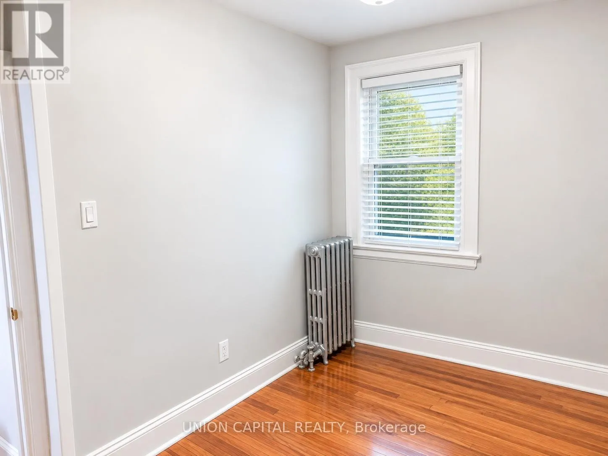
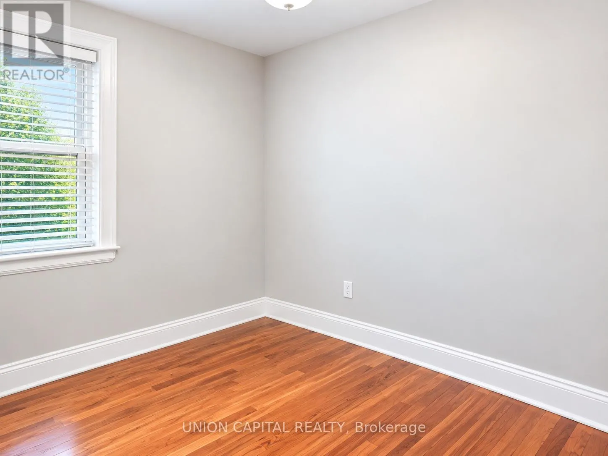
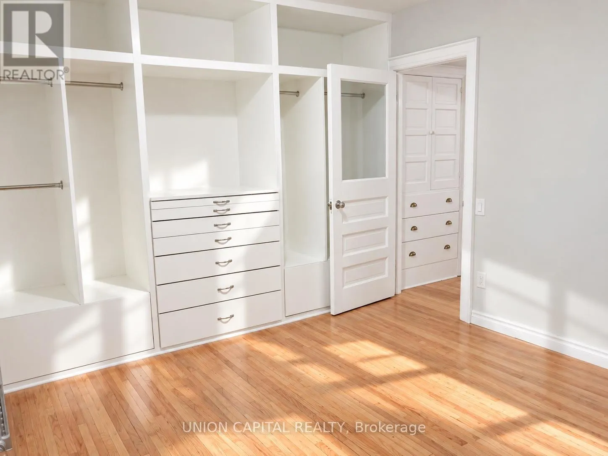
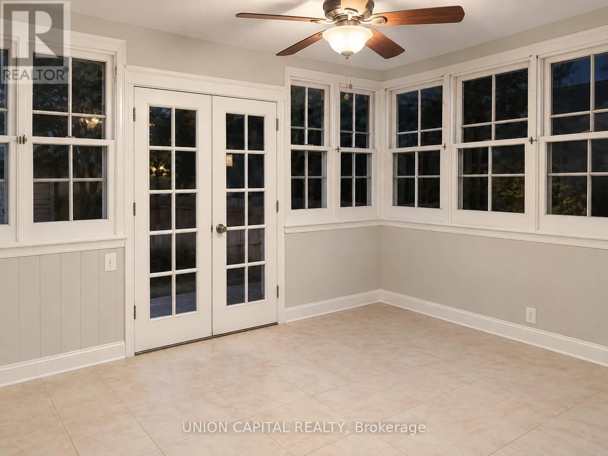
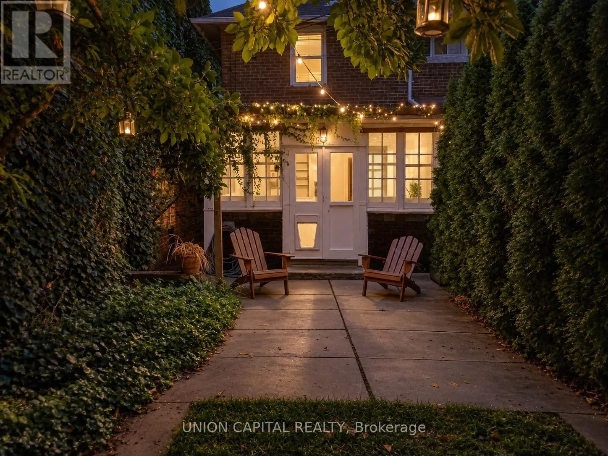
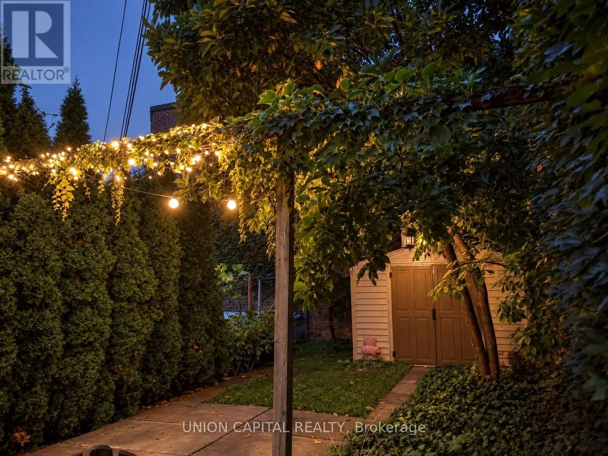
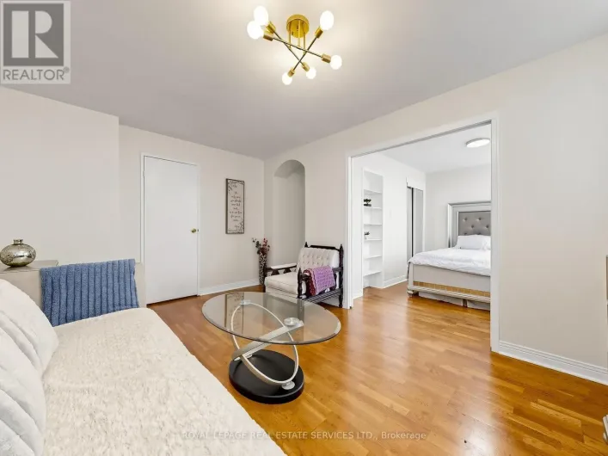
Cross Streets: Christie & Davenport. ** Directions: Follow your GPS. This 3 Bedroom Semi Has All The Character & Charm! Finished Basement W/4Pc Bath For Additional Space. Bonus Sunroom As Flex Space For Office/Storage. Walkout To A Quiet & Private Backyard In The Midst Of The City! No Neighbours Behind! Open Concept, Brazilian Hardwood Floors, Renovated Kitchen W/Granite Countertop, Porcelain Fl, S/S Appliances. Prime Location In Vibrant Wychwood - TTC At Door, Steps To Schools, College, Dupont/Christie Station, Steps To Parks & Groceries, And All The Trendy Restaurants, Cafes & Boutique Shops All Along St Clair West. (id:27476)

Property Highlights

MLS® Number
C13805906
Type
Single Family
Community Name
Wychwood
Ownership Type
Freehold

Building

Building Type
House
Storeys
2.00
Square Footage
1100 - 1500 sqft
Bathrooms Total
2
Bedrooms Above Ground
3
Bedrooms Total
3
Amenities
Public Transit, Park
Exterior Finish
Brick
Fireplace Present
No
Basement Type
N/A (Finished)
Basement Features
Building Heating Type
Heating Fuel
Natural gas
Building Cooling Type
Window air conditioner

Utilities

Water
Municipal water
Utility Sewer
Sanitary sewer

Room Layout

Primary Bedroom
Second level
3.43 m x 3.25 m
Bedroom 2
Second level
3.44 m x 2.48 m
Bedroom 3
Second level
2.5 m x 2.48 m
Recreational, Games room
Basement
7.04 m x 4.09 m
Living room
Main level
7.04 m x 4.09 m
Dining room
Main level
3.23 m x 3.27 m
Kitchen
Main level
3.21 m x 3.23 m
Sunroom
Main level
3.74 m x 3.14 m

Location

Learn more about this property
Listing provided by:
UNION CAPITAL REALTY
MLS® number:
C13805906
Agent:
Benjamin Yu
*Indicates required field
Name is required
Email is required
Please enter a valid phone number (e.g., 416-111-1111).

Street Spotlight - For rent