59 Redwater Drive, Toronto, Ontario M9W 1Z5

Listed for:
$949,000
5 beds
2 baths
Listed 1 day ago
House for rent: 59 Redwater Drive, Toronto, Ontario M9W 1Z5

View all 40 photos

About

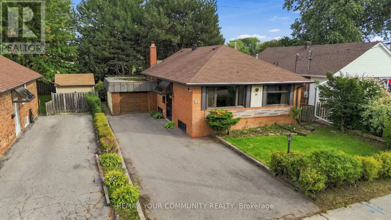
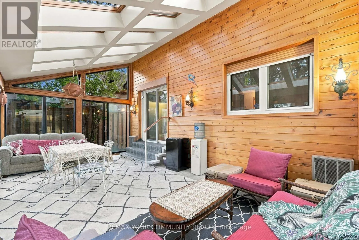
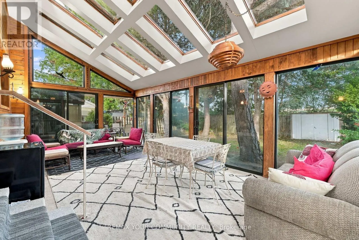
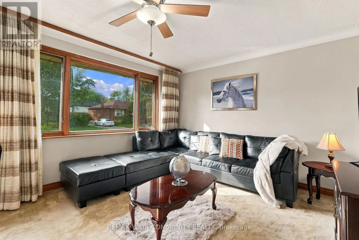
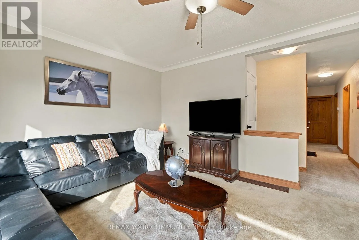
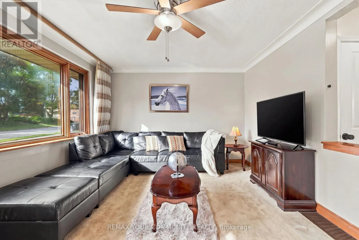
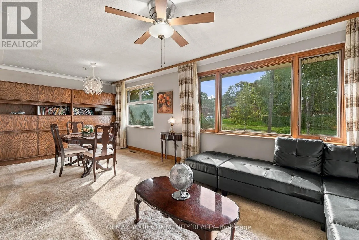
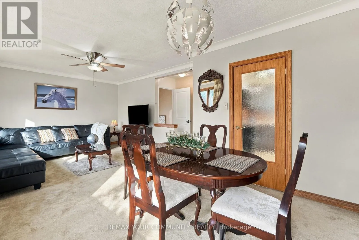
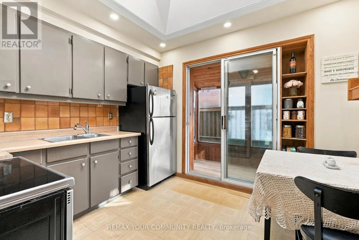
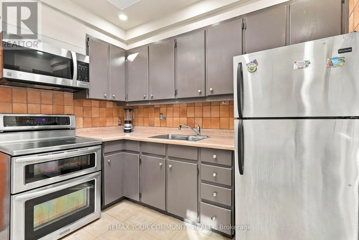
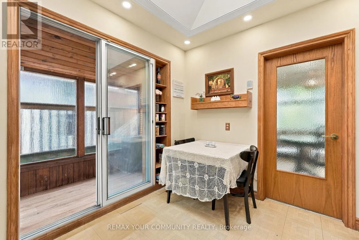
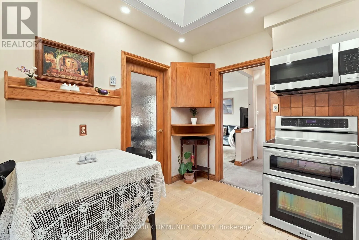
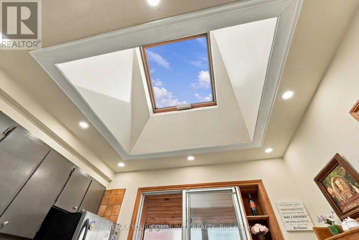
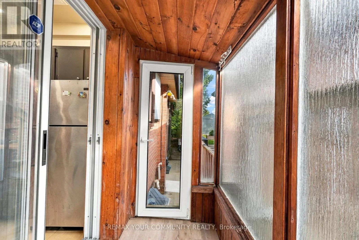
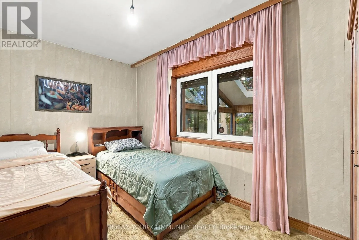
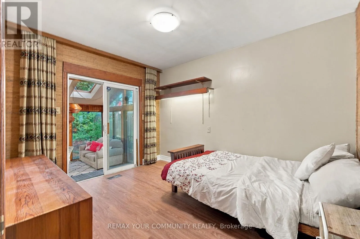
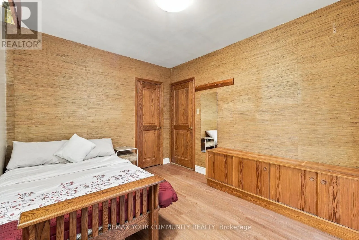
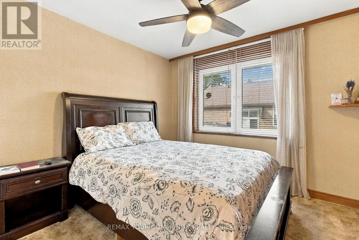
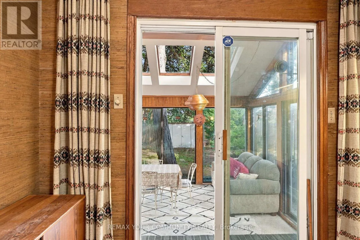
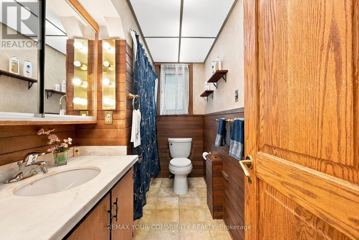
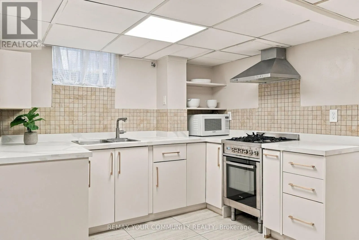
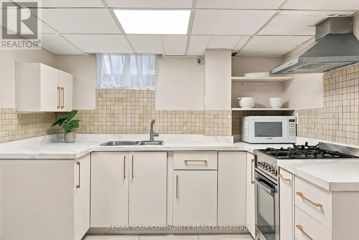
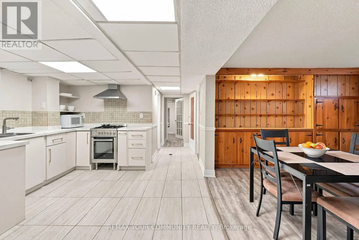
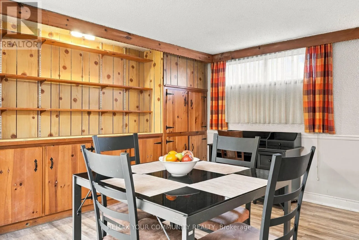
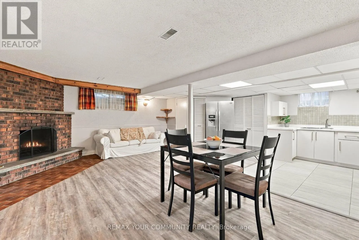
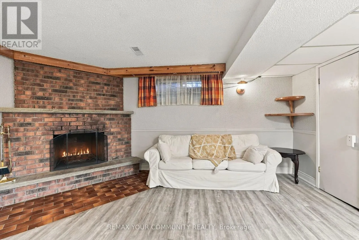
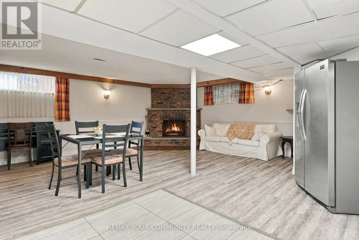
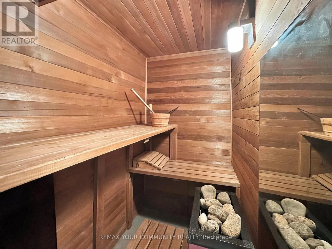
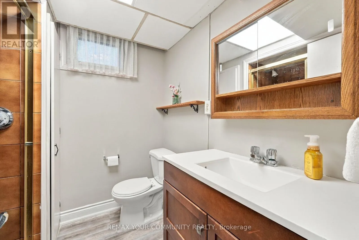
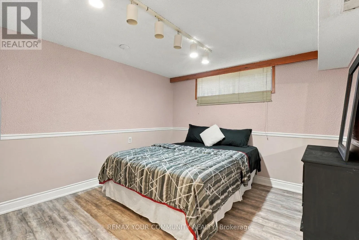
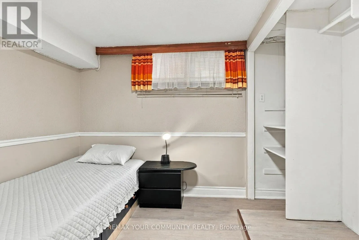
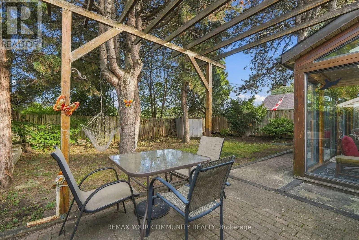
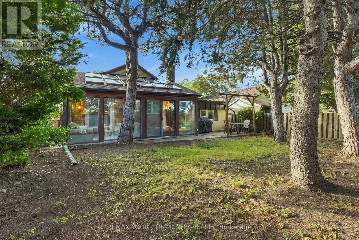
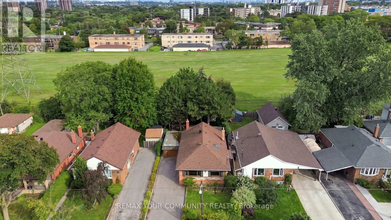
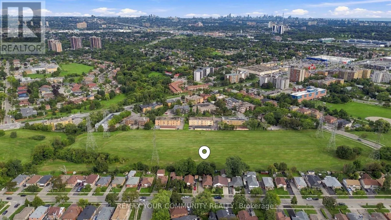
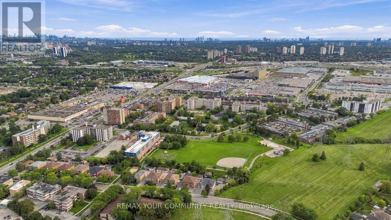
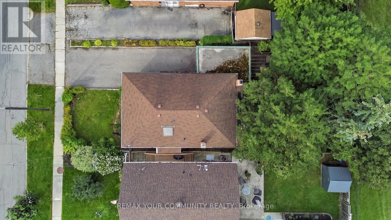
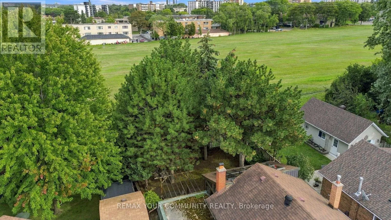
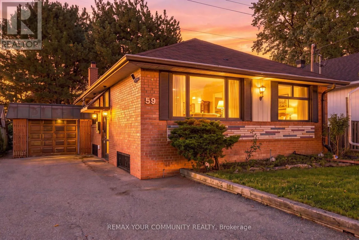
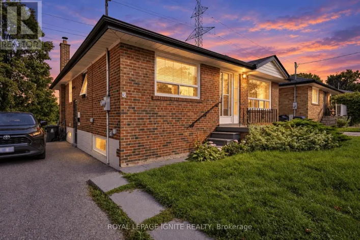
Islington/Elmhurst Exceptional opportunity in prime Rexdale-Kipling with outstanding income potential! This detached raised bungalow sits on a premium 45 ft frontage by 112 ft depth lot, offering unmatched versatility for multi-generational families and savvy investors. It's designed to bring in a lot of natural light. The functional 3+2 bedroom layout features a common split-entry foyer with a private basement access, 2 full washrooms, shared laundry, and 2 full kitchens-including a bright main-floor kitchen with a large skylight flooding the space with natural light. Enjoy an expansive, custom full-width sunroom extending your living space, plus a bonus basement sauna. Park up to 6 vehicles with ease, thanks to the 1-car garage and extra long 5-car driveway. Unbeatable location: minutes away from Costco, Humber College, Pearson Airport, North GO, TTC, and Hwy 401/427! (id:27476)

Property Highlights

MLS® Number
W13806310
Type
Single Family
Community Name
Rexdale-Kipling
Ownership Type
Freehold
Land Size
45 x 112 FT
Parking Space Total
3

Building

Building Type
House
Storeys
1.00
Square Footage
700 - 1100 sqft
Bathrooms Total
2
Bedrooms Above Ground
3
Bedrooms Total
5
Amenities
Public Transit
Exterior Finish
Brick
Fireplace Present
Yes
Basement Type
N/A (Finished), N/A, N/A
Basement Features
Apartment in basement, Separate entrance
Building Heating Type
Forced air
Heating Fuel
Natural gas
Building Cooling Type
Central air conditioning

Utilities

Water
Municipal water
Utility Sewer
Sanitary sewer

Room Layout

Recreational, Games room
Basement
6.4 m x 4.84 m
Office
Basement
6.96 m x 3.2 m
Living room
Main level
4 m x 3.6 m
Dining room
Main level
3.12 m x 2.95 m
Kitchen
Main level
3.2 m x 2.86 m
Primary Bedroom
Main level
4.1 m x 2.59 m
Bedroom 2
Main level
3.64 m x 2.85 m
Bedroom 3
Main level
3.04 m x 2.97 m
Sunroom
Main level
2.5 m x 1 m
Solarium
Ground level
6.46 m x 3.6 m

Location

Learn more about this property
Listing provided by:
REMAX YOUR COMMUNITY REALTY
MLS® number:
W13806310
Agent:
Moheb Yousef
*Indicates required field
Name is required
Email is required
Please enter a valid phone number (e.g., 416-111-1111).