4441 Lawrence Avenue E, Toronto, Ontario M1E 2T6

Listed for:
$1,950,000
10 beds
6 baths
Listed 12 days ago
House for rent: 4441 Lawrence Avenue E, Toronto, Ontario M1E 2T6

View all 23 photos

About

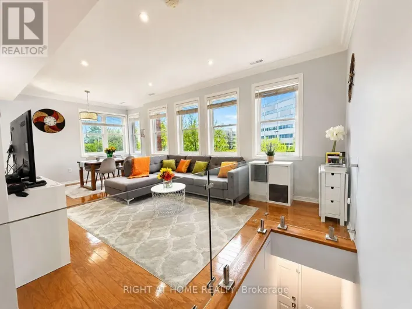
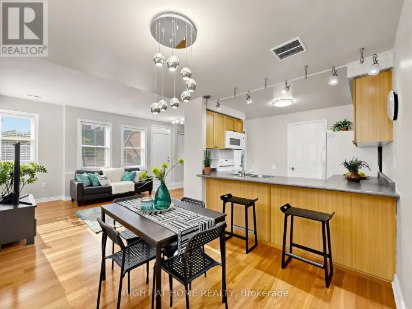
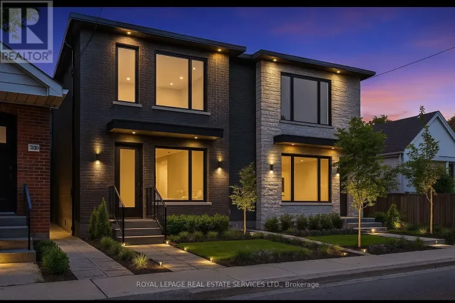
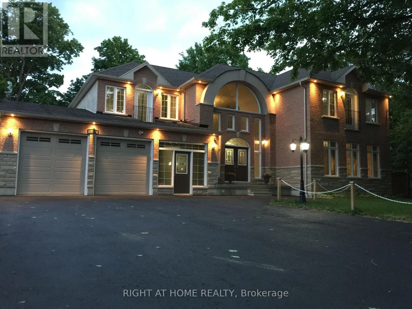
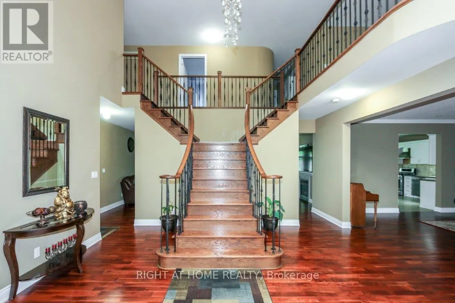
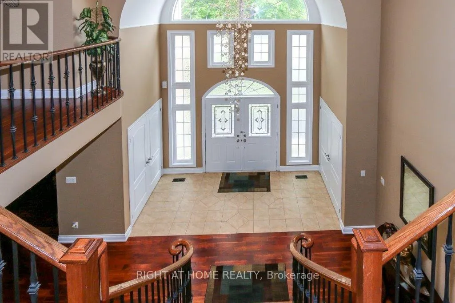
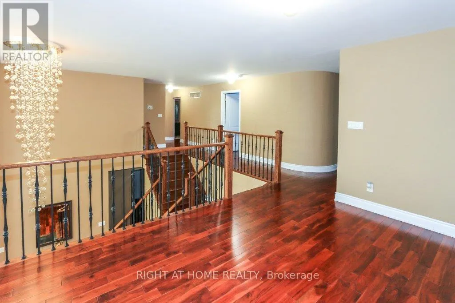
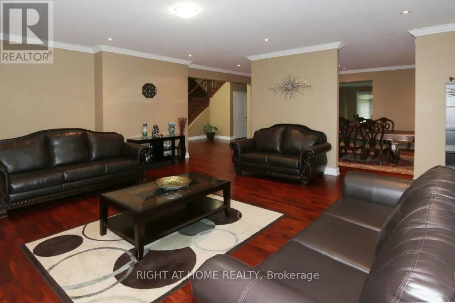
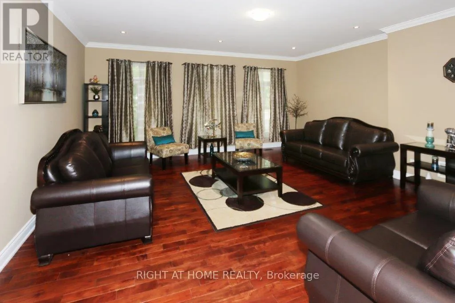
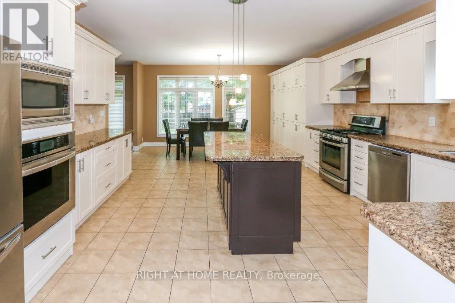
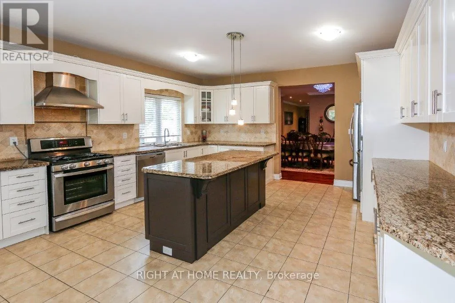
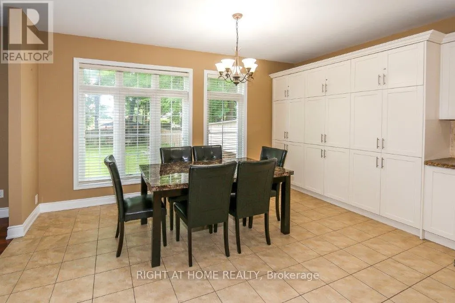
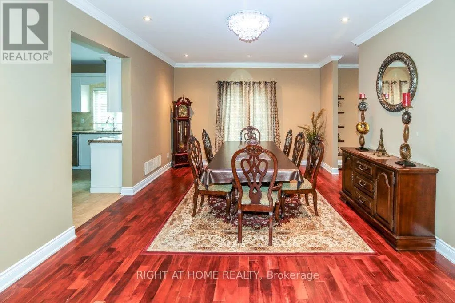
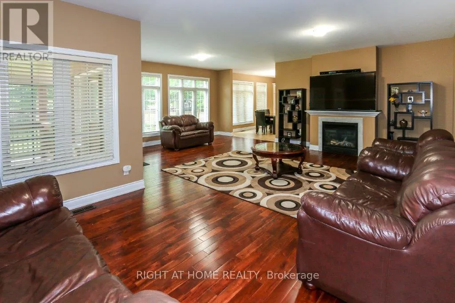
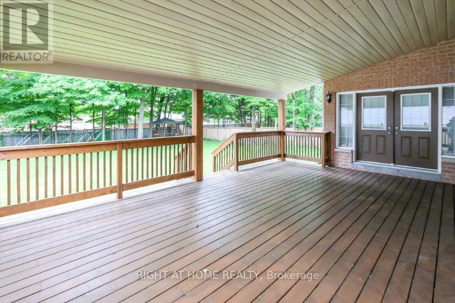
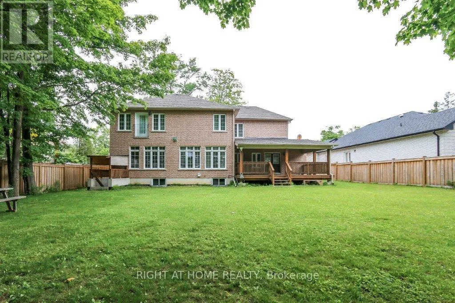
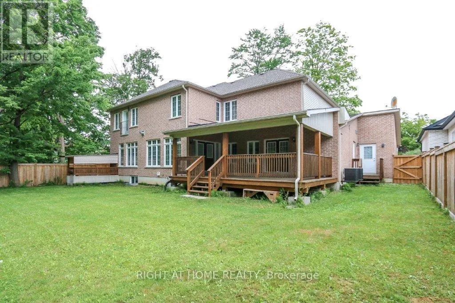
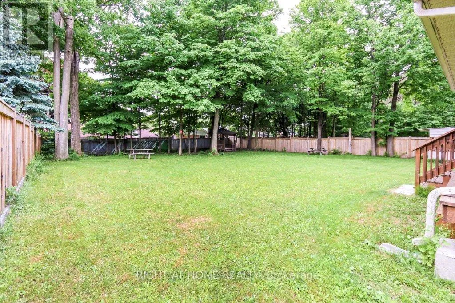
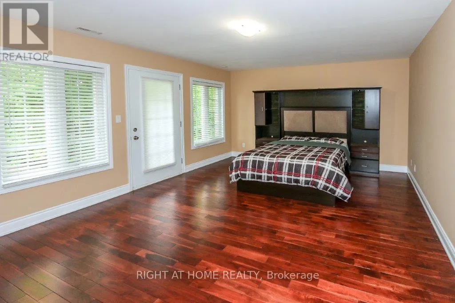
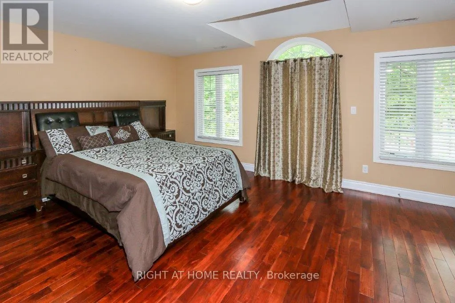
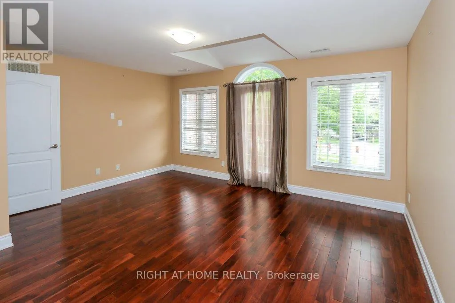
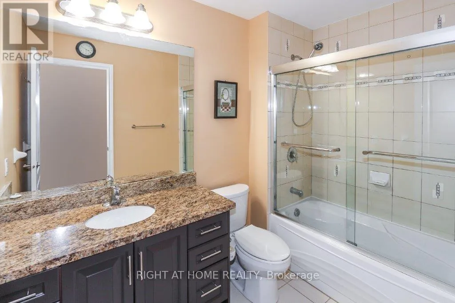
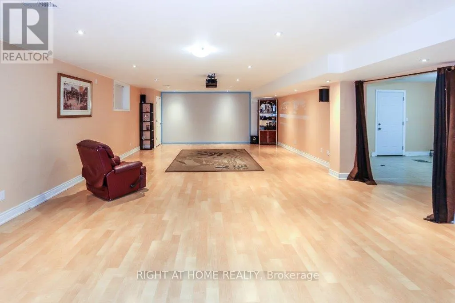
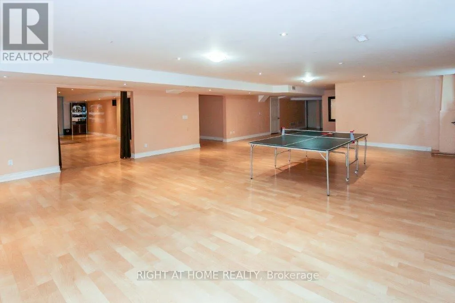
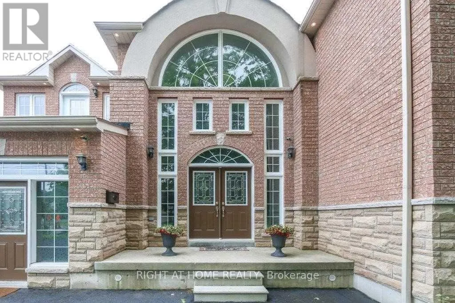
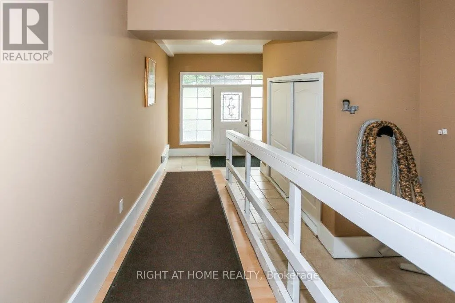
Cross Streets: Lawrence/Bennett. ** Directions: East of Bennett street. Open concept custom built home with grand entrance and cathedral ceiling built on a large over 18000 square feet lot. With 10 Bedrooms and so much extra space this is an excellent opportunity for extended family or investors. Split staircase to 2nd floor from Foyer adds to the beauty of entrance. Beautifully designed party size kitchen with pantry, and center island. Large deck of 428 square feet gives extra space to enjoy the outdoor. Fenced backyard has enough space for extra suite if desired. Backyard also has Gazebo and storage shed under the maple trees. 1st floor bedroom is an accessible bedroom with washroom, it can be used as an office with separate entrance as well. Finished basement has theatre, washroom and roughed-in kitchen, Rec room, large windows with wells, separate entrance with roof on exterior staircase, 3 storage rooms and 1 cold storage room. Potential for 4 bedroom basement apartment(s). 15 car parking space including garage at the front. All amenities close by including: parks, beach, go station, university of Toronto, schools, library, TTC, etc. Desired quiet east end of Toronto. (id:27476)

Property Highlights

MLS® Number
E13807894
Type
Single Family
Community Name
West Hill
Ownership Type
Freehold
Land Size
78 x 230 FT|under 1/2 acre
Parking Space Total
15

Building

Building Type
House
Storeys
2.00
Square Footage
3500 - 5000 sqft
Bathrooms Total
6
Bedrooms Above Ground
10
Bedrooms Total
10
Amenities
Fireplace(s) Park, Public Transit, Schools
Exterior Finish
Brick, Stone
Fireplace Present
Yes
Basement Type
N/A, N/A
Basement Features
Separate entrance, Walk-up
Building Heating Type
Forced air
Heating Fuel
Natural gas
Building Cooling Type
Central air conditioning

Utilities

Water
Municipal water
Utility Sewer
Sanitary sewer

Room Layout

Bedroom
Second level
3.17 m x 2.74 m
Bedroom
Second level
3.14 m x 2.74 m
Primary Bedroom
Second level
5.52 m x 4.3 m
Bedroom
Second level
5.24 m x 4.3 m
Bedroom
Second level
4.88 m x 3.41 m
Bedroom
Second level
3.47 m x 2.8 m
Bedroom
Second level
3.17 m x 2.74 m
Living room
Main level
6 m x 5.94 m
Dining room
Main level
6 m x 4 m
Family room
Main level
7.28 m x 7.16 m
Kitchen
Main level
7.61 m x 4.91 m
Bedroom
Main level
4.3 m x 4.11 m

Location

Learn more about this property
Listing provided by:
RIGHT AT HOME REALTY
MLS® number:
E13807894
Agent:
Shiv Kumar
*Indicates required field
Name is required
Email is required
Please enter a valid phone number (e.g., 416-111-1111).

Street Spotlight - For sale