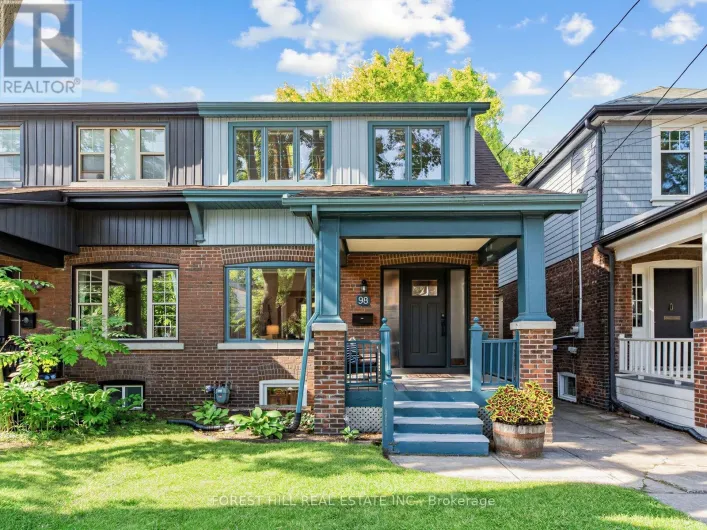
98 Malvern Avenue N, Toronto, Ontario M4E 3E5

Listed for:
$999,900
3 beds
2 baths
Listed 11 days ago
House for rent: 98 Malvern Avenue N, Toronto, Ontario M4E 3E5

View all 46 photos

About

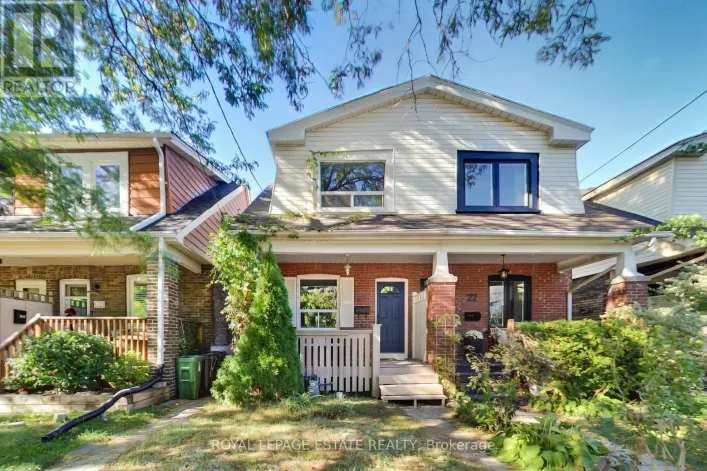
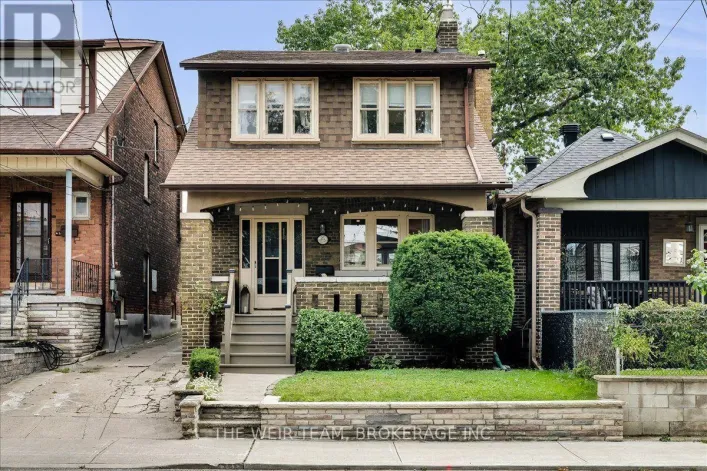
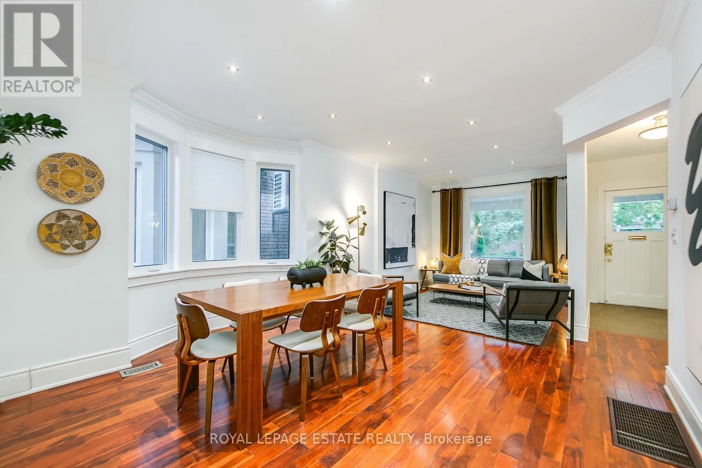
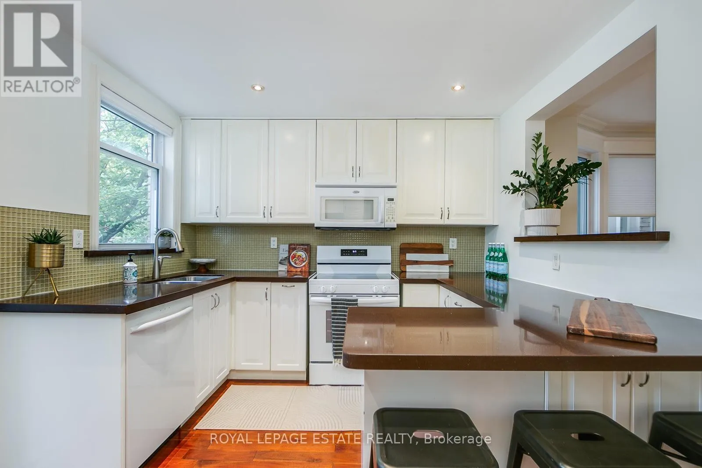
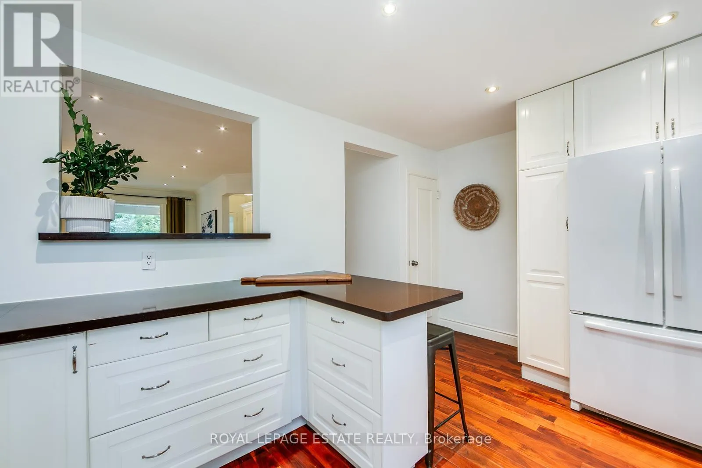
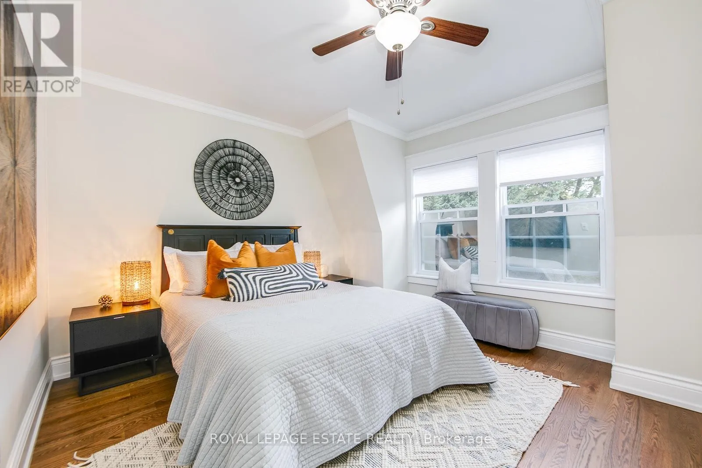
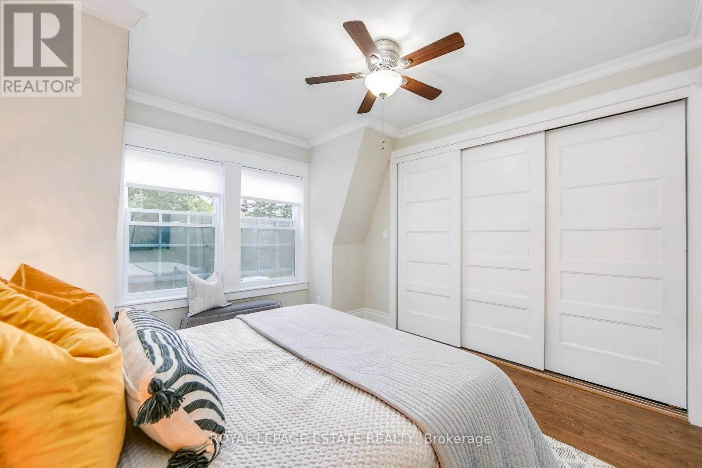
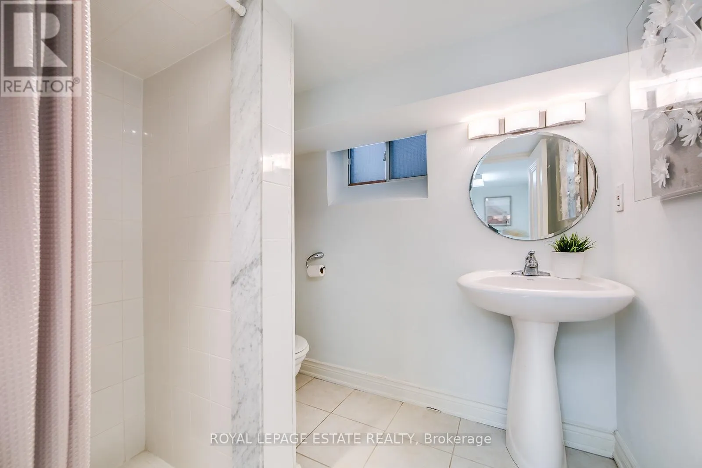
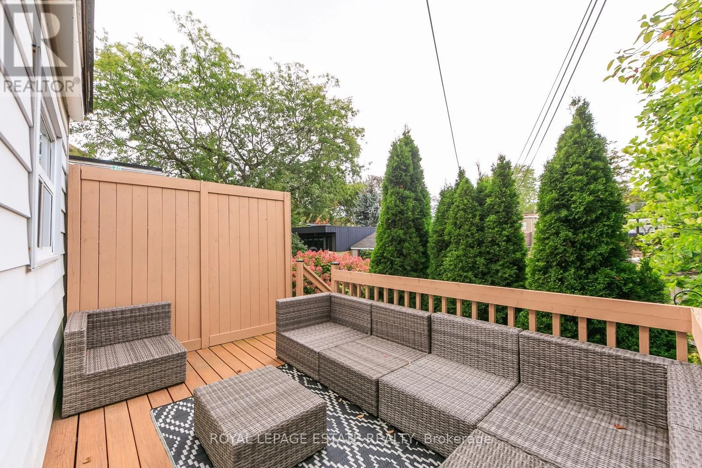
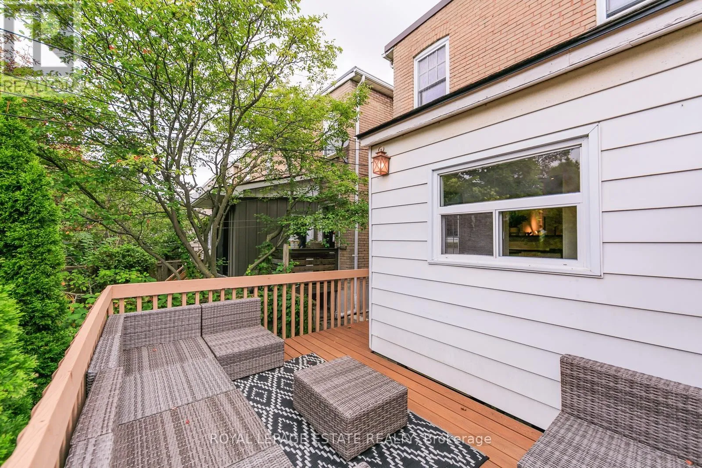
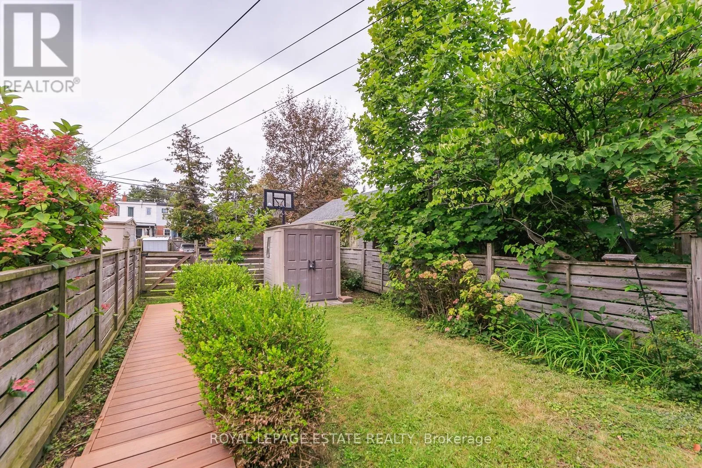
Malvern/Swanwick Welcome to 98 Malvern Ave. This home has been lovingly maintained and upgraded with newer hardwood throughout the upper level, skylight, bay windows, 2 full baths, solid pocket doors in bedrooms and loads of closet storage. Sitting on a generous 127 ft. lot with 2 car private dedicated parking via lane, this is not one to be missed! Located steps to Kingston Rd. Village with the best Beach shopping, restos, patios and transit. "The Y" a state-of-the-art 50,000 square ft fitness facility featuring a full size indoor swimming pool, a therapy pool, fitness studios, a gymnasium, and child care services just at the end of the street. This fantastic location is also home to the serene 27 acre Glen Stewart Ravine, perfect for nature walks which leads you straight to Queen Street and the Beach/Boardwalk! A 5 min walk to Danforth Go makes commuting an absolute breeze! Transit galore at both ends of the street, walk to Main Subway, and of course steps to Malvern Collegiate and Adam Beck PS! This home is move in ready or if you have dreams of a Laneway suite, this is the one! Home inspection available, Open House Saturday and Sunday 2-4 p.m. (id:27476)

Property Highlights

MLS® Number
E13807978
Type
Single Family
Community Name
East End-Danforth
Ownership Type
Freehold
Land Size
18.7 x 127.5 FT
Parking Space Total
2

Building

Building Type
House
Storeys
2.00
Square Footage
1100 - 1500 sqft
Bathrooms Total
2
Bedrooms Above Ground
3
Bedrooms Total
3
Exterior Finish
Brick
Fireplace Present
No
Basement Type
N/A (Finished)
Basement Features
Building Heating Type
Forced air
Heating Fuel
Natural gas
Building Cooling Type
Central air conditioning

Utilities

Water
Municipal water
Utility Sewer
Sanitary sewer

Room Layout

Primary Bedroom
Second level
3.63 m x 3.53 m
Bedroom 2
Second level
3.3 m x 2.59 m
Bedroom 3
Second level
3.3 m x 2.59 m
Family room
Lower level
6.2 m x 4.22 m
Laundry room
Lower level
2.29 m x 2.11 m
Living room
Ground level
3.79 m x 2.9 m
Dining room
Ground level
4.17 m x 3.51 m
Kitchen
Ground level
4.47 m x 3.05 m
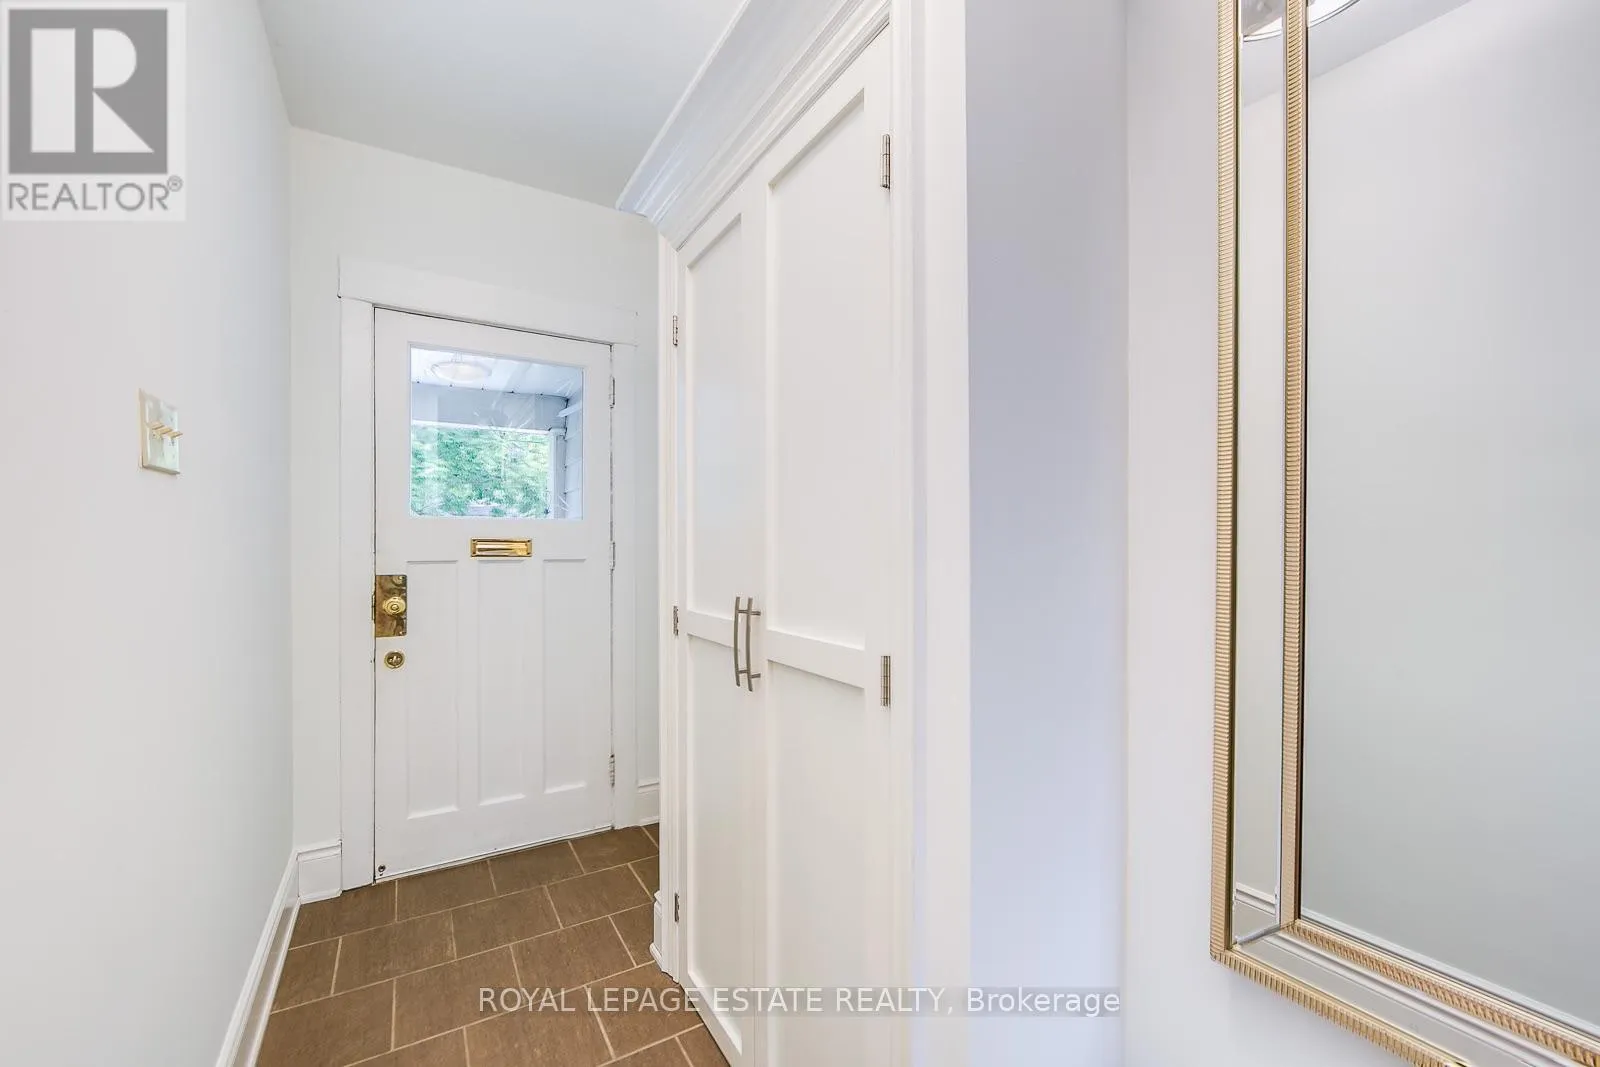
Mud room
Ground level
2.92 m x 2.03 m

Location

Learn more about this property
Listing provided by:
ROYAL LEPAGE ESTATE REALTY
MLS® number:
E13807978
Agent:
Ashley Christian Mcinnis
*Indicates required field
Name is required
Email is required
Please enter a valid phone number (e.g., 416-111-1111).

Community Spotlight: Homes For sale in Your Neighborhood