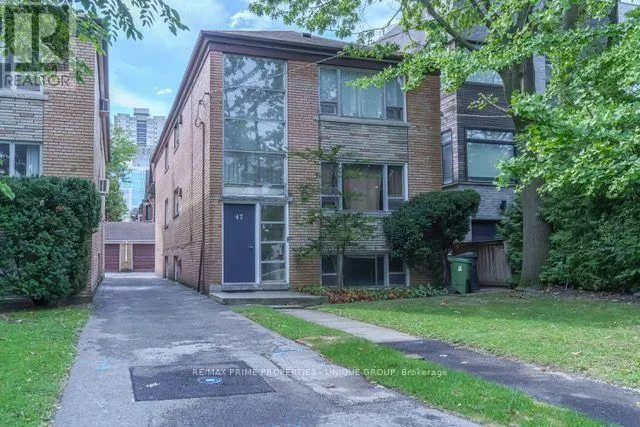
47-51 Heath Street E, Toronto, Ontario M4T 1S2

Listed for:
$3,095,000
16 beds
6 baths
Listed 10 days ago
Triplex for rent: 47-51 Heath Street E, Toronto, Ontario M4T 1S2

View all 30 photos

About

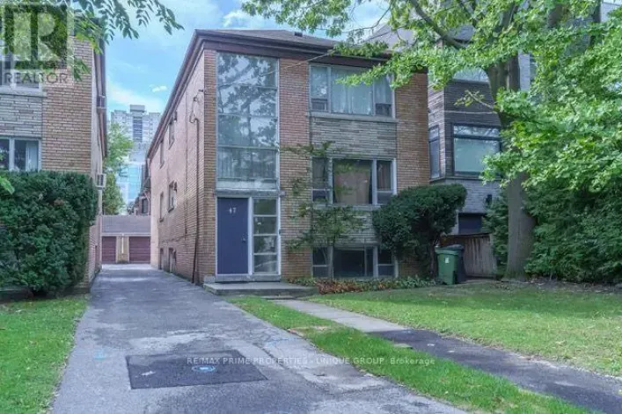
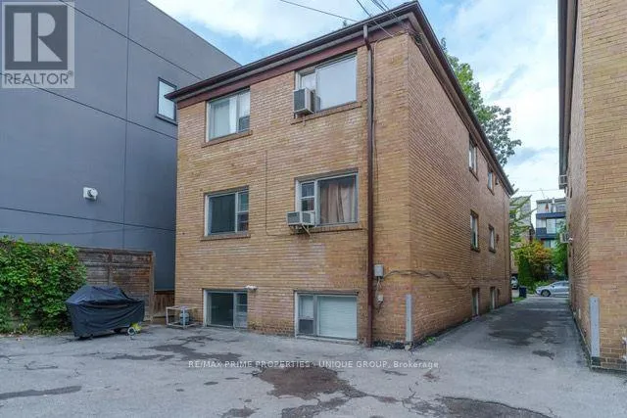
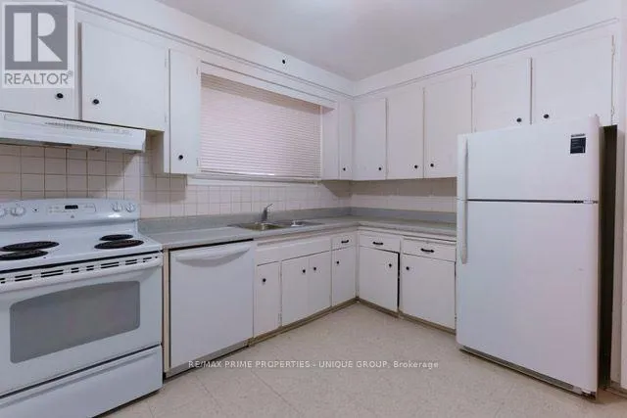
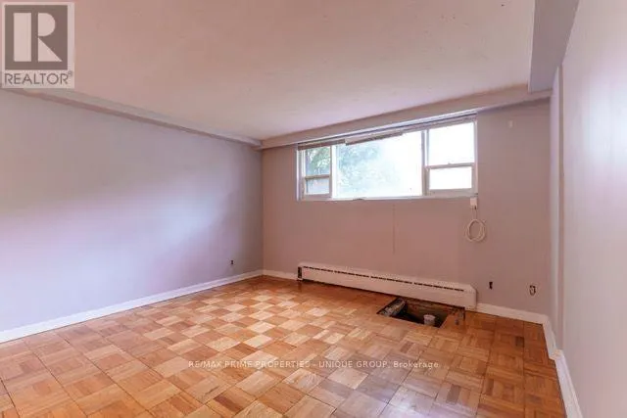
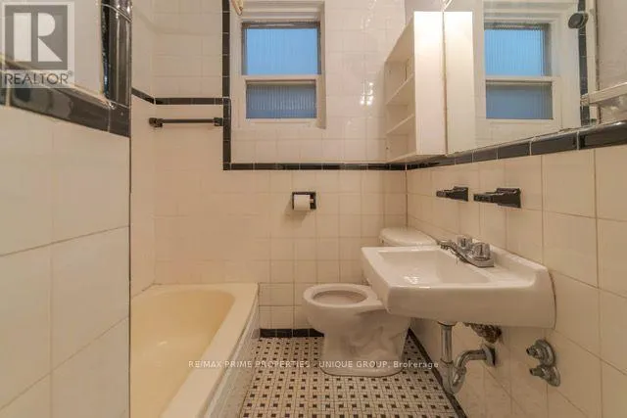
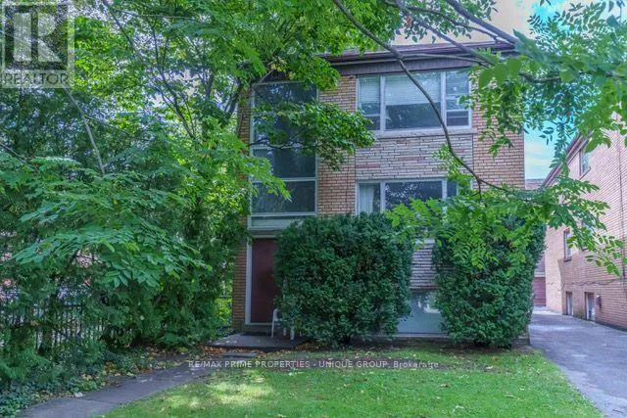
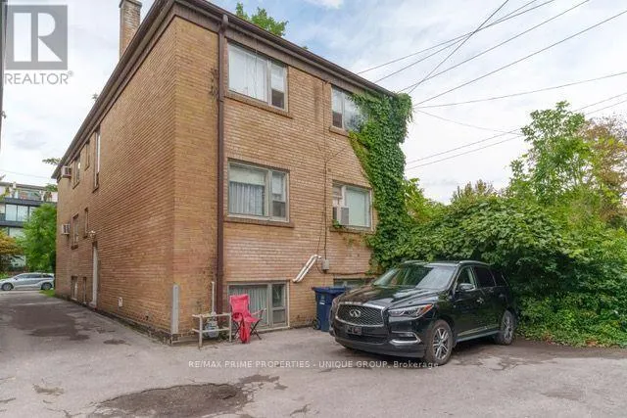
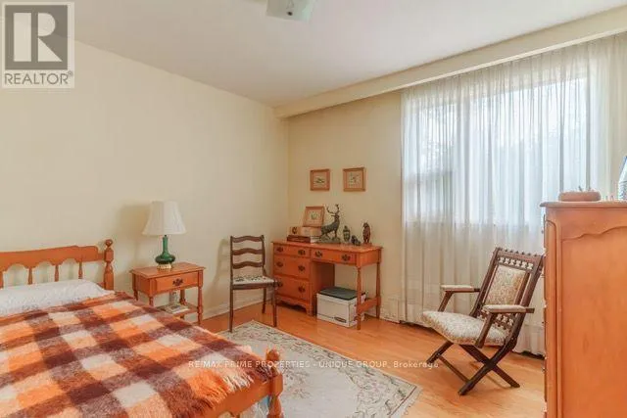
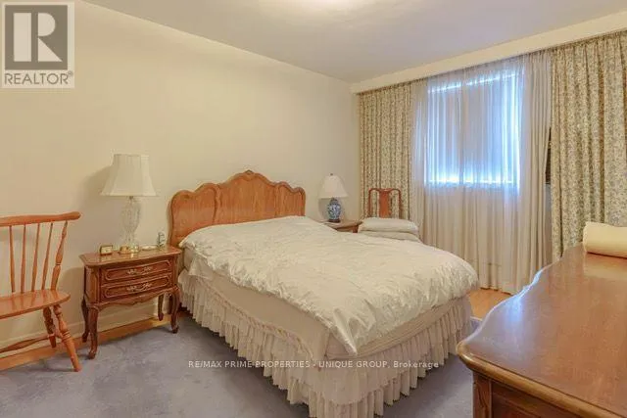
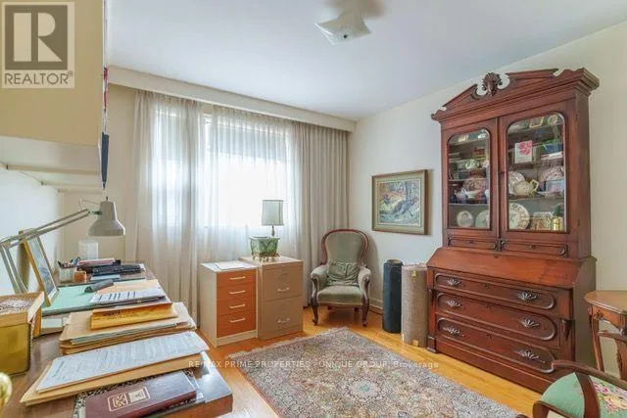
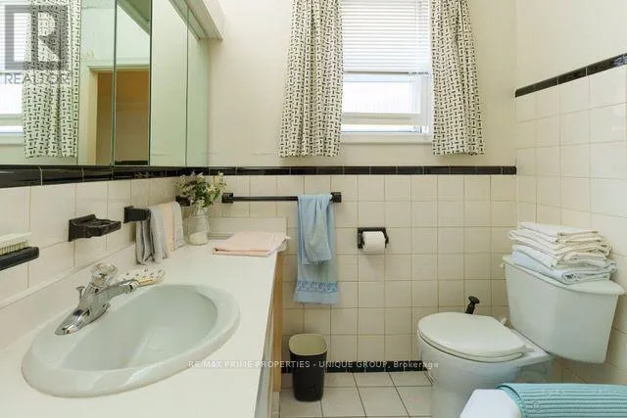
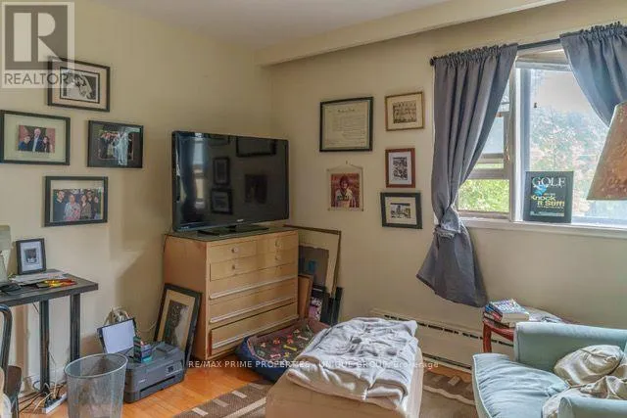
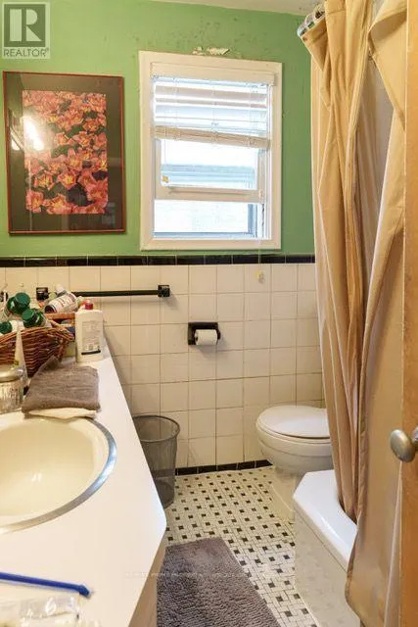
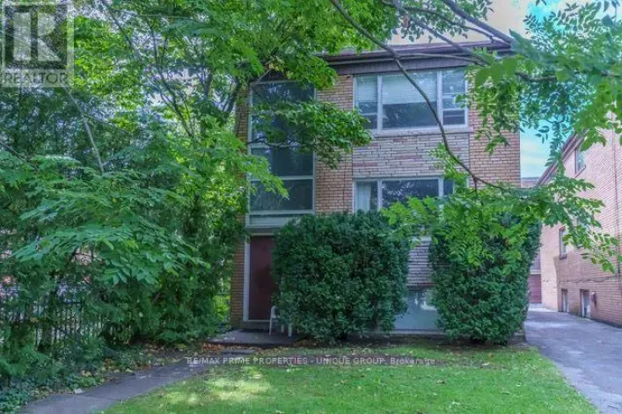
St.Clair and Yonge 47 & 51 Heath Street East! Prime St. Clair & Yonge Investment Opportunity. Two Detached Brick Buildings | Six Spacious Apartments | 60 x 132 ft. Lot. Two detached buildings, each with 3 self-contained apartments. Each building includes 3-bedroom main & upper suites and a 2-bedroom lower suite. Apartments approximately 1,350+ sq. ft. 60 x 132 ft. total lot - approximately 30 x 132 ft. per building. Built in 1957. Prime St. Clair & Yonge location. Severance application approved, subject to conditions. Properties may be purchased together or individually. Asking Price:$3,095,000 for both / $1,595,000 each individually. Severance remains subject to fulfillment of applicable conditions. All offers are subject toreview and approval by the Seller's lawyer. (id:27476)

Property Highlights

MLS® Number
C13808242
Type
Multi-family
Community Name
Rosedale-Moore Park
Land Size
30 x 132 FT
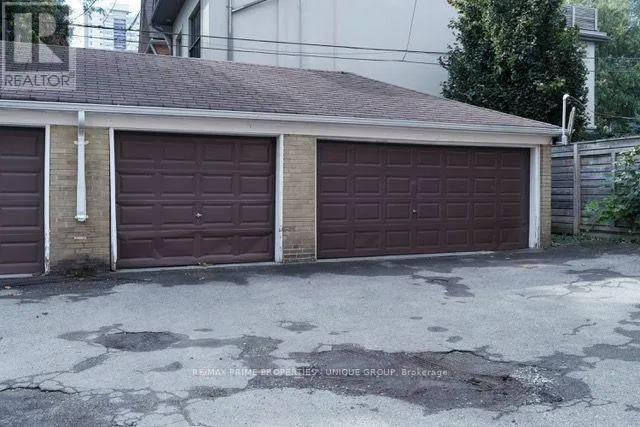
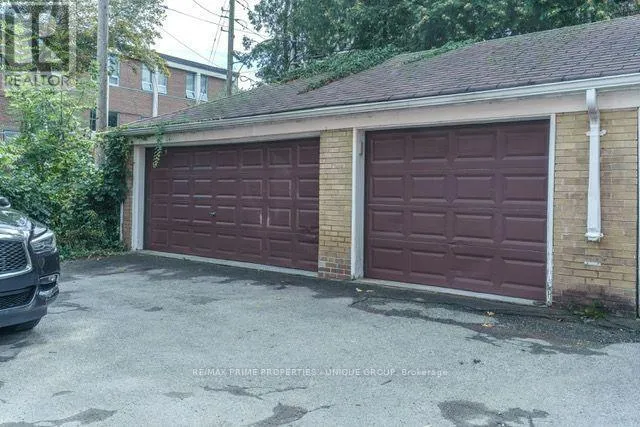
Parking Space Total
6

Building

Building Type
Triplex
Storeys
2.00
Square Footage
5000 - 100000 sqft
Bathrooms Total
6
Bedrooms Above Ground
12
Bedrooms Total
16
Exterior Finish
Brick
Fireplace Present
No
Basement Type
N/A
Basement Features
Apartment in basement
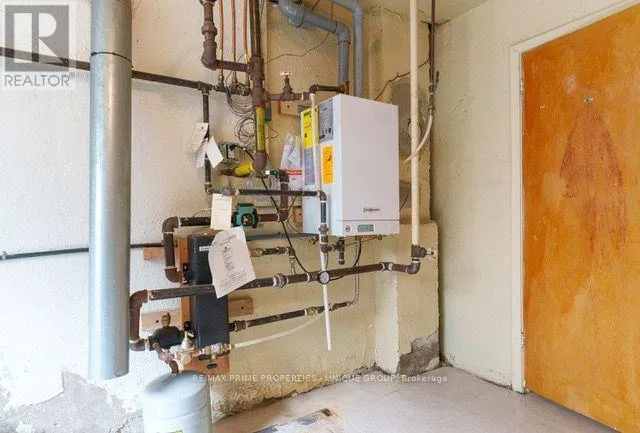
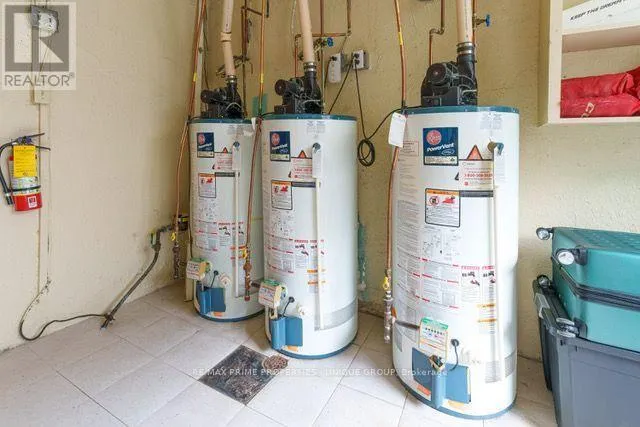
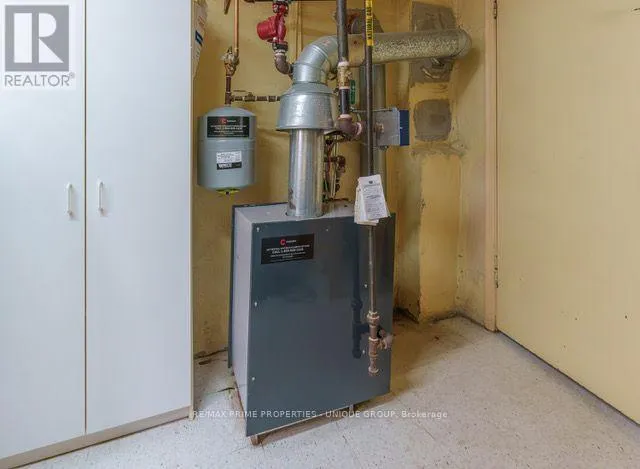
Building Heating Type
Heating Fuel
Natural gas
Building Cooling Type
Window air conditioner

Utilities

Water
Municipal water
Utility Sewer
Sanitary sewer

Room Layout

Bedroom 2
Second level
3.5 m x 3.25 m
Bedroom 3
Second level
3.4 m x 3.2 m
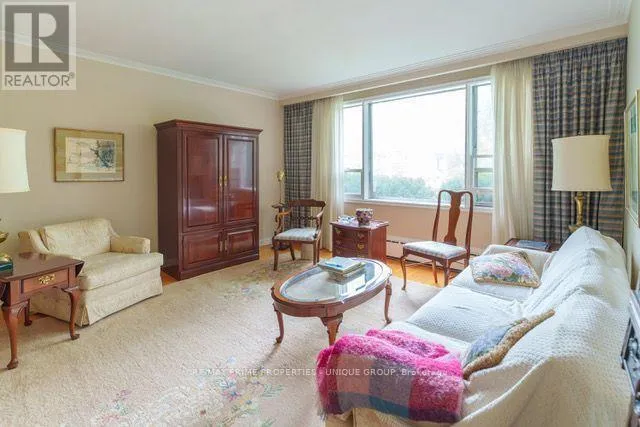
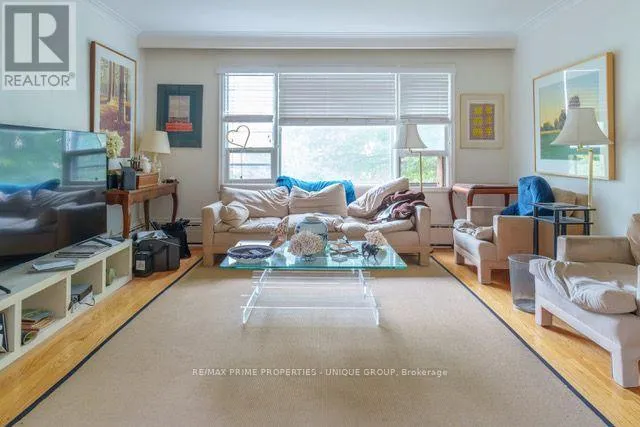
Living room
Second level
4.6 m x 4.4 m
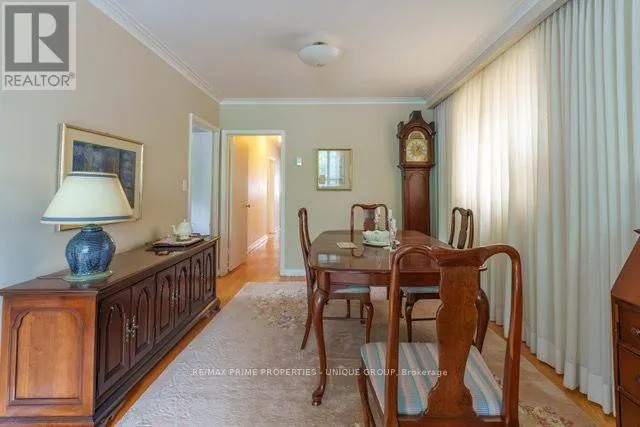
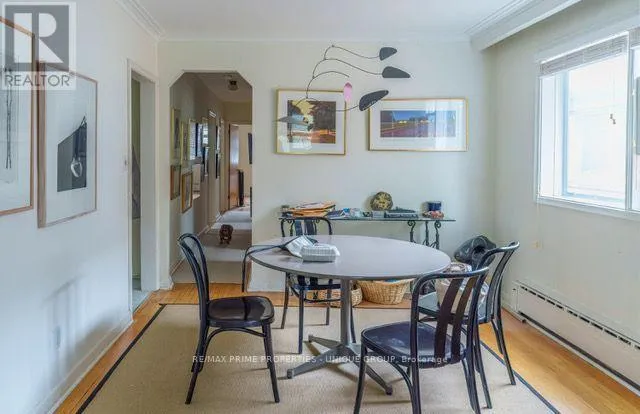
Dining room
Second level
3.3 m x 3.25 m
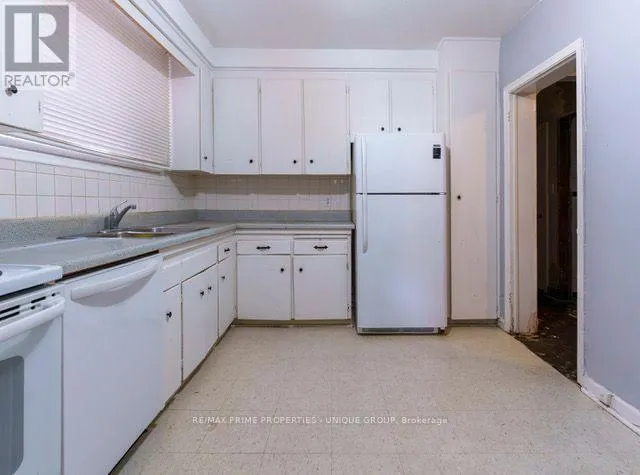
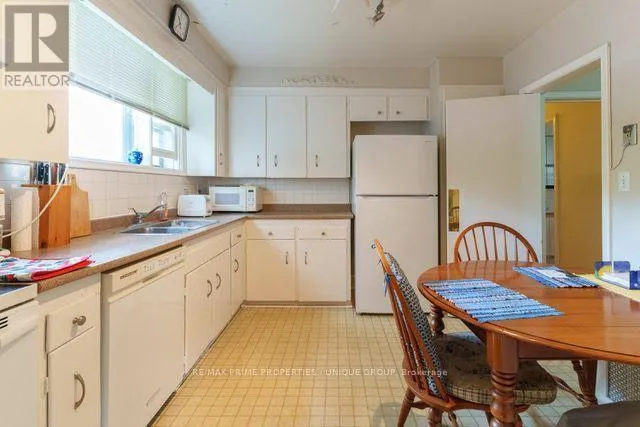
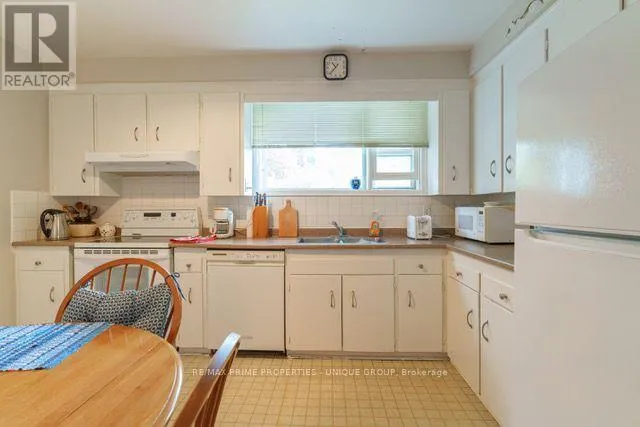
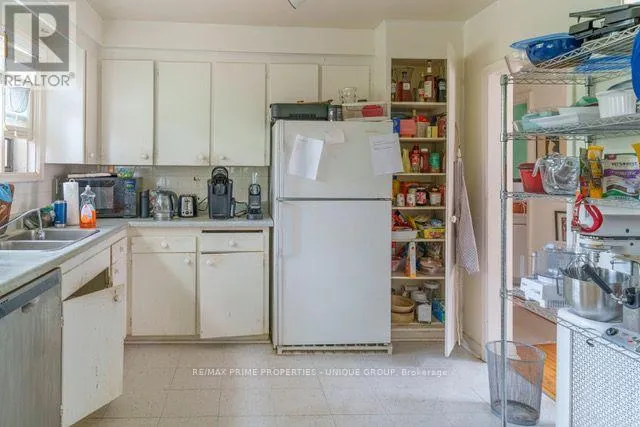
Kitchen
Second level
4 m x 3.2 m
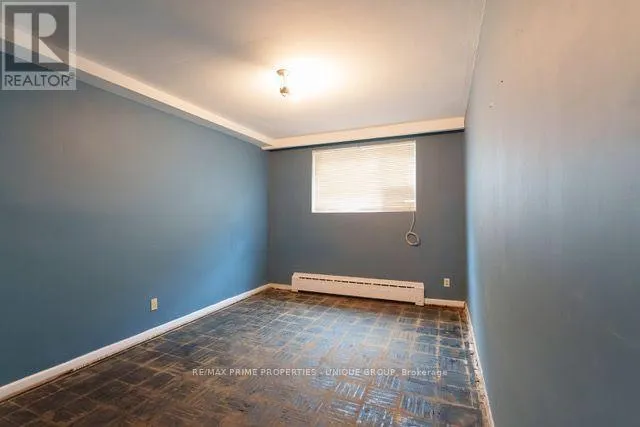
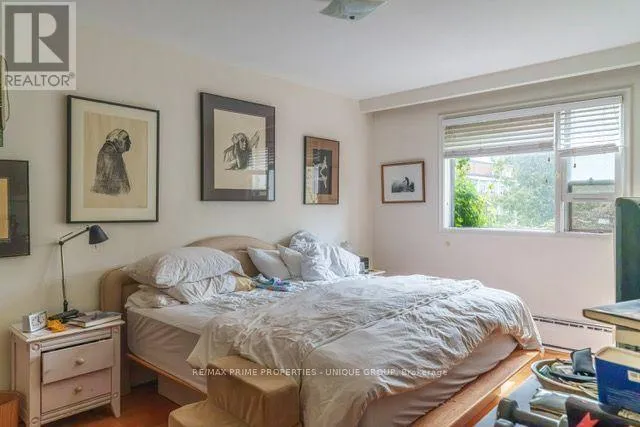
Primary Bedroom
Second level
4.45 m x 3.2 m
Living room
Basement
4.6 m x 4.2 m
Dining room
Basement
3.15 m x 3.05 m
Kitchen
Basement
3.8 m x 3.05 m
Primary Bedroom
Basement
4.2 m x 3.05 m
Bedroom 2
Basement
3.6 m x 3.05 m
Living room
Main level
4.6 m x 4.2 m
Dining room
Main level
3.3 m x 3.2 m
Kitchen
Main level
4 m x 3.2 m
Primary Bedroom
Main level
4.5 m x 3.2 m
Bedroom 2
Main level
3.55 m x 3.2 m
Bedroom 3
Main level
3.4 m x 3.2 m

Location

Learn more about this property
Listing provided by:
RE/MAX PRIME PROPERTIES - UNIQUE GROUP
MLS® number:
C13808242
Agent:
Les Wallace
*Indicates required field
Name is required
Email is required
Please enter a valid phone number (e.g., 416-111-1111).