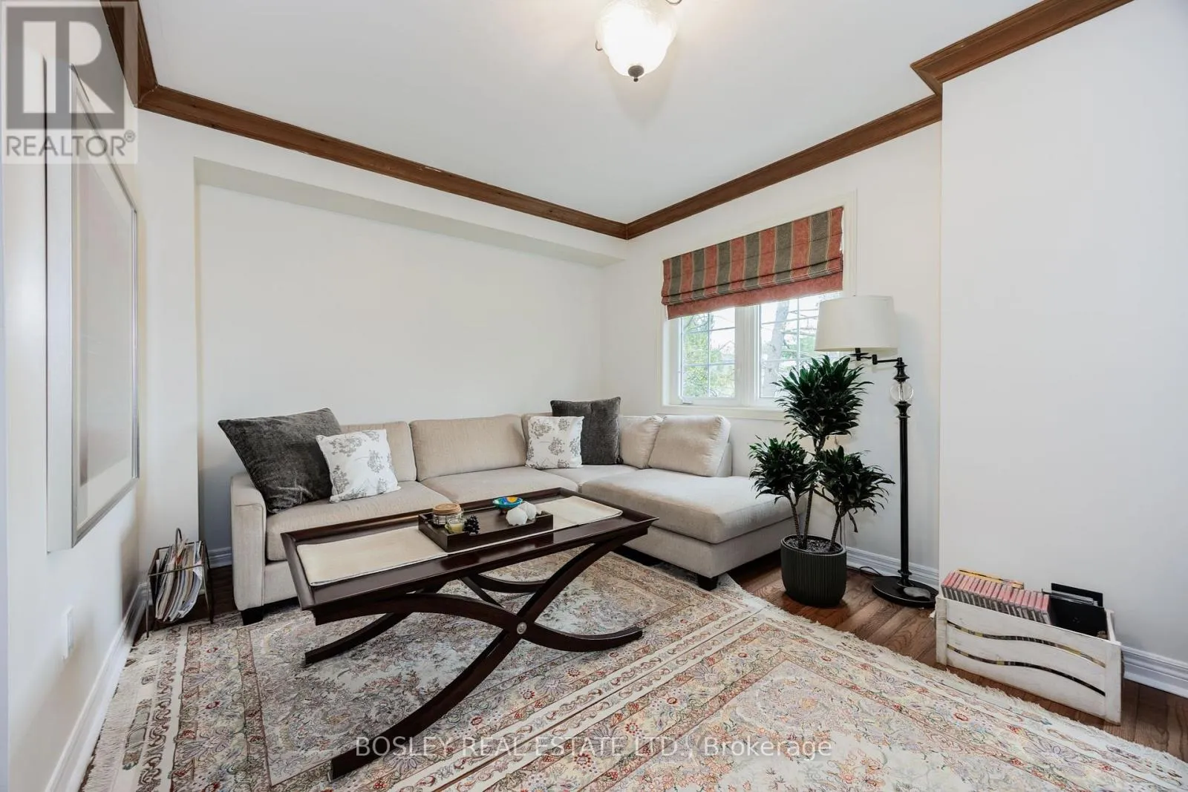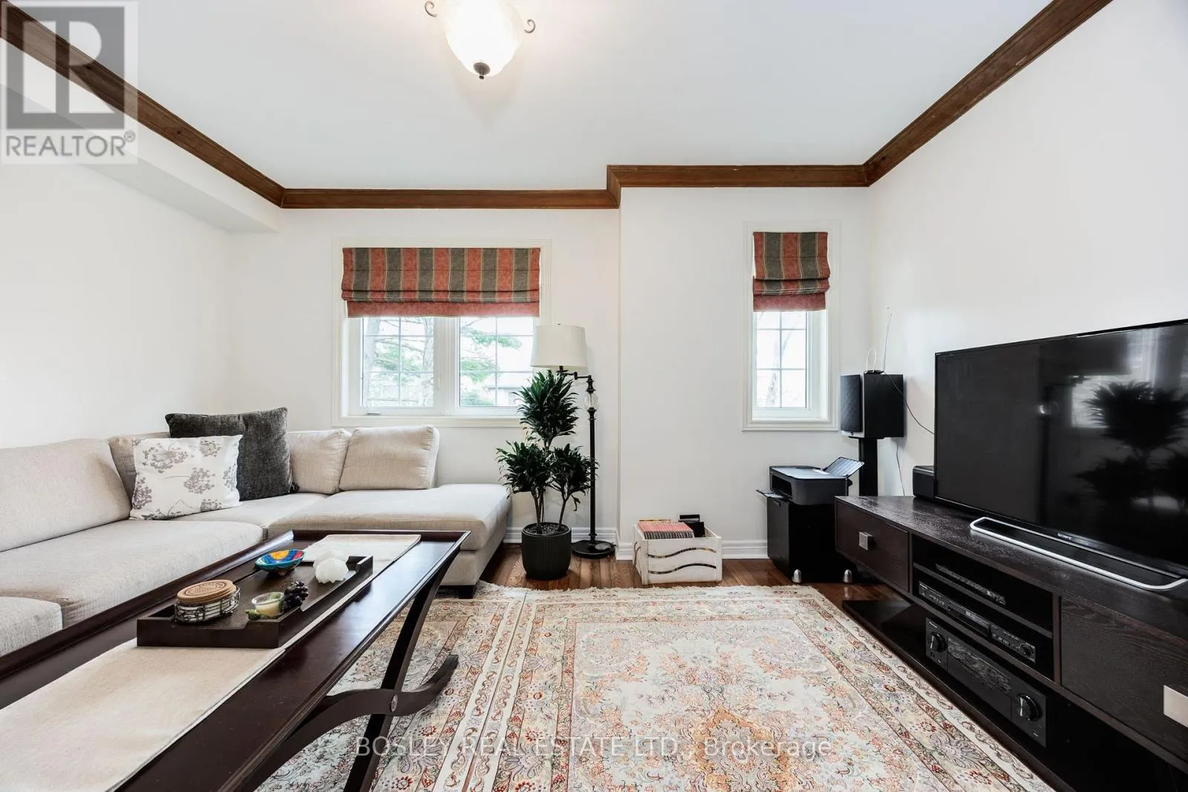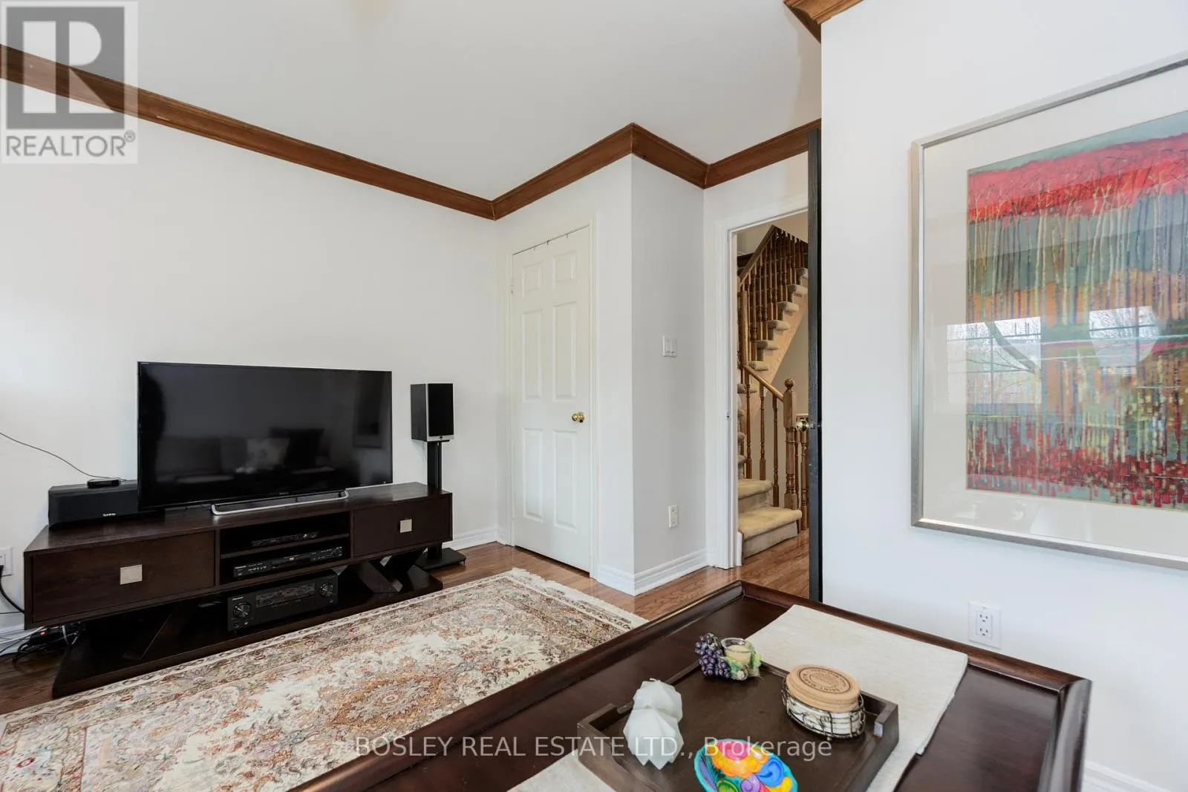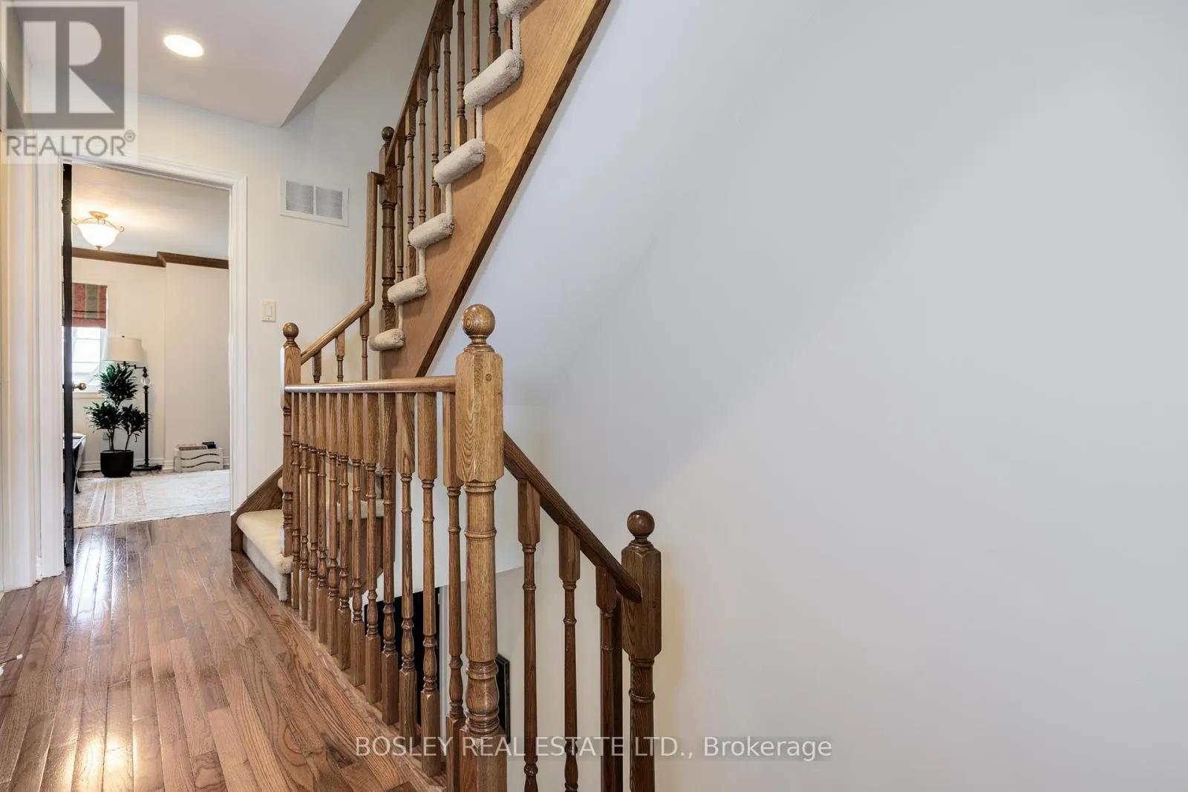
17 Krawchuk Lane, Toronto, Ontario M4G 4H4

Listed for:
$4,400
3 beds
3 baths
Listed 9 days ago
Row / Townhouse for rent: 17 Krawchuk Lane, Toronto, Ontario M4G 4H4

View all 39 photos

About

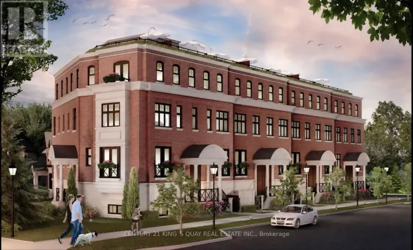
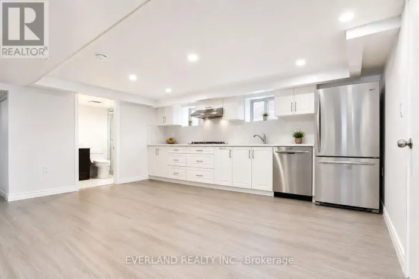
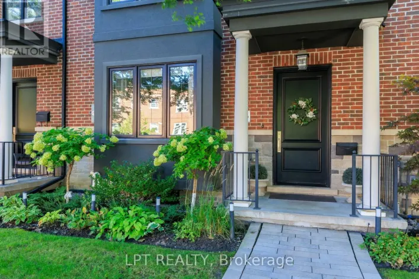
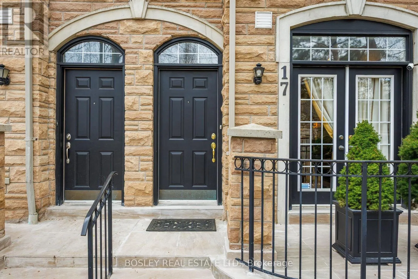
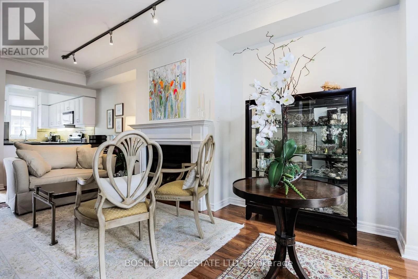
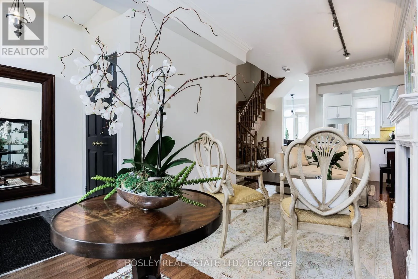
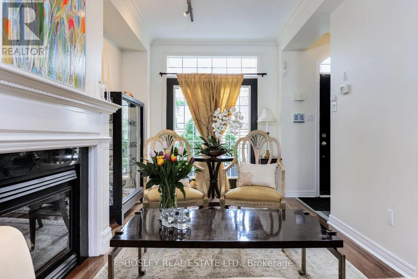
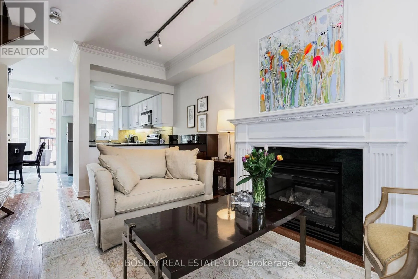
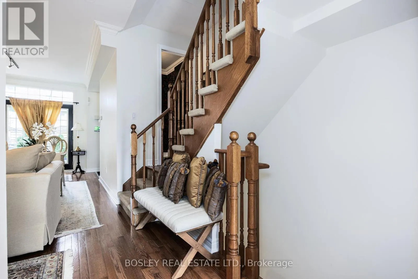
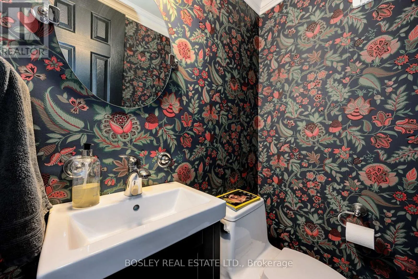
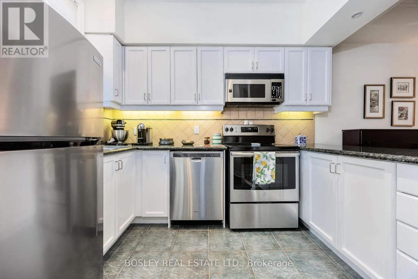
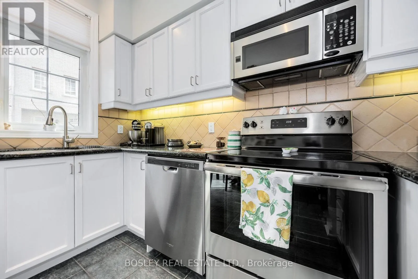
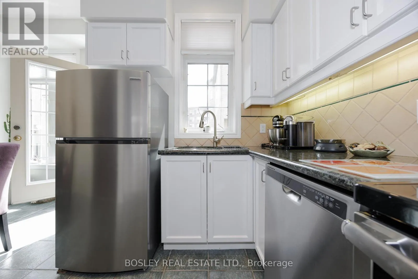
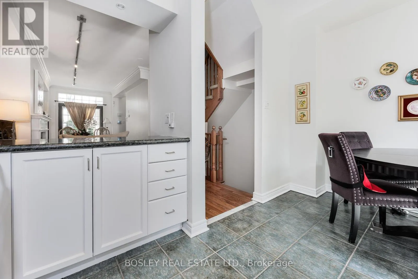
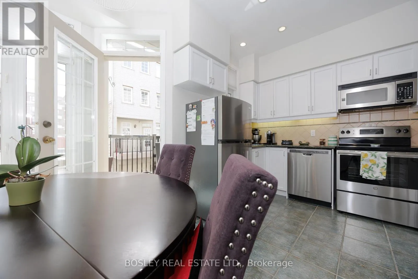
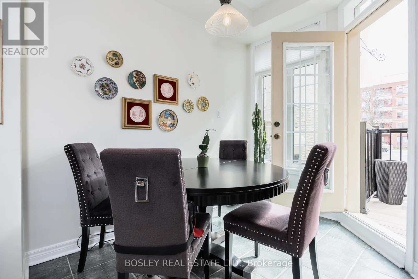
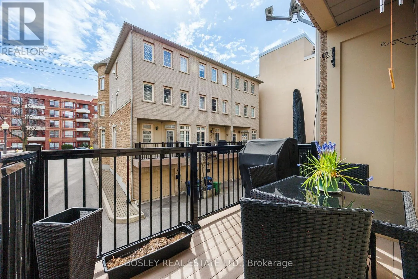
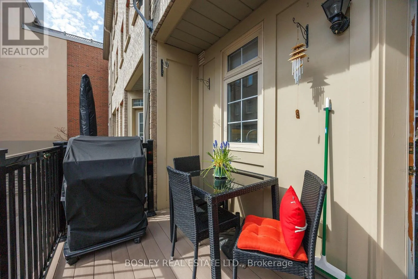
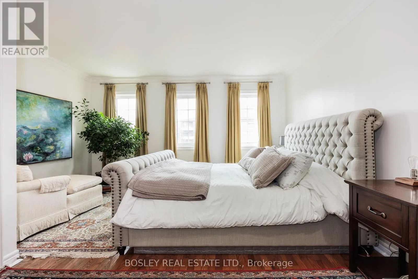
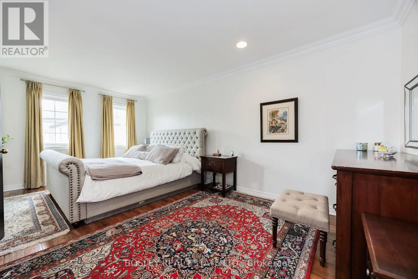
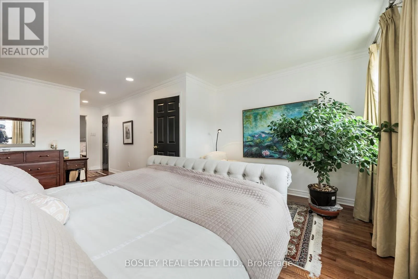
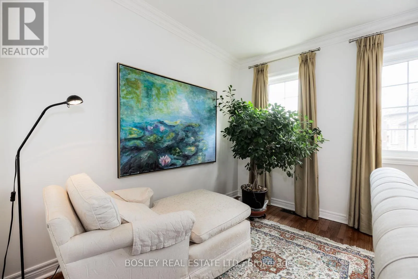
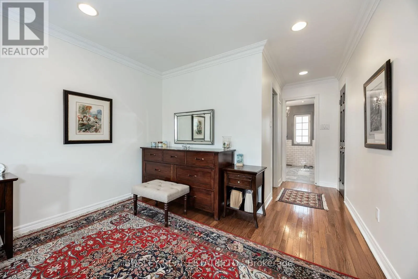
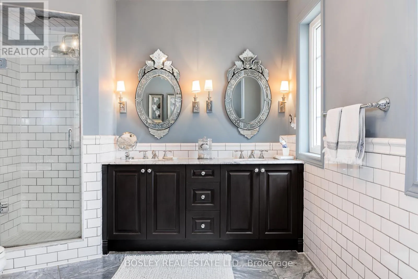
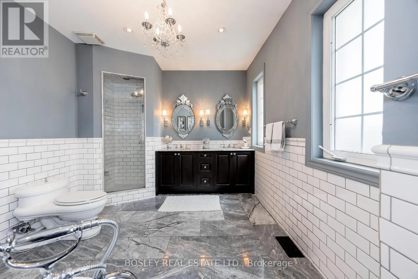
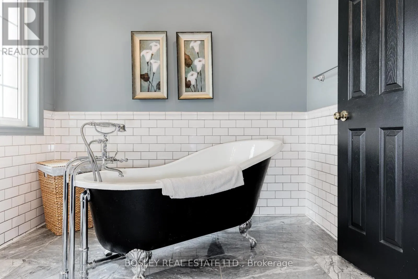
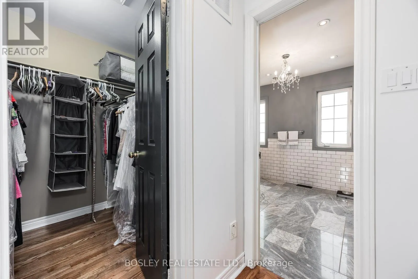
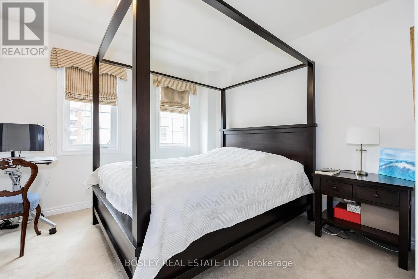
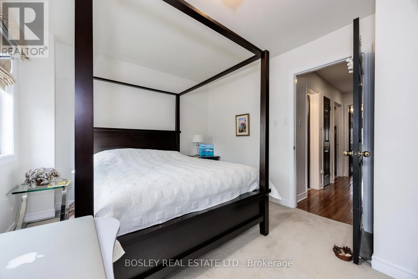
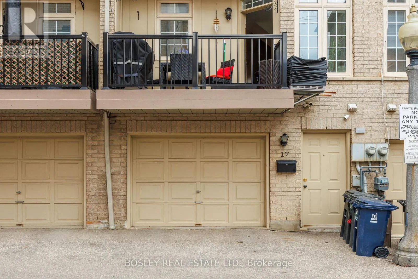
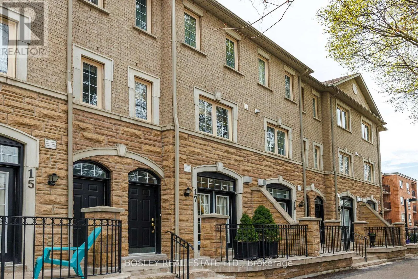
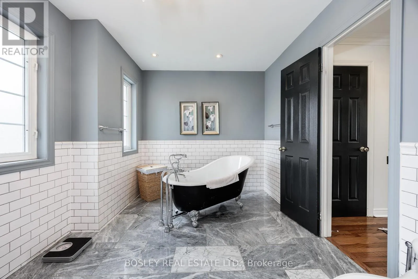
Millwood Rd & Laird Dr elcome to your beautiful Leaside townhome! Bright, spacious, and filled with natural light, this beautifully designed 3-storey home offers 3 generous bedrooms, 3 bathrooms, and a fantastic open-concept layout. The main floor is perfect for everyday living and entertaining, with spacious living and dining areas flowing into an inviting eat-in kitchen with a walkout to a sunny deck, ideal for morning coffee, summer dinners, or relaxing outdoors. The entire third floor is your private retreat, featuring a generous bedroom, huge walk-in closet, and a spa-like 5-piece ensuite. A perfect place to start your day or unwind at the end of it.Enjoy the ease of low-maintenance living with snow removal and ground maintenance taken care of for you. Located in the heart of sought-after Leaside, you're close to top-rated schools, TTC, shops, cafés, restaurants, parks, and everything this wonderful neighbourhood has to offer.Light-filled, spacious, move in ready, and in an incredible location-this is Leaside living at its best! (id:27476)

Property Highlights

MLS® Number
C13808324
Type
Single Family
Community Name
Leaside
Ownership Type
Freehold
Land Size
15.3 x 49.4 FT
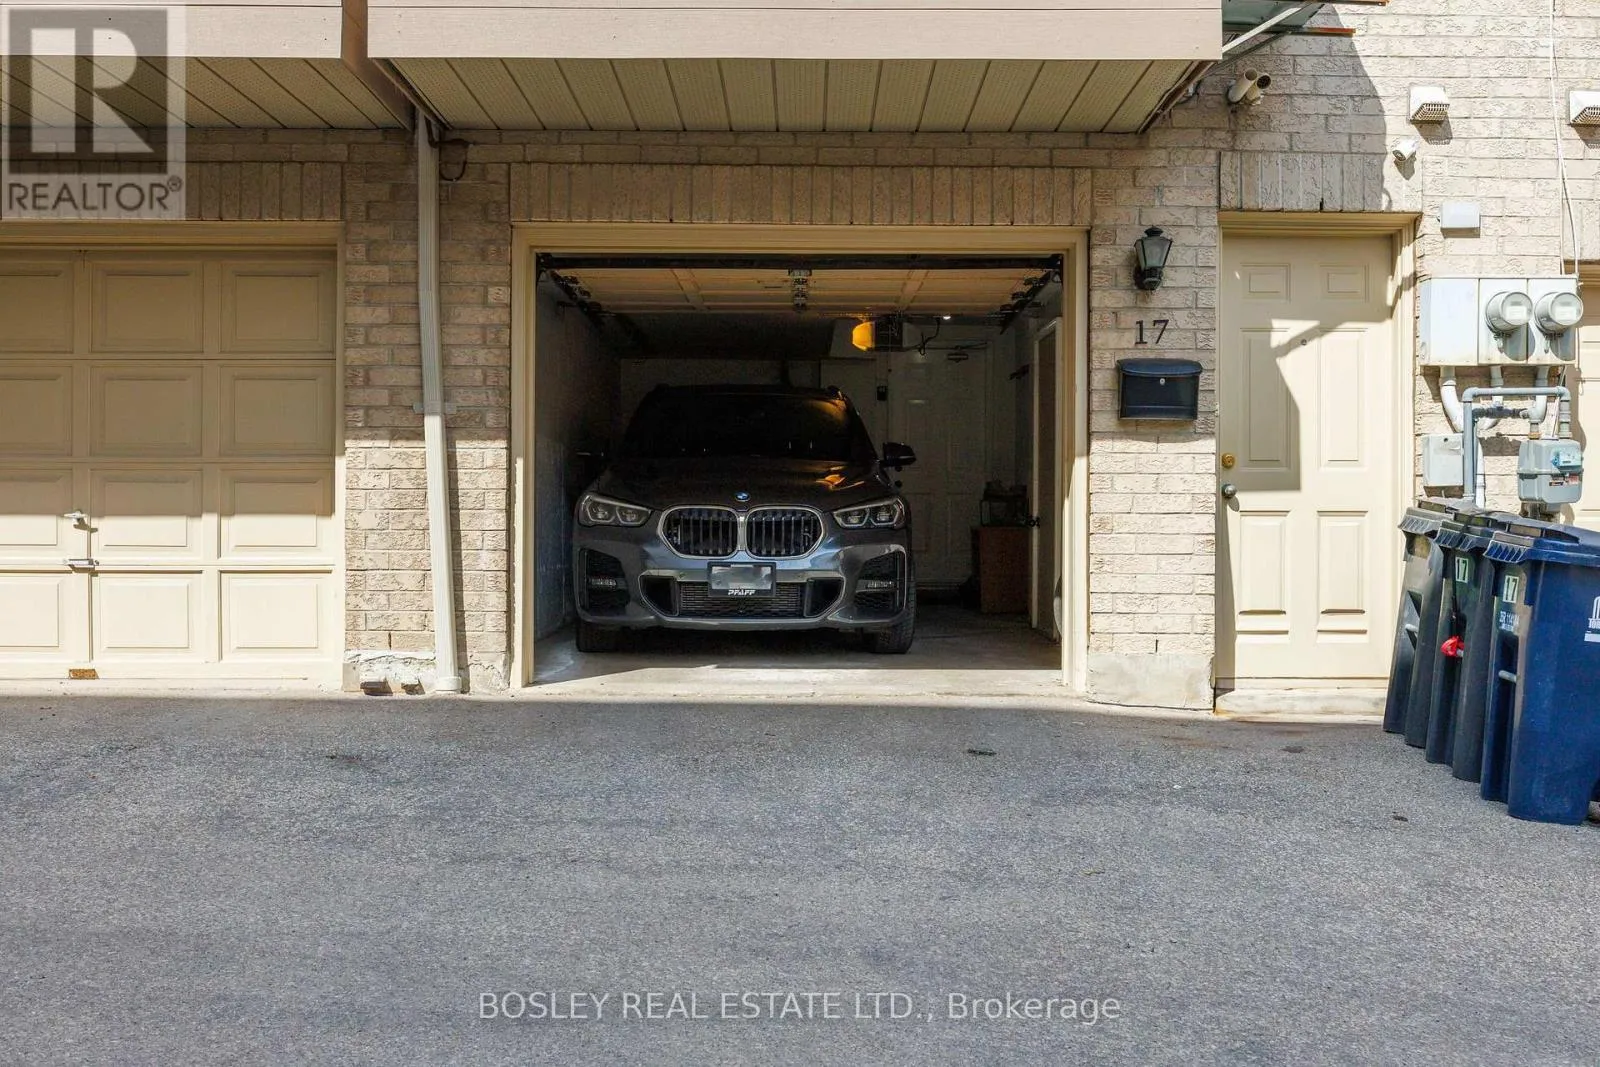
Parking Space Total
1

Building

Building Type
Row / Townhouse
Storeys
3.00
Square Footage
1500 - 2000 sqft
Bathrooms Total
3
Bedrooms Above Ground
3
Bedrooms Total
3
Amenities
Park, Public Transit, Schools
Exterior Finish
Brick, Stone
Fireplace Present
Yes
Basement Type
N/A (Finished)
Basement Features
Walk out
Building Heating Type
Forced air
Heating Fuel
Natural gas
Building Cooling Type
Central air conditioning

Utilities

Water
Municipal water
Utility Sewer
Sanitary sewer

Room Layout

Bedroom
Second level
4.36 m x 3.15 m
Bedroom
Second level
4.35 m x 3.97 m
Laundry room
Second level
1.89 m x 1.89 m
Primary Bedroom
Third level
5.72 m x 4.36 m
Bathroom
Third level
4.35 m x 2.18 m
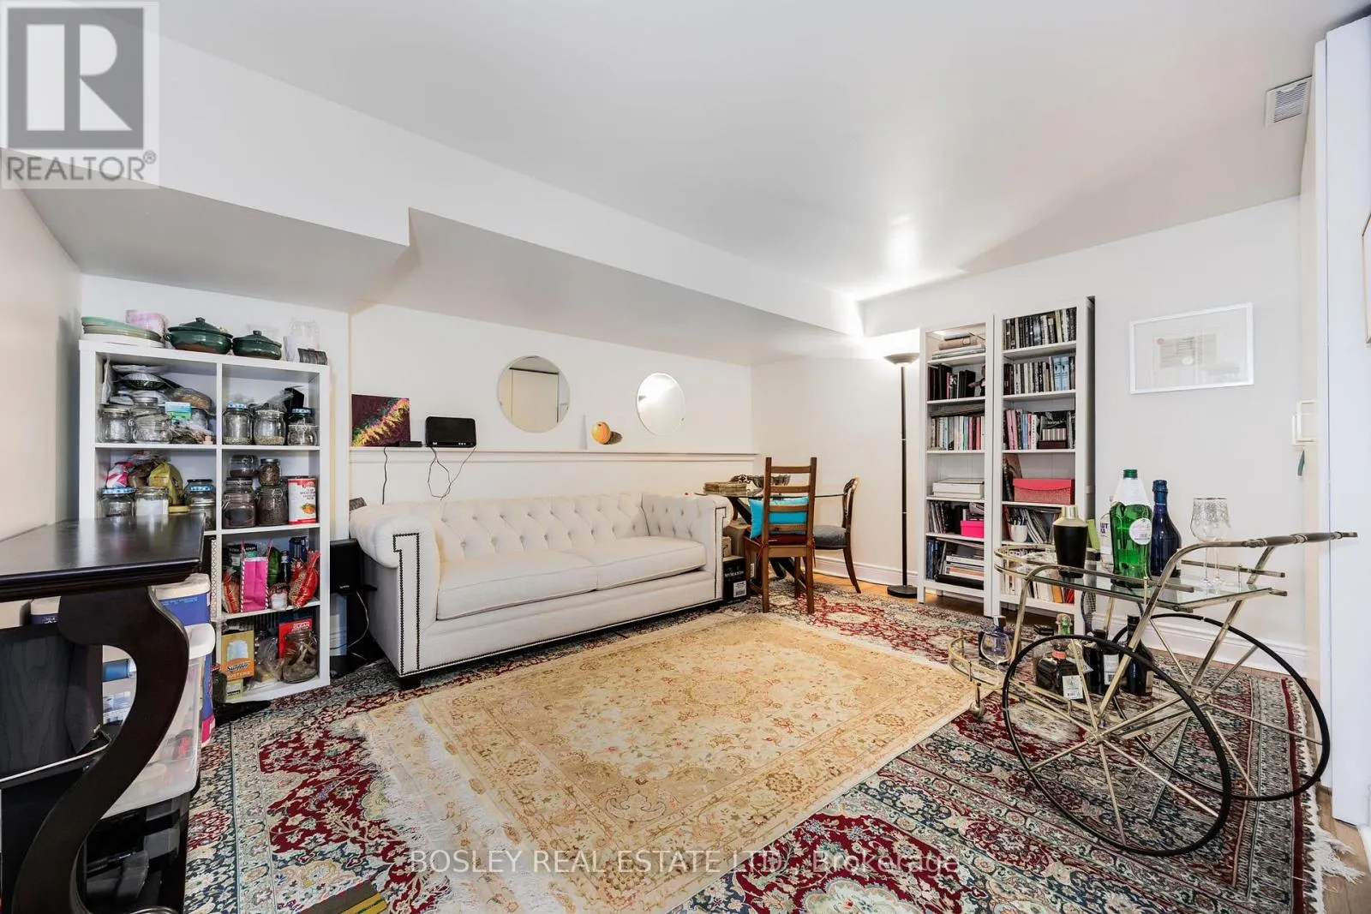
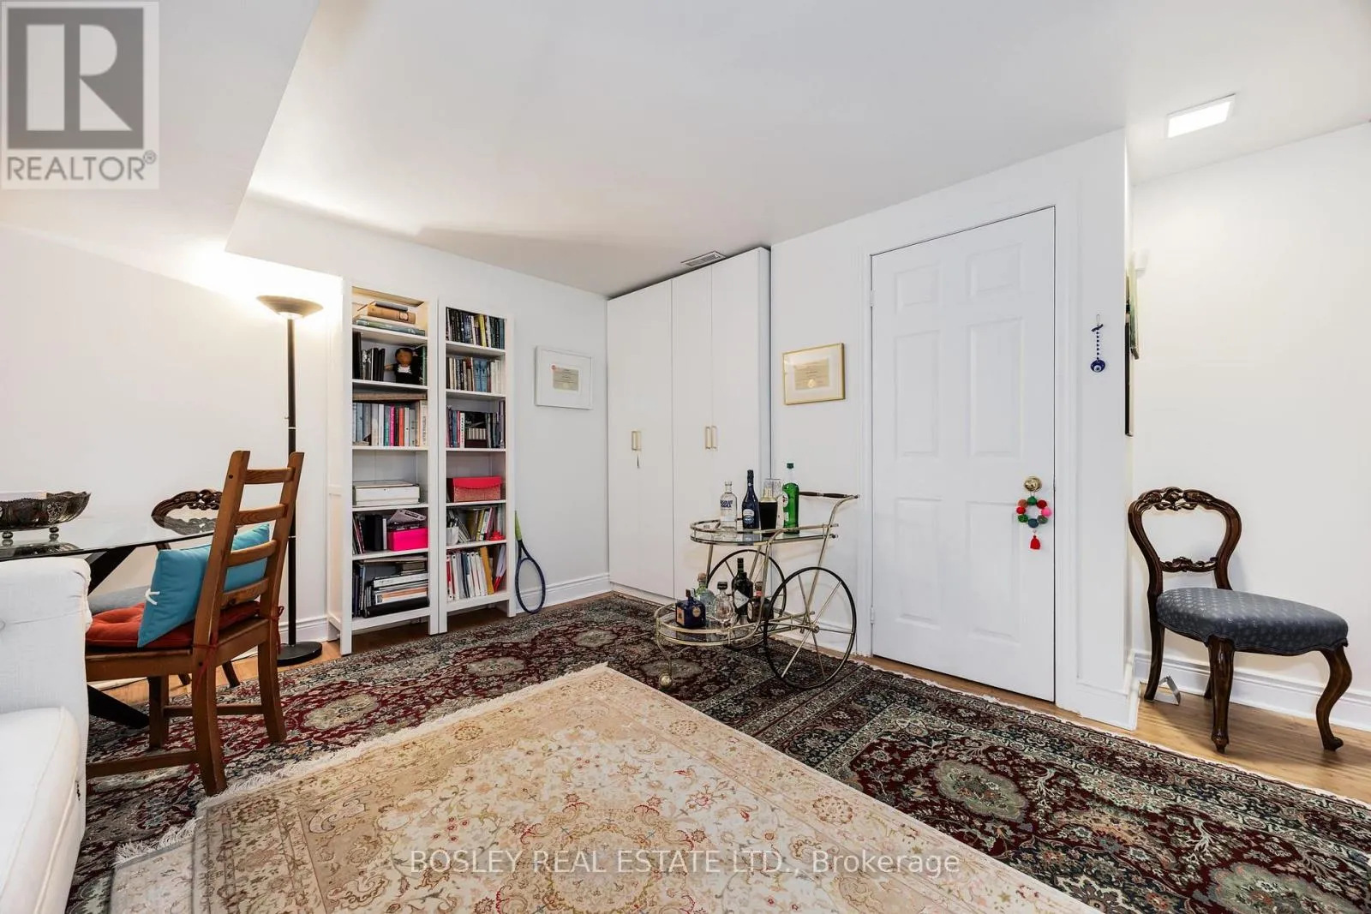
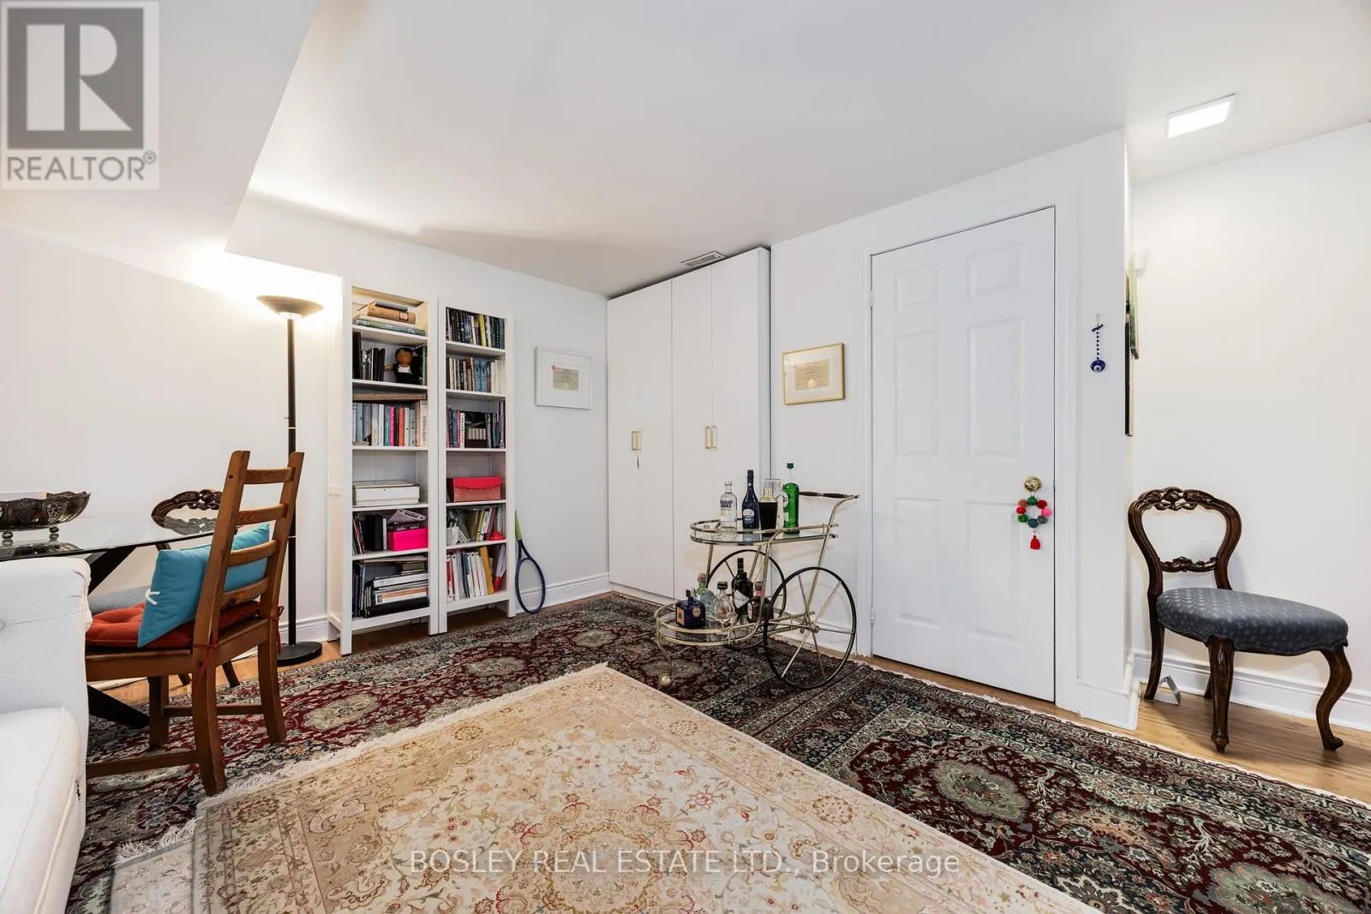
Recreational, Games room
Lower level
4.29 m x 4.15 m
Living room
Main level
6.41 m x 4.36 m
Dining room
Main level
6.41 m x 4.36 m
Kitchen
Main level
4.36 m x 3.77 m

Location

Learn more about this property
Listing provided by:
BOSLEY REAL ESTATE LTD.
MLS® number:
C13808324
Agent:
Maryam Zakeri
*Indicates required field
Name is required
Email is required
Please enter a valid phone number (e.g., 416-111-1111).

Community Spotlight: Homes For rent in Your Neighborhood