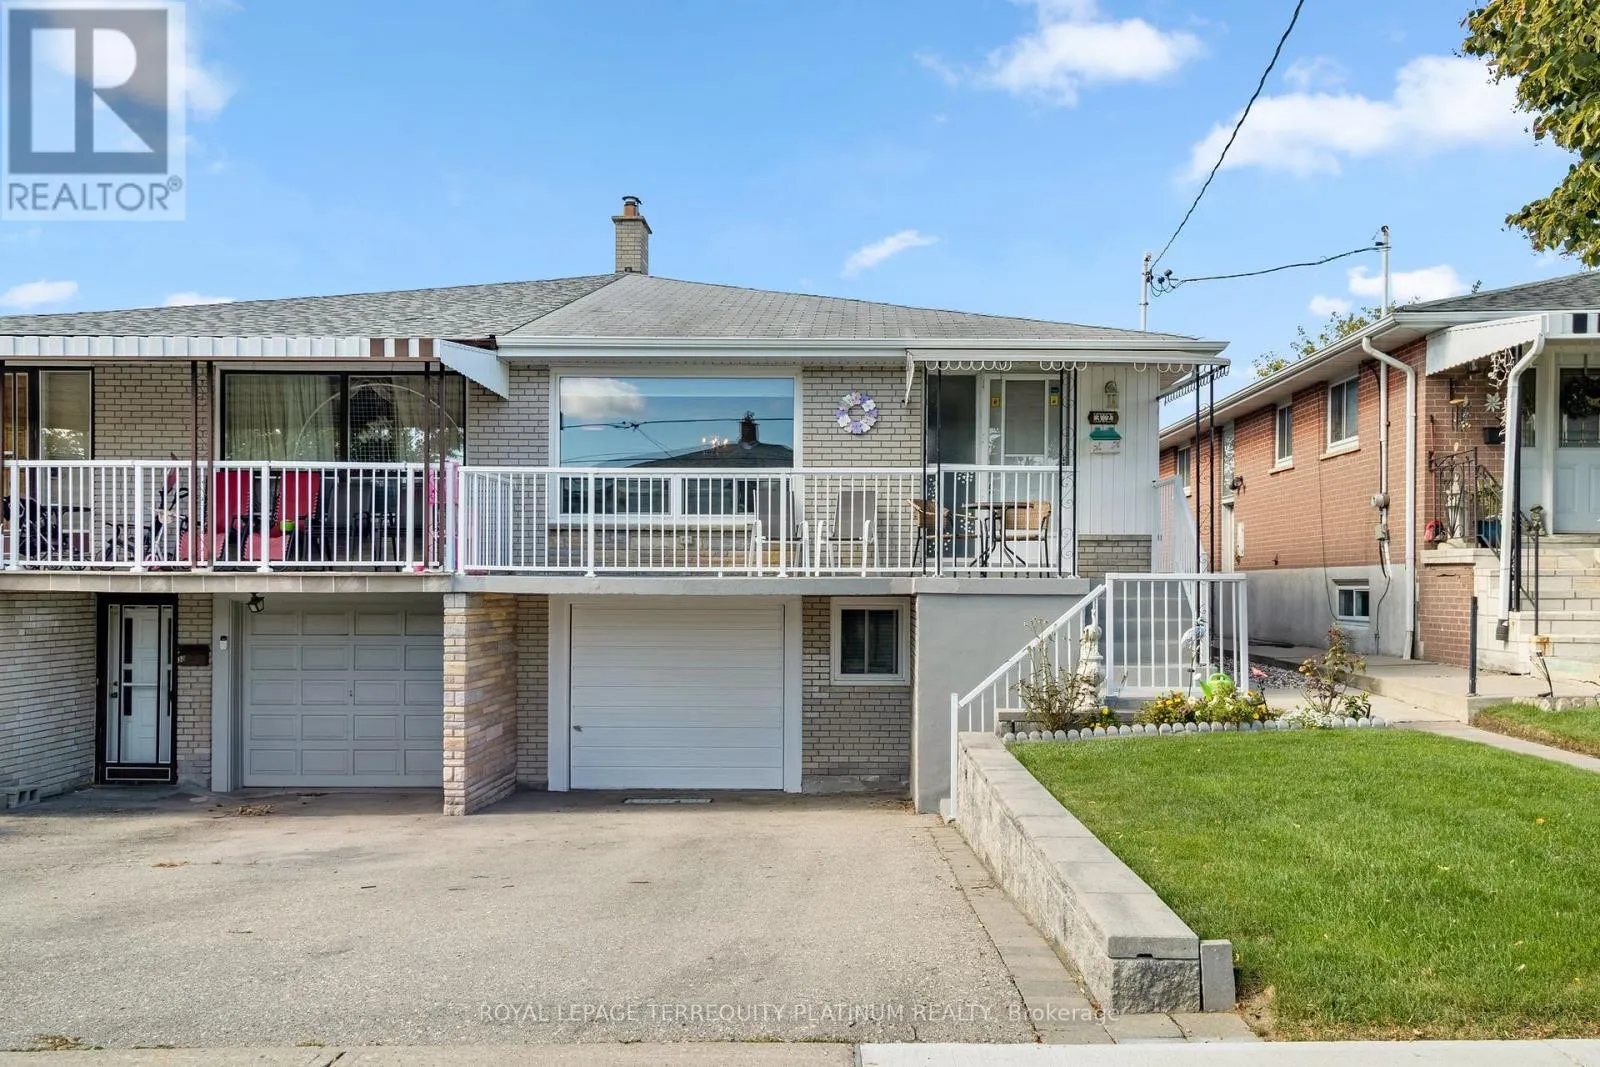
32 Buckland Road, Toronto, Ontario M3L 1W1

Listed for:
$789,000
4 beds
2 baths
Listed 9 days ago
House for rent: 32 Buckland Road, Toronto, Ontario M3L 1W1

View all 39 photos

About

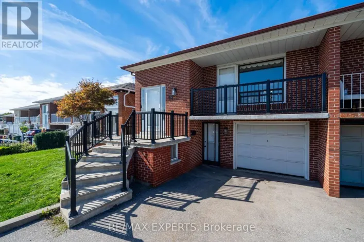
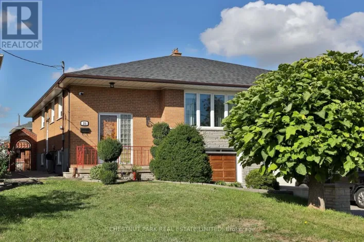
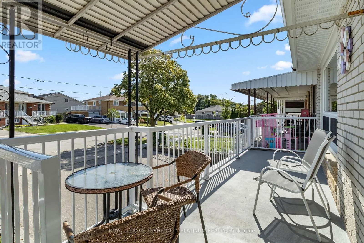
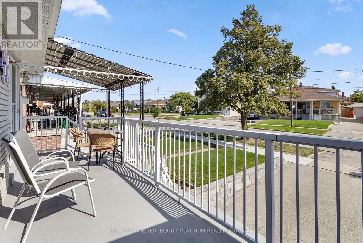
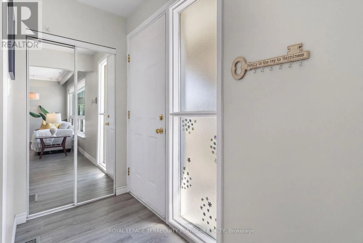
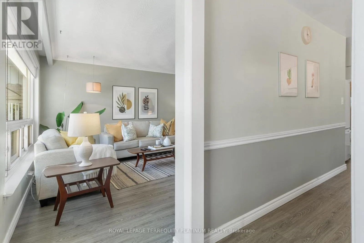
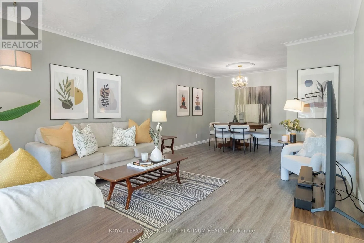
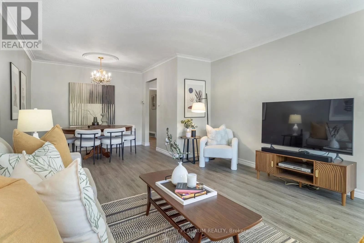
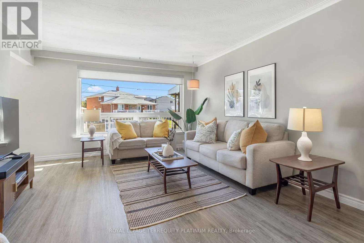
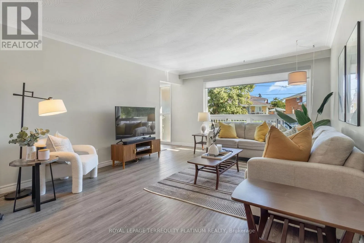
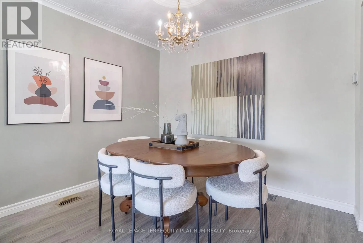
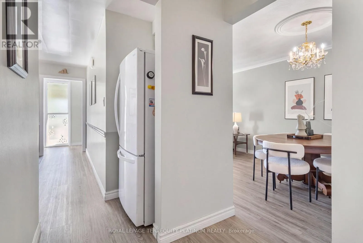
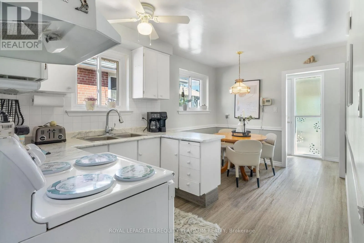
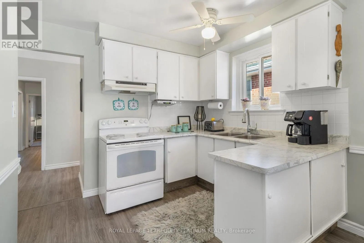
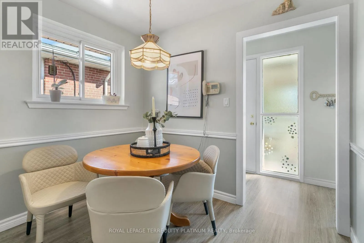
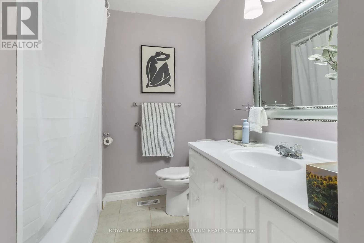
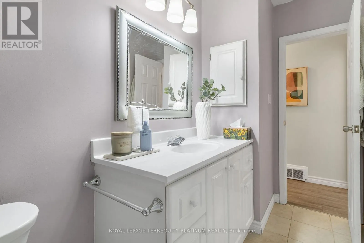
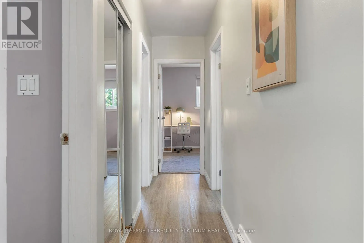
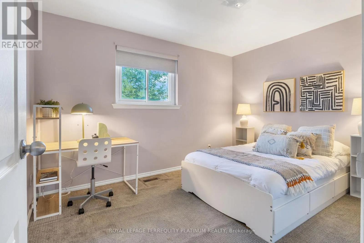
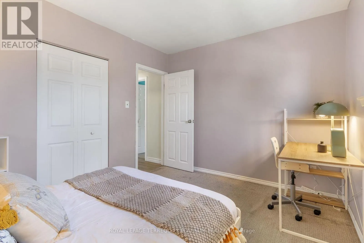
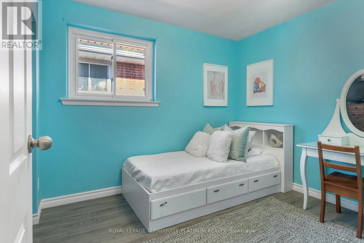
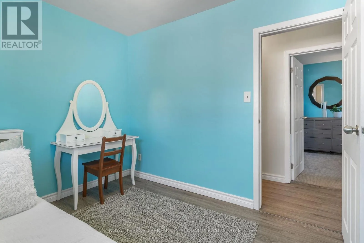
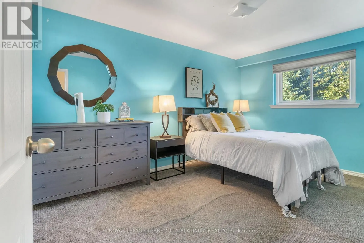
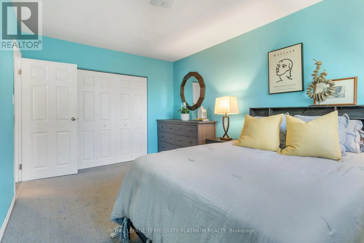
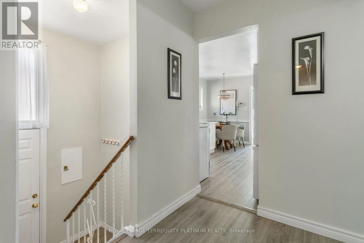
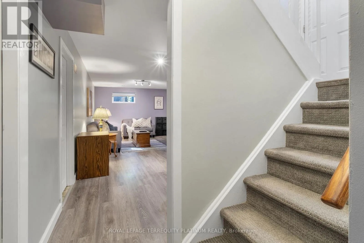
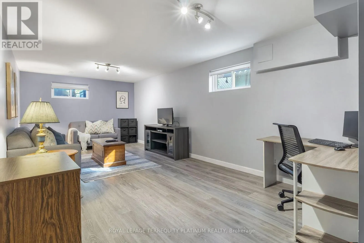
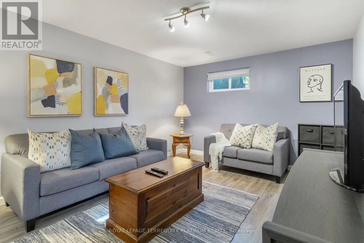
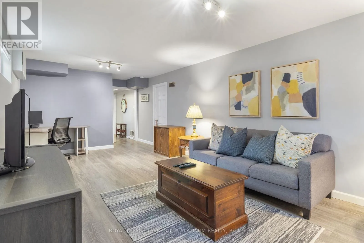
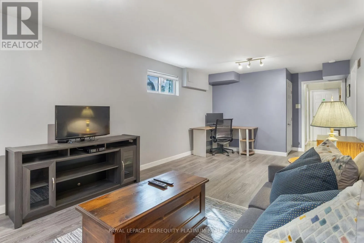
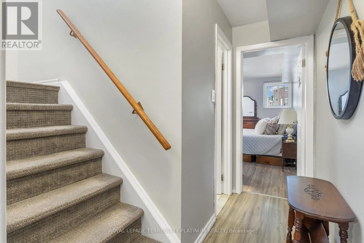
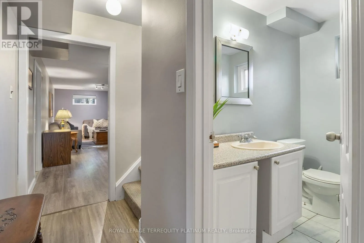
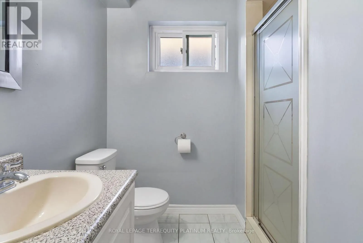
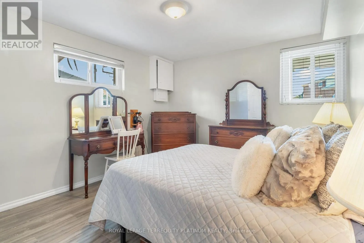
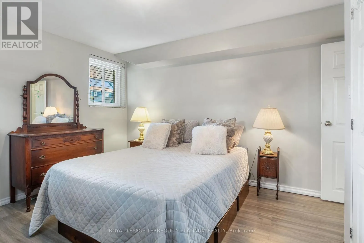
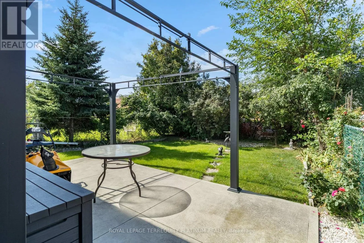
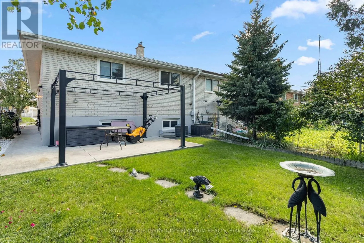
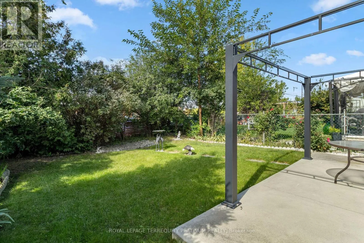
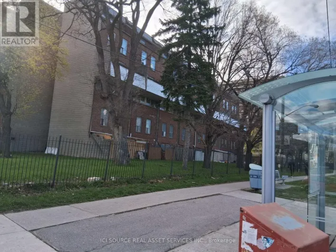
Jane/Sheppard Rarely offered, this cherished 3+1 bedroom family home at 32 Buckland Road has been lovingly maintained by the same family for over 60 years. Featuring spacious principal rooms, three bright main-floor bedrooms, and a finished lower level with a recreation room, additional bedroom, bathroom, and separate entrance, this home offers excellent potential for multi-generational living. Situated on a quiet, family-friendly street in Glenfield-Jane Heights. Enjoy a private backyard backing onto a peaceful schoolyard with no rear neighbours, an ideal retreat for relaxing, gardening, and entertaining. Just steps from TTC, top-rated schools, shopping, the hospital, Downsview Dells Park, and major highways, this move-in-ready home offers incredible versatility in a prime location. A rare opportunity to enjoy comfort, space, and lifestyle-all in one exceptional property. Your next chapter starts here! (id:27476)

Property Highlights

MLS® Number
W13809290
Type
Single Family
Community Name
Glenfield-Jane Heights
Ownership Type
Freehold
Land Size
28.7 x 100 FT
Parking Space Total
3

Building

Building Type
House
Storeys
1.00
Square Footage
1100 - 1500 sqft
Bathrooms Total
2
Bedrooms Above Ground
3
Bedrooms Total
4
Amenities
Park, Schools
Exterior Finish
Brick
Fireplace Present
No
Basement Type
Full, N/A (Finished), N/A
Basement Features
Separate entrance
Building Heating Type
Forced air
Heating Fuel
Natural gas
Building Cooling Type
Central air conditioning

Utilities

Water
Municipal water
Utility Sewer
Sanitary sewer

Room Layout

Recreational, Games room
Basement
7.87 m x 3.4 m
Utility room
Basement
8.64 m x 3.33 m
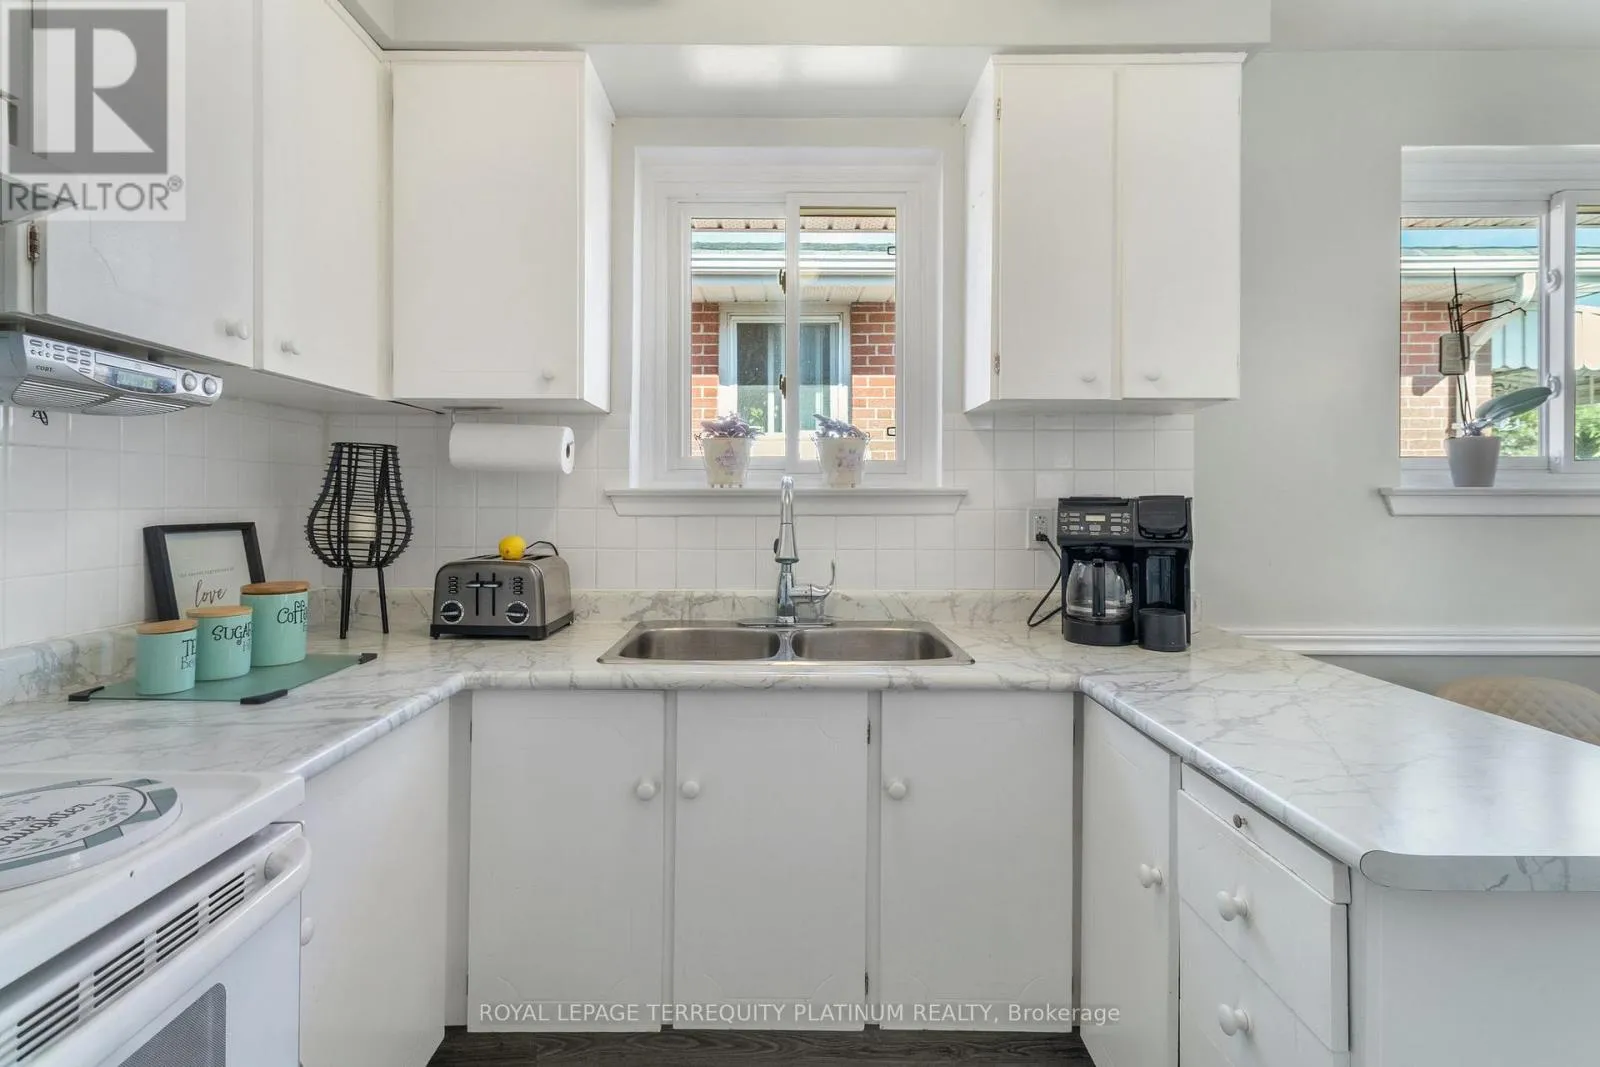
Kitchen
Main level
4.48 m x 2.77 m
Living room
Main level
7.95 m x 4 m
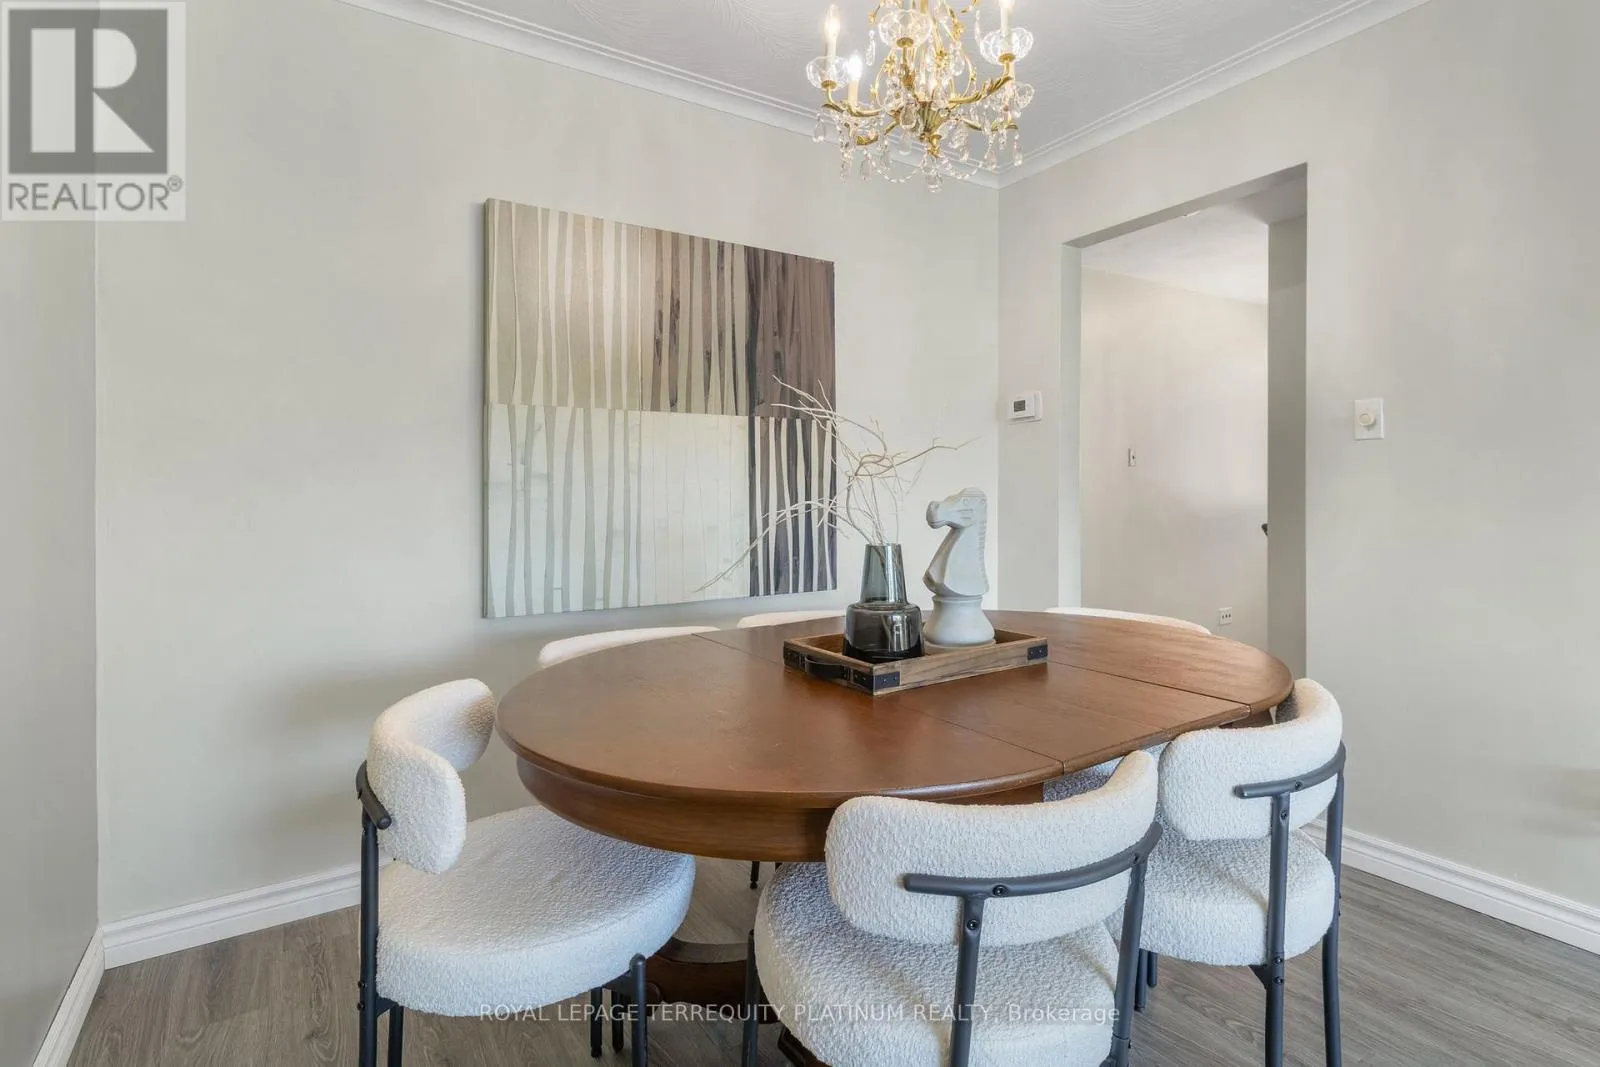
Dining room
Main level
7.95 m x 4 m
Primary Bedroom
Main level
4.57 m x 3.03 m
Bedroom 2
Main level
2.97 m x 3.75 m
Bedroom 3
Main level
3.09 m x 2.68 m
Bedroom 4
Main level
3.52 m x 3.36 m

Location

Learn more about this property
Listing provided by:
ROYAL LEPAGE TERREQUITY PLATINUM REALTY
MLS® number:
W13809290
Agent:
Ryan Marshall Campbell
*Indicates required field
Name is required
Email is required
Please enter a valid phone number (e.g., 416-111-1111).

Community Spotlight: Homes For sale in Your Neighborhood