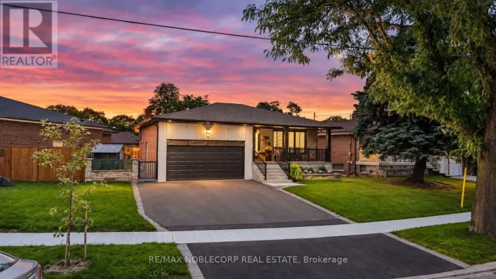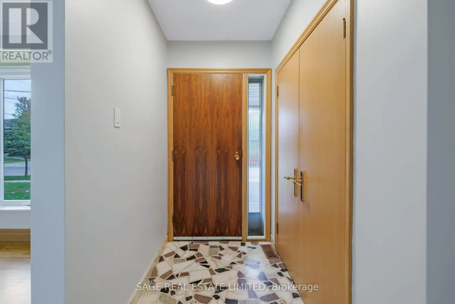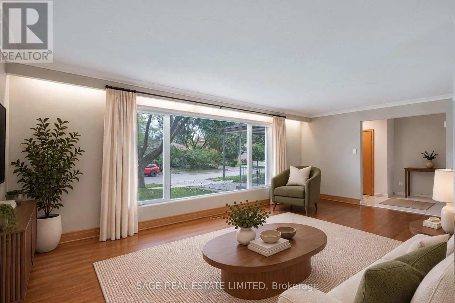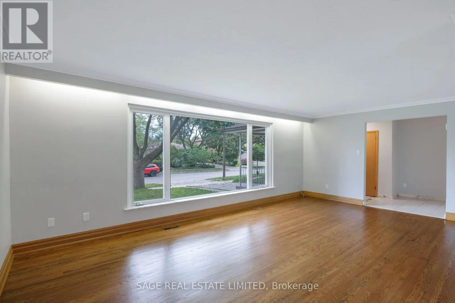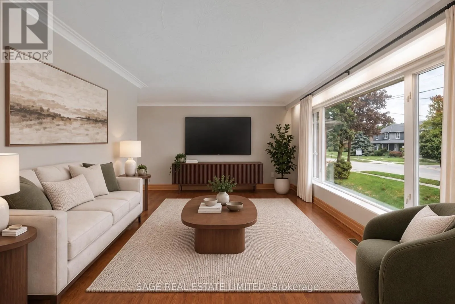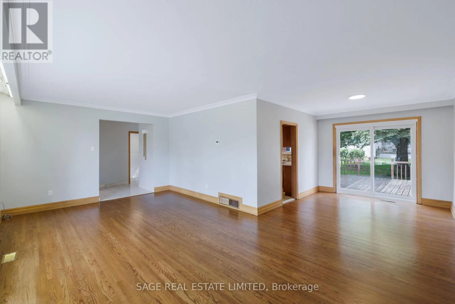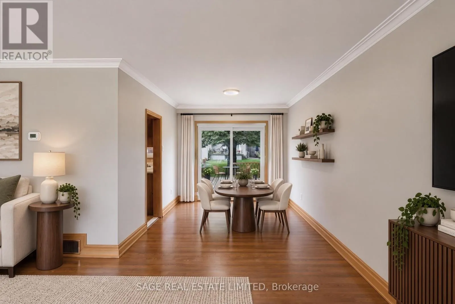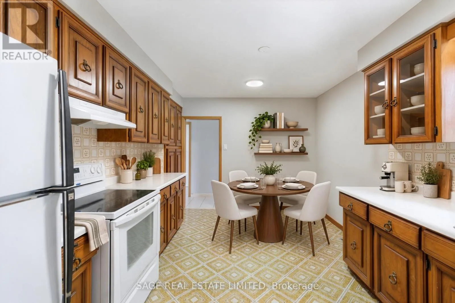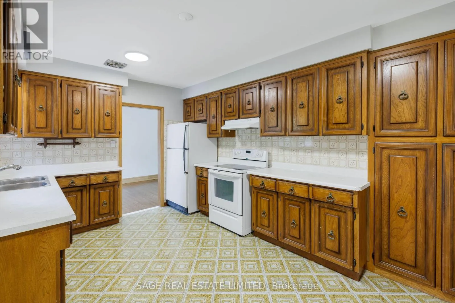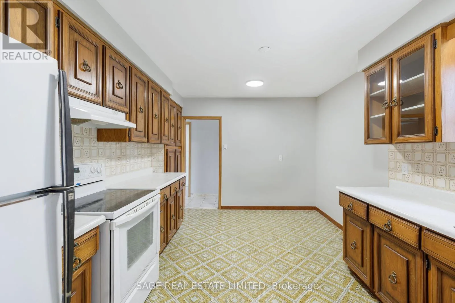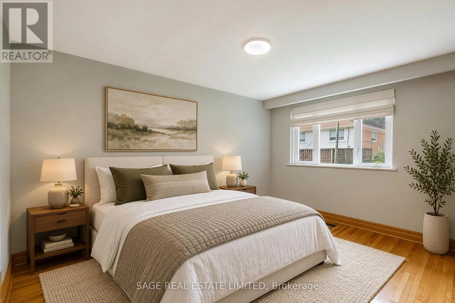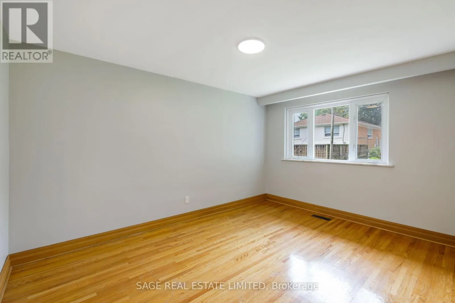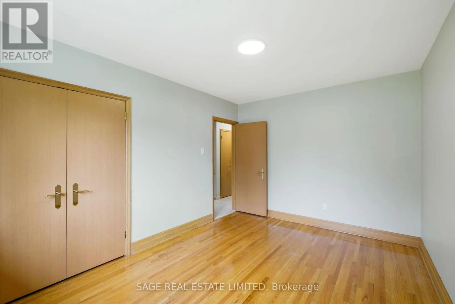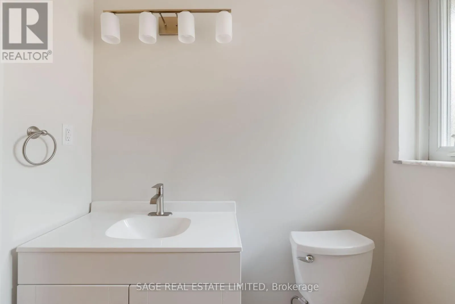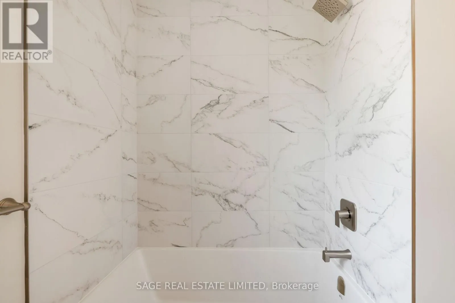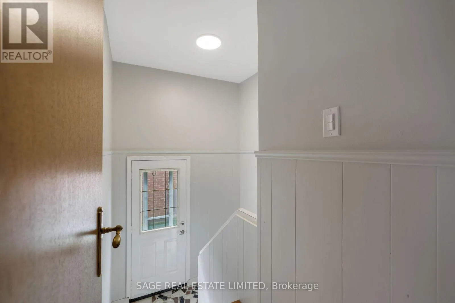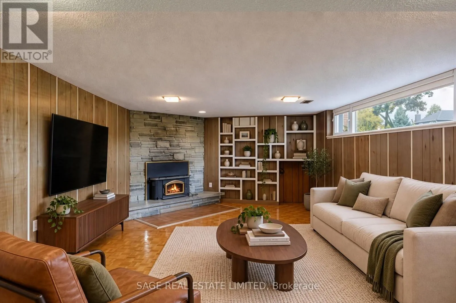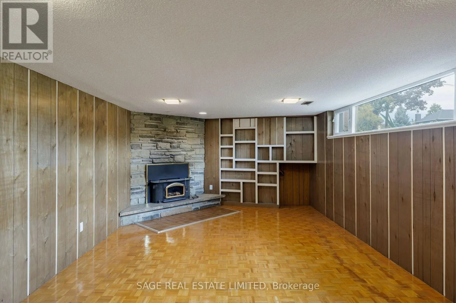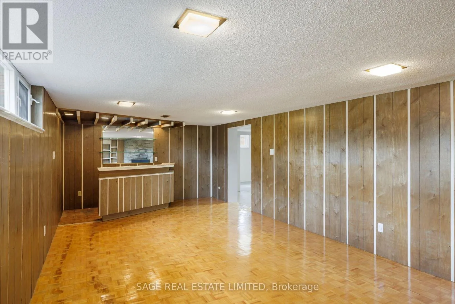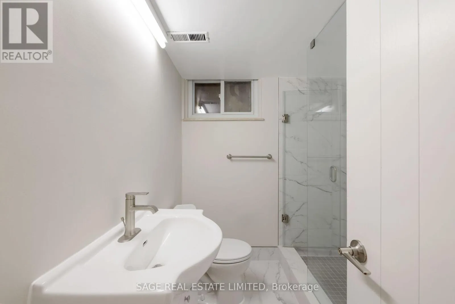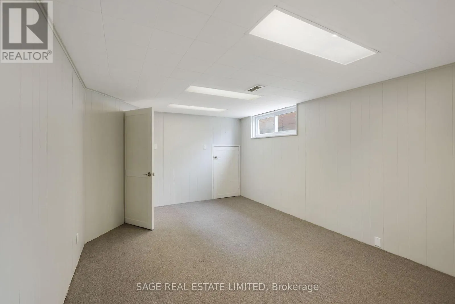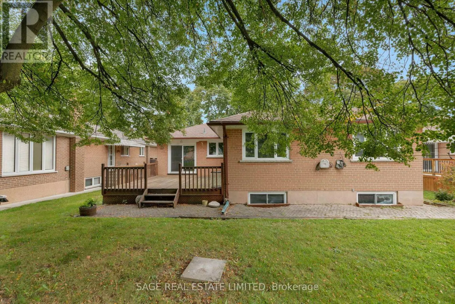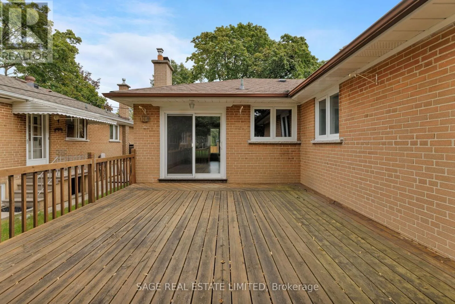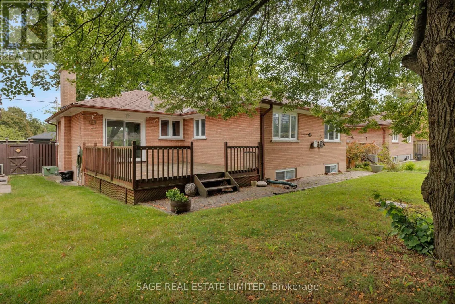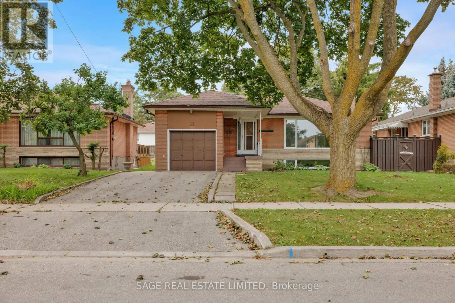
Cross Streets: Royal York/Eglinton Ave W. ** Directions: South of Chapman Road. This solid, well-maintained bungalow offers a perfect layout for comfort and functionality. Designed with generous proportions throughout, the main level features a large living room with picture window, big family-sized kitchen and a dining room with sliding doors to the oversize deck for outdoor dining and relaxing.The main floor also includes three exceptionally spacious bedrooms and a fully renovated, modern bathroom finished to a high standard. The versatile lower level features a dedicated separate side entry, a finished recreation room, bedroom/office and another full renovated bathroom, presenting an ideal opportunity for a potential in-law suite or an income-generating rental opportunity. Other important features are updated windows, beautiful hardwood floors and a single attached garage.Nestled in a warm and welcoming, family-friendly community, this property is situated among pride-of-ownership homes where neighbours take clear care in maintaining their properties. Convenient access to top-rated schools, neighborhood parks, local amenities, public transit, and major commuter routes makes this highly desirable location as practical as it is appealing.It's a clear candidate for those looking to get into a great neighbourhood and renovate over time! (id:27476)