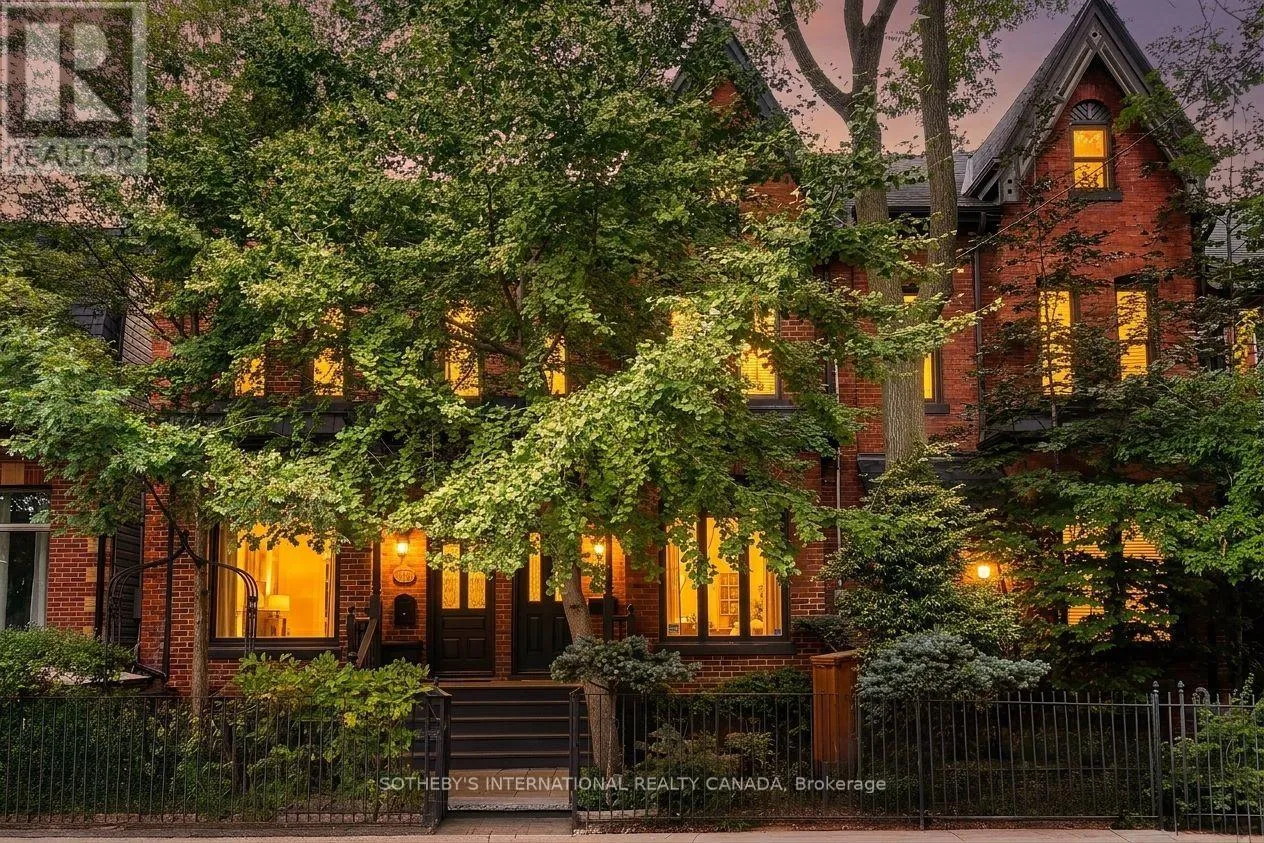
140 Spruce Street, Toronto, Ontario M5A 2J5

Listed for:
$1,735,000
3 beds
3 baths
Listed 9 days ago
Row / Townhouse for rent: 140 Spruce Street, Toronto, Ontario M5A 2J5

View all 41 photos

About

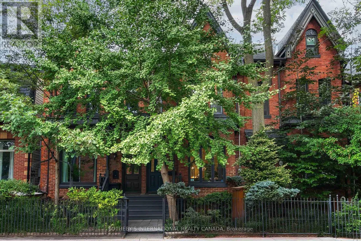
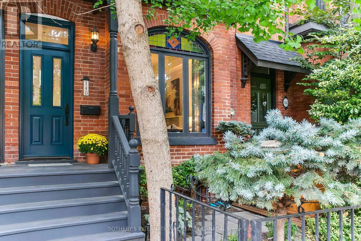
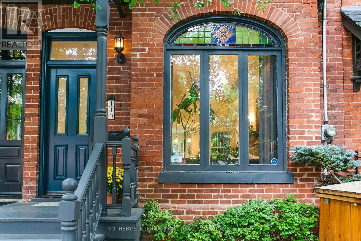
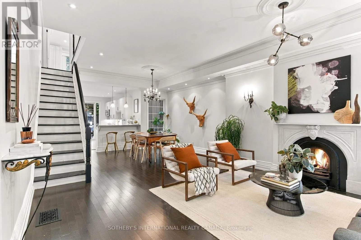
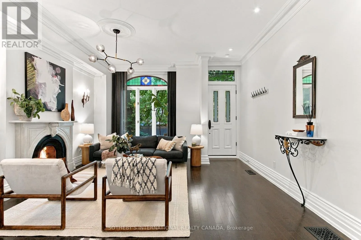
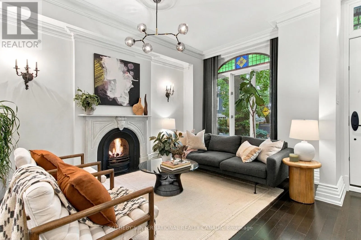
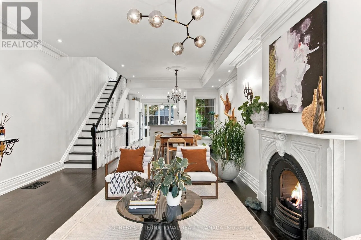
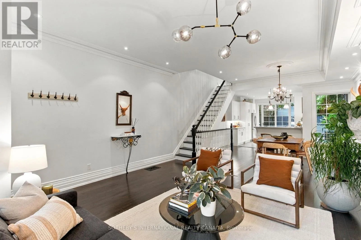
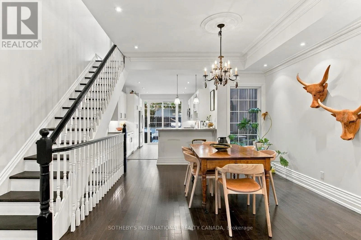
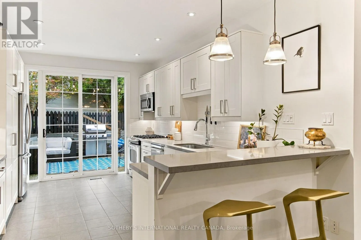
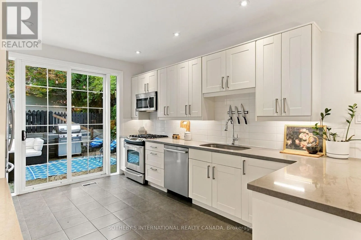
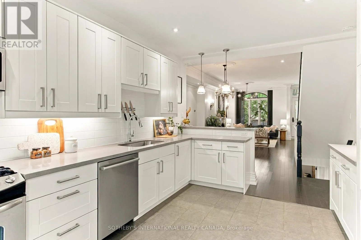
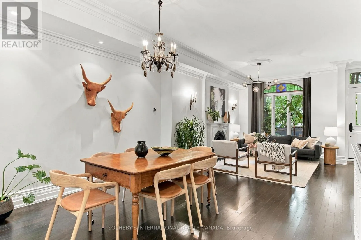
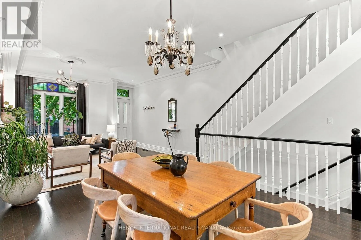
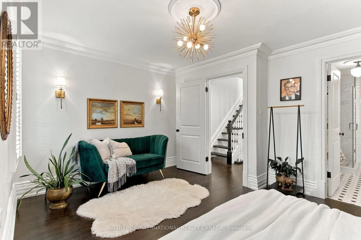
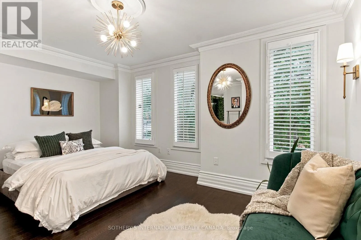
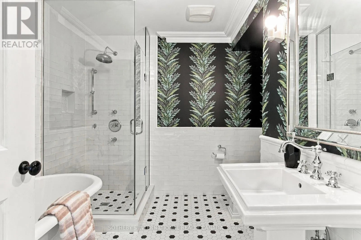
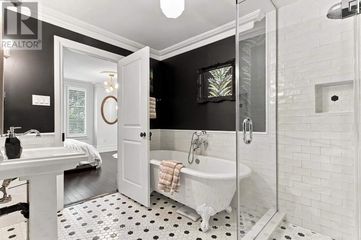
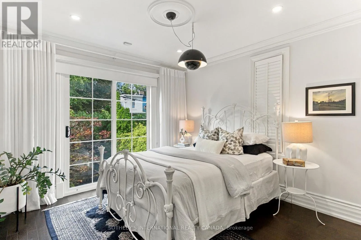
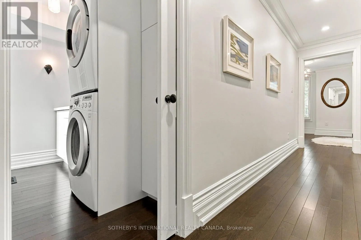
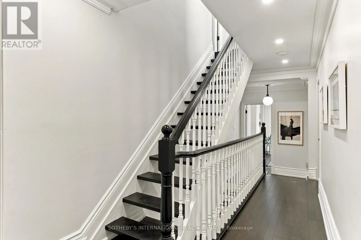
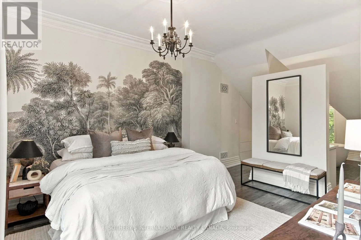
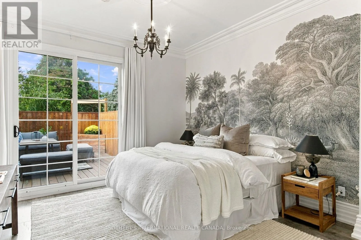
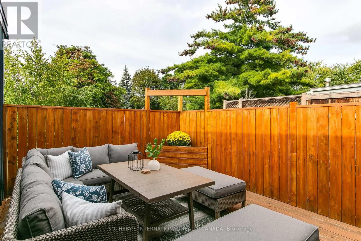
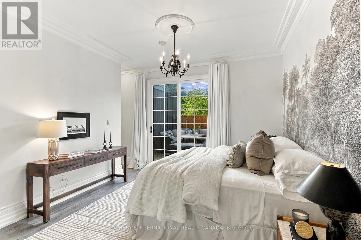
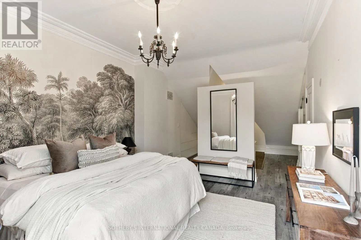
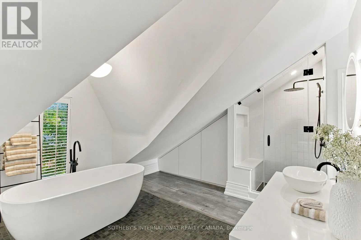
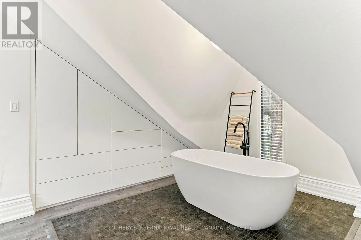
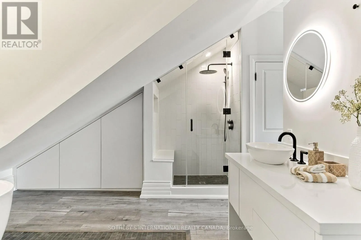
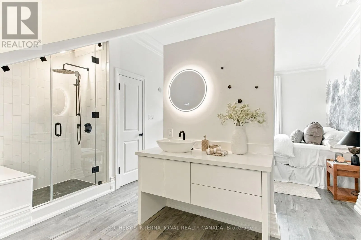
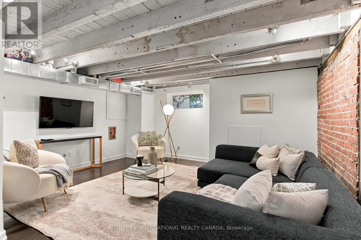
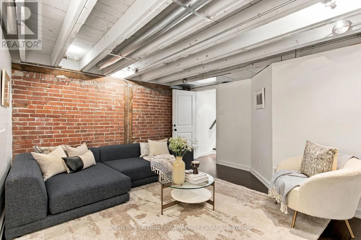
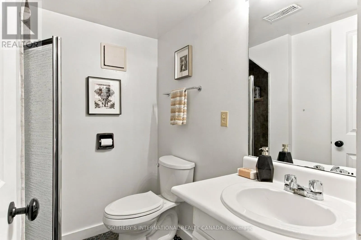
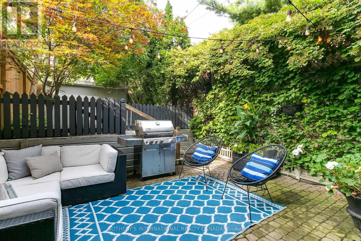
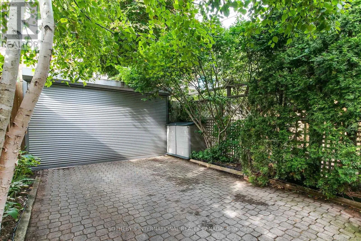
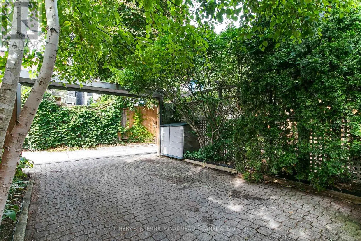
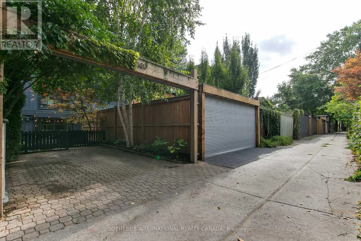
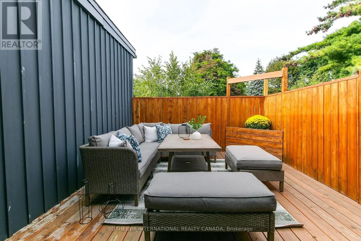
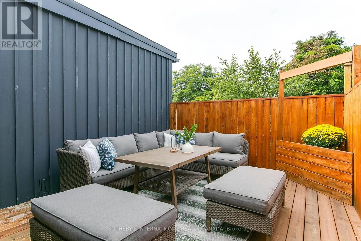
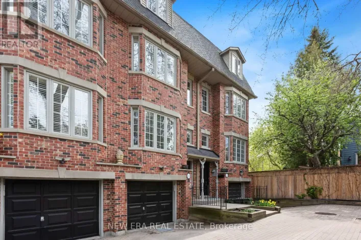
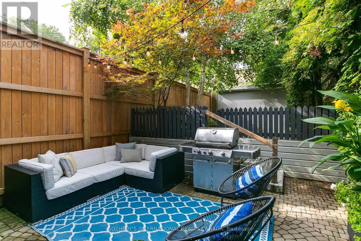
Cross Streets: Sumach & Spruce St. ** Directions: Spruce St east of Sumach St. Beautifully renovated, 3-storey classic Cabbagetown Victorian. Stylish open concept main floor living with high ceilings, hardwood floors, large picture window, elegant gas fireplace with stunning white marble mantle. Open concept contemporary chef's kitchen with breakfast bar and walk out to private landscaped backyard patio and parking off rear lane. 2nd floor has two large bedrooms - one with 4-piece ensuite, separate shower and sumptuous soaking tub, a second large bedroom with walk-in closet and floor to ceiling windows overlooking back garden. There's also a separate 2nd floor laundry room! The entire 3rd floor is dedicated to a super stylish and dramatic primary suite with soaring ceilings luxurious true spa-ensuite with chic designer oval soaking tub and walk out to private rooftop sundeck! The finished basement offers a stylish media room with open beamed ceilings perfect for movie nights at home and a 3rd full bathroom with separate shower. Located just steps to Riverdale Farm, shops, restaurants and cafes of Parliament St 140 Spruce St is an ideal escape for the urban professional looking for an exquisitely renovated turnkey property in the heart of downtown! (id:27476)

Property Highlights

MLS® Number
C13810416
Type
Single Family
Community Name
Cabbagetown-South St. James Town
Ownership Type
Freehold
Land Size
16.8 x 90 FT
Parking Space Total
1

Building

Building Type
Row / Townhouse
Storeys
3.00
Square Footage
1500 - 2000 sqft
Bathrooms Total
3
Bedrooms Above Ground
3
Bedrooms Total
3
Amenities
Fireplace(s) Park, Public Transit, Schools
Exterior Finish
Brick, Wood
Fireplace Present
Yes
Basement Type
N/A (Finished)
Basement Features
Building Heating Type
Forced air
Heating Fuel
Natural gas
Building Cooling Type
Central air conditioning

Utilities

Water
Municipal water
Utility Sewer
Sanitary sewer

Room Layout

Bedroom 2
Second level
4.88 m x 3.84 m
Bathroom
Second level
2.97 m x 2.74 m
Bedroom 3
Second level
3.45 m x 3.38 m
Laundry room
Second level
2.72 m x 1.4 m
Other
Third level
4.83 m x 4.22 m
Primary Bedroom
Third level
4.47 m x 4.17 m
Bathroom
Third level
3.84 m x 3.73 m
Media
Basement
4.62 m x 4.47 m
Bathroom
Basement
1.98 m x 1.24 m
Furnace
Basement
4.55 m x 2.34 m
Foyer
Main level
4.95 m x 1.14 m
Living room
Main level
4.83 m x 3.18 m
Dining room
Main level
3.86 m x 3.84 m
Kitchen
Main level
4.98 m x 3.4 m

Location

Learn more about this property
Listing provided by:
SOTHEBY'S INTERNATIONAL REALTY CANADA
MLS® number:
C13810416
Agent:
Ronald Reaman
*Indicates required field
Name is required
Email is required
Please enter a valid phone number (e.g., 416-111-1111).