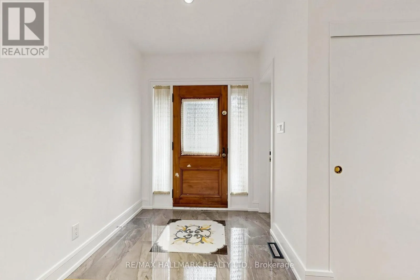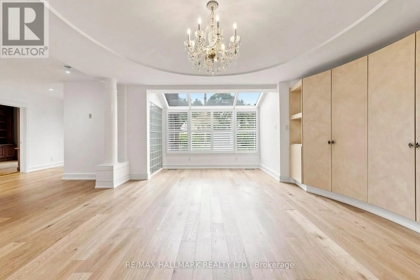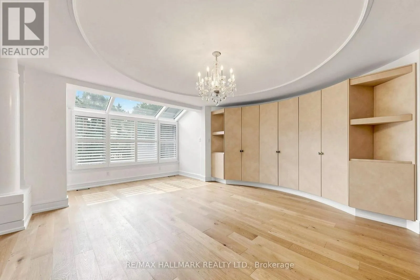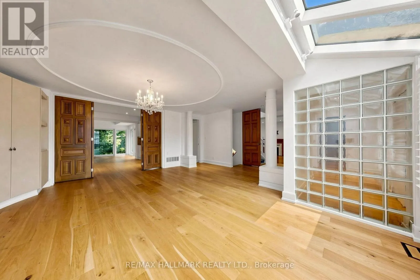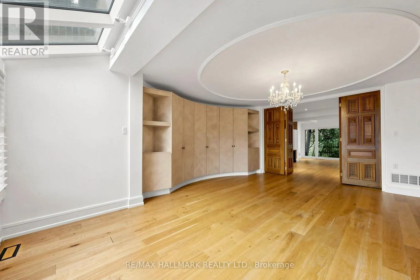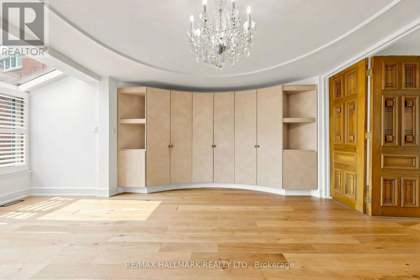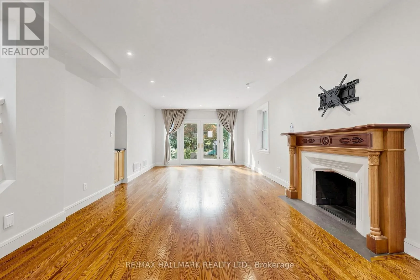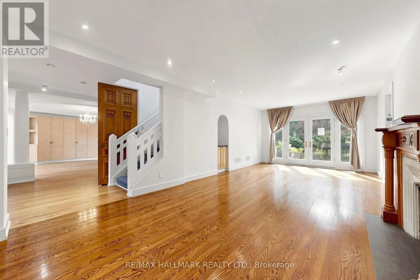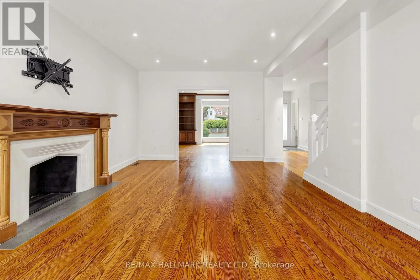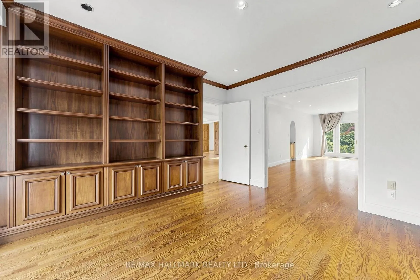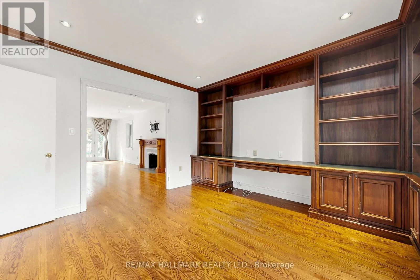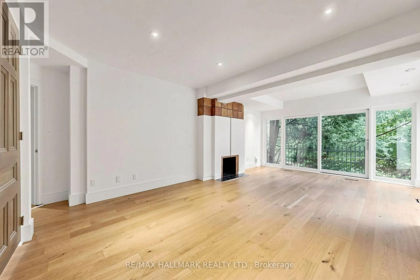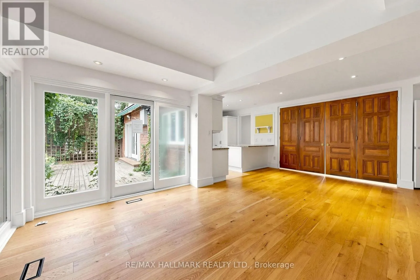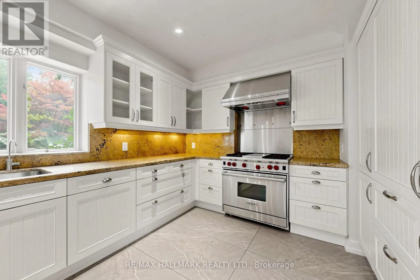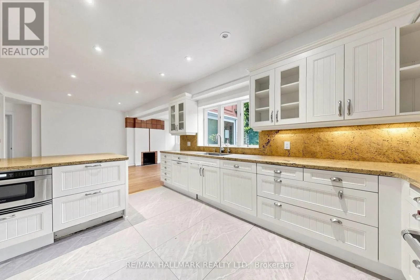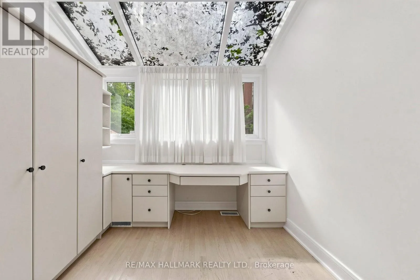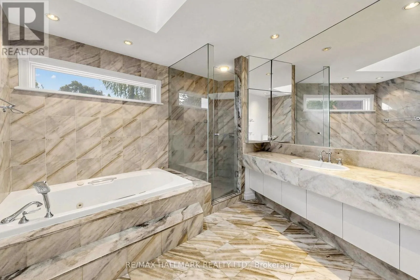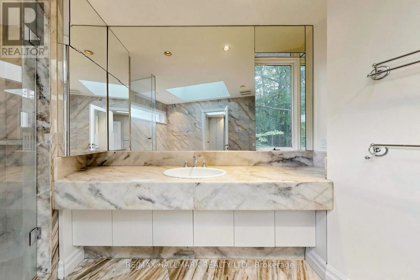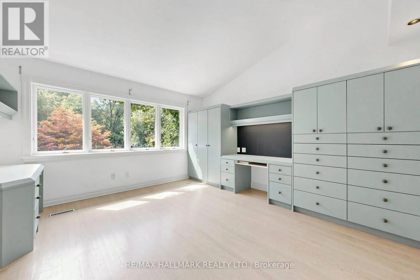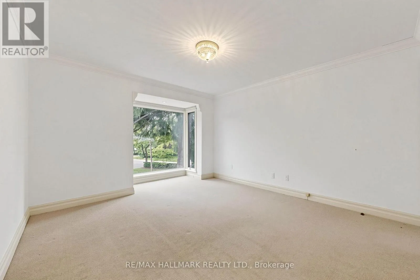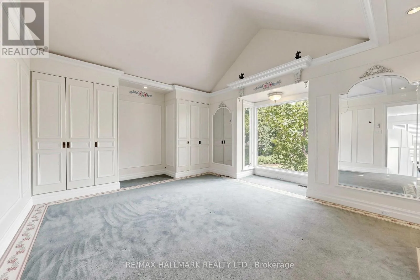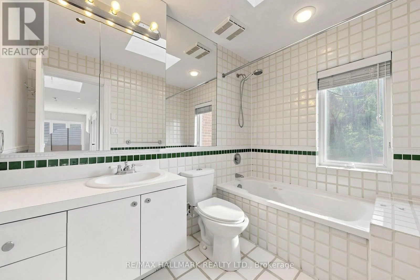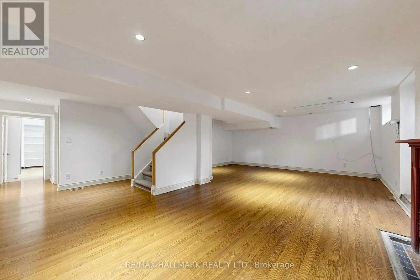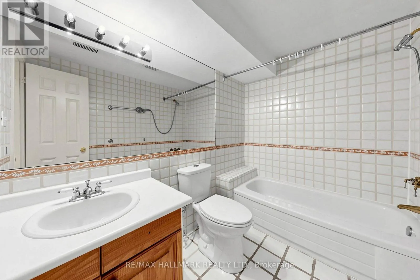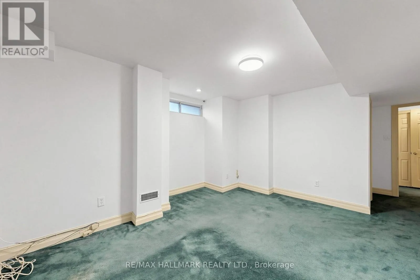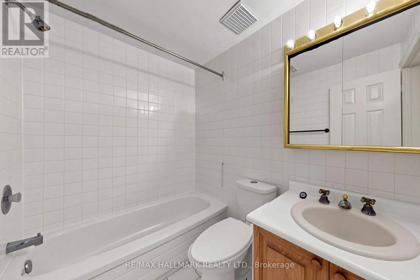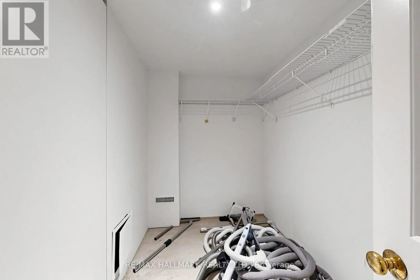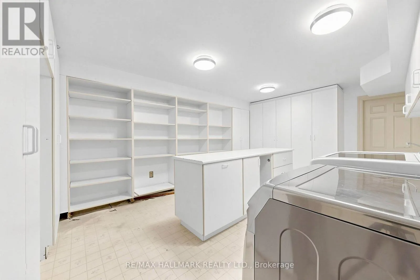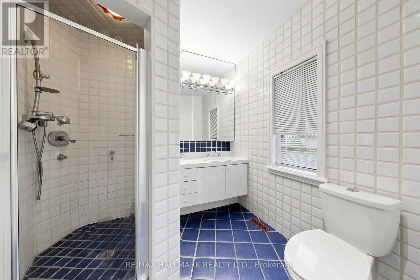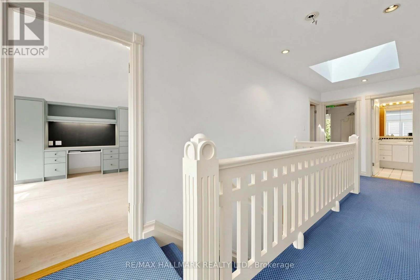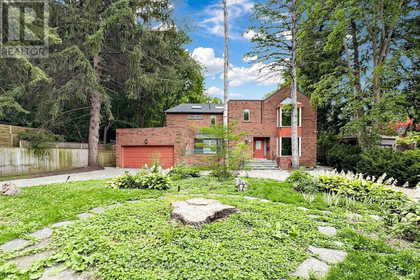
40 Donino Avenue, Toronto, Ontario M4N 2W7

Listed for:
$4,298,000
6 beds
7 baths
Listed 32 days ago
House for rent: 40 Donino Avenue, Toronto, Ontario M4N 2W7

View all 50 photos

About

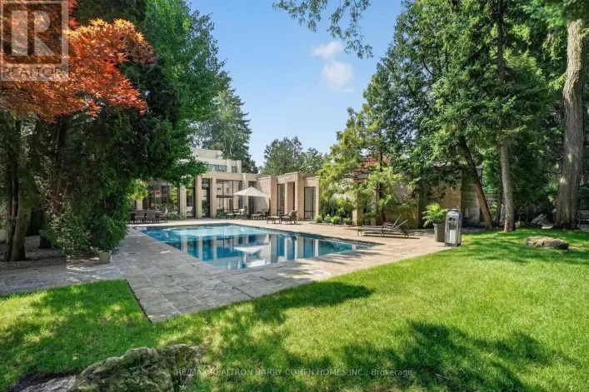
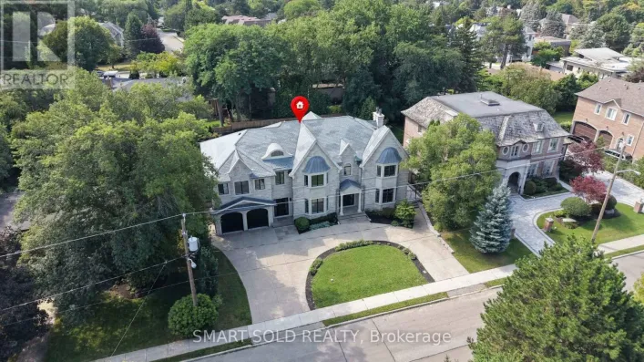
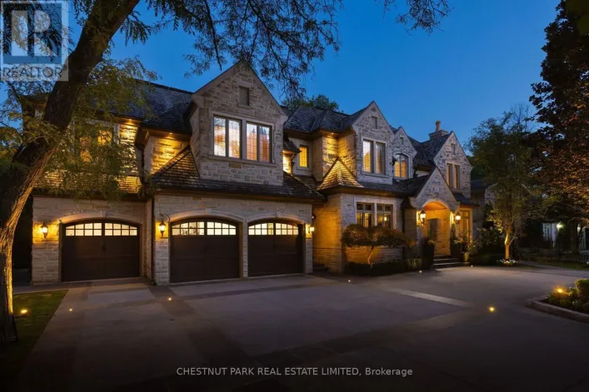
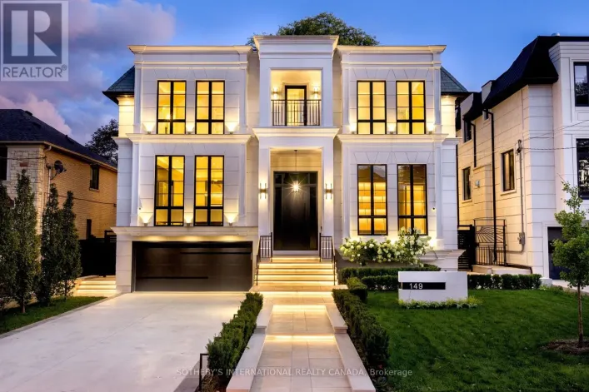
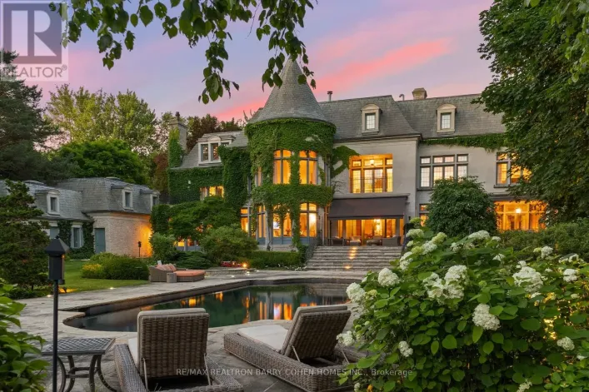
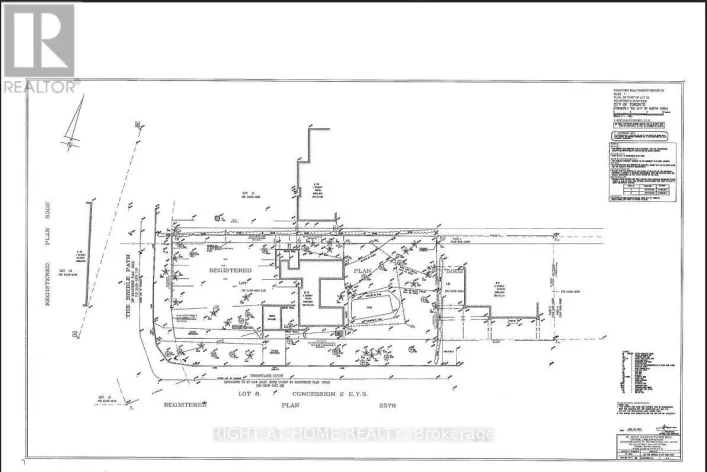
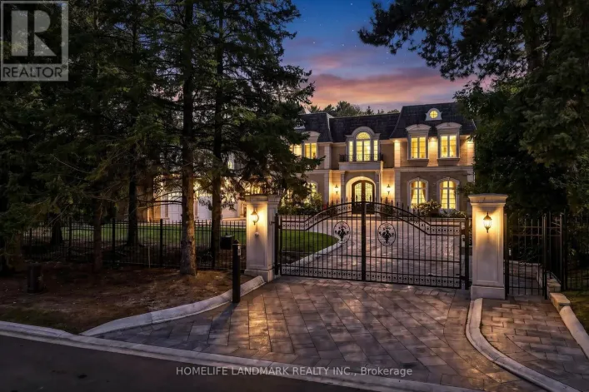
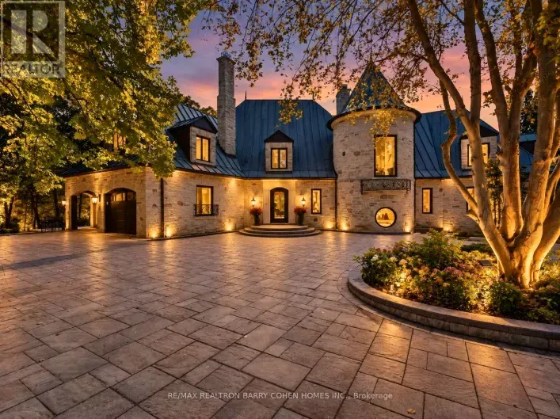
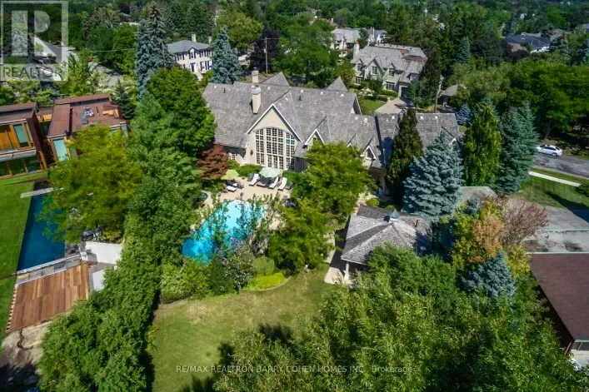
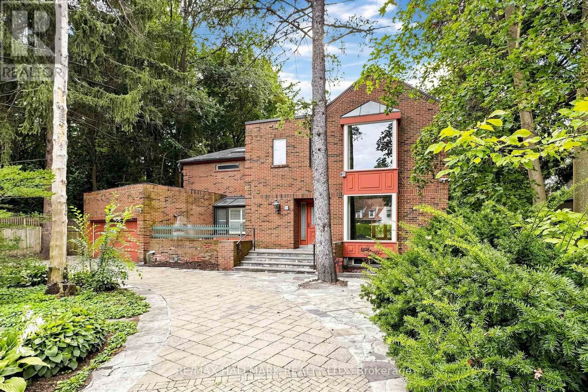
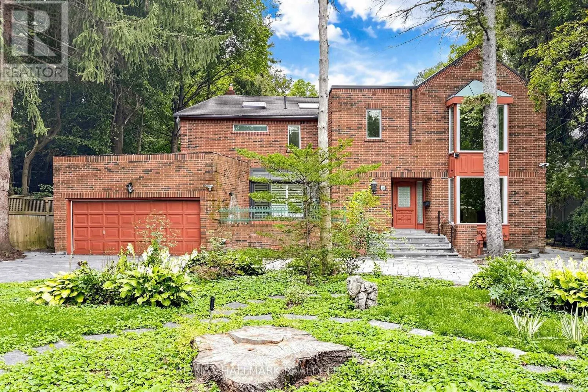
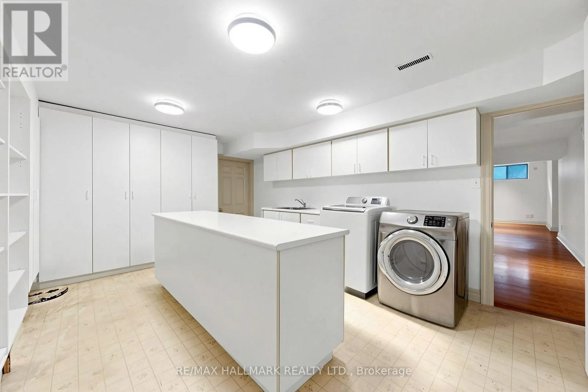
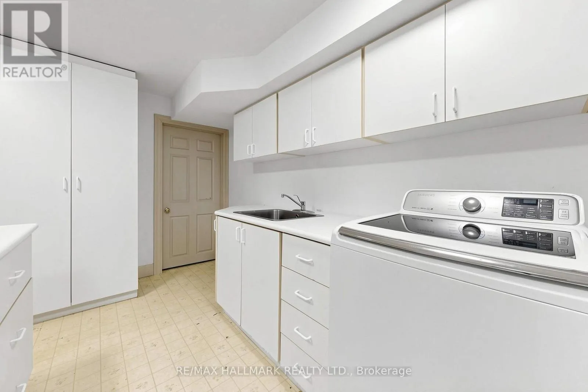
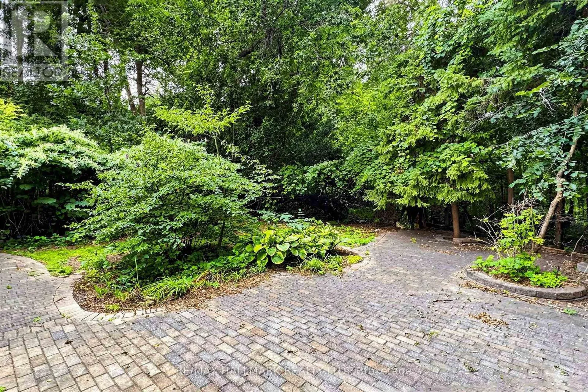
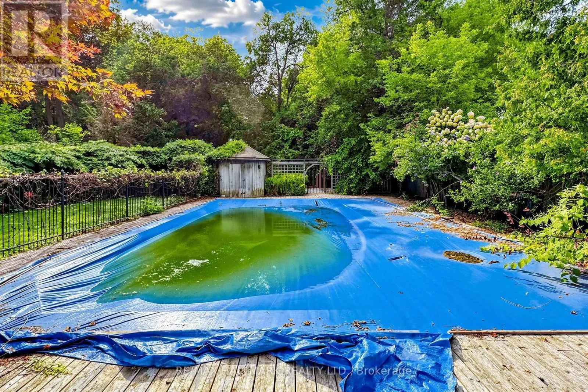
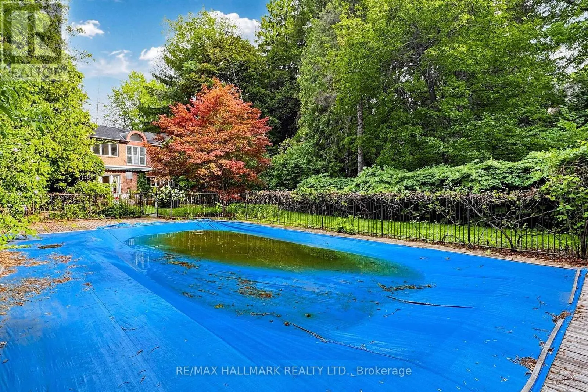
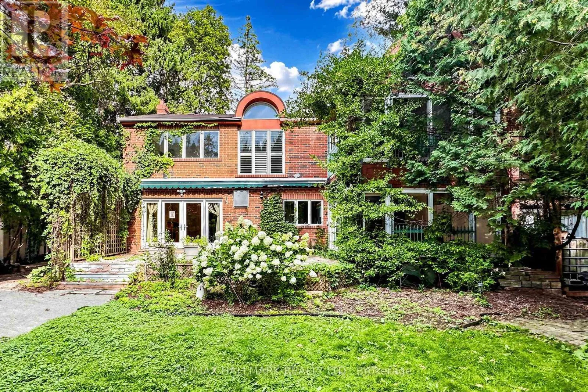
Cross Streets: Yonge/York Mills. ** Directions: South of York Mills Rd Turn East on Yonge intoMill St. ***Vendor May Assist in Financing For The Serious Buyers!***Attention Investors, Builders & EndUsers! An Exceptional Opportunity Awaits In The Heart Of Prestigious Hogs Hollow. Situated On ASpectacular 100 X 300 Ft Premium Lot Backing Directly Onto York Mills Valley Park, ThisRemarkable Property Offers Outstanding Privacy, Natural Beauty, And Endless Possibilities.Renovate, Build Your Dream Estate, Or Create A Magnificent Forever Home In One Of The GTA's MostCoveted Neighbourhoods. Enjoy 300 Feet Of Lush, Serene Gardens-Your Own Private Oasis Surrounded By Mature Greenery. Steps To Scenic Ravine Trails, Top-Rated Schools, Fine Dining, Shopping,Transit, And Major Highways. May Be Available. A Rare Opportunity Of This Calibre Should Not Be Easily Missed! (id:27476)

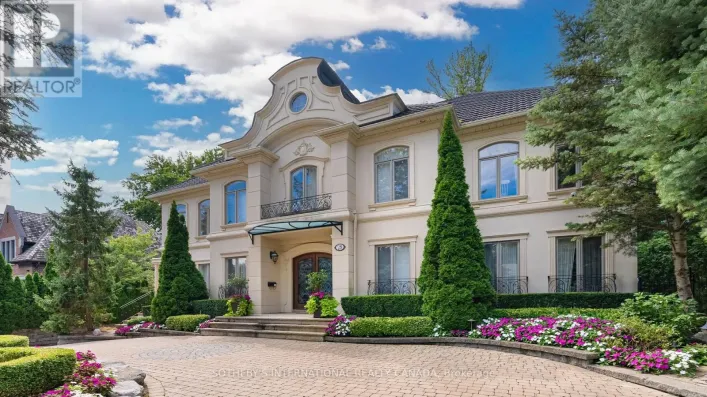
Property Highlights

MLS® Number
C13810528
Type
Single Family
Community Name
Bridle Path-Sunnybrook-York Mills
Ownership Type
Freehold
Land Size
100 x 298 FT
Parking Space Total
10

Building

Building Type
House
Storeys
2.00
Square Footage
3500 - 5000 sqft
Bathrooms Total
7
Bedrooms Above Ground
5
Bedrooms Total
6
Amenities
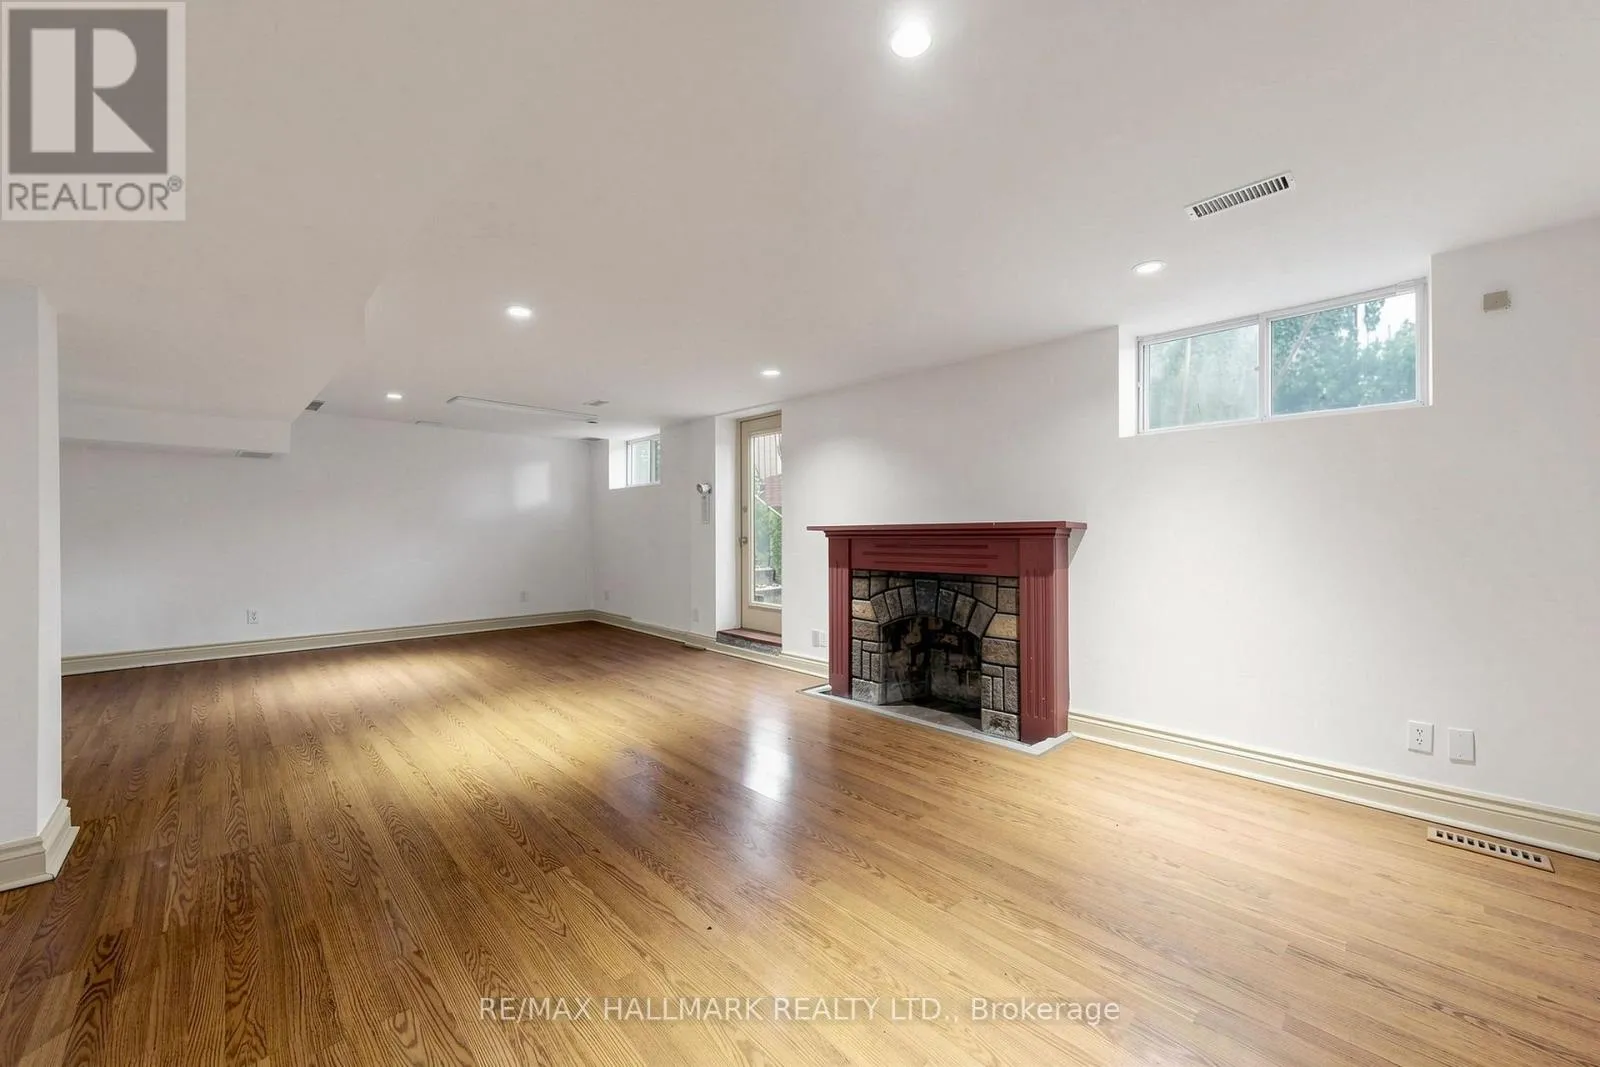
Fireplace(s)
Exterior Finish
Brick
Fireplace Present
Yes
Basement Type
N/A (Finished), N/A
Basement Features
Separate entrance
Building Heating Type
Forced air
Heating Fuel
Natural gas
Building Cooling Type
Central air conditioning

Utilities

Water
Municipal water
Utility Sewer
Sanitary sewer

Room Layout

Bedroom 3
Second level
4.91 m x 3.64 m
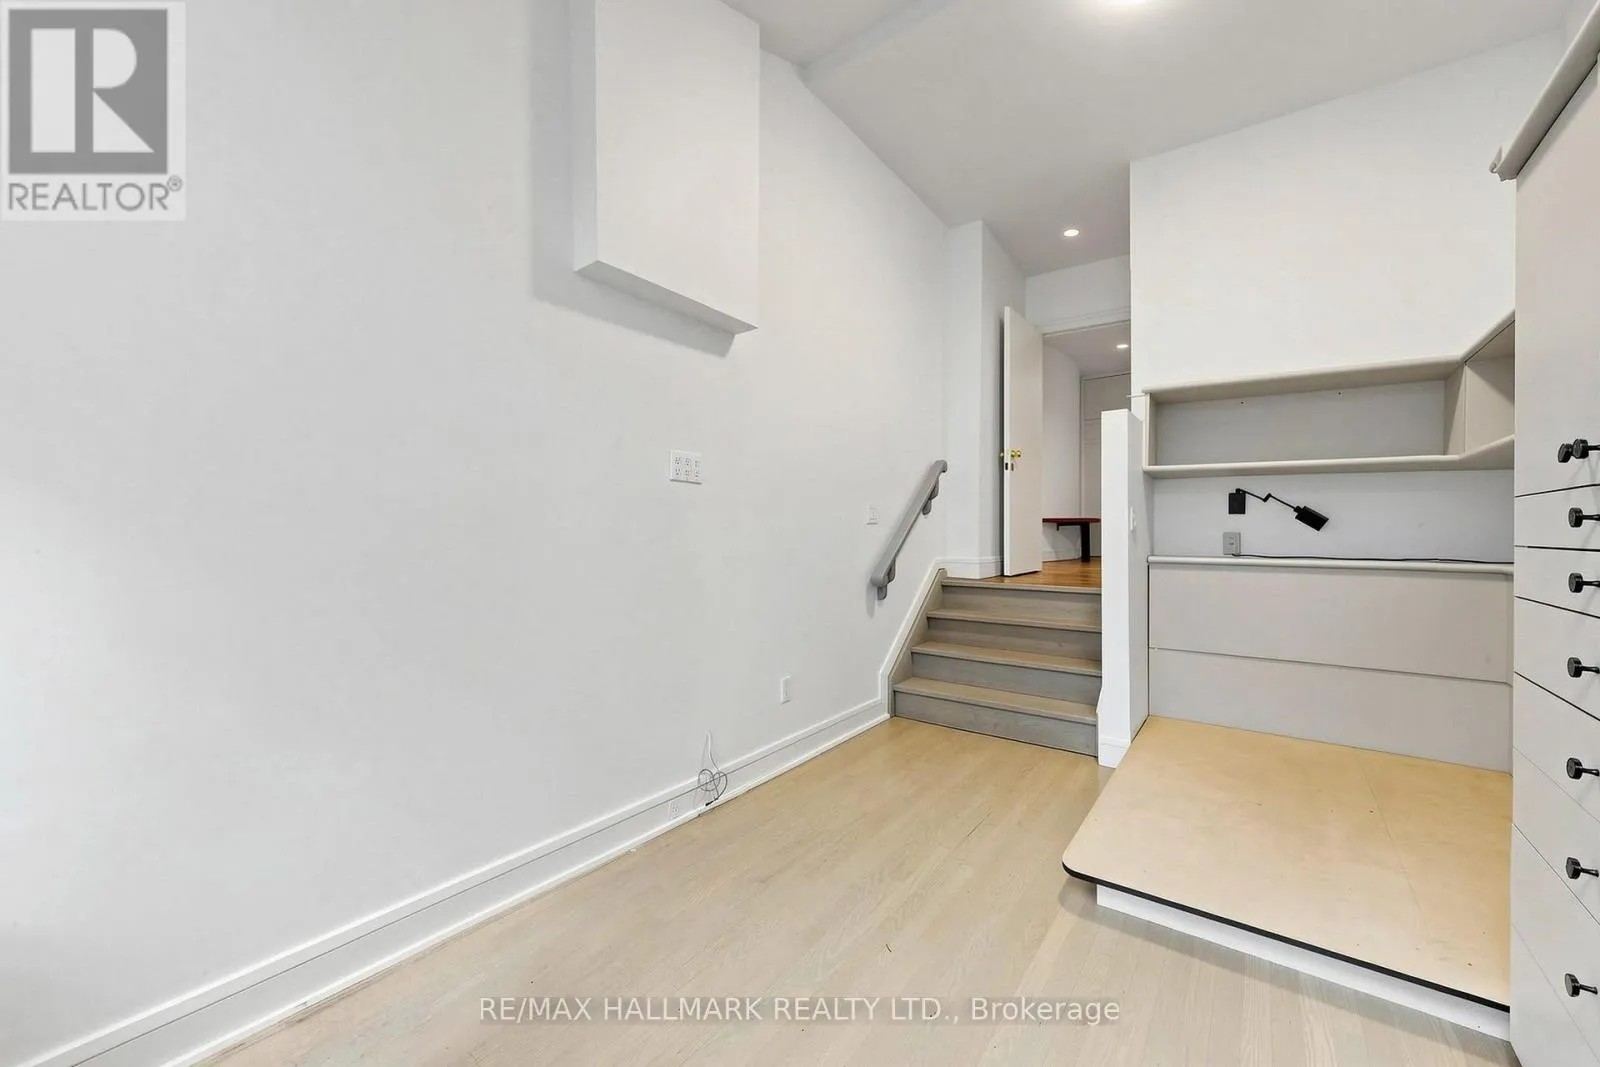
Office
Second level
4.18 m x 4.39 m
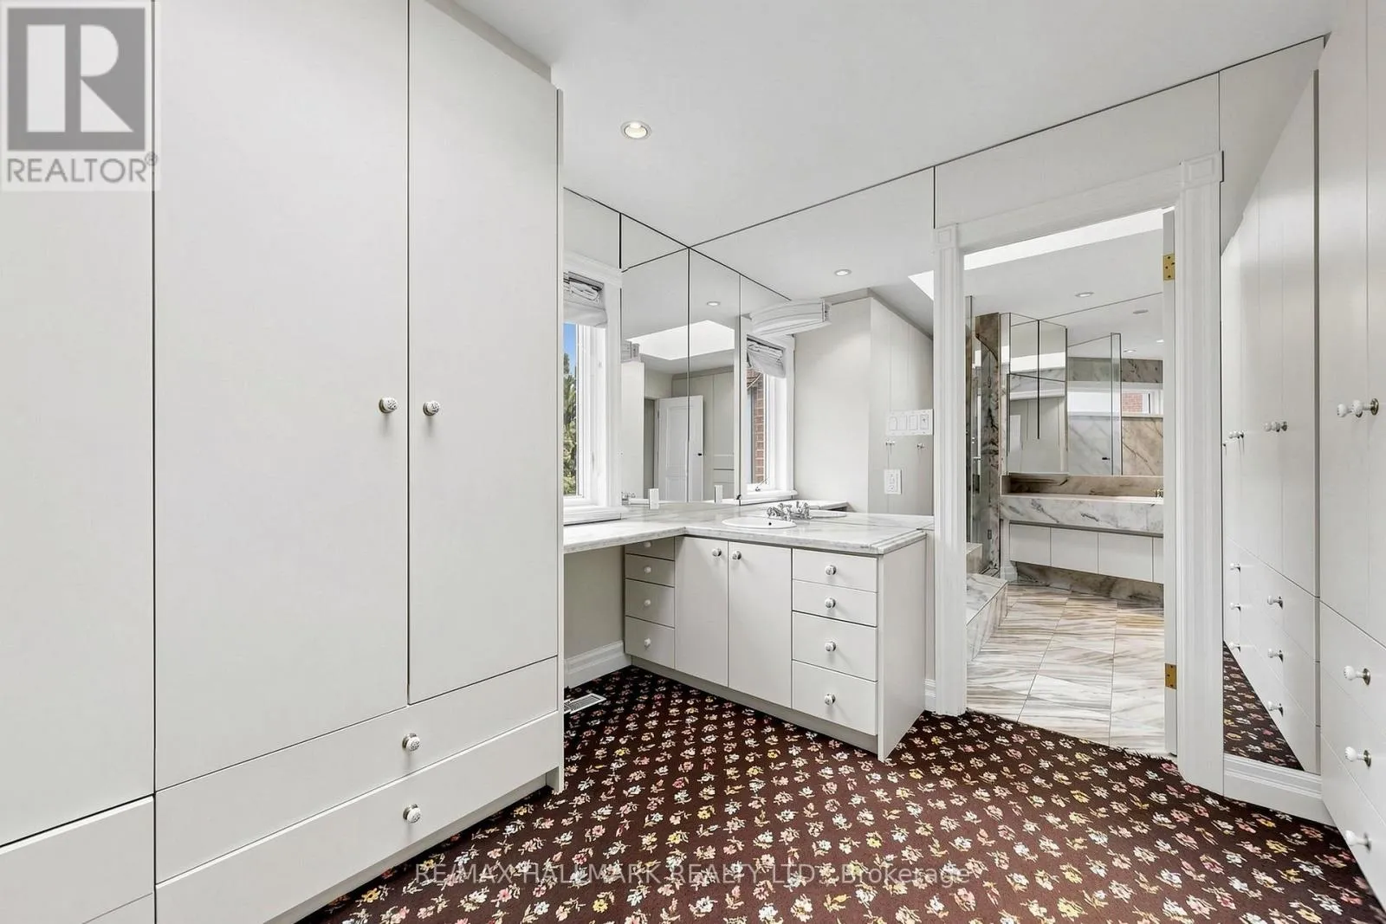
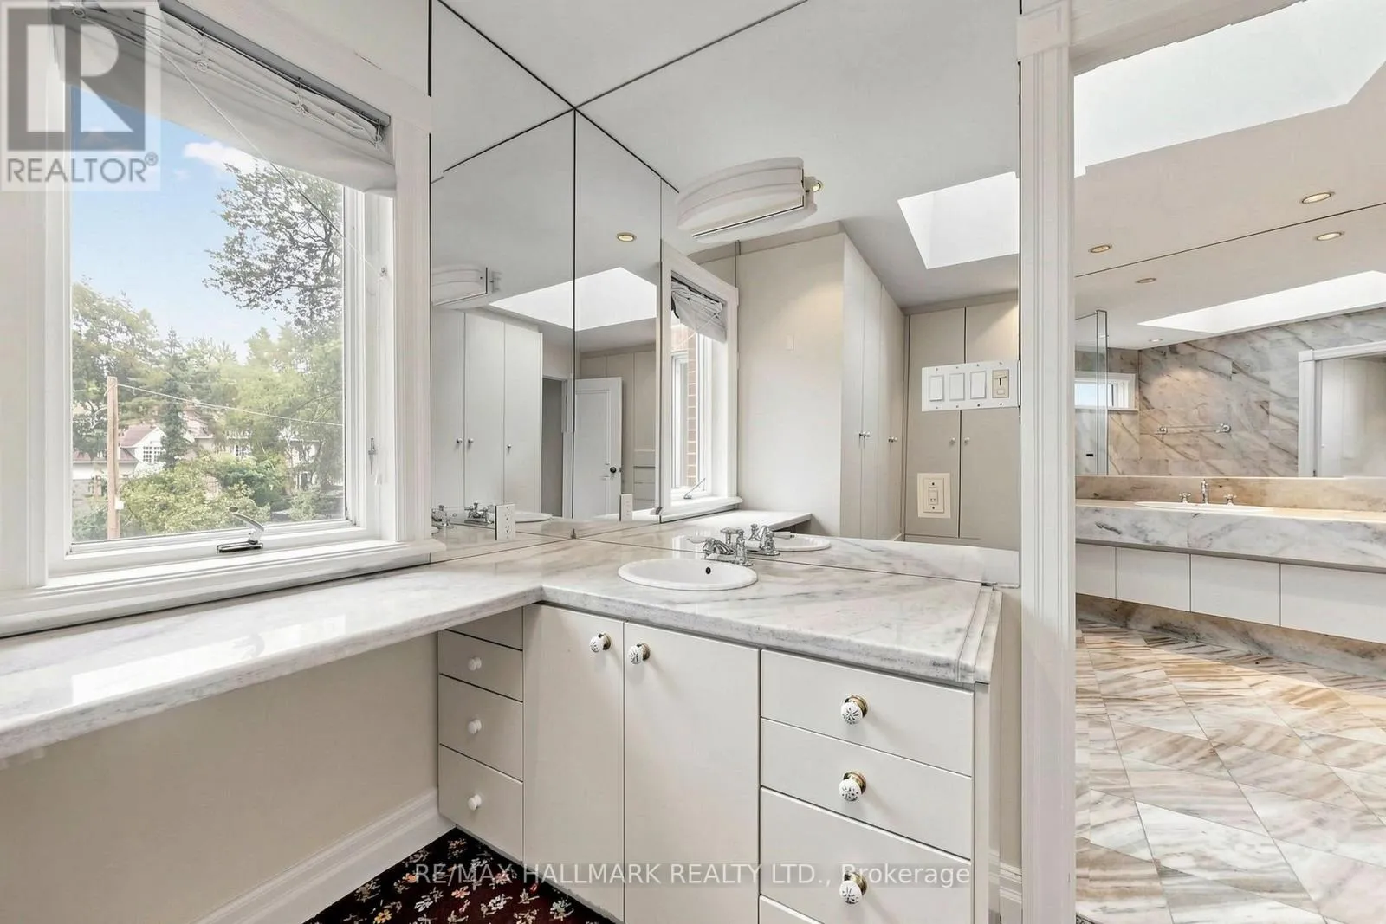
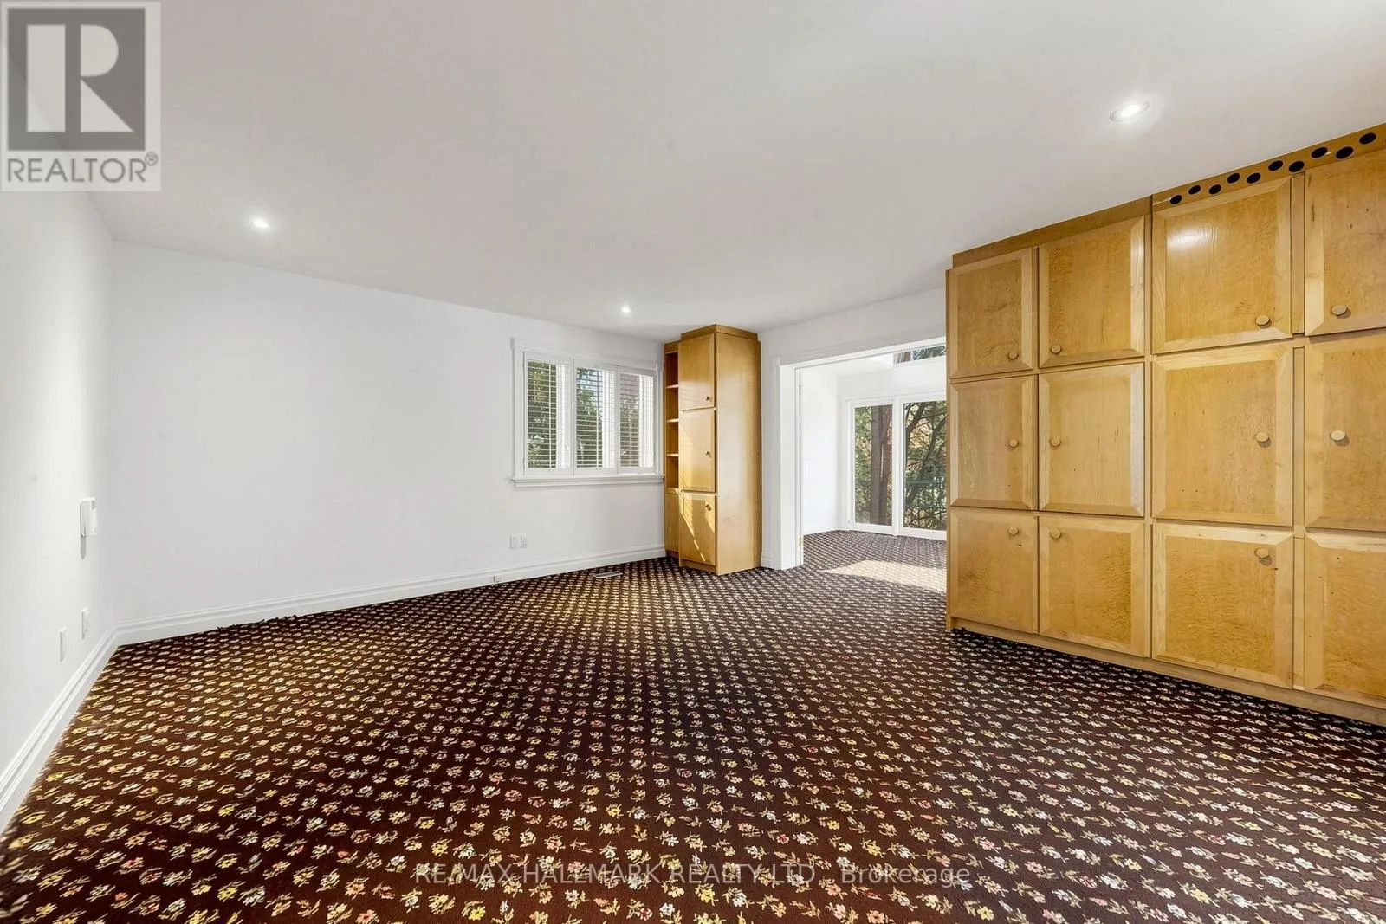
Primary Bedroom
Second level
4.86 m x 5.98 m
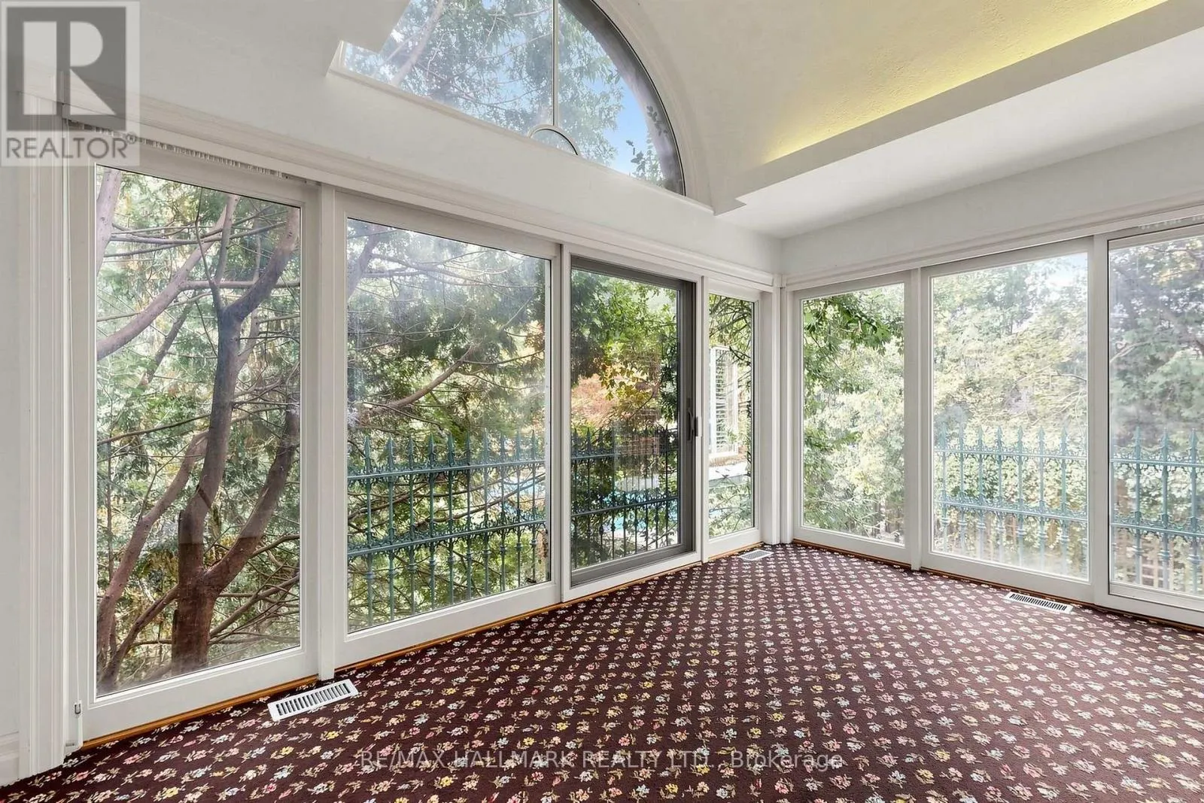
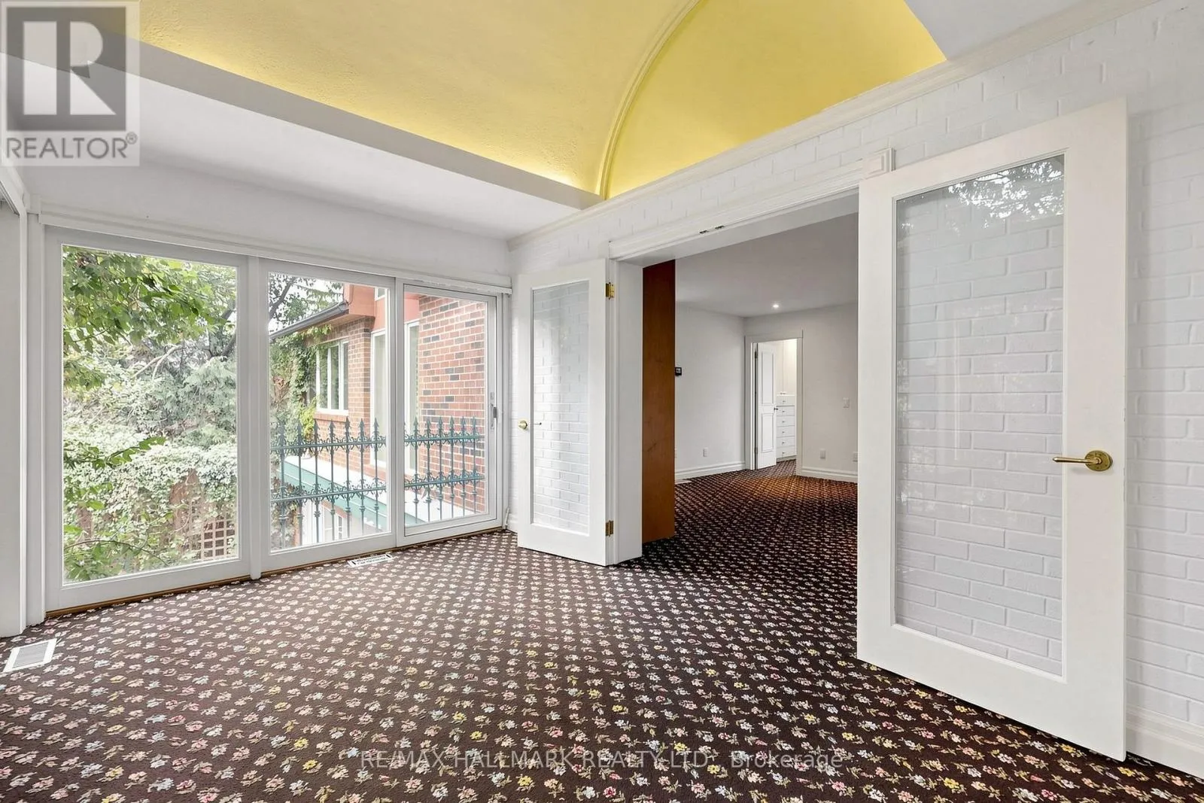
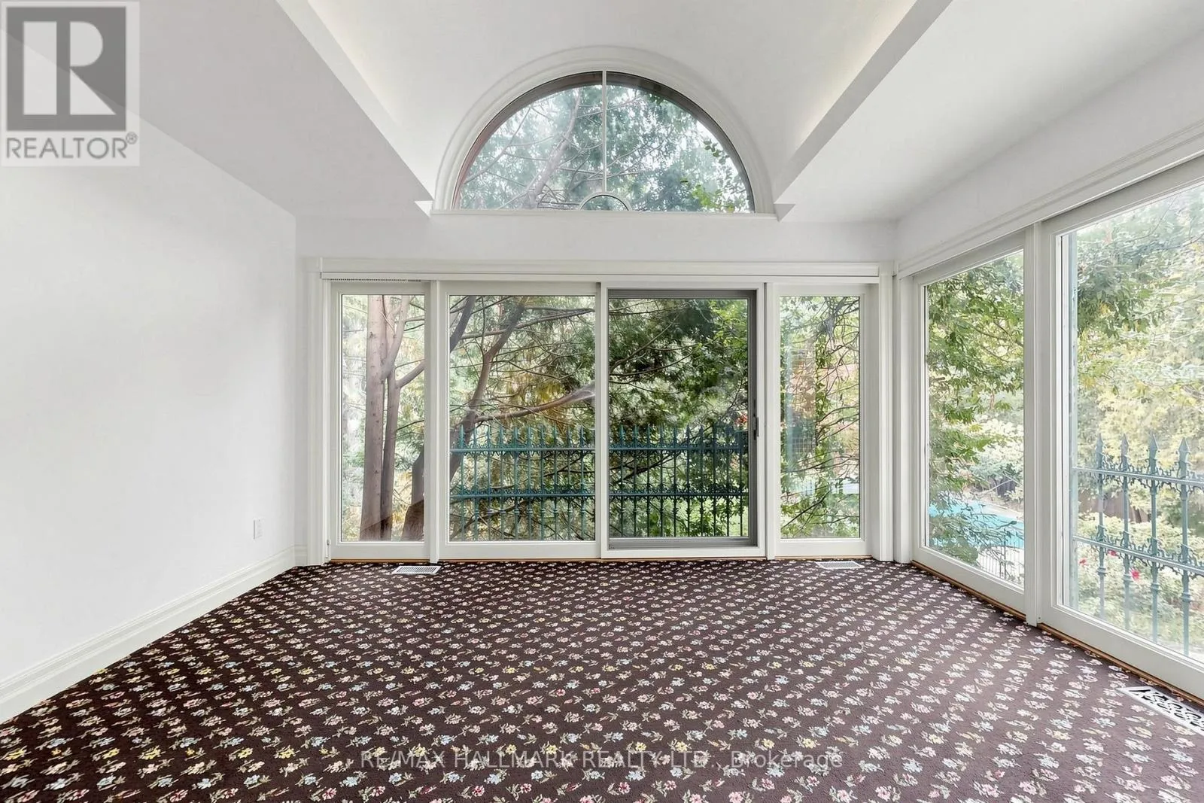
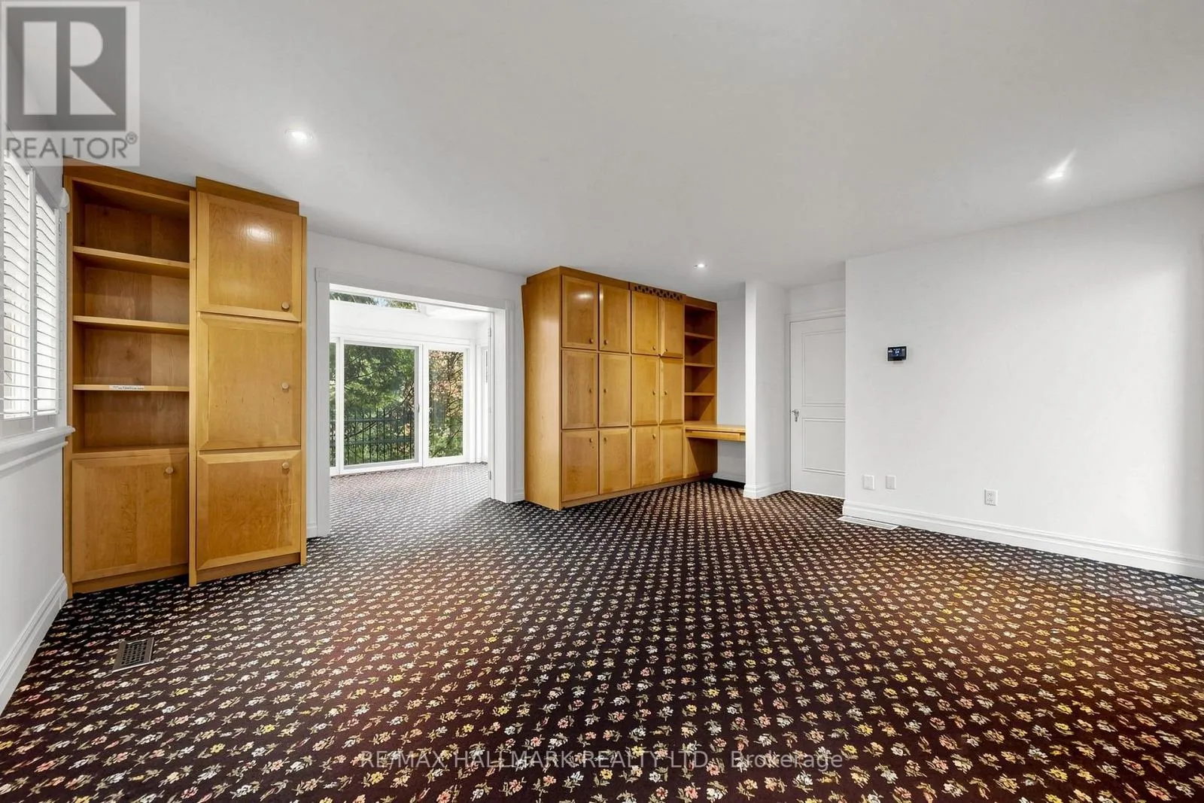
Solarium
Second level
4.36 m x 2.88 m
Bedroom 2
Second level
4.57 m x 5.12 m
Office
Main level
3.95 m x 3.91 m
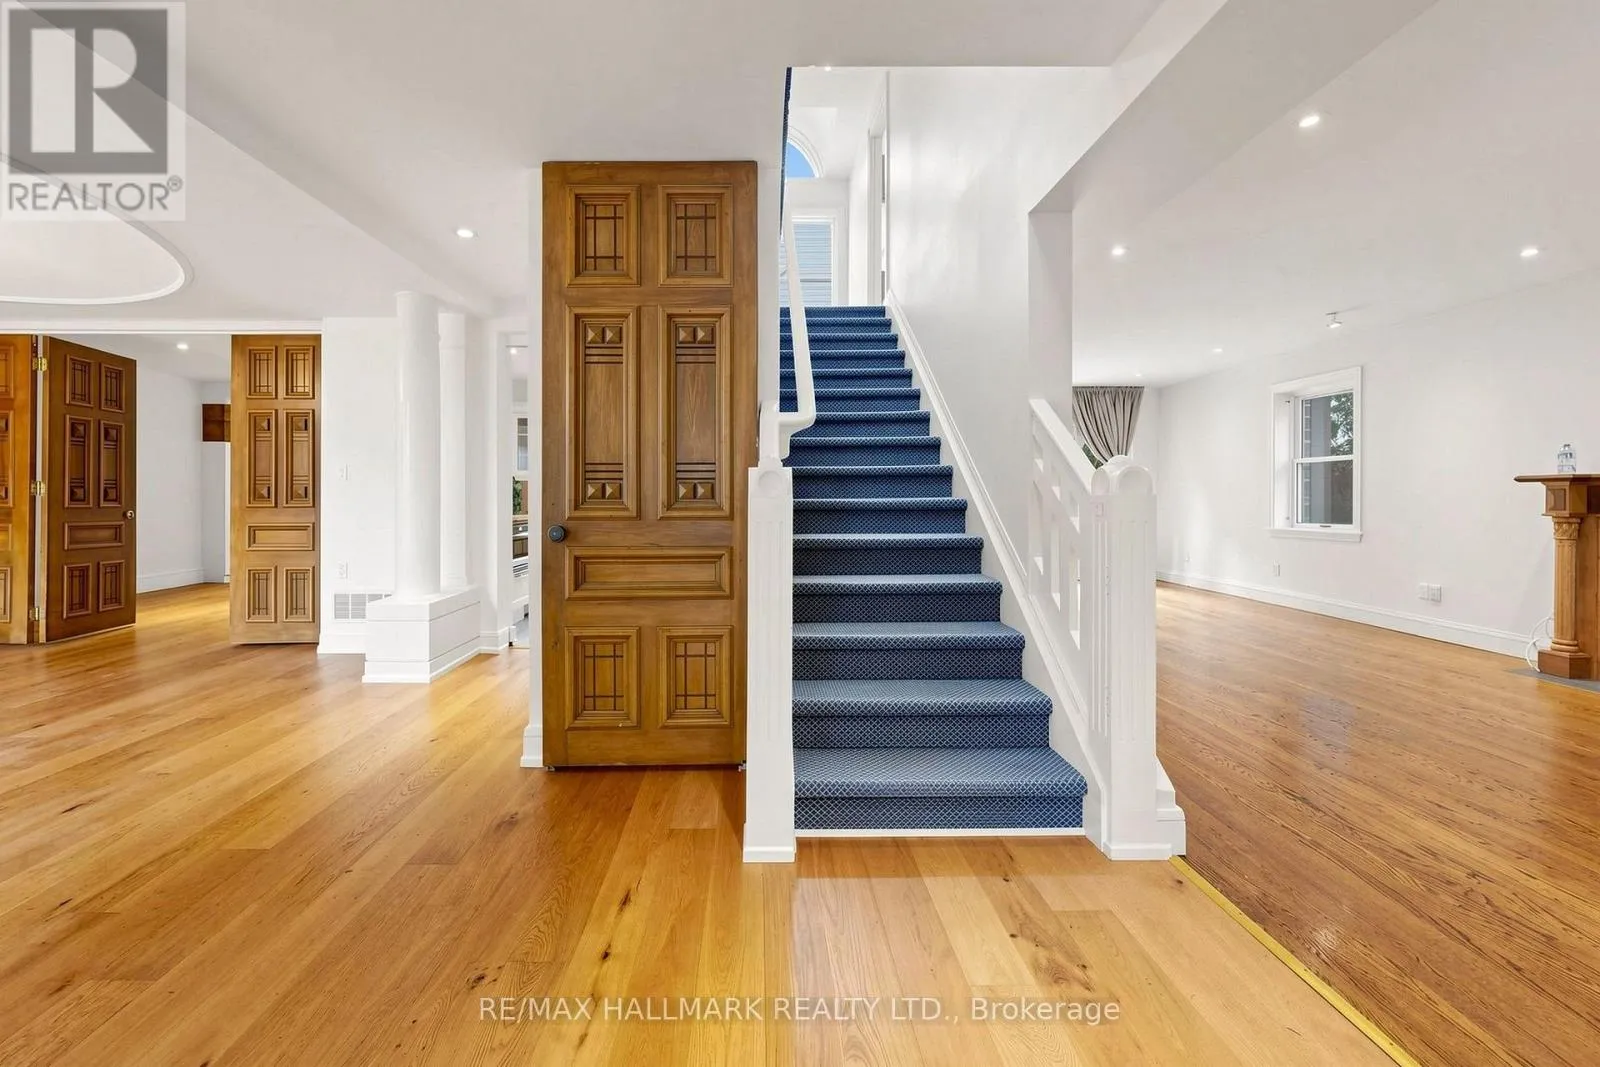
Living room
Main level
3.99 m x 7.9 m
Dining room
Main level
5.28 m x 5.95 m
Family room
Main level
6.68 m x 3.9 m
Kitchen
Main level
3.3 m x 4.32 m
Sunroom
Main level
5.18 m x 2.94 m

Location

Learn more about this property
Listing provided by:
RE/MAX HALLMARK REALTY LTD.
MLS® number:
C13810528
Agent:
Daryl King
*Indicates required field
Name is required
Email is required
Please enter a valid phone number (e.g., 416-111-1111).

Community Spotlight: Homes For sale in Your Neighborhood