110 Belmont Street, Toronto, Ontario M5R 1P8

Listed for:
$5,900
3 beds
3 baths
Listed 11 days ago
House for rent: 110 Belmont Street, Toronto, Ontario M5R 1P8

View all 27 photos

About

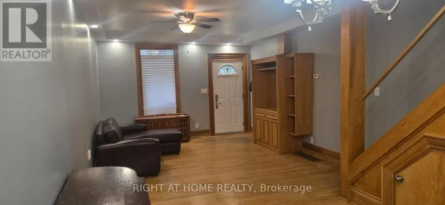
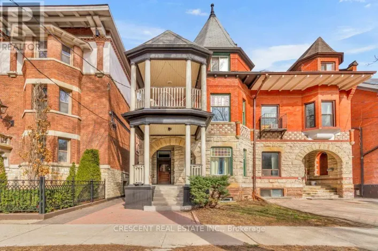
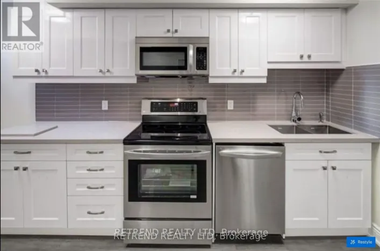
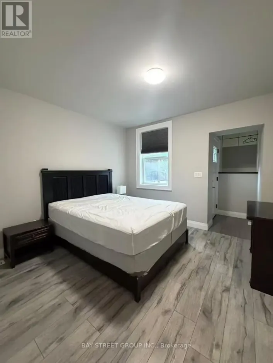
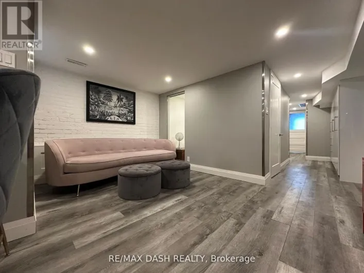
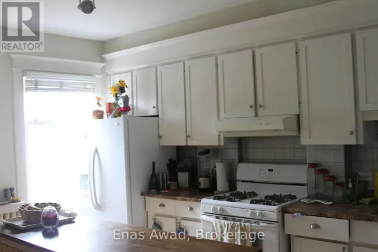
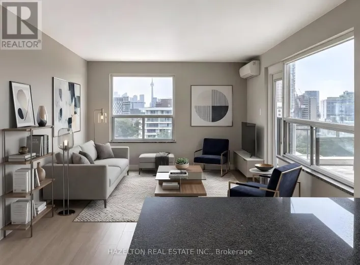
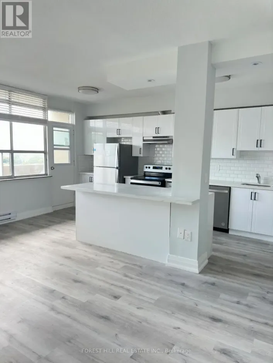
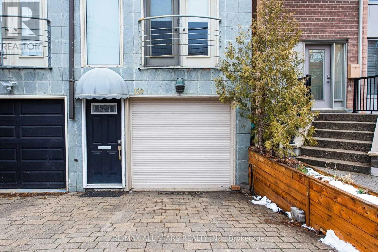
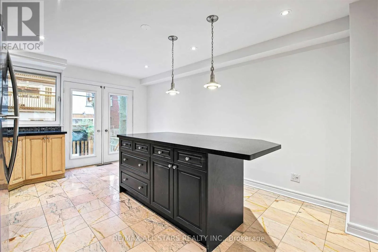
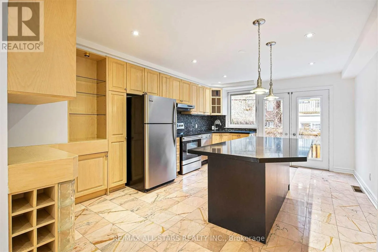
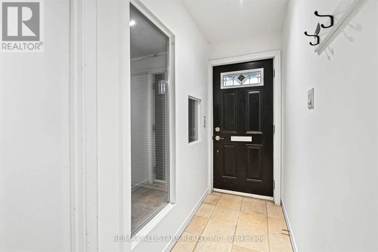
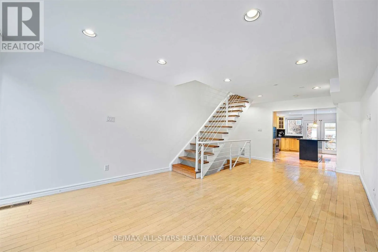
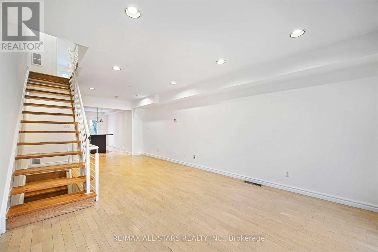
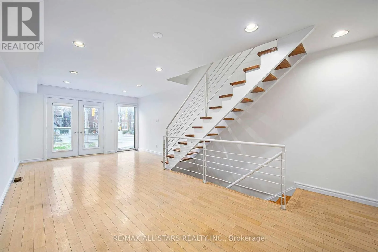
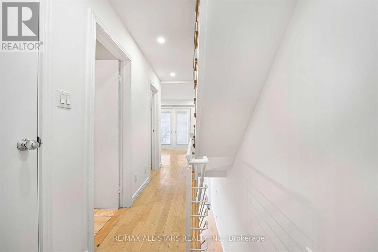
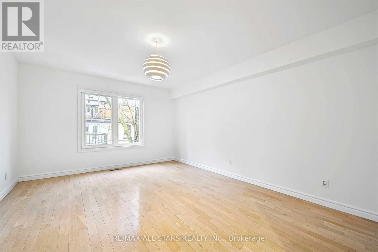
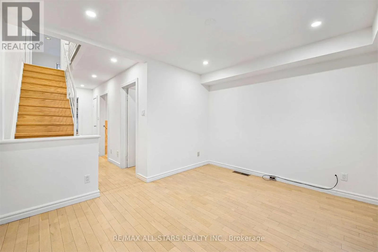
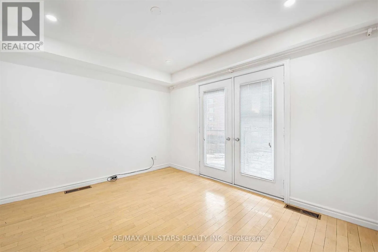
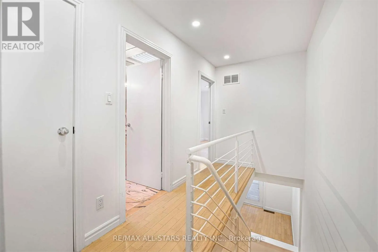
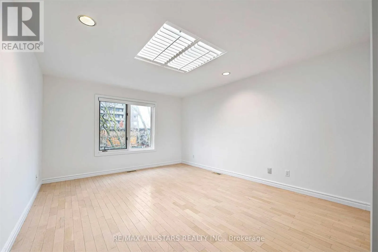
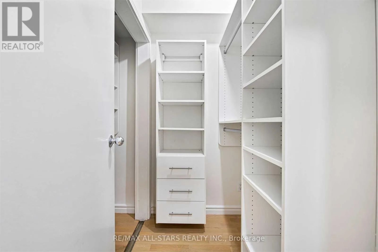
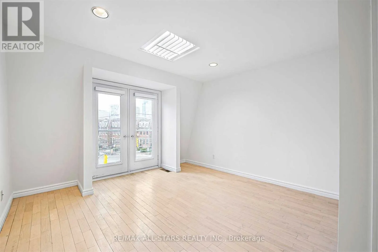
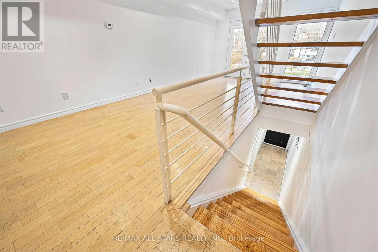
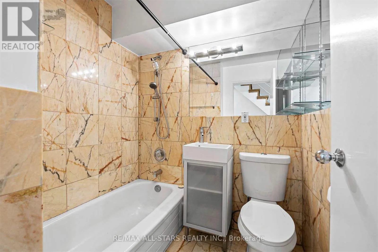
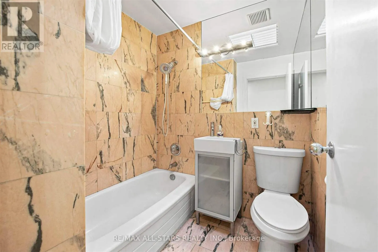
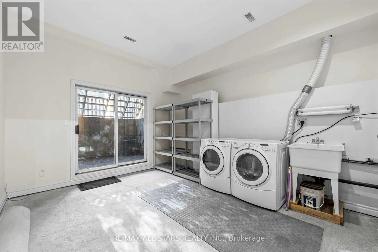
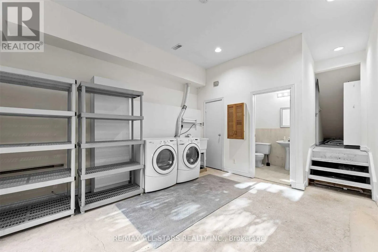
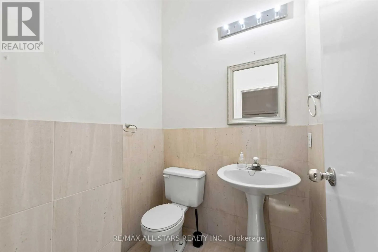
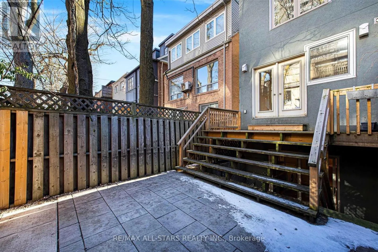
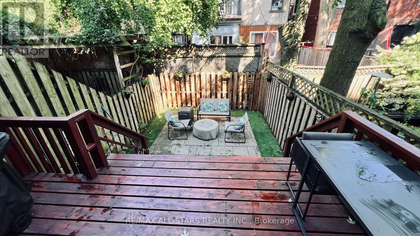
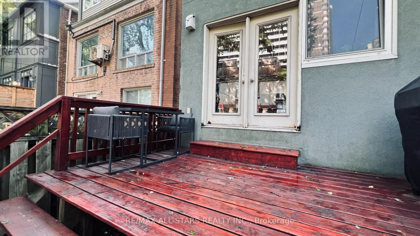
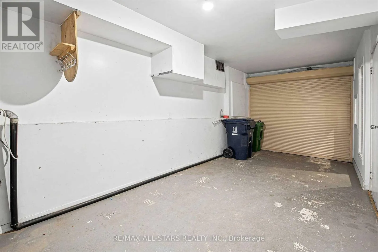
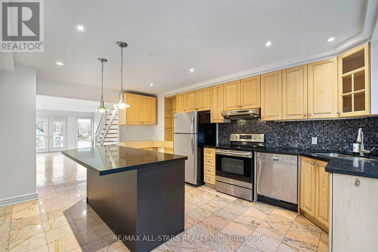
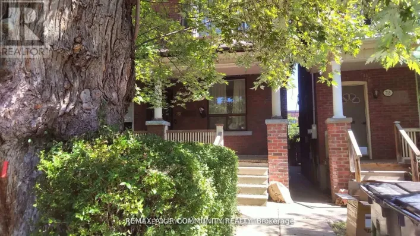
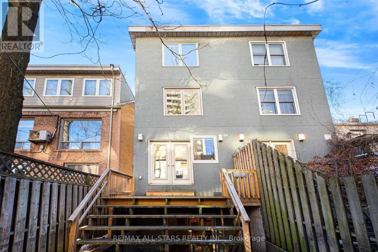
Cross Streets: Dave port Rd & Belmont St. ** Directions: Turn right onto Belmont St. when heading north on Davenport Rd. from Bloor St. 3-bedroom semi-detached home in the heart of Yorkville, offering three full levels of living space, two private parking spaces and a private backyard. | Modern open-concept layout with hardwood flooring throughout and a seamless flow between living spaces. | The kitchen features stainless steel appliances and a central island with a convenient breakfast bar. | On the second level, a versatile family room with a Juliet balcony offers a comfortable space to work, relax, or make your own.| The spacious primary bedroom includes a generous walk-in closet and a dedicated 4-piece bathroom. | A spacious rear deck and patio provide a private outdoor setting for morning coffee, dining, or time with friends and family. | Walk to Yorkville shops and restaurants, Bloor Street, U of T and the subway. A central Toronto location with the space and practicality of a house. (id:27476)

Property Highlights

MLS® Number
C13811002
Type
Single Family
Community Name
Annex
Ownership Type
Freehold
Land Size
14.9 x 80 FT
Parking Space Total
2

Building

Building Type
House
Storeys
3.00
Square Footage
1500 - 2000 sqft
Bathrooms Total
3
Bedrooms Above Ground
3
Bedrooms Total
3
Exterior Finish
Stucco
Fireplace Present
No
Basement Type
N/A, N/A (Finished)
Basement Features
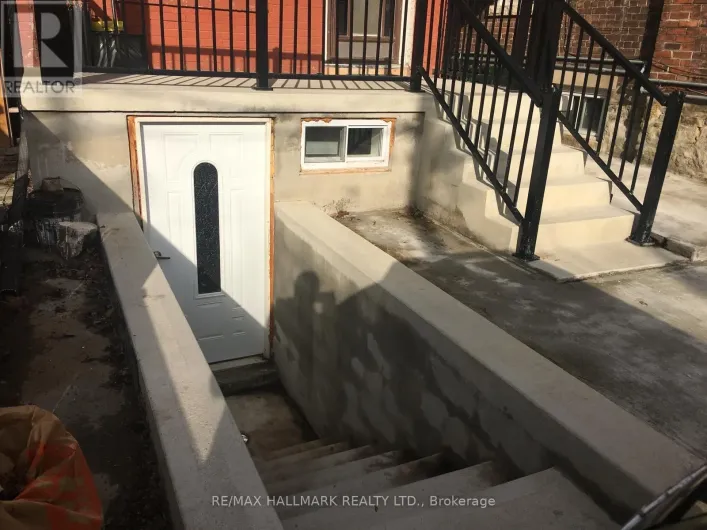
Walk-up
Building Heating Type
Forced air
Heating Fuel
Natural gas
Building Cooling Type
Central air conditioning

Utilities

Water
Municipal water
Utility Sewer
Sanitary sewer

Room Layout

Primary Bedroom
Second level
5.28 m x 3.76 m
Family room
Second level
4.72 m x 3.76 m
Bedroom 2
Third level
5.28 m x 3.76 m
Bedroom 3
Third level
4.72 m x 3.76 m
Recreational, Games room
Lower level
4.34 m x 3.76 m
Kitchen
Main level
5.28 m x 3.76 m
Living room
Main level
7.16 m x 3.76 m
Dining room
Main level
7.16 m x 3.76 m

Location

Learn more about this property
Listing provided by:
RE/MAX ALL-STARS REALTY INC.
MLS® number:
C13811002
Agent:
HoÉjin Wang
*Indicates required field
Name is required
Email is required
Please enter a valid phone number (e.g., 416-111-1111).

Community Spotlight: Homes For rent in Your Neighborhood