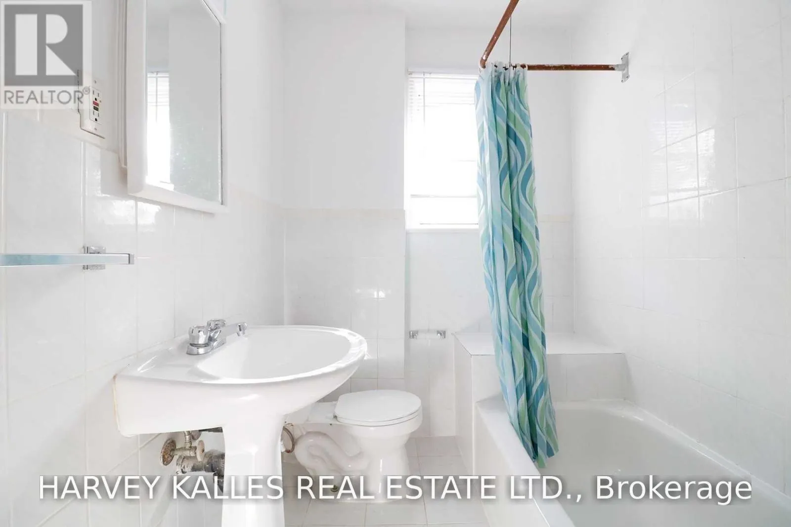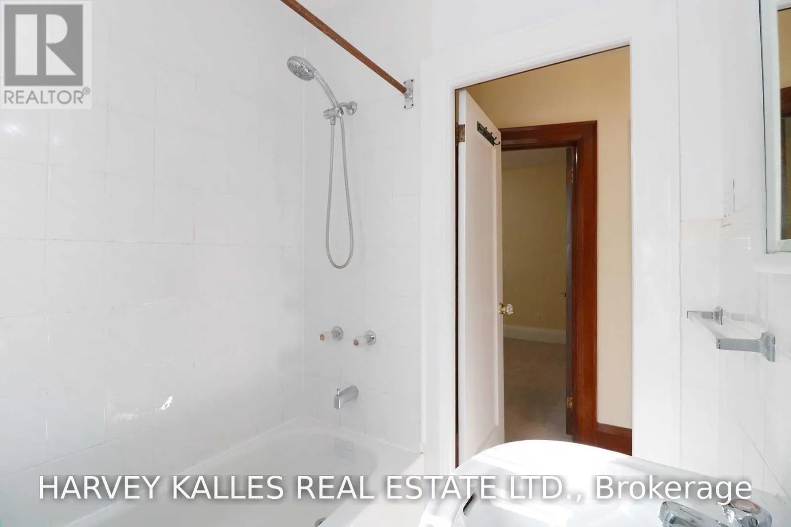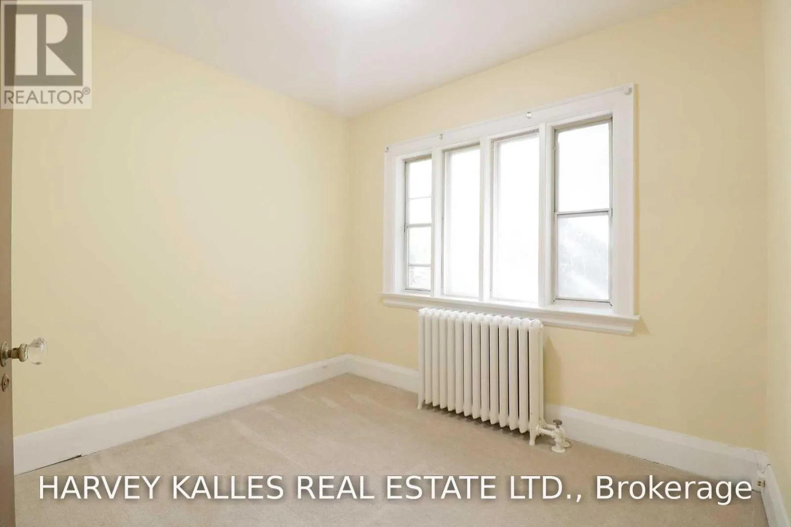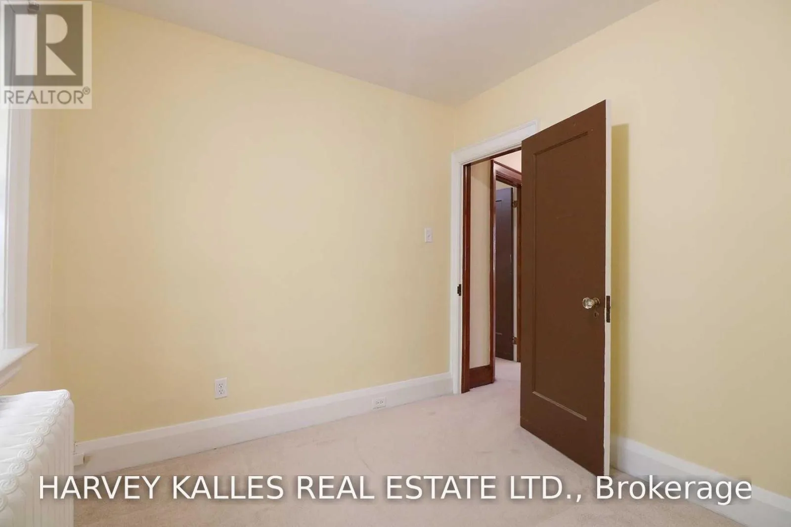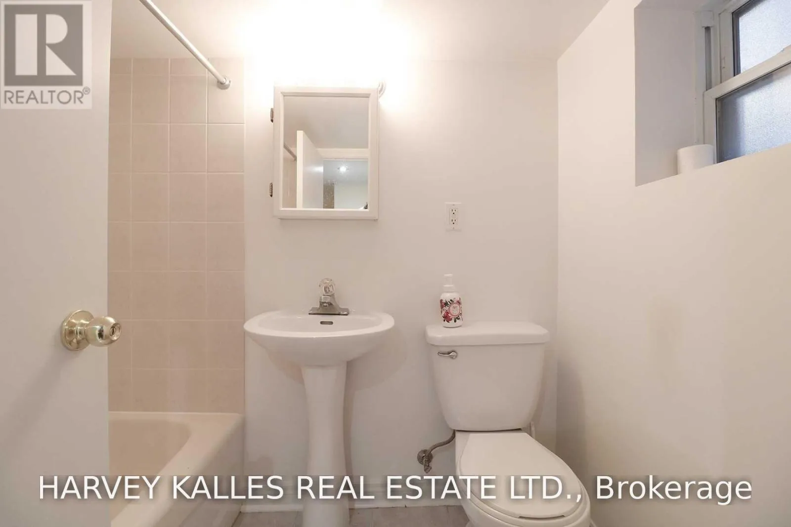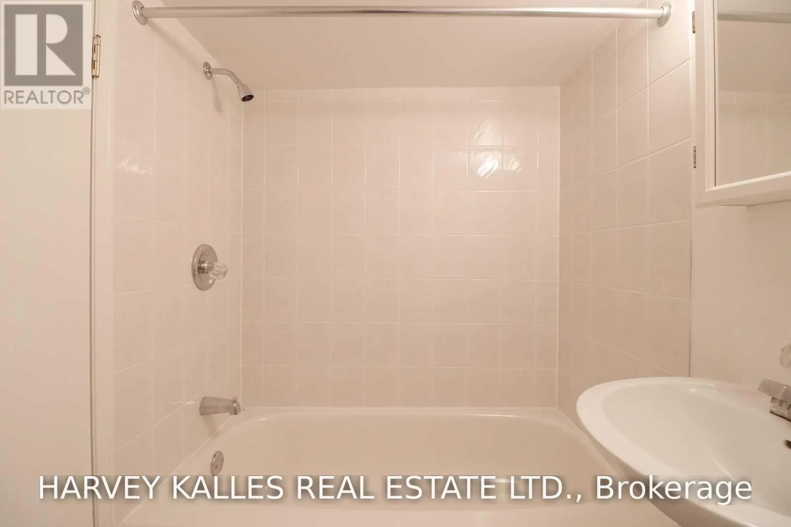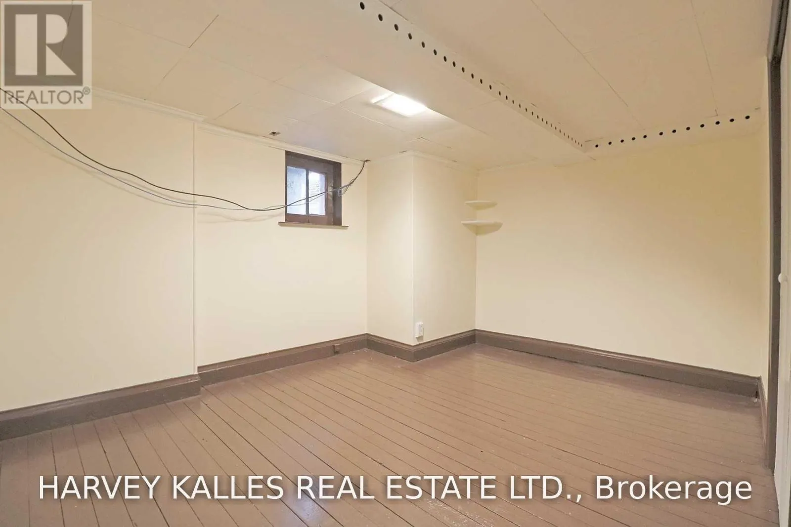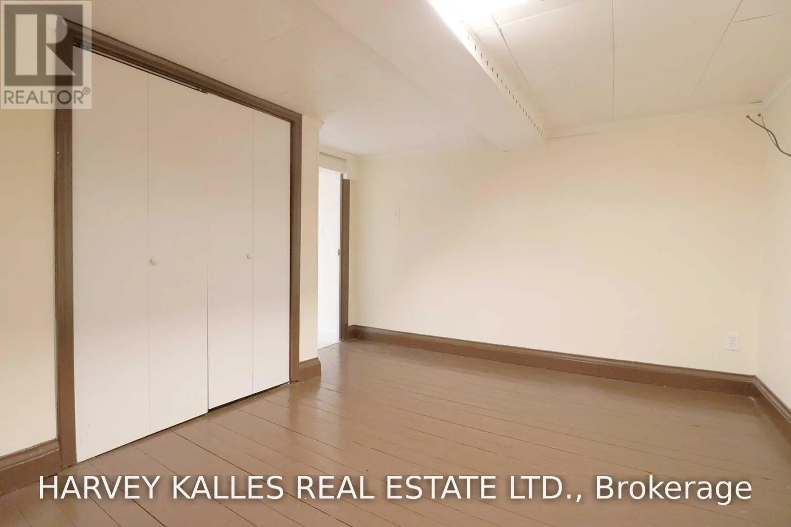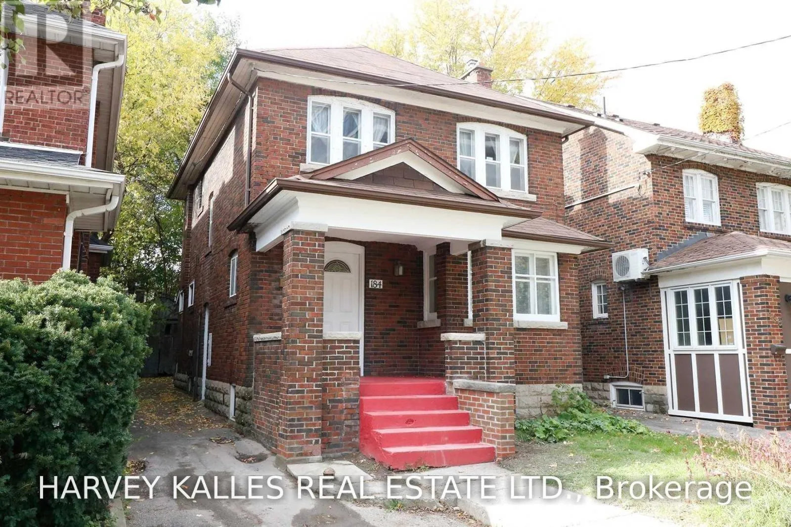
184 Duplex Avenue, Toronto, Ontario M5P 2A9

Listed for:
$4,100
6 beds
2 baths
Listed 9 days ago
House for rent: 184 Duplex Avenue, Toronto, Ontario M5P 2A9

View all 29 photos

About

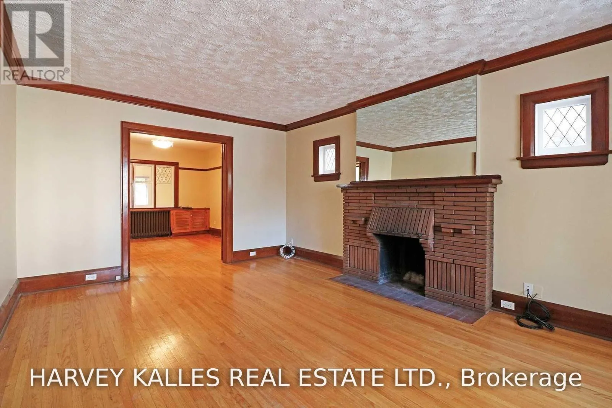
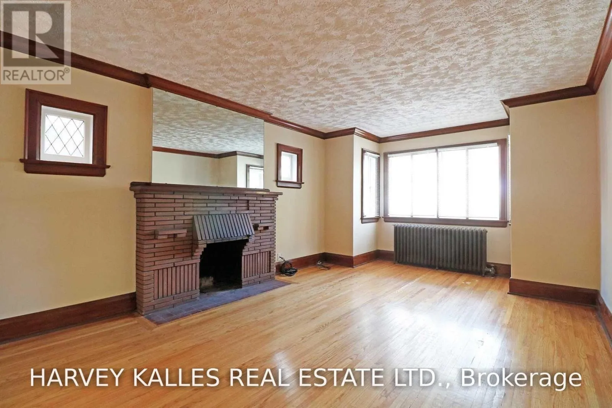
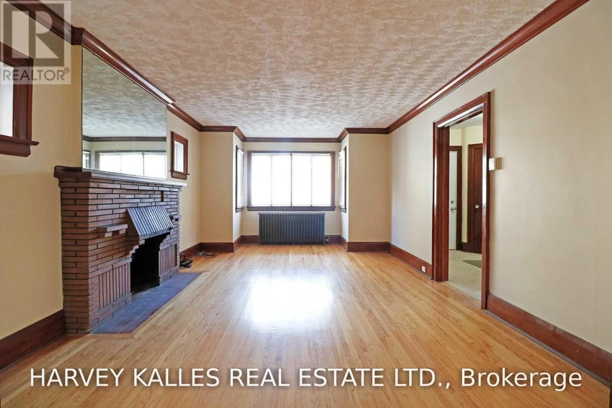
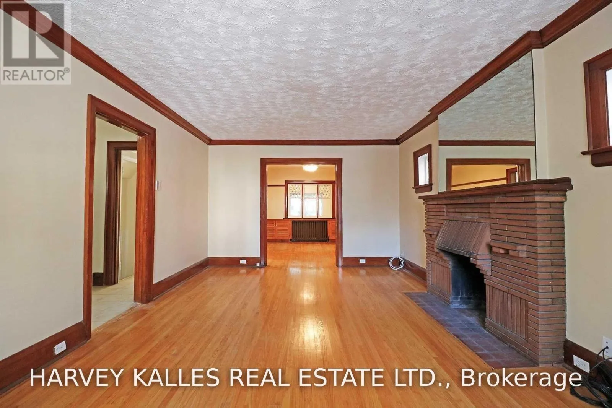
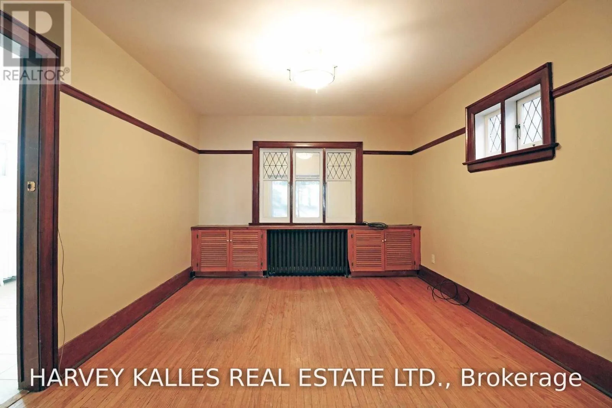
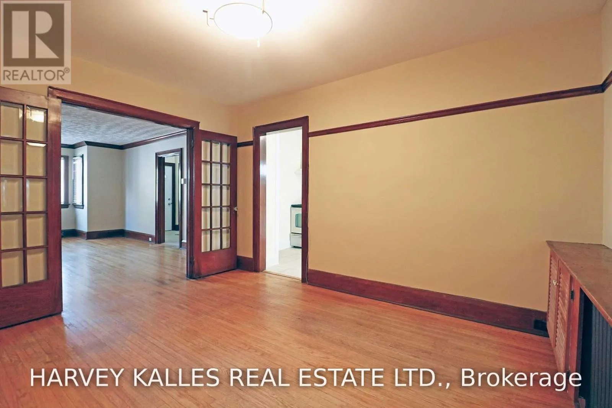
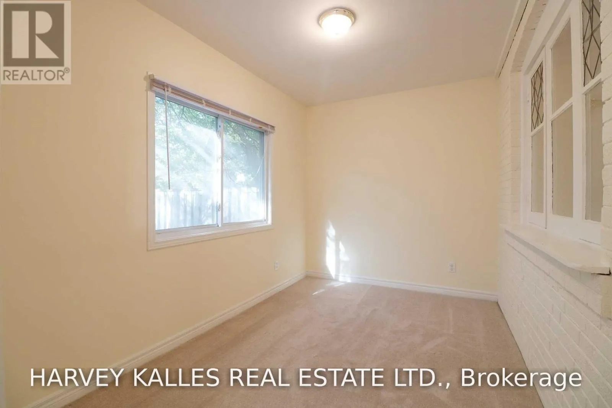
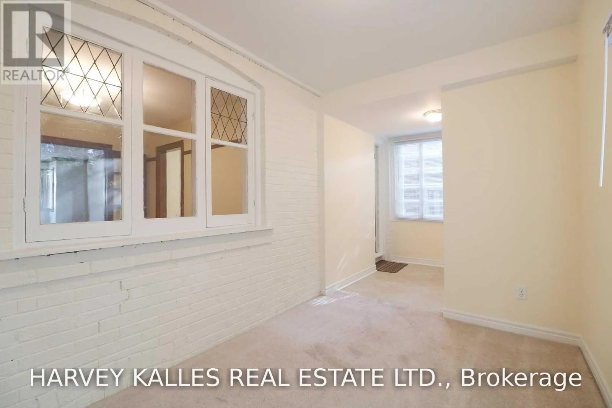
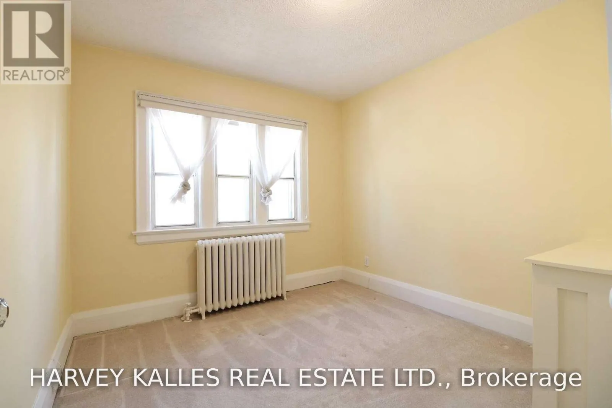
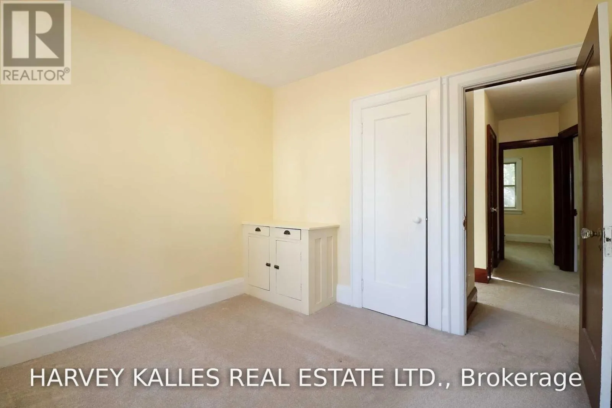
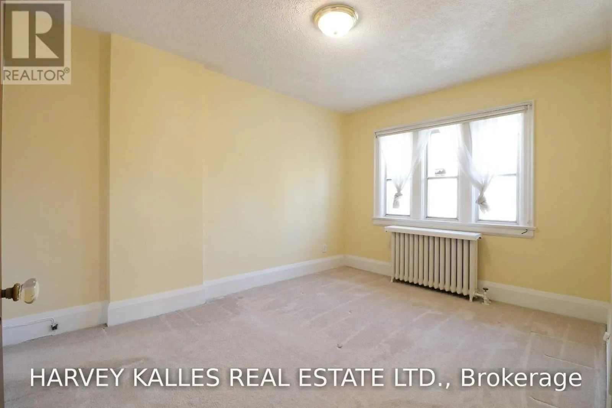
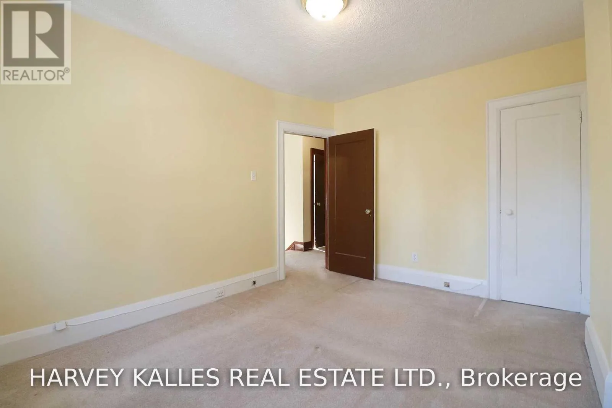
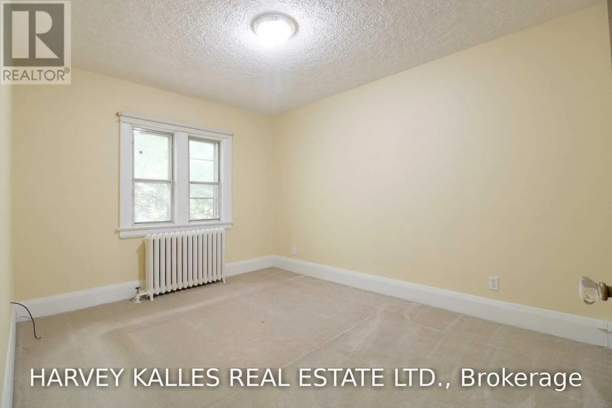
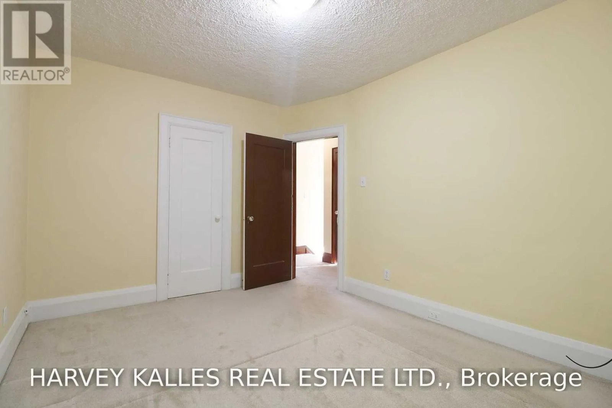
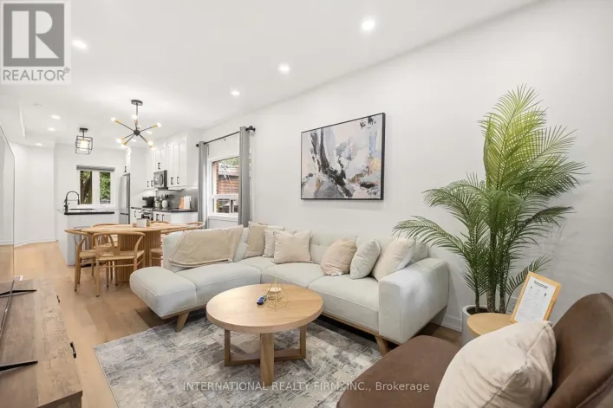
Yonge And Eglinton Welcome to this charming Victorian home in the heart of Yonge & Eglinton, where timeless character meets spacious city living. Offering six generously sized bedrooms across two storeys, this unique residence is ideal for a family or professionals seeking plenty of room in one of Toronto's most desirable neighbourhoods.The home features a bright and spacious living room with a fireplace, a family-sized dining room with elegant French doors, a separate sunroom/den ideal for a home office or reading area, and two full bathrooms. Classic architectural details and a functional layout add warmth and character throughout.Enjoy an unbeatable location close to top-rated schools and just steps from the subway. Walk to the lively shops, restaurants, cafés, entertainment, parks, and everyday conveniences of Yonge & Eglinton. A rare opportunity to enjoy the space and charm of a Victorian home with everything Midtown has to offer at your doorstep. Available immediately! (id:27476)

Property Highlights

MLS® Number
C13811150
Type
Single Family
Community Name
Yonge-Eglinton
Ownership Type
Freehold
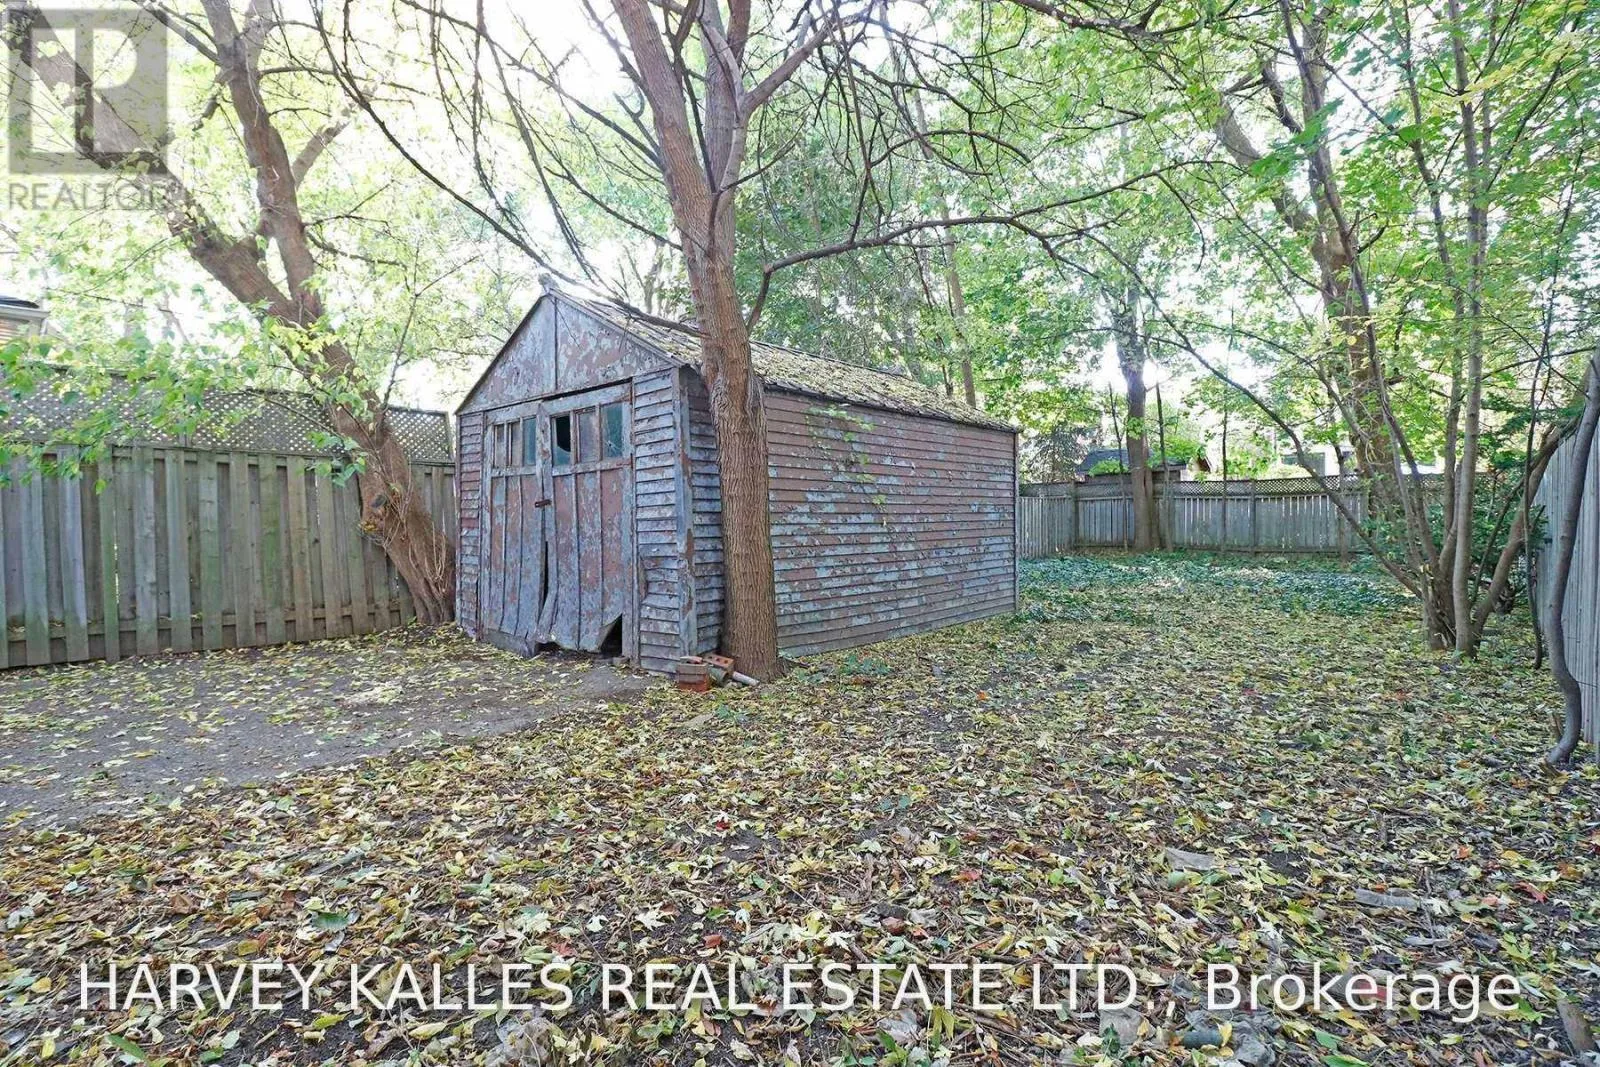
Parking Space Total
2

Building

Building Type
House
Storeys
2.00
Square Footage
2000 - 2500 sqft
Bathrooms Total
2
Bedrooms Above Ground
4
Bedrooms Total
6
Amenities
Park, Place of Worship, Public Transit, Hospital
Exterior Finish
Brick
Fireplace Present
Yes
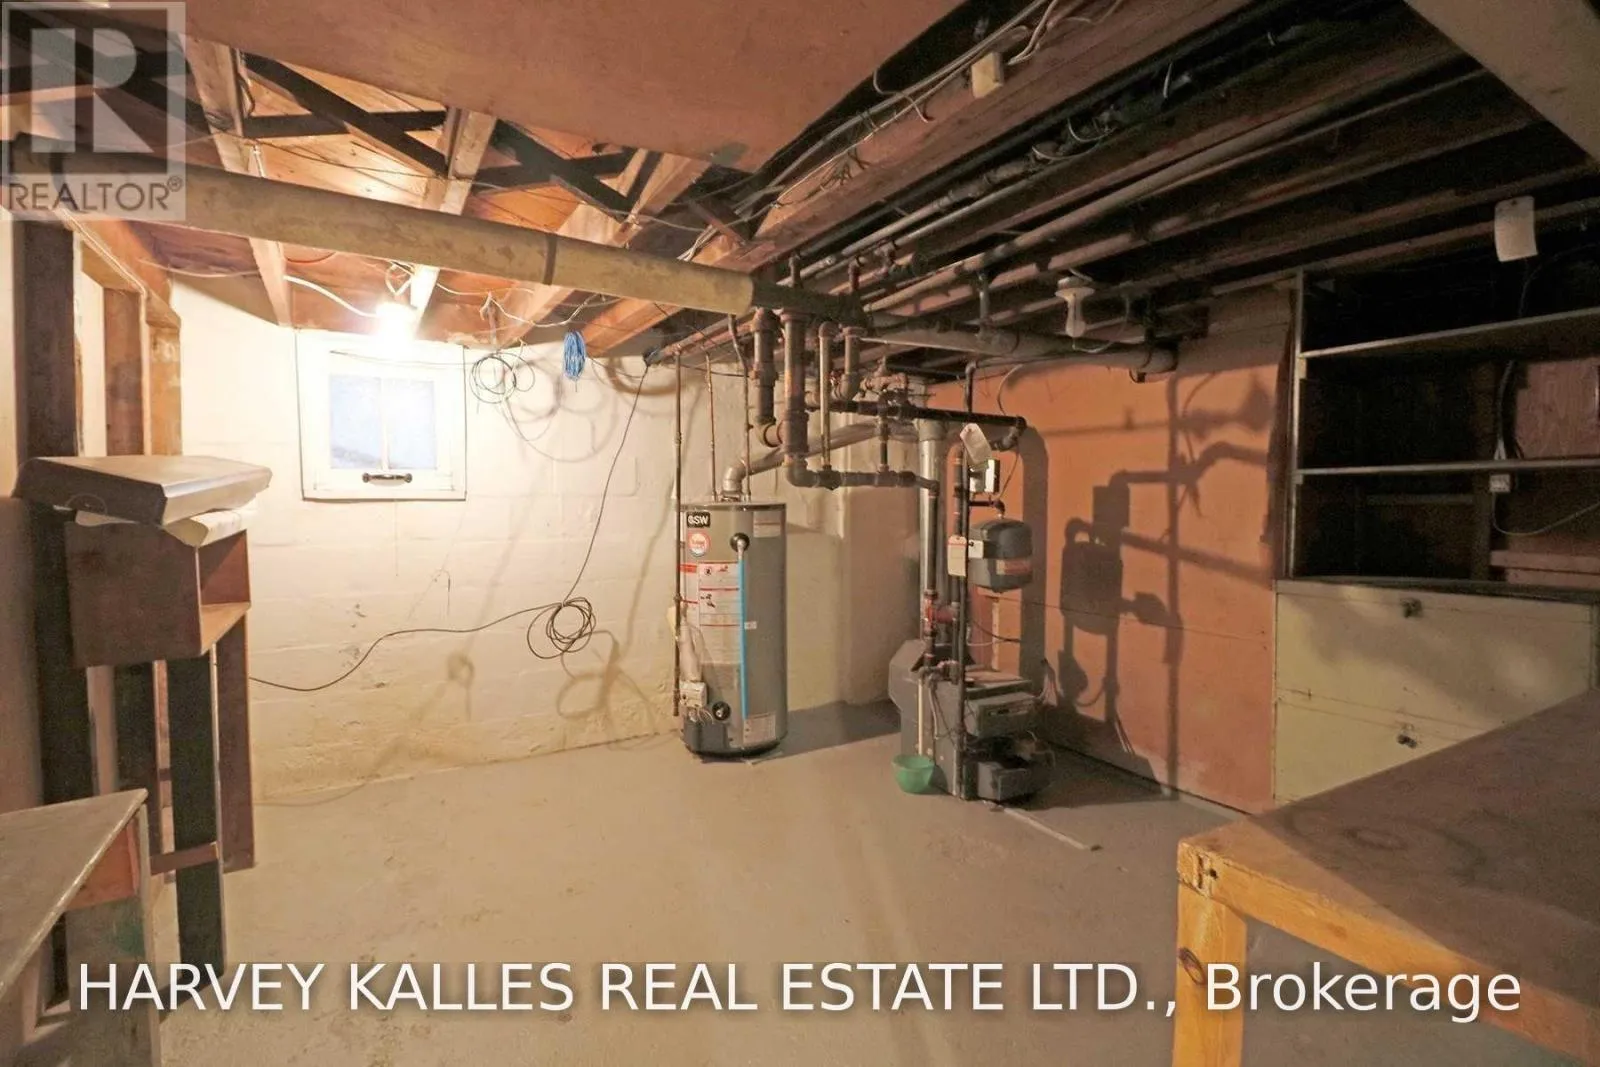
Basement Type
Full (Finished)
Basement Features
Building Heating Type
Heating Fuel
Natural gas
Building Cooling Type
None

Utilities

Water
Municipal water
Utility Sewer
Sanitary sewer

Room Layout

Bedroom
Second level
3.59 m x 3.03 m
Bedroom 2
Second level
2.97 m x 2.95 m
Bedroom 3
Second level
3.04 m x 3.97 m
Bedroom 4
Second level
2.92 m x 2.62 m
Bedroom 5
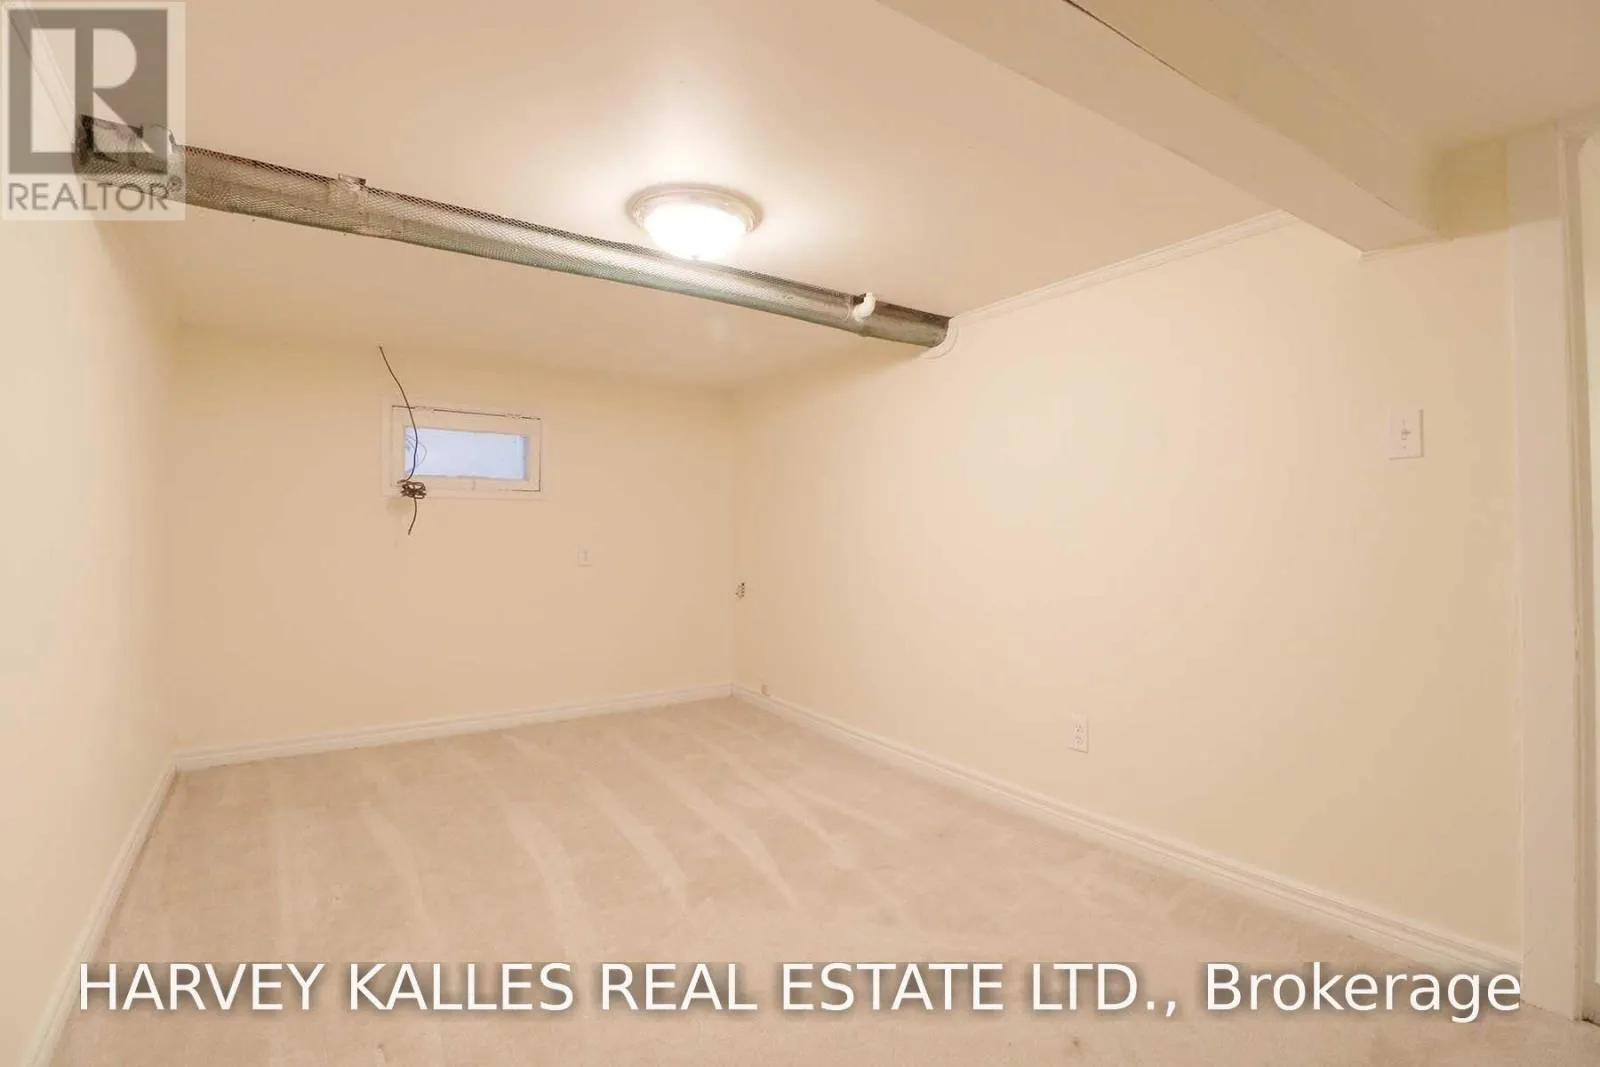
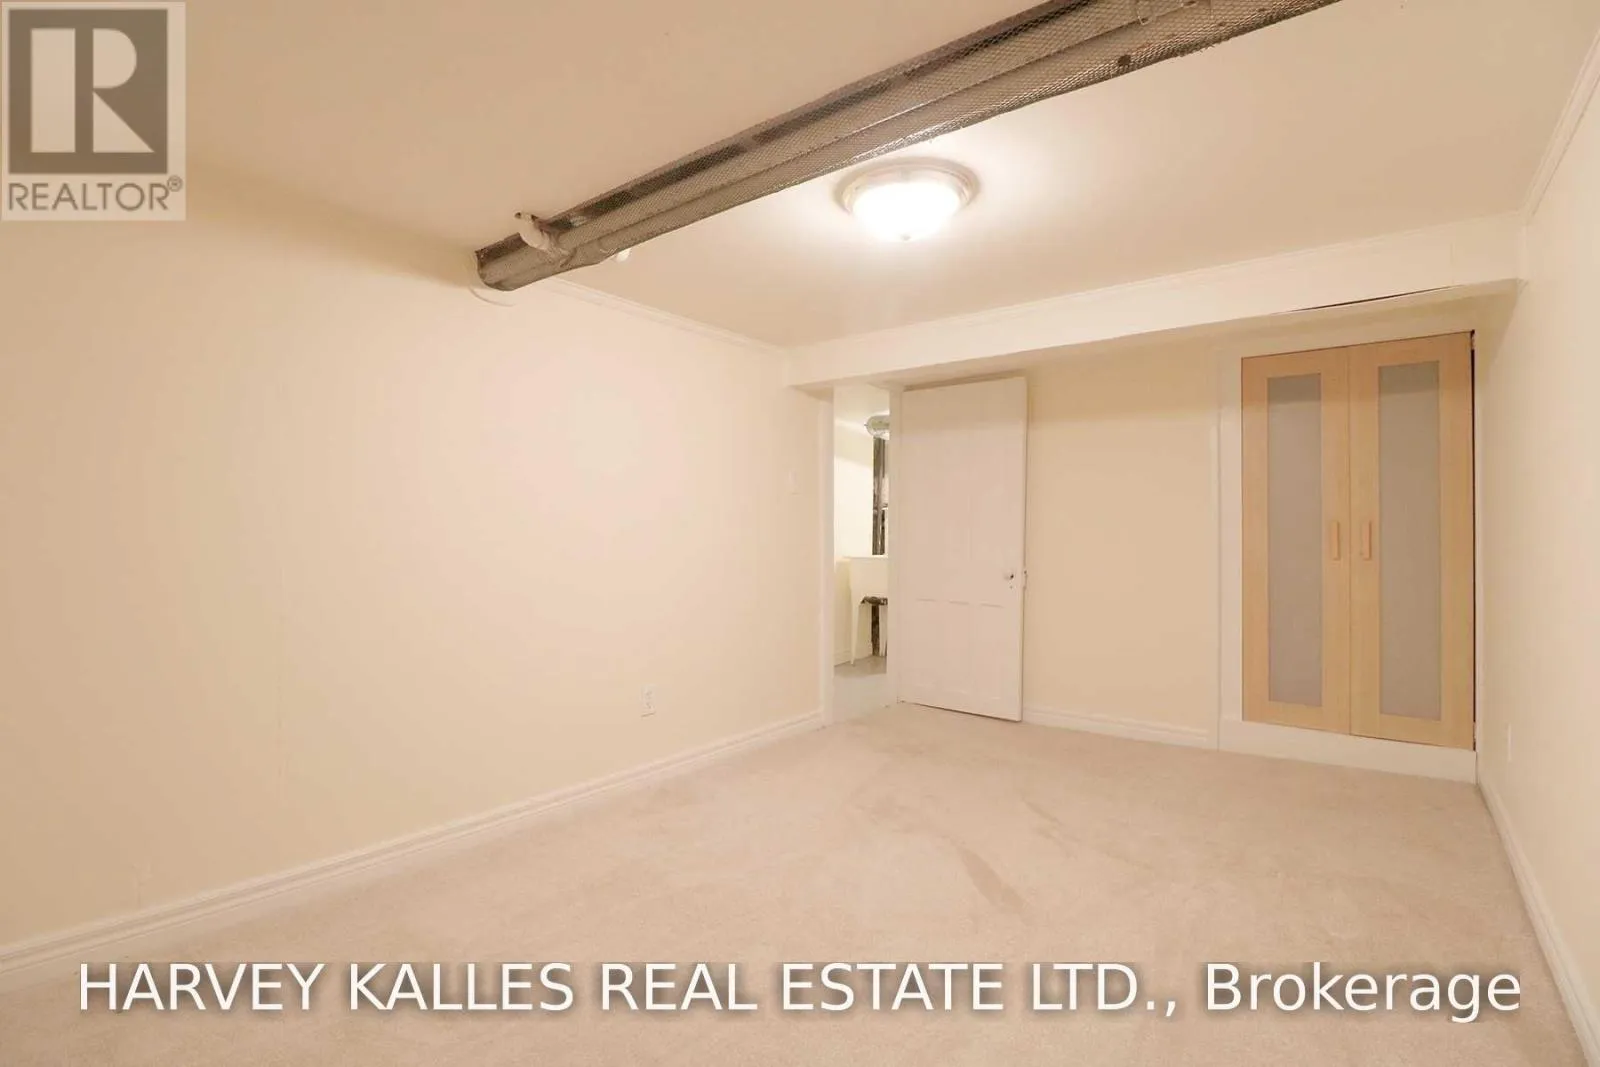
Basement
4.4 m x 2.6 m
Bedroom
Basement
3.7 m x 3.23 m
Living room
Main level
6.13 m x 3.8 m
Dining room
Main level
4.07 m x 3.42 m
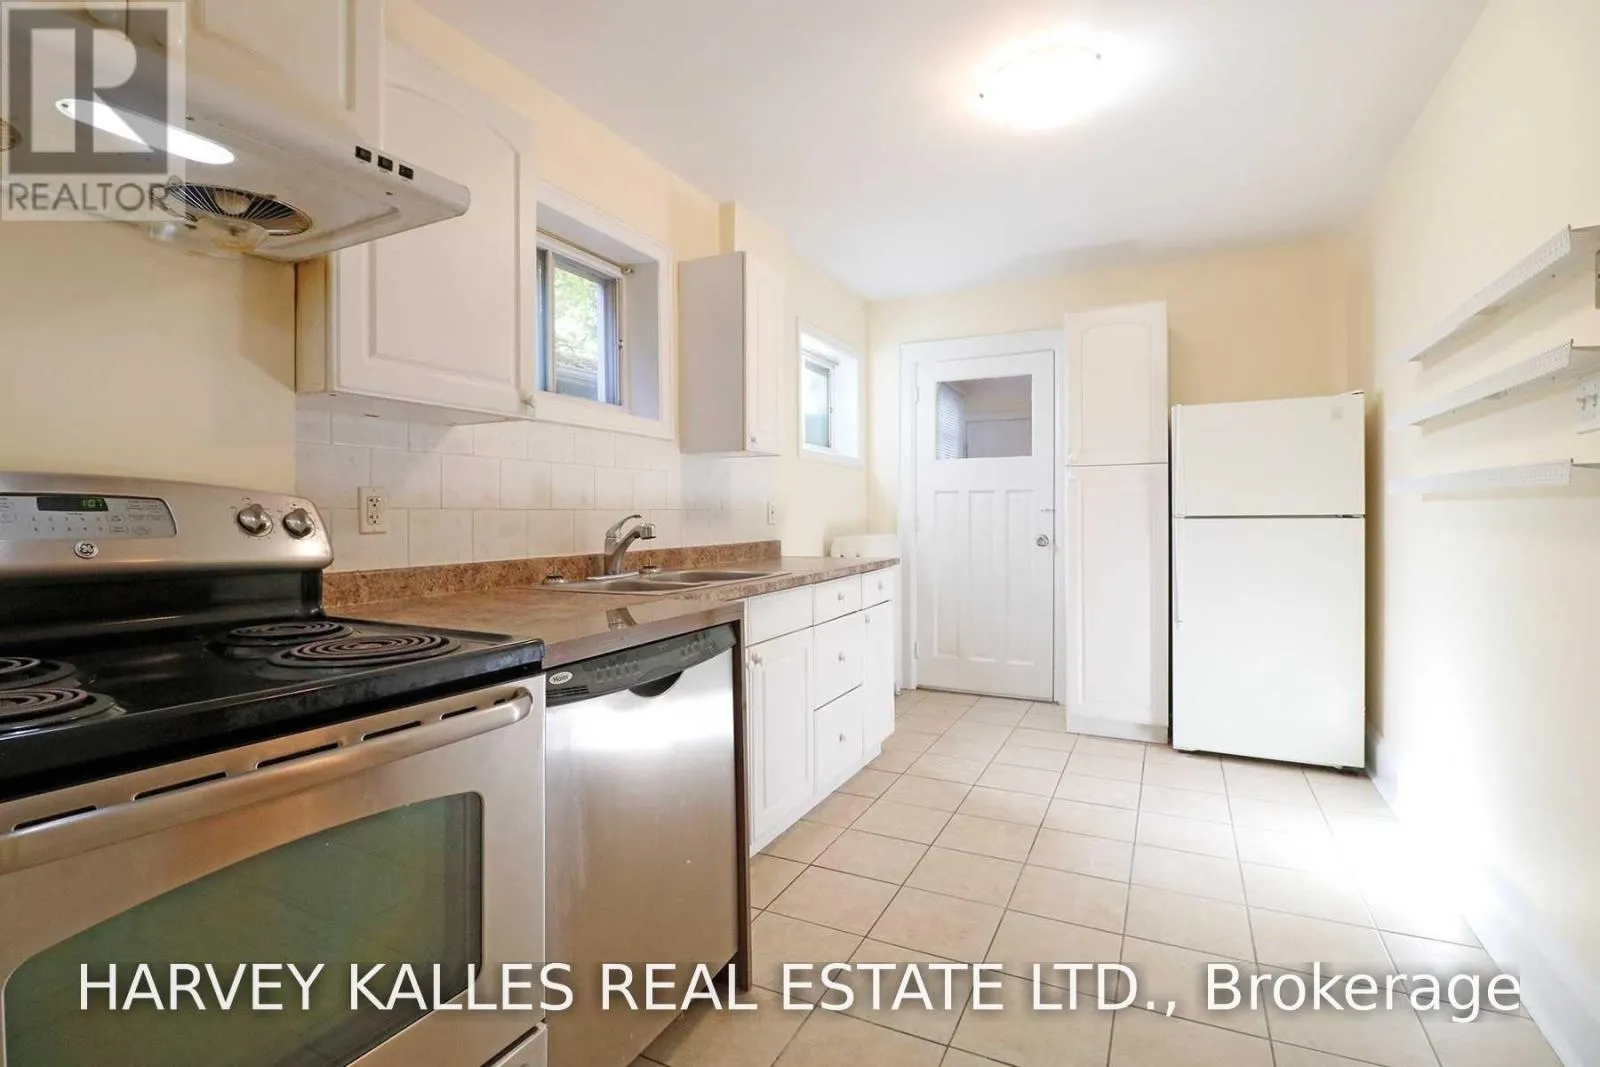
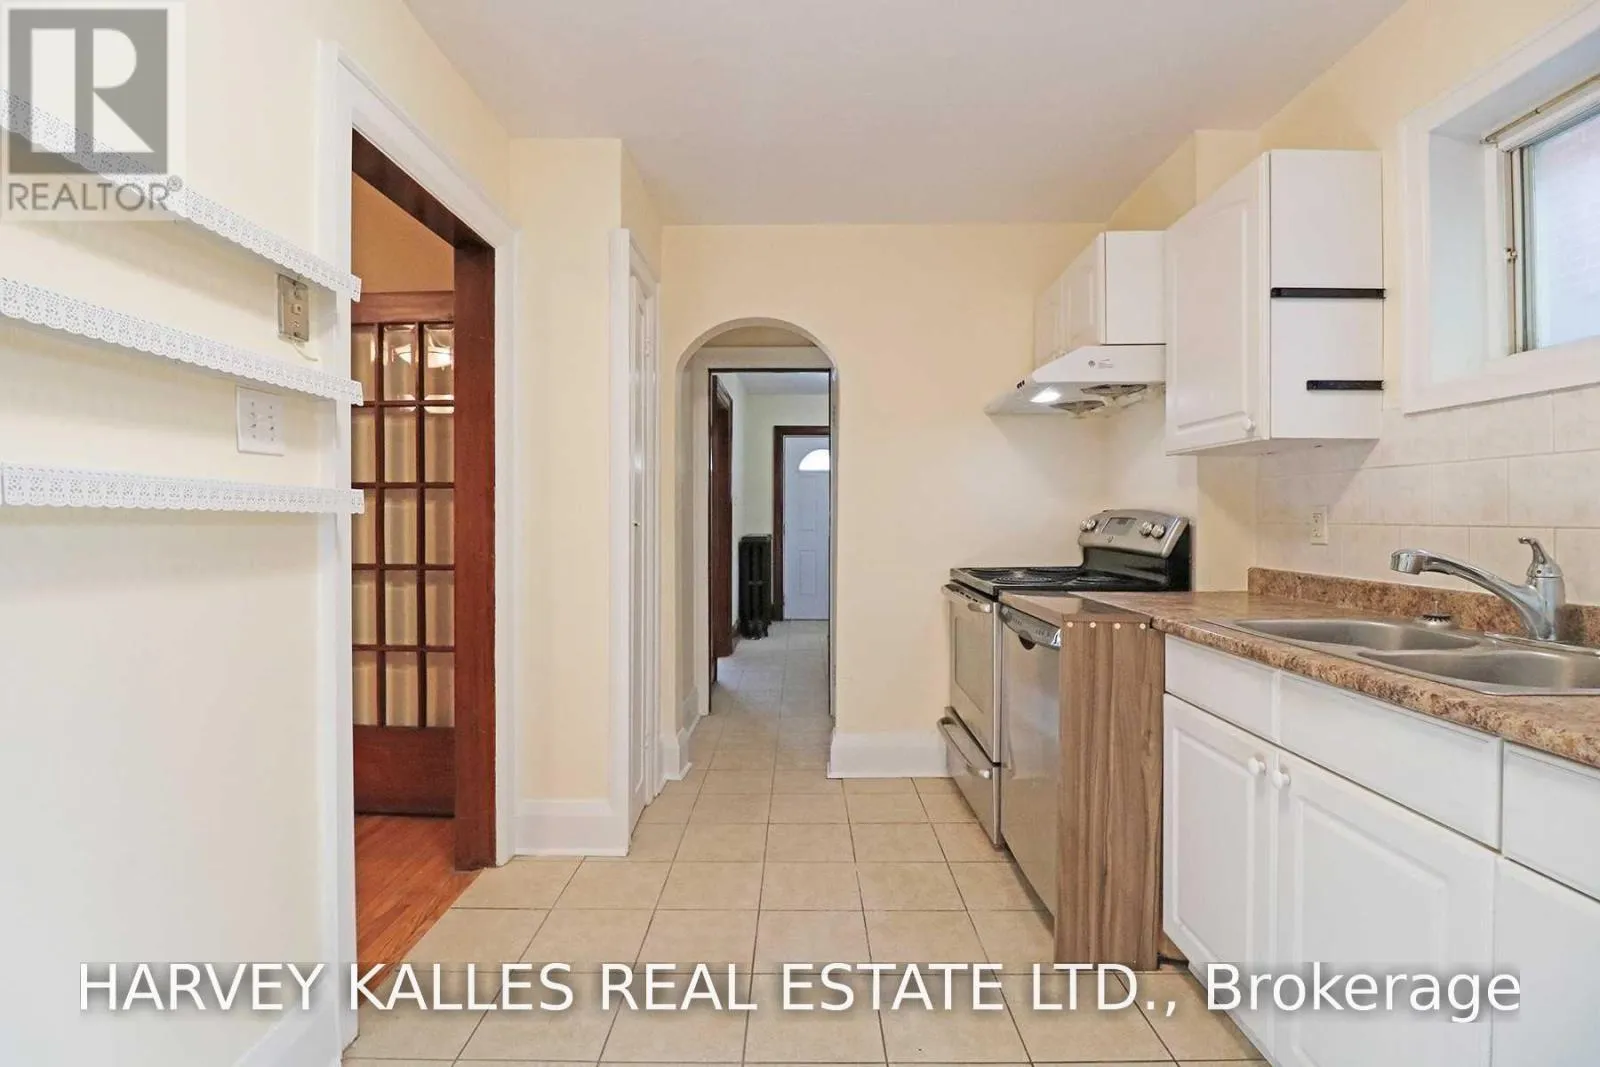
Kitchen
Main level
4.42 m x 2.53 m
Sunroom
Main level
5.17 m x 2.3 m

Location

Learn more about this property
Listing provided by:
HARVEY KALLES REAL ESTATE LTD.
MLS® number:
C13811150
Agent:
Mandana Yousefi
*Indicates required field
Name is required
Email is required
Please enter a valid phone number (e.g., 416-111-1111).