19 Strathgowan Crescent, Toronto, Ontario M4N 2Z6

Listed for:
$2,560,000
4 beds
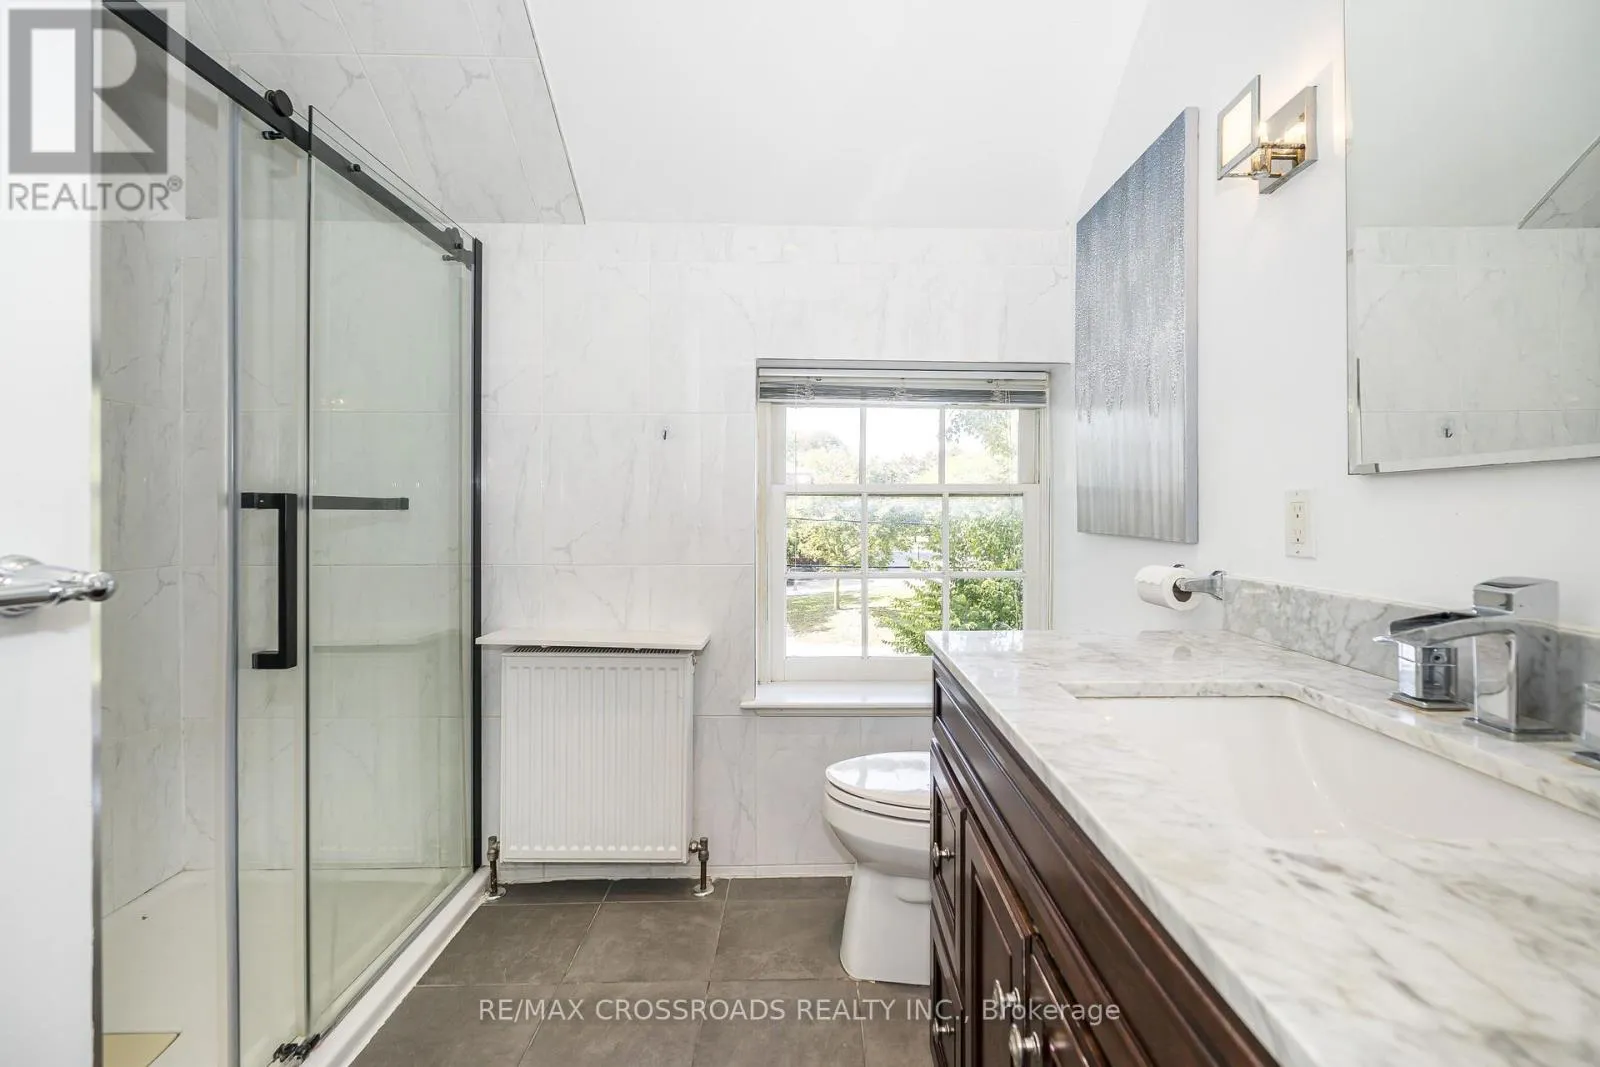
4 baths
Listed 11 days ago
House for rent: 19 Strathgowan Crescent, Toronto, Ontario M4N 2Z6

View all 34 photos

About

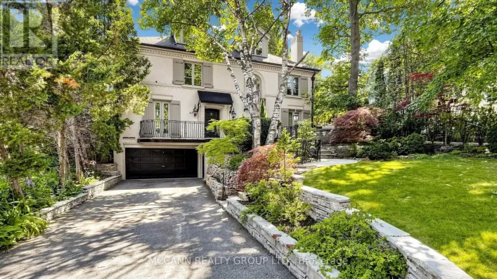
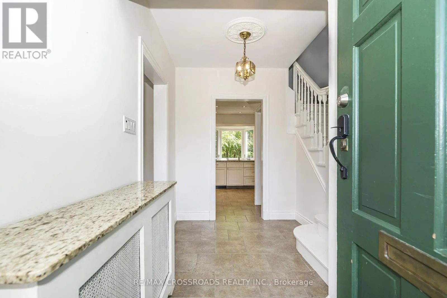
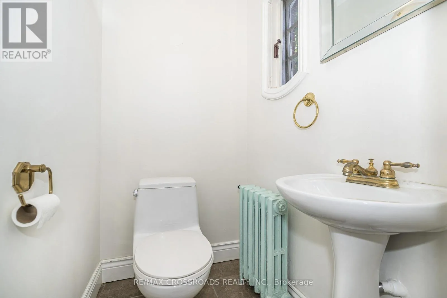
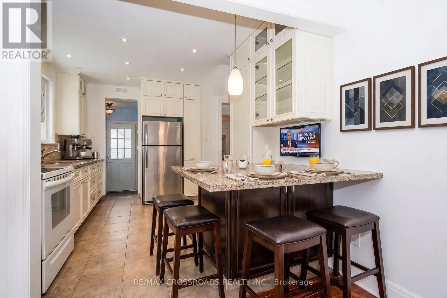
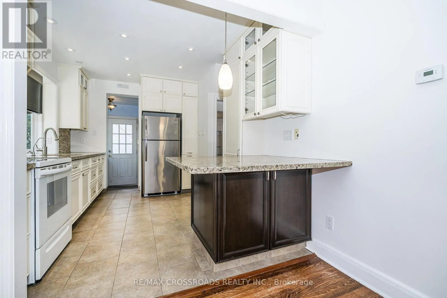
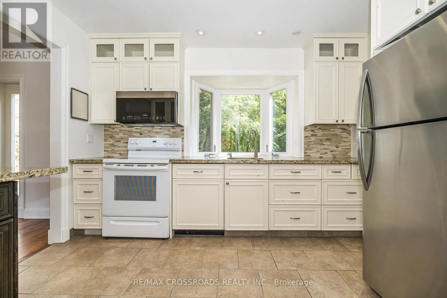
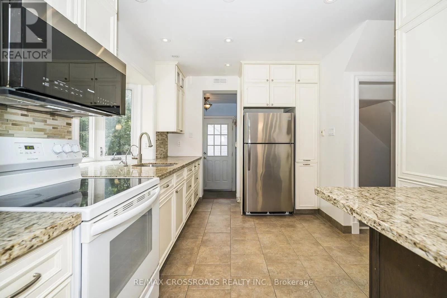
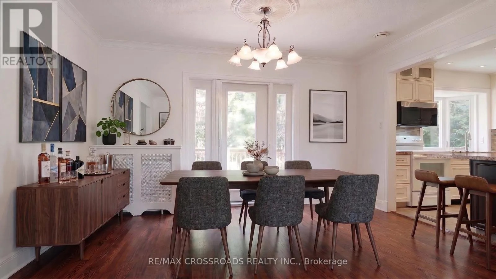
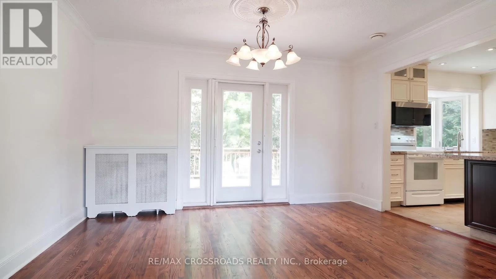
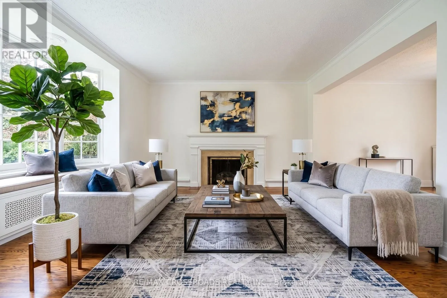
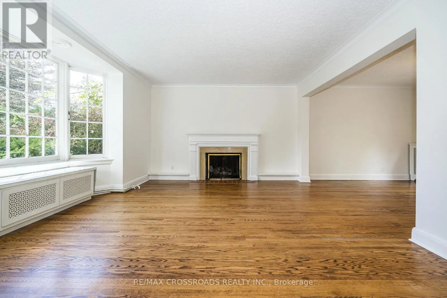
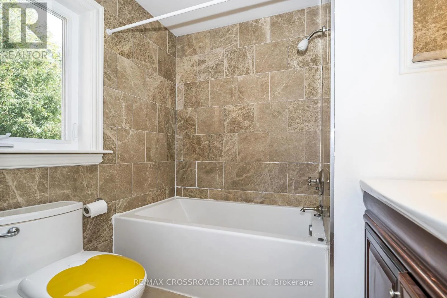
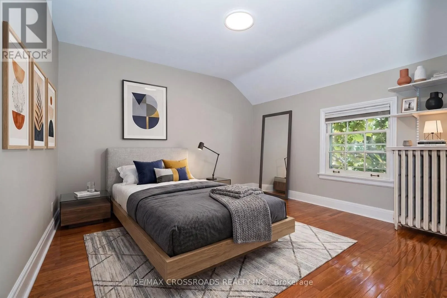
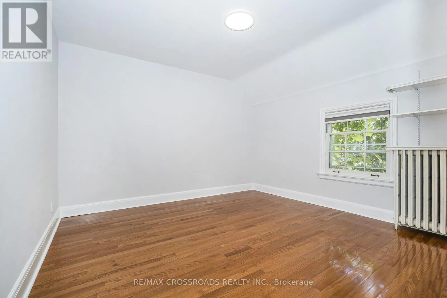
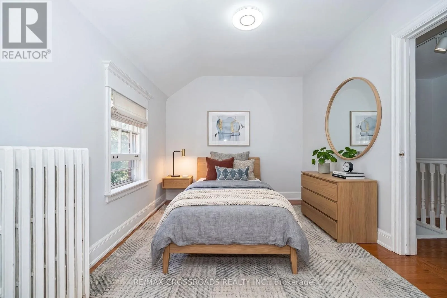
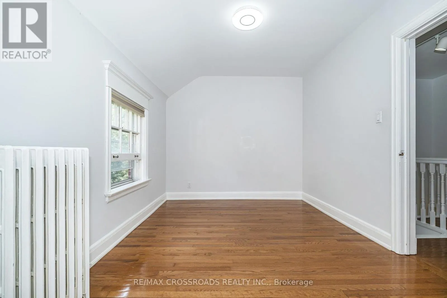
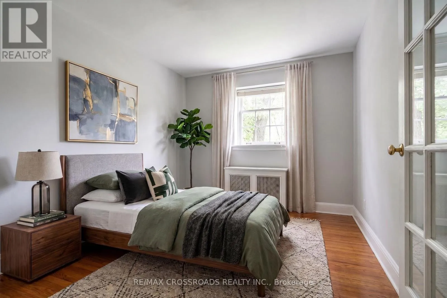
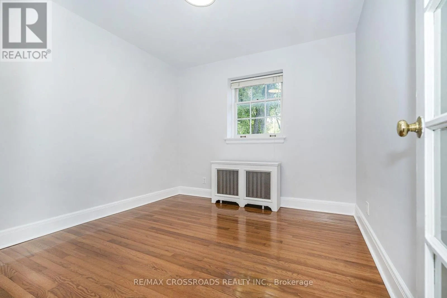
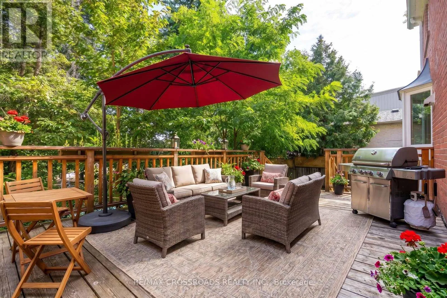
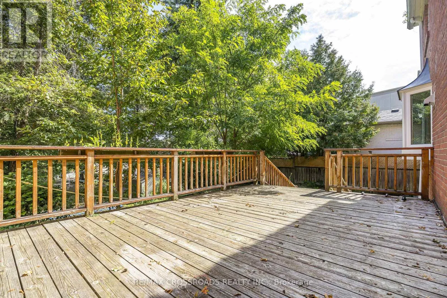
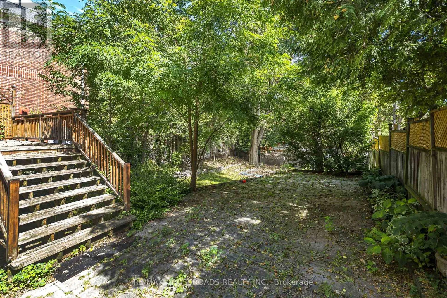
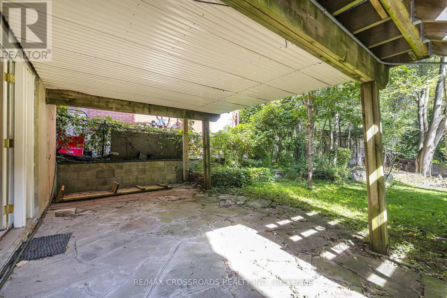
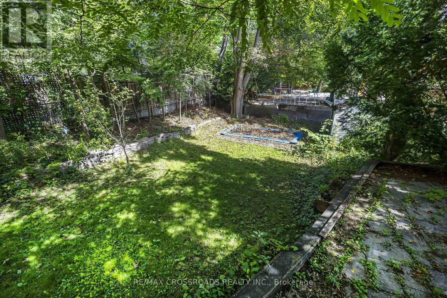
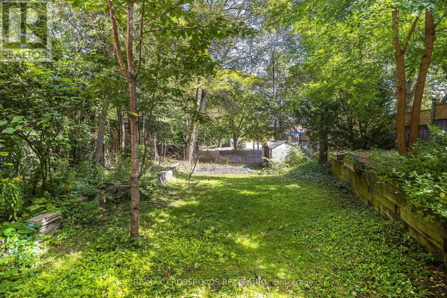
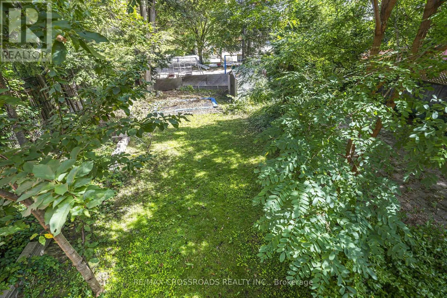
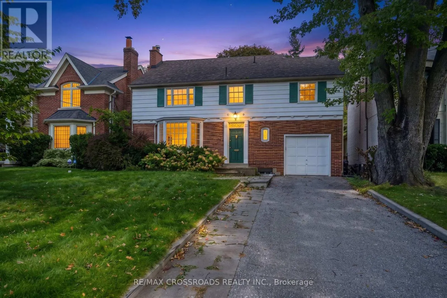
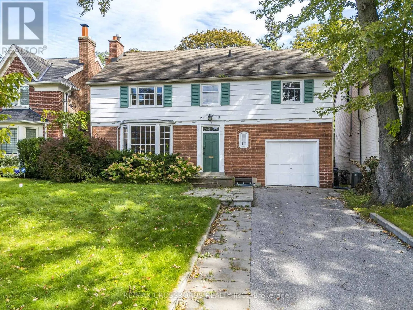
Cross Streets: Mt Pleasant /Blythwood/ Yonge St. ** Directions: North on Strathgowan from Blythwood, home is on the right. Location! Location! Location! Nestled in one of the most prestious Toronto neighbourhoods. Welcome to coveted Lawrence Park South! This lovely 2 storey brick home features a spacious floor plan combined with classic traditional elements which make for elegant comfort and style! Situated on a private lot with ample parking. This home boasts sun drenched spacious living and dining space, hardwood floors and hosts many upgrades throughout. There are four bedrooms and 4 bathrooms and a finished walk-out lower level. Enjoy unparalleled convenience with top-rated public and private schools, main commuter routes, Sunnybrook Hospital, fantastic shopping and restaurants and a host of amenities just minutes away. You will be living in one of Toronto's top rated school catchment areas and only steps to Blythwood Jr P.S. You will also have swift access to Toronto French School, Upper Canada College, Havergal College and more! Steps to Sunnybrook Park, Sherwood Park Trail ...This location has it all! (id:27476)

Property Highlights

MLS® Number
C13811232
Type
Single Family
Community Name
Lawrence Park South
Ownership Type
Freehold
Land Size
43.8 x 136.8 FT
Parking Space Total
4

Building

Building Type
House
Storeys
2.00
Square Footage
1500 - 2000 sqft
Bathrooms Total
4
Bedrooms Above Ground
4
Bedrooms Total
4
Exterior Finish
Brick
Fireplace Present
Yes
Basement Type
N/A (Finished)
Basement Features
Walk out
Building Heating Type
Radiant heat
Heating Fuel
Other
Building Cooling Type
Central air conditioning

Utilities

Water
Municipal water
Utility Sewer
Sanitary sewer

Room Layout

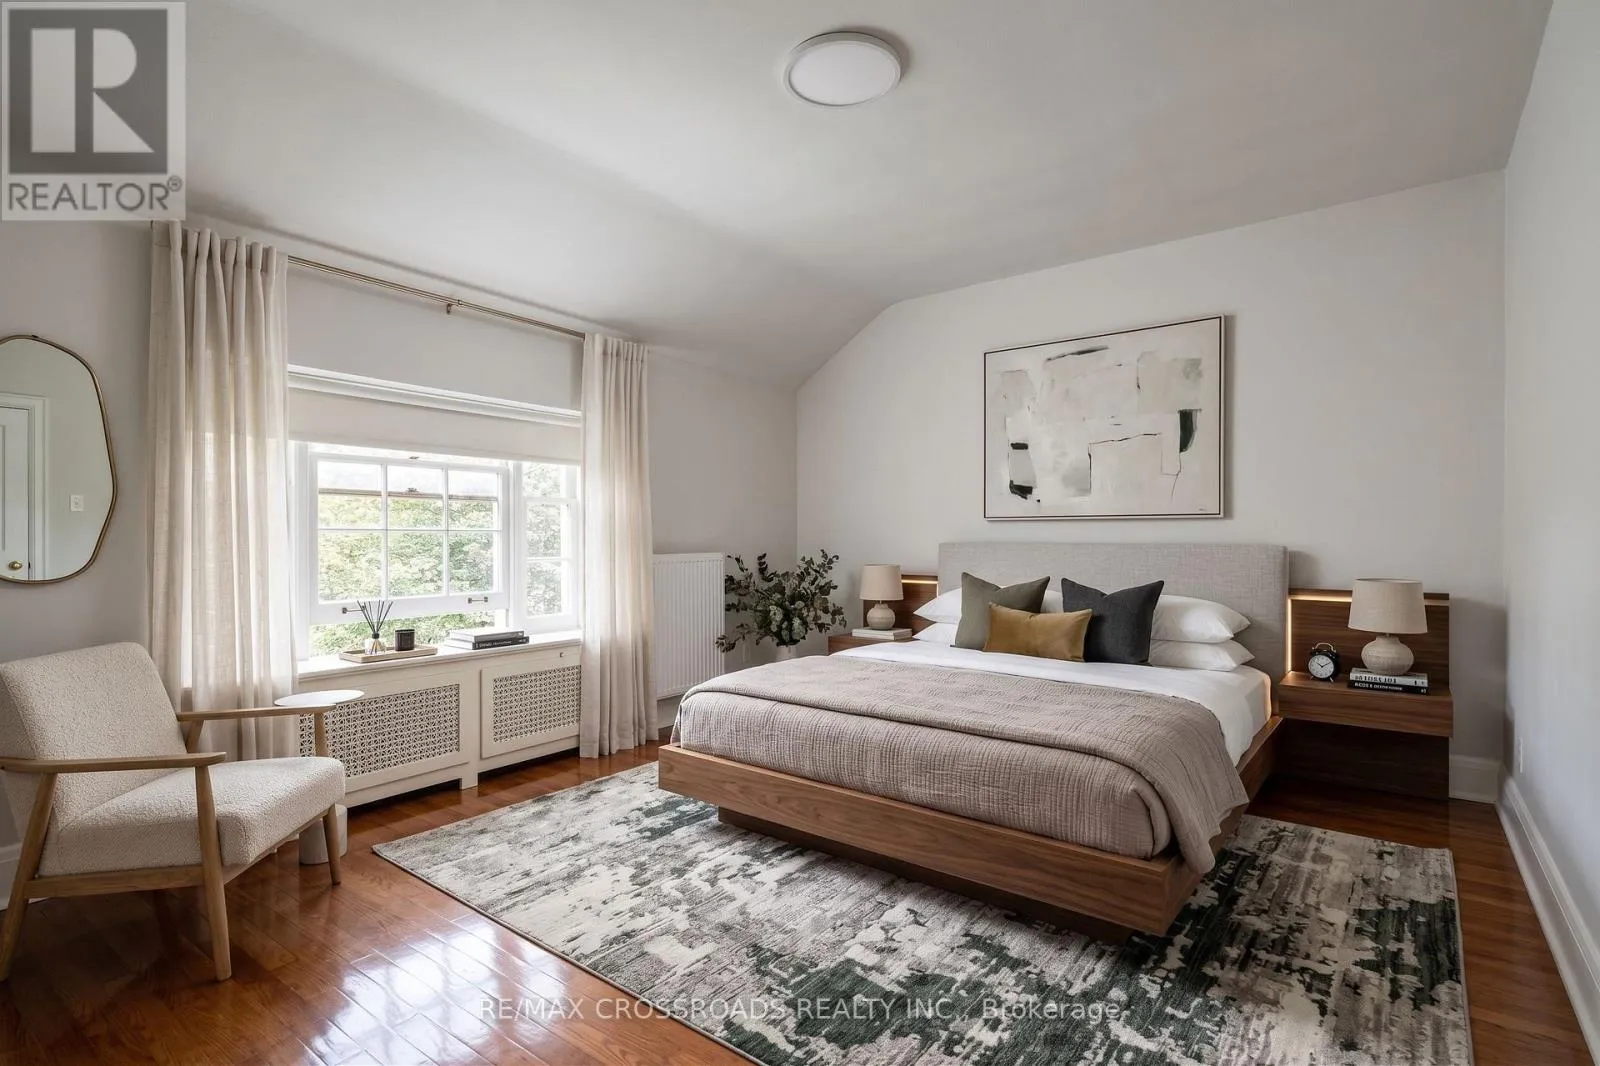
Primary Bedroom
Second level
4.75 m x 3.23 m
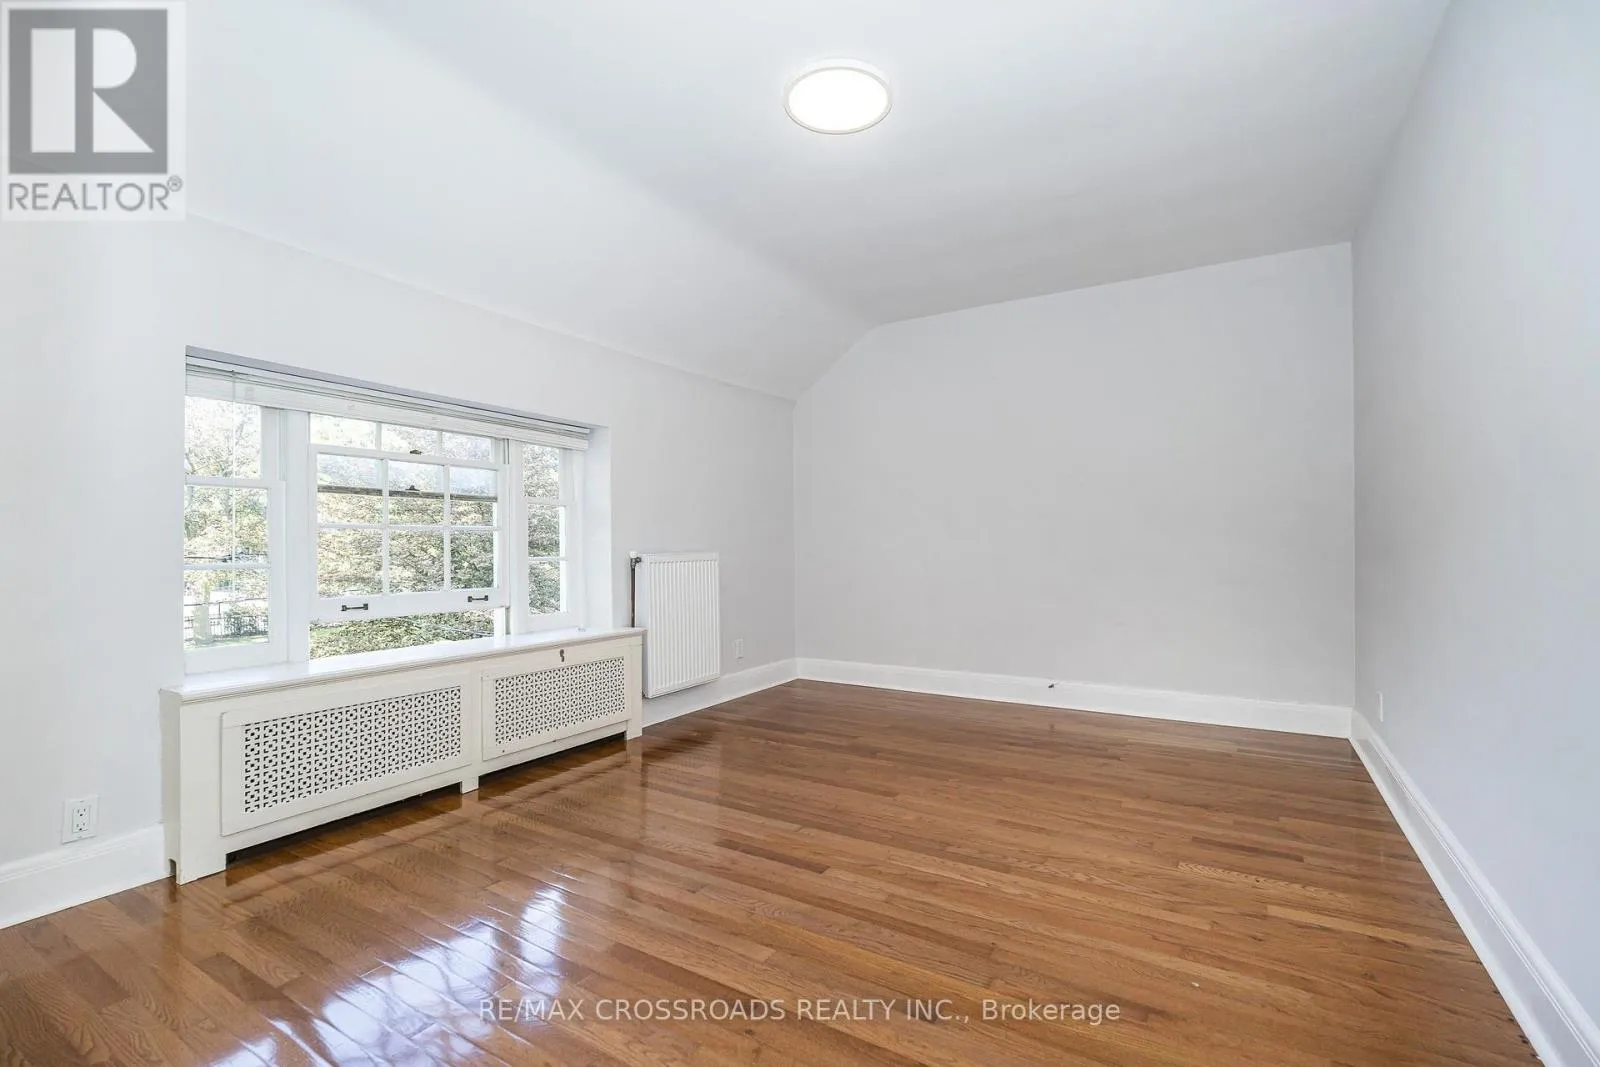
Bedroom 2
Second level
4.42 m x 3.63 m
Bedroom 3
Second level
4.42 m x 2.64 m
Bedroom 4
Second level
2.87 m x 2.97 m
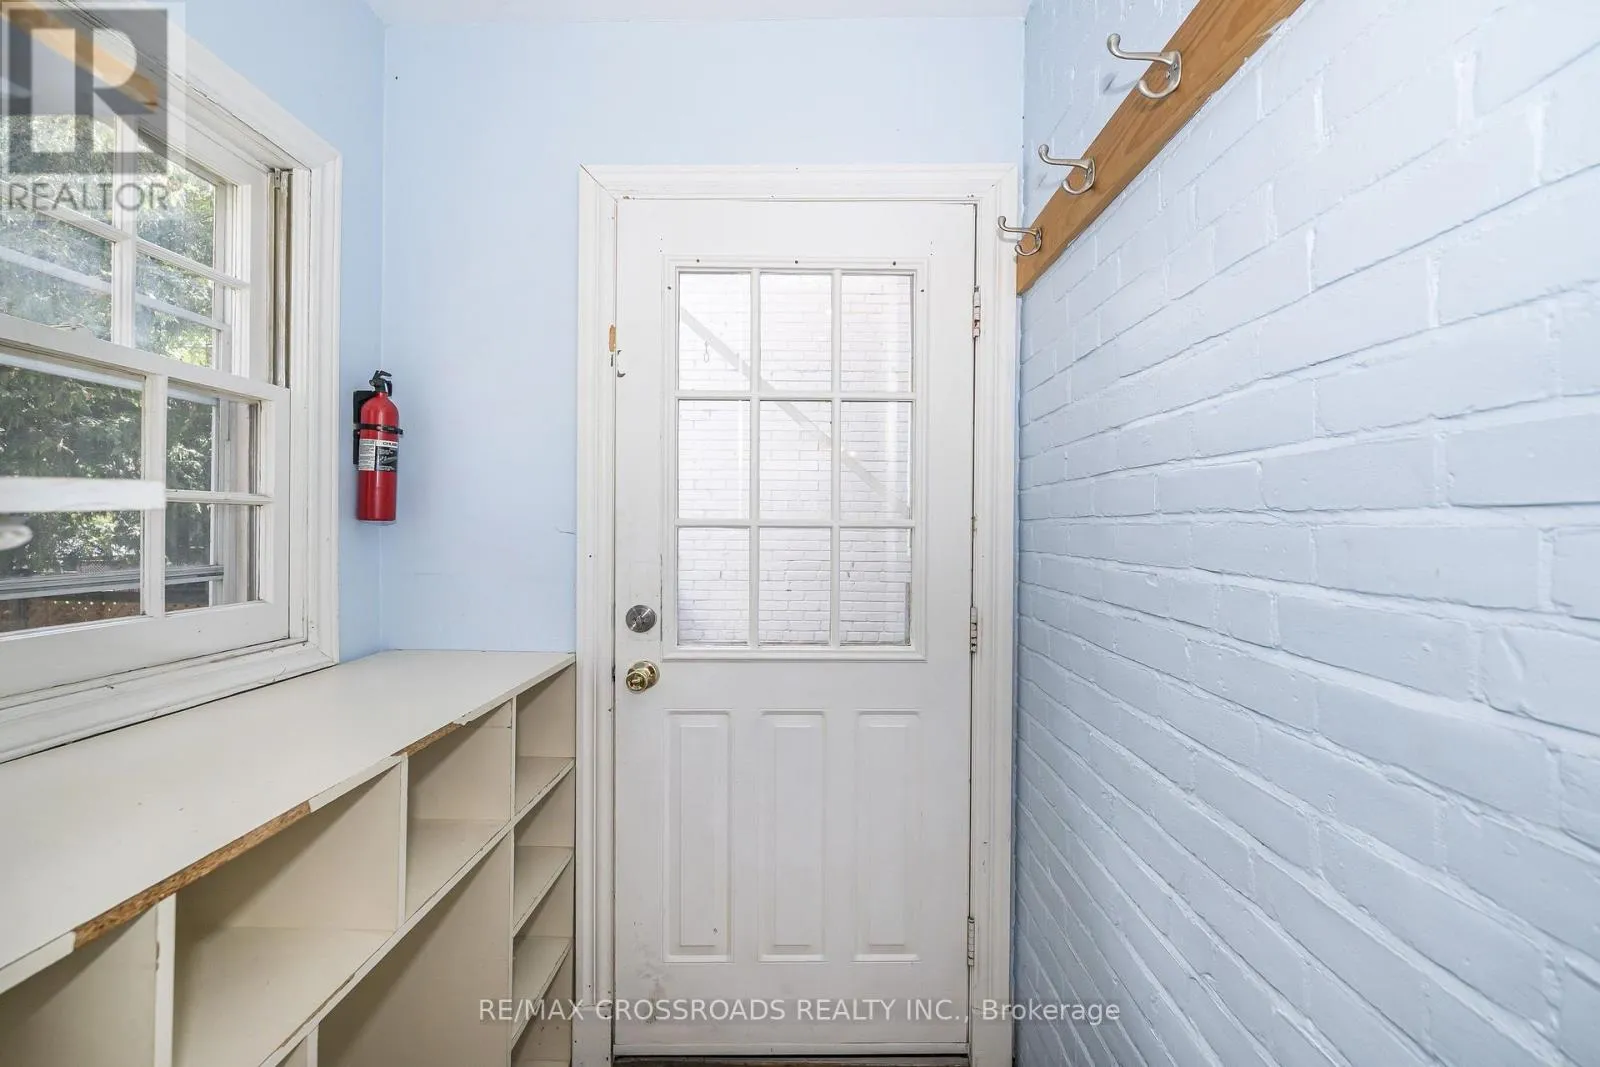
Laundry room
Lower level
1.6 m x 3.51 m
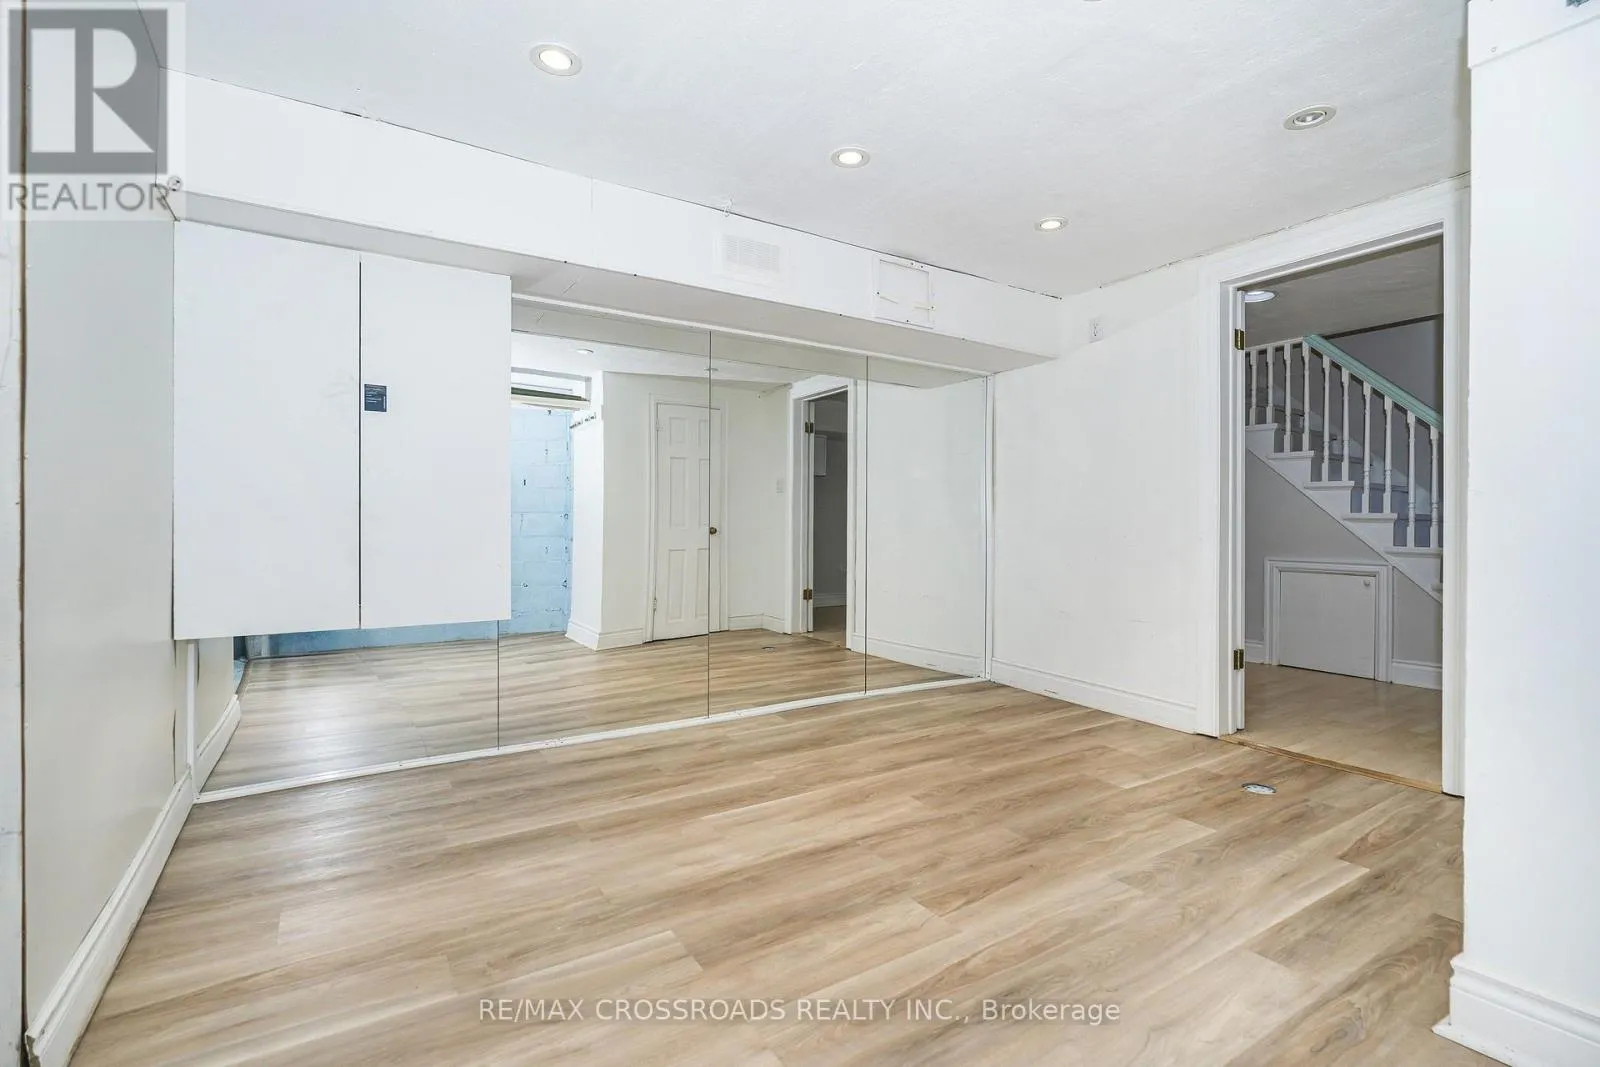
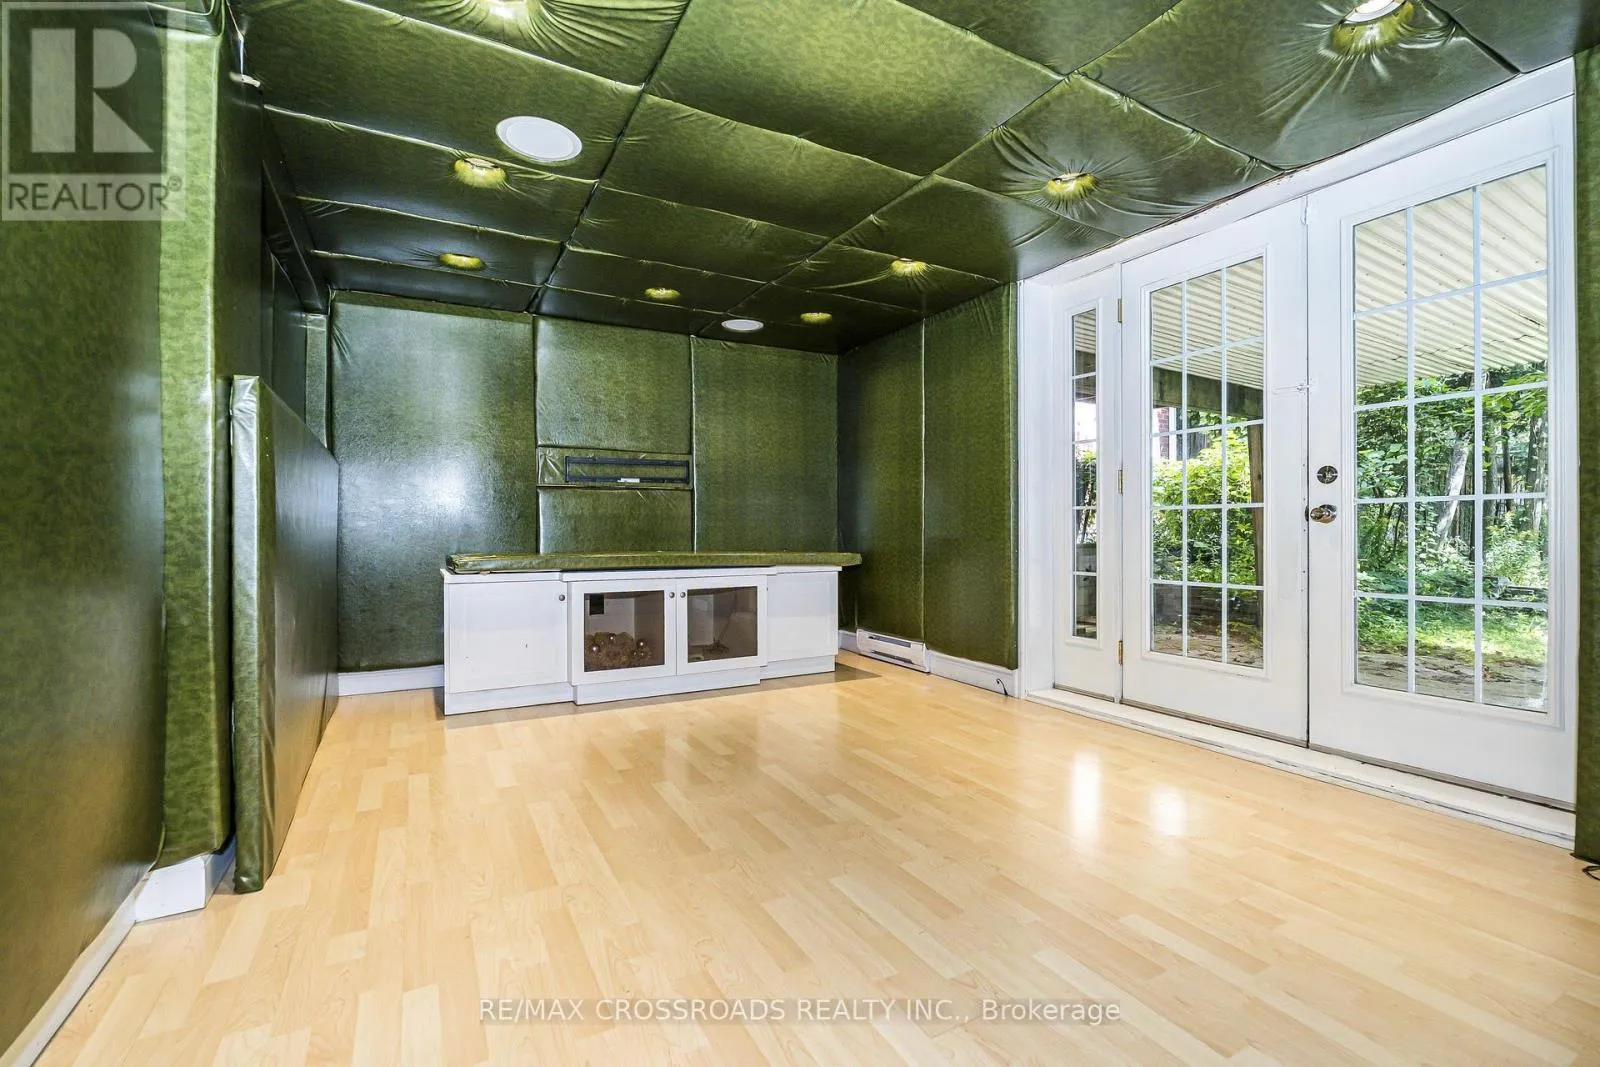
Recreational, Games room
Lower level
4.75 m x 3.1 m
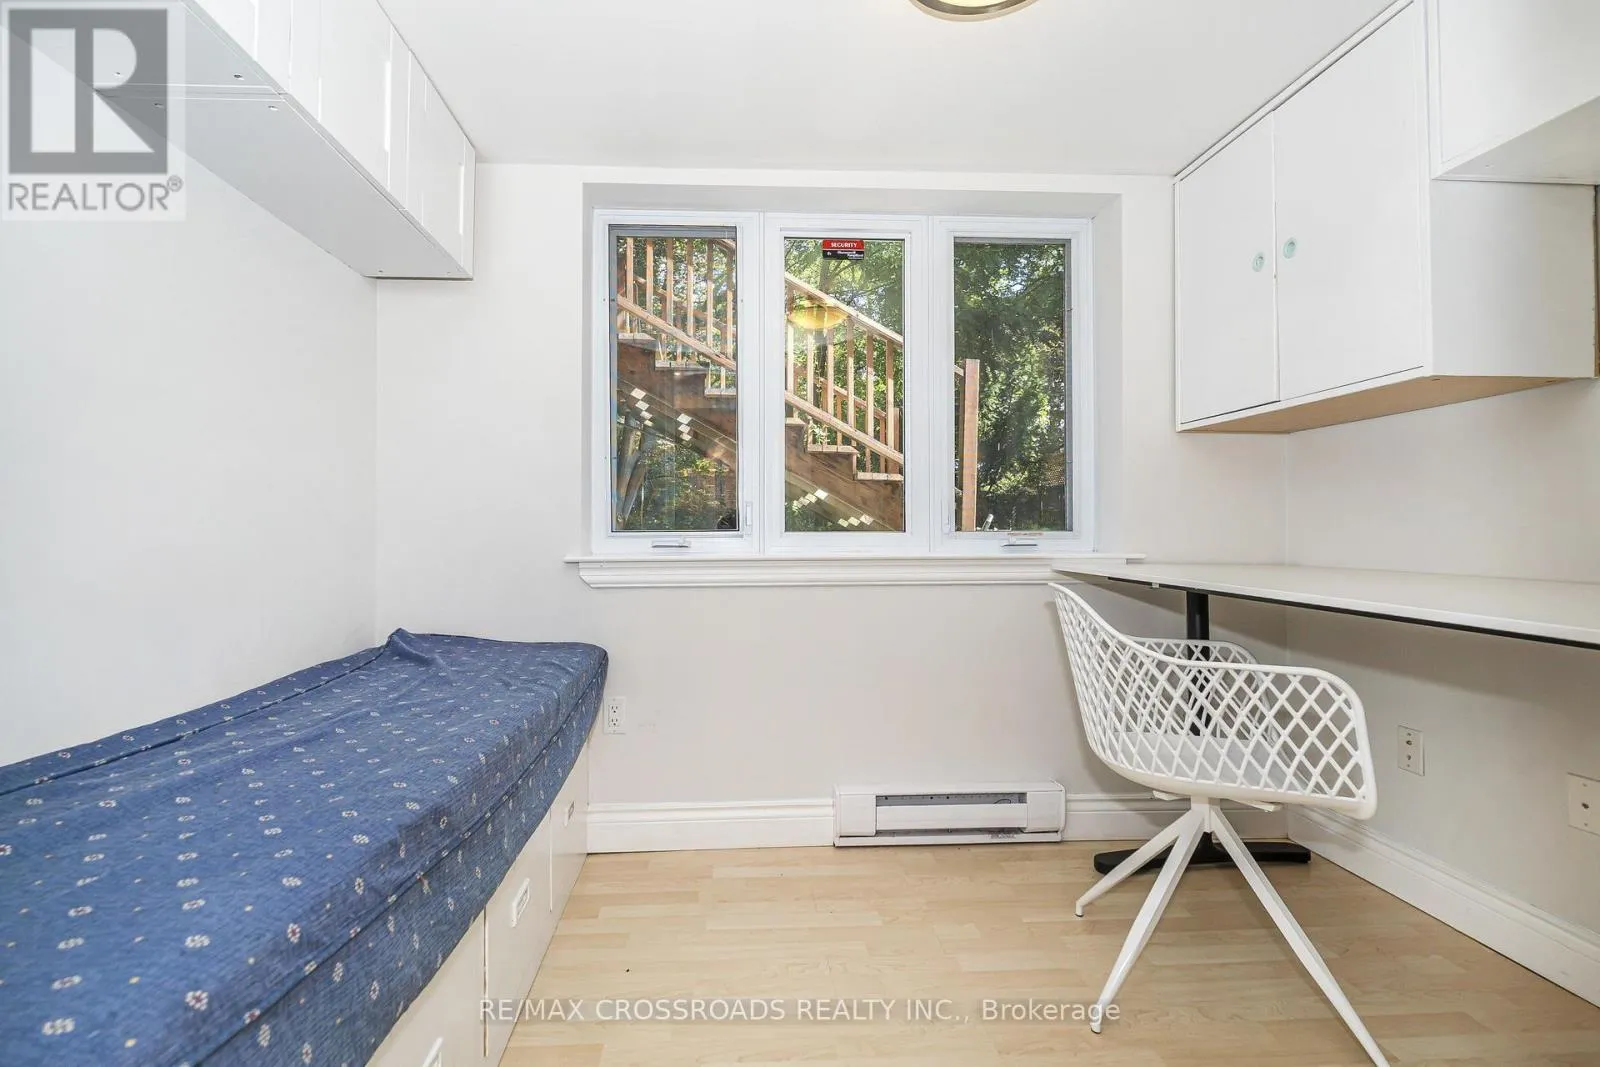
Study
Lower level
2.84 m x 2.31 m
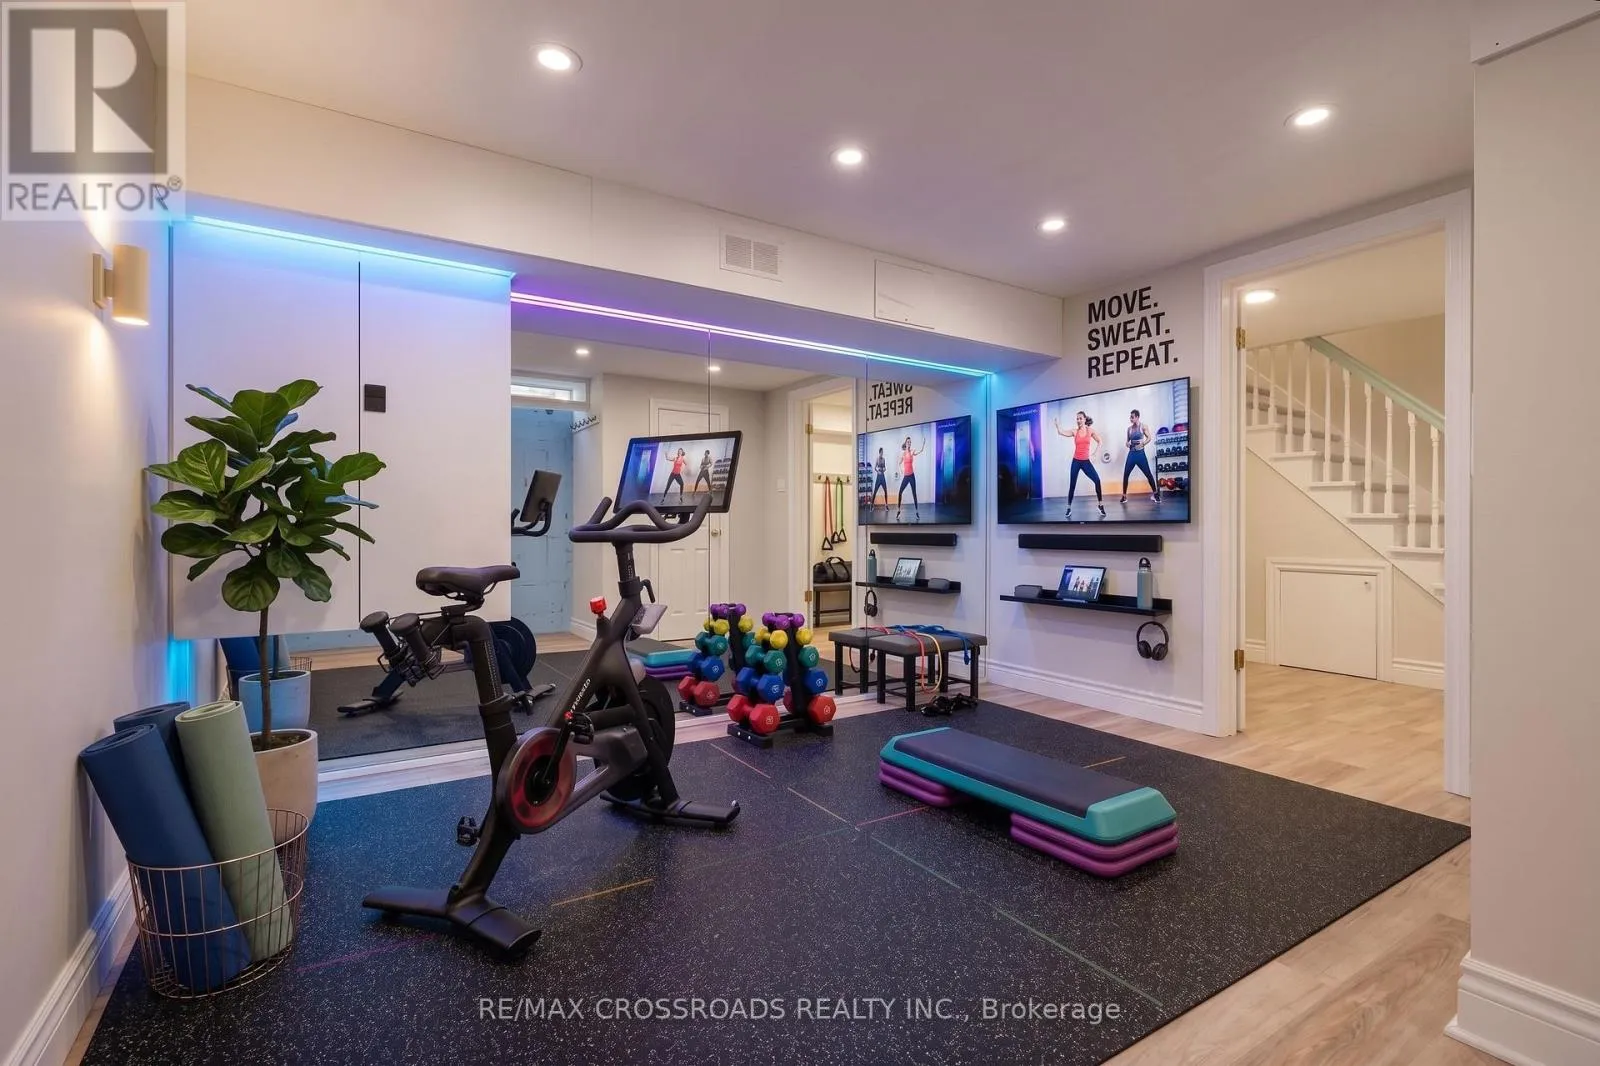
Exercise room
Lower level
3.58 m x 4.19 m
Living room
Main level
5.13 m x 4.55 m
Dining room
Main level
4.34 m x 3.02 m
Kitchen
Main level
5.38 m x 4.29 m

Location

Learn more about this property
Listing provided by:
RE/MAX CROSSROADS REALTY INC.
MLS® number:
C13811232
Agent:
Rati Dee Peroff
*Indicates required field
Name is required
Email is required
Please enter a valid phone number (e.g., 416-111-1111).

Street Spotlight - For sale