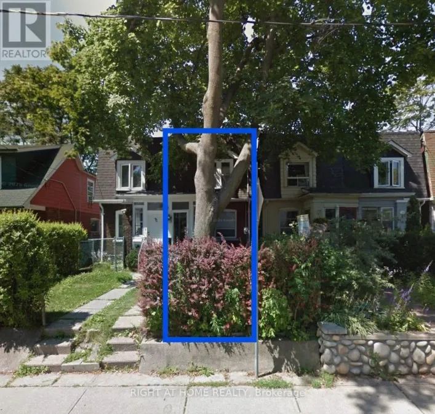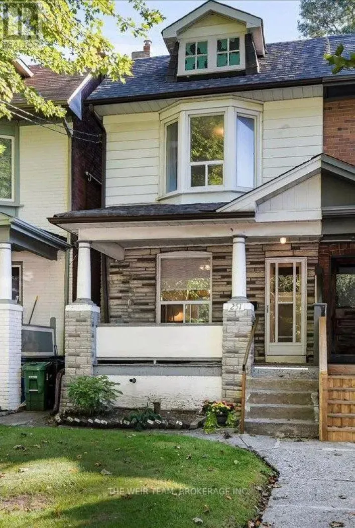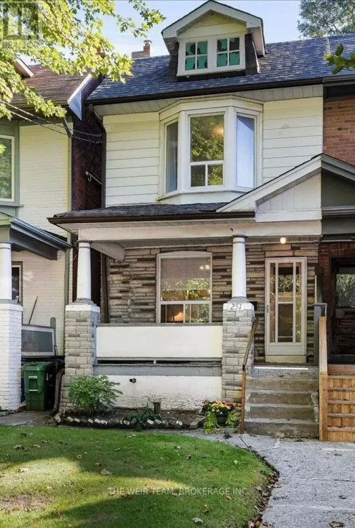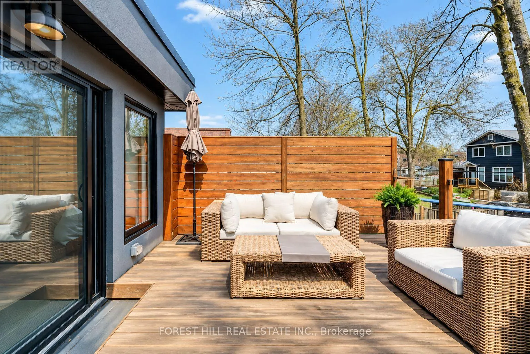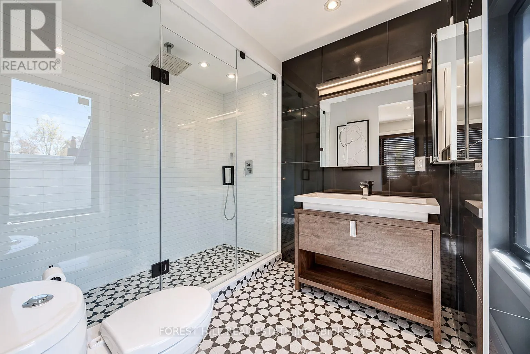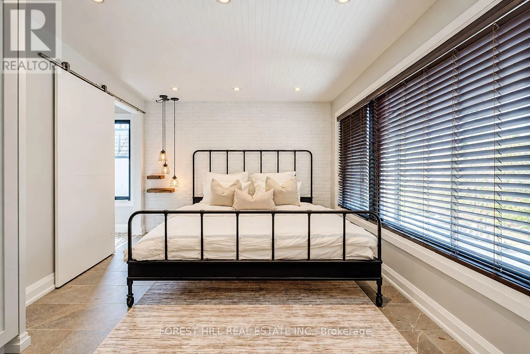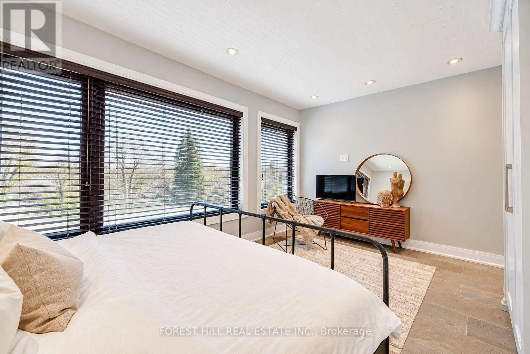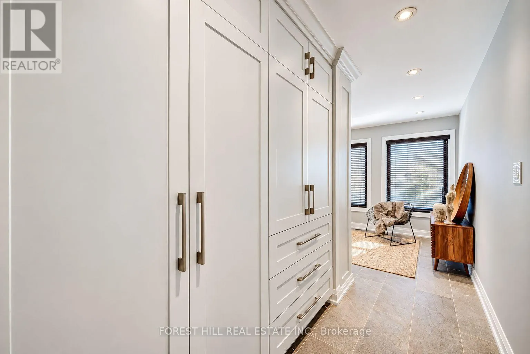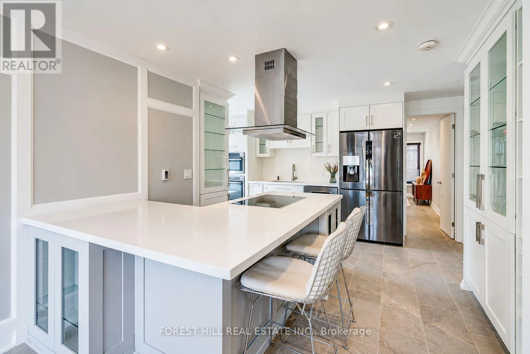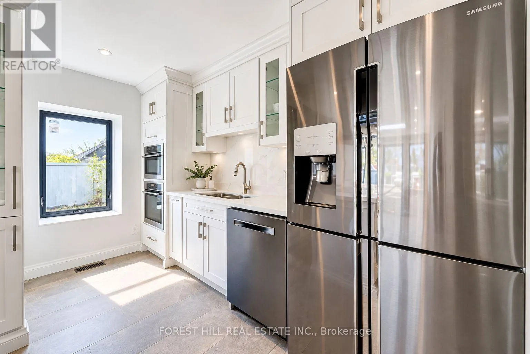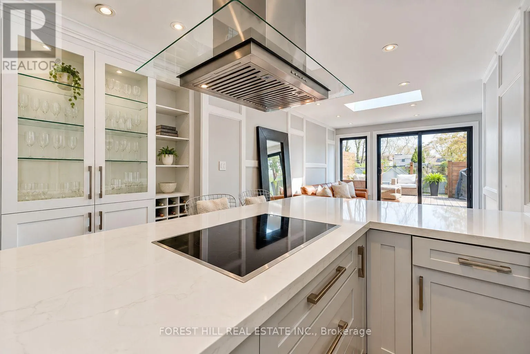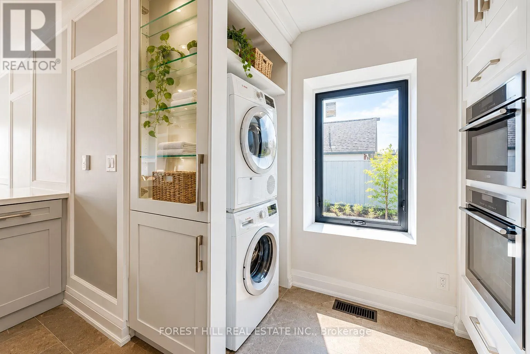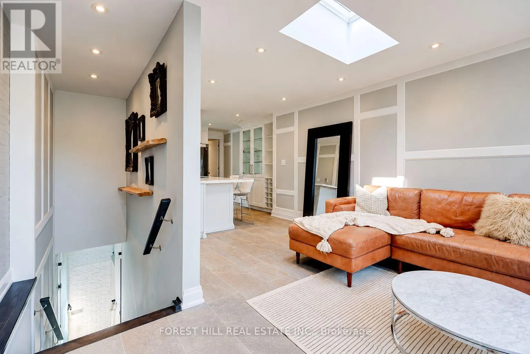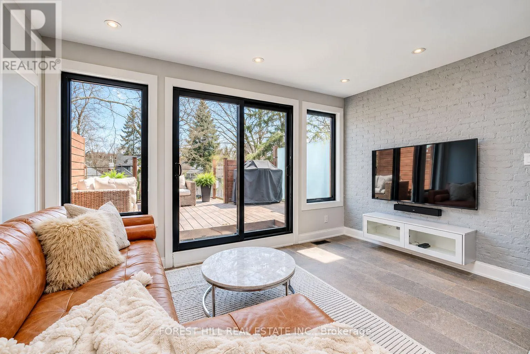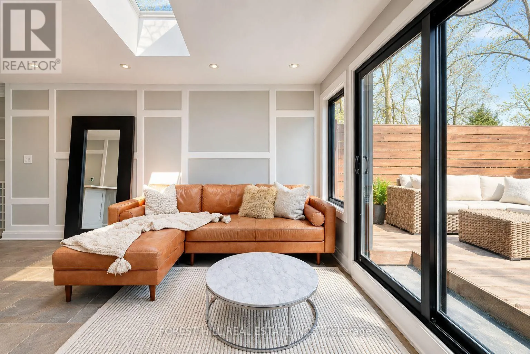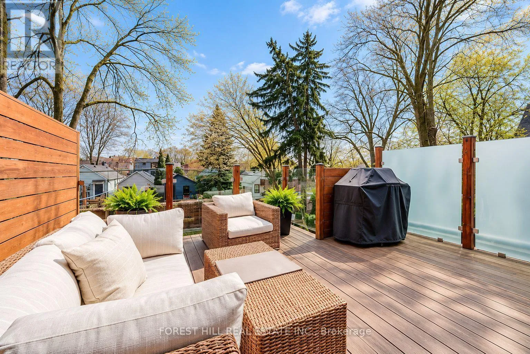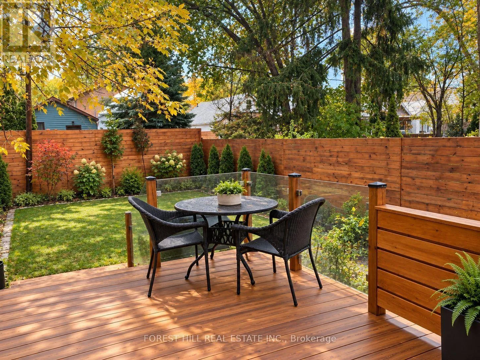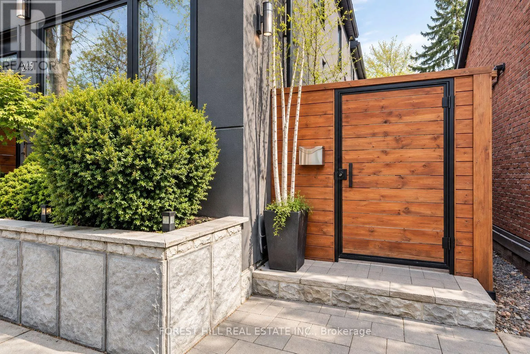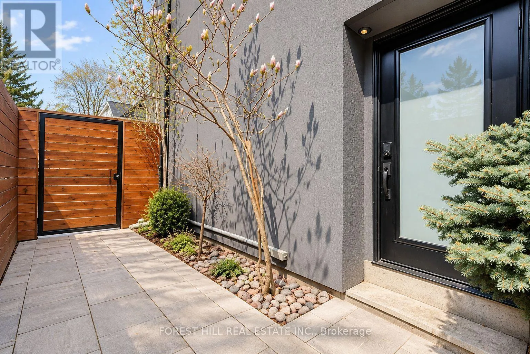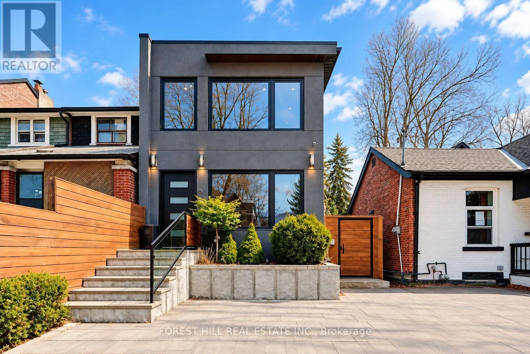
Cross Streets: Gerrard St E & Coxwell Ave. ** Directions: Ashdale Ave, south of Gerrard St E, west of Coxwell Ave. Welcome to 245 Ashdale Avenue, a fully gut-renovated 2-storey detached home on a 25 x 122 ft lot in Greenwood-Coxwell, steps to Gerrard East and a short walk to Leslieville, The Beach, and the waterfront. Premium finishes throughout: hardwood on the main floor, large-format heated tile floors on the basement and the second floor. Stucco exterior, flat roof, large rear deck, second-floor balcony, and a legal interlock parking pad for one car.Flexible layout with separate access to the second floor. Main floor and basement: 2 bedrooms, den, two 3-pc bathrooms with stand-up showers, kitchen on the main floor and a wet bar in the basement; two laundries. Second floor: self-contained 1-bedroom suite with kitchen, 3-pc ensuite, laundry, heated floors, and walk-out balcony (currently leased as a private upper apartment; tenant pays $3000 a month and is willing to stay or move out depending on buyer's preference). Forced-air gas heat, central air, hot water tank owned. Buyer to assume the second-floor tenancy ($3,000/month including utilities; confirm current lease). Not a registered duplex. Live on one level and keep income on another, or use the home for extended family. Nearby: Leslieville shops and cafes, Gerrard/Ashdale Library, Greenwood Park, Monarch Park, 506 Carlton streetcar, Coxwell and Greenwood stations, short walk to Queen St E shops and restaurants. Ashbridge's Bay and the boardwalk are a short ride south. (id:27476)