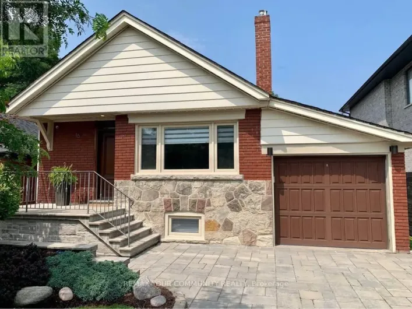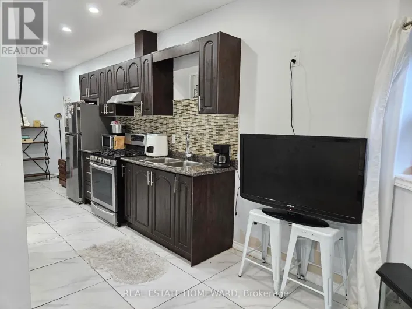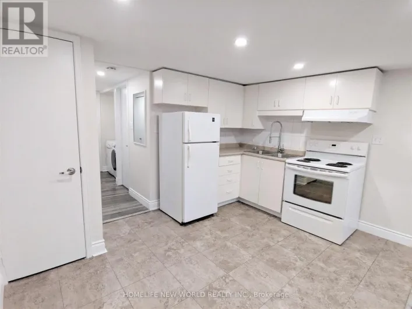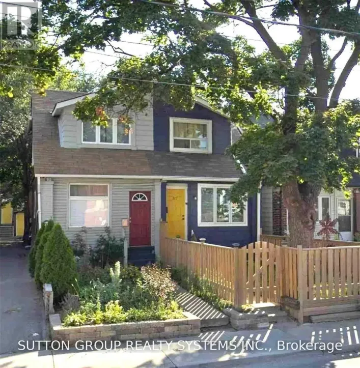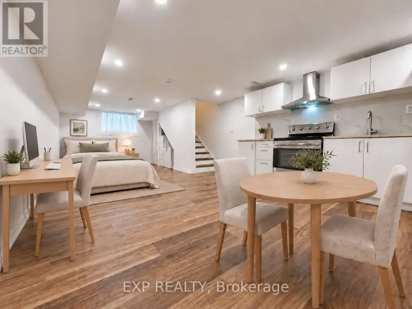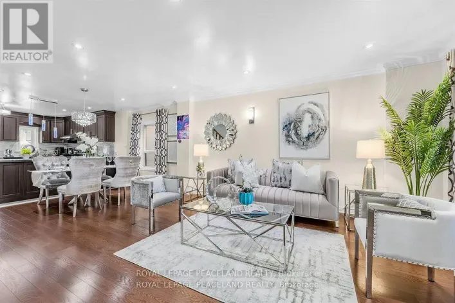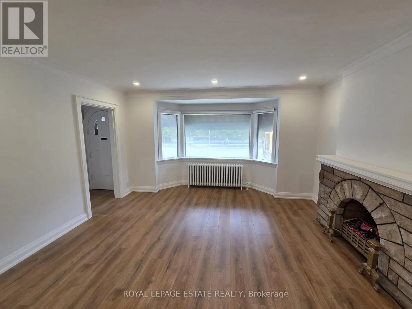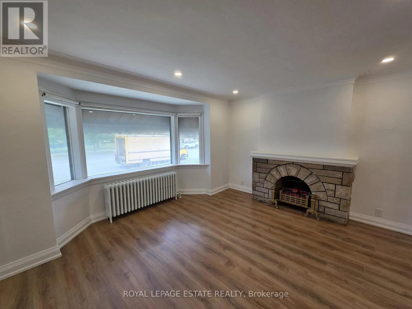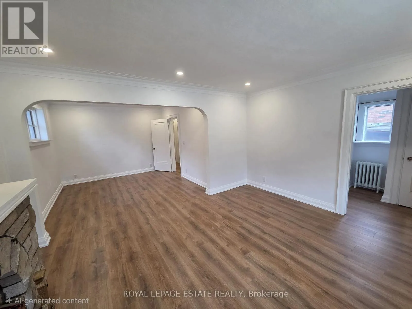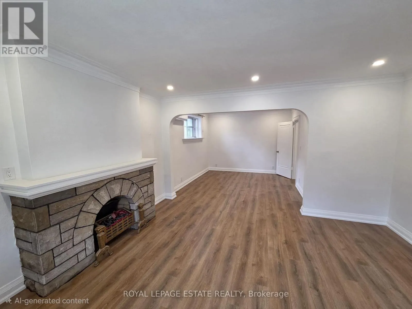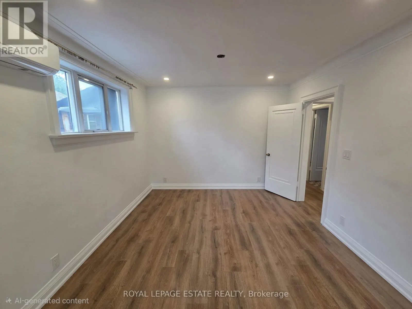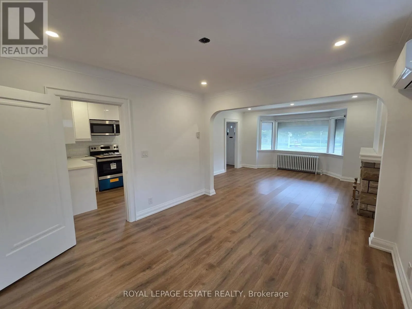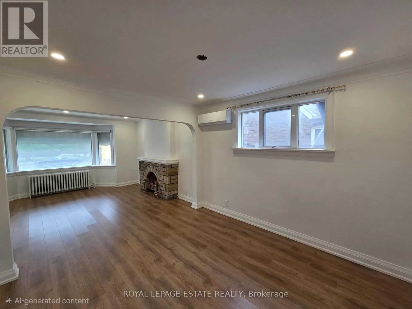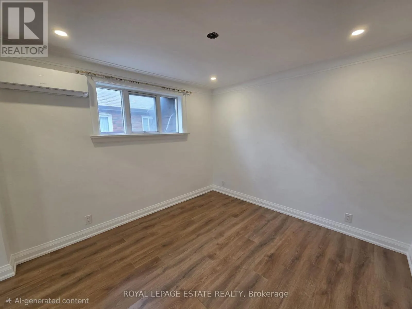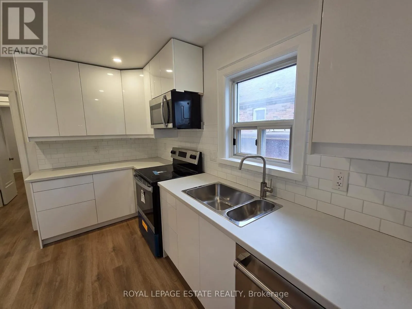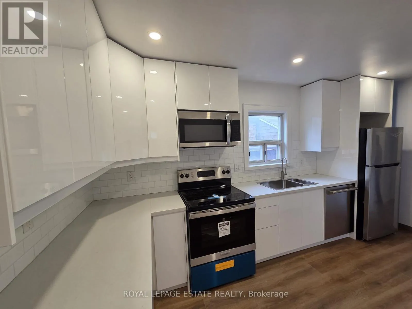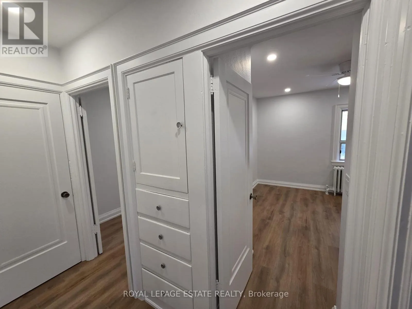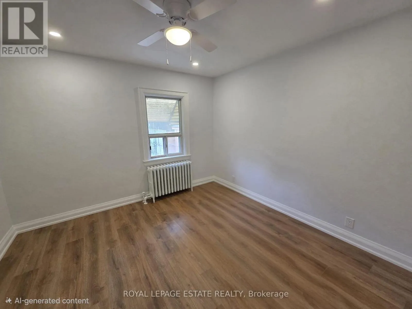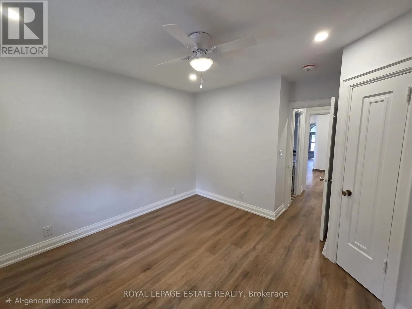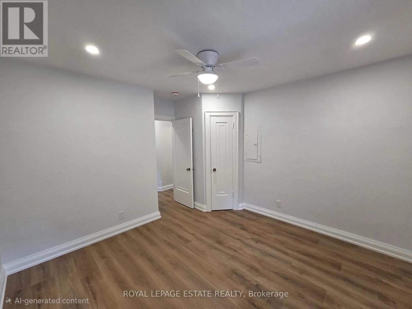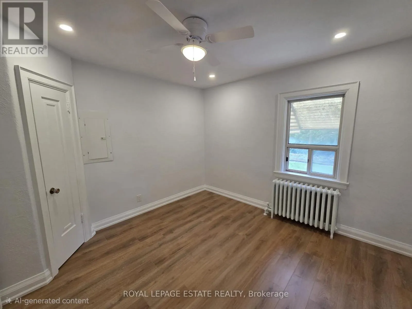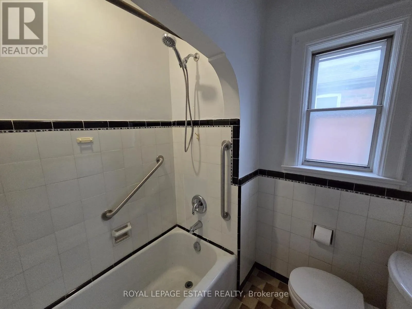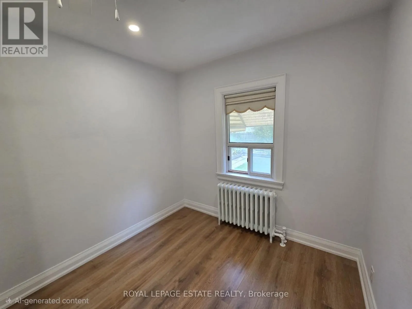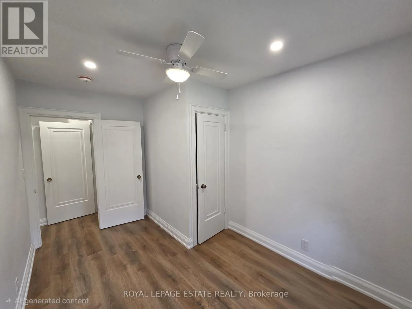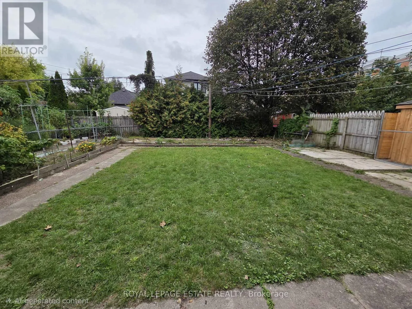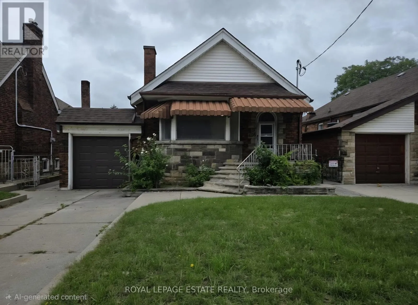
Coxwell Ave/Mortimer Ave Welcome to 839 Coxwell Avenue - Main Floor, a bright and spacious 2-bedroom bungalow suite in the heart of East York. Freshly renovated with new flooring, fixtures and paint throughout, this inviting home is charming and move-in ready. The fully renovated kitchen features new cabinetry and brand-new appliances, with plenty of space for cooking and dining. A spacious living and dining area offers a comfortable layout for everyday living and entertaining, while two well-sized bedrooms provide great natural light and flexibility for a couple, small family or those needing a home office. In-suite laundry adds even more convenience. Enjoy shared access to the fully fenced backyard with your own dedicated space for a BBQ, plus the option to enjoy your own vegetable garden plot. One parking space is included in the private driveway. And the location is fantastic! Civic Centre Park is directly across the street, home to the East York Farmers' Market every Tuesday from May through November. TTC is right at your door with service to Coxwell Subway Station, or simply walk there in approximately 7-8 minutes. A beautifully updated home offering two bedrooms, parking, outdoor space and exceptional transit access in a convenient East York location. (id:27476)