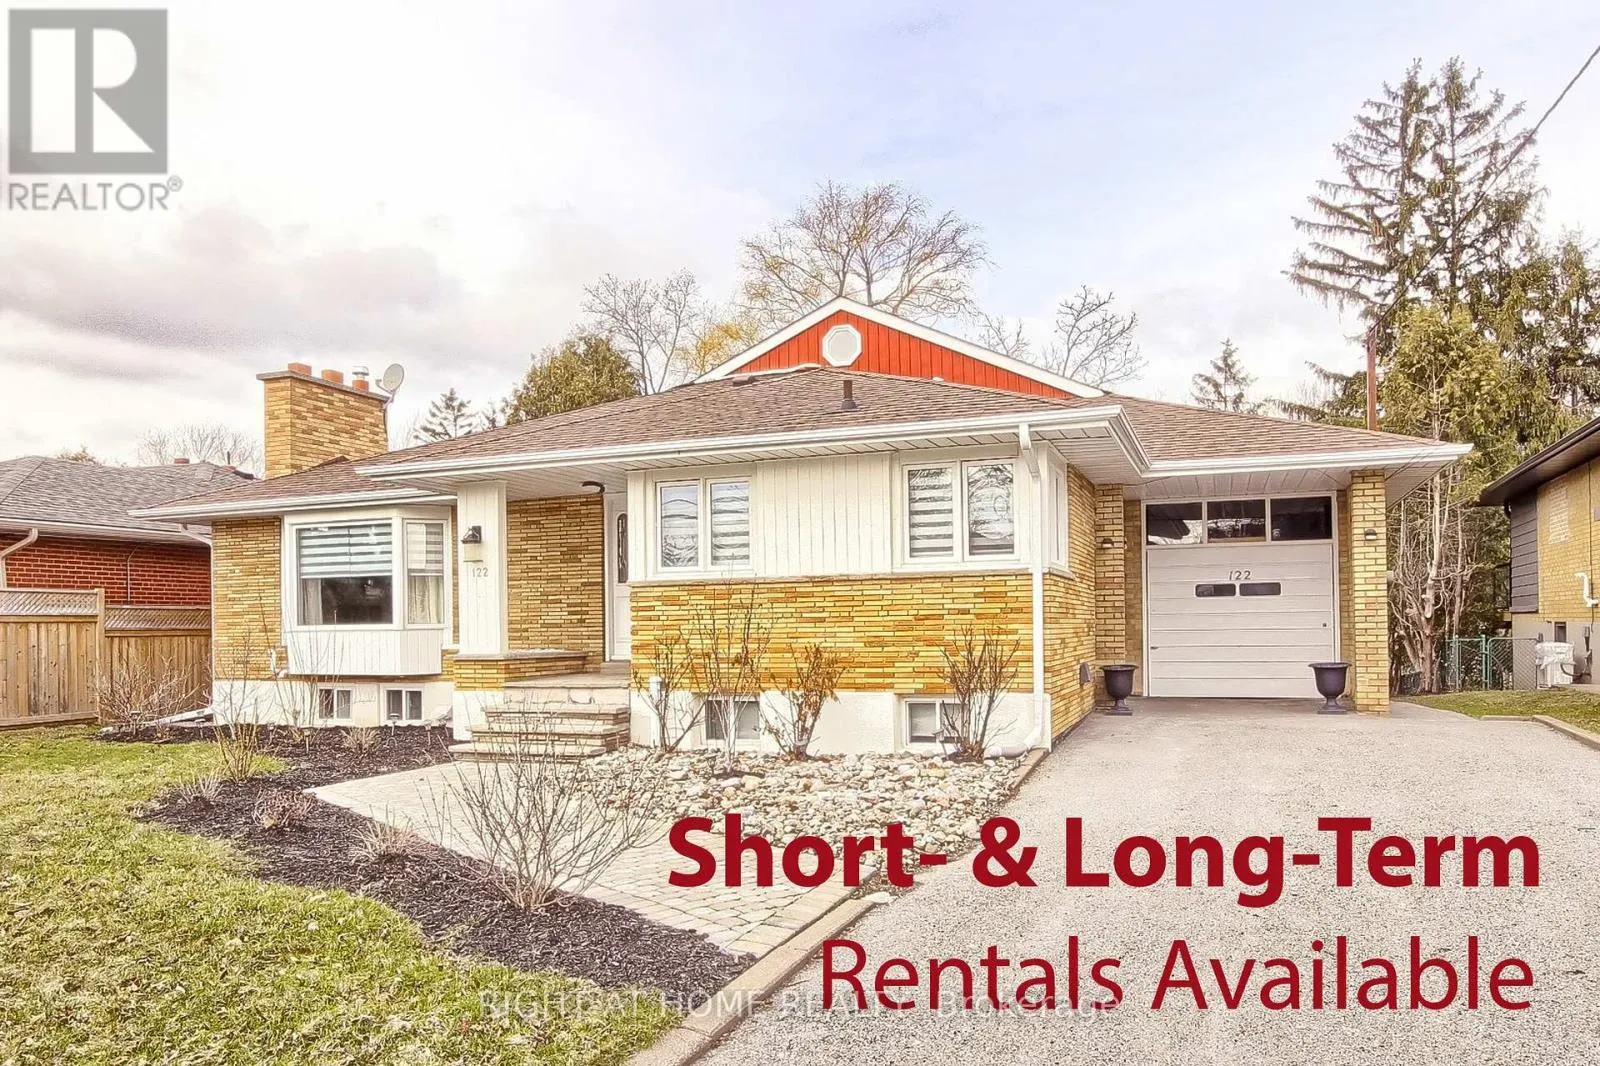
122 Elvaston Drive, Toronto, Ontario M4A 1N6

Listed for:
$7,495
7 beds
6 baths
Listed 8 days ago
House for rent: 122 Elvaston Drive, Toronto, Ontario M4A 1N6

View all 49 photos

About

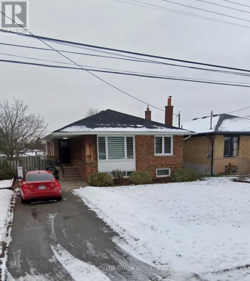
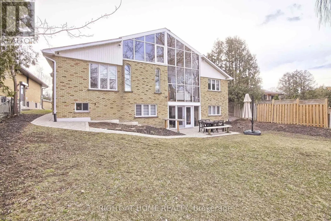
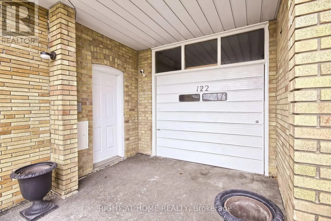
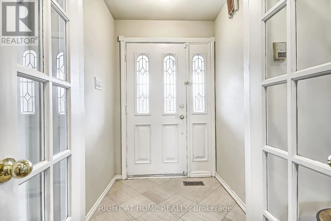
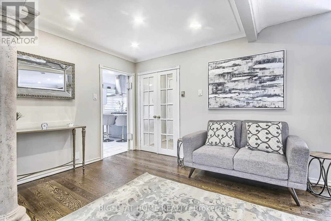
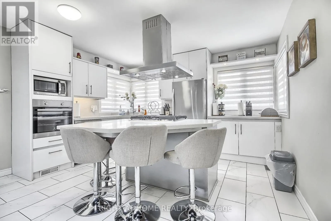
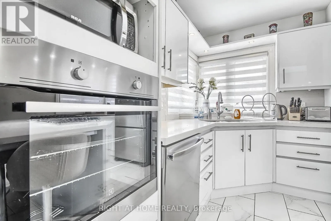
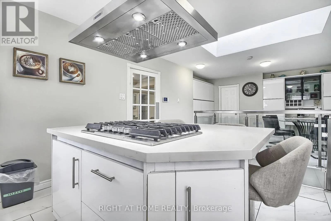
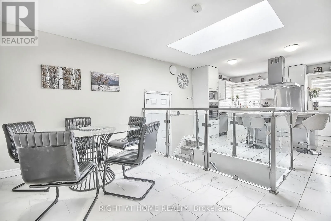
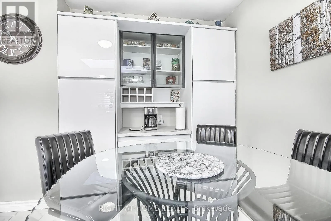
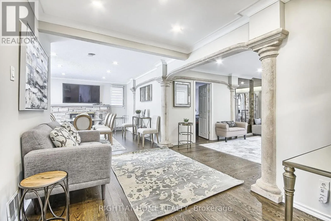
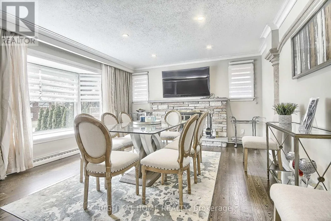
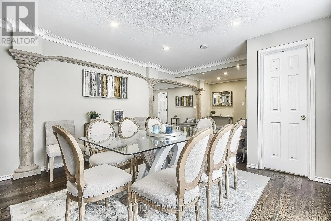
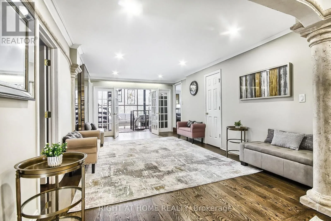
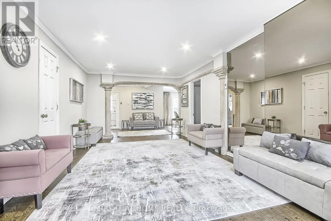
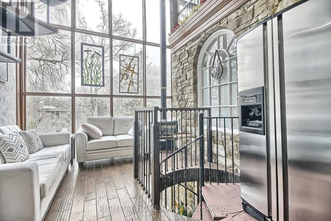
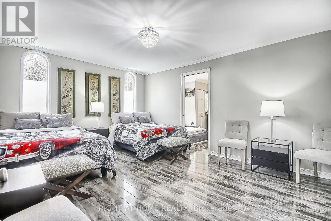
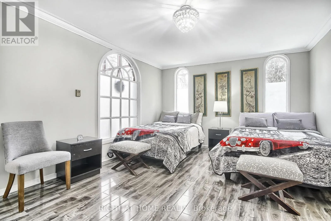
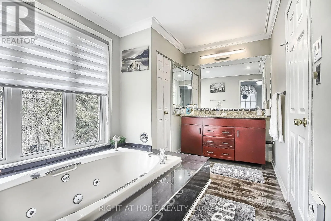
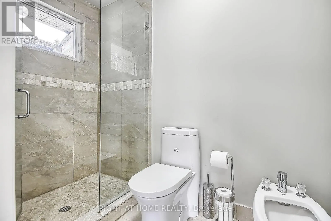
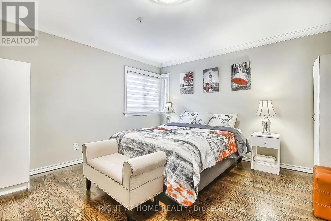
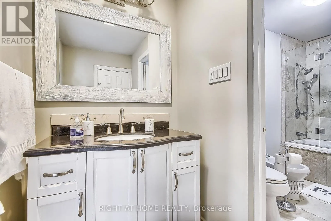
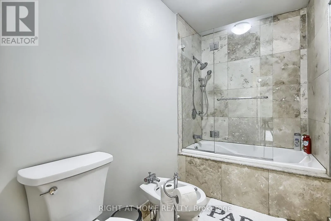
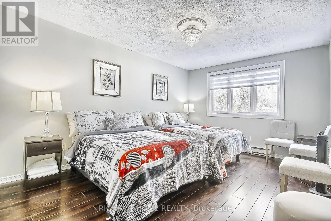
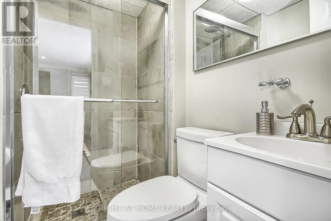
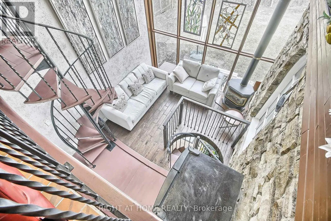
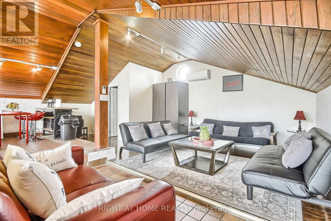
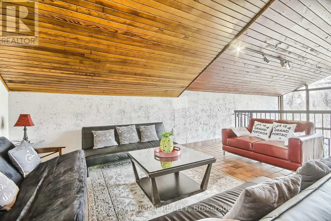
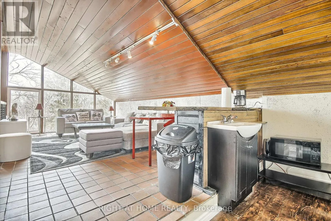
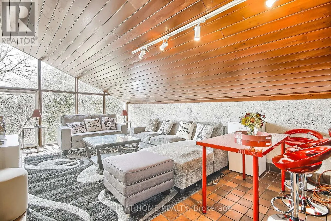
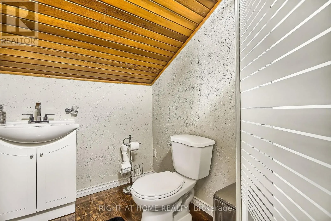
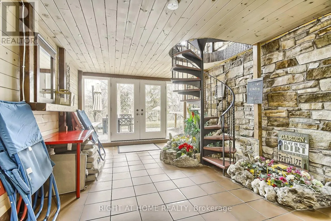
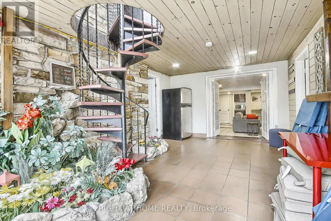
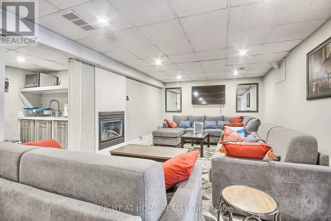
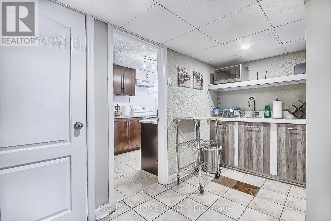
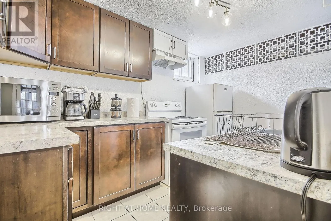
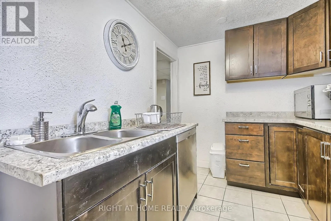
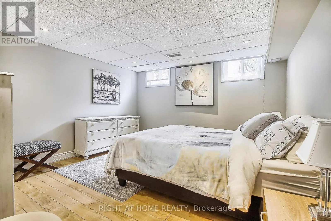
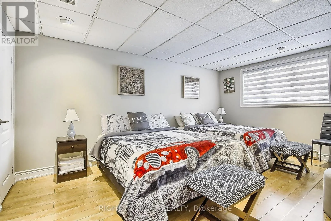
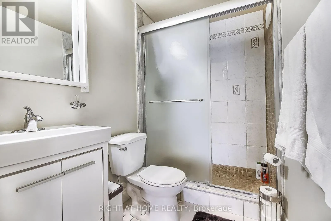
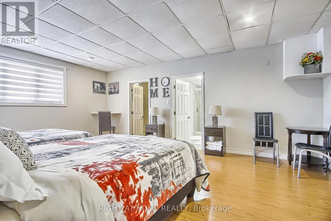
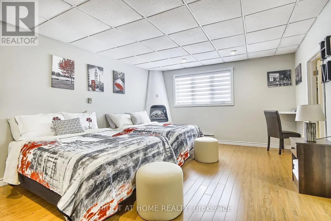
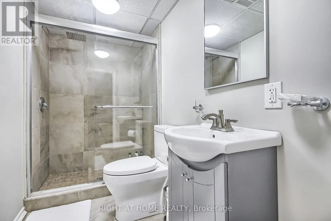
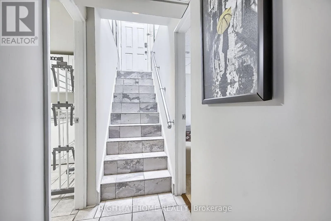
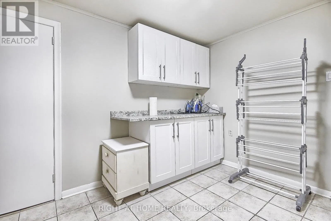
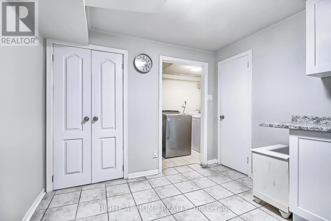
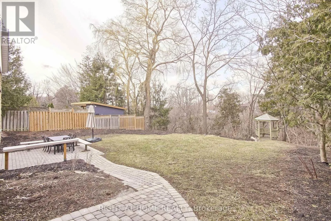
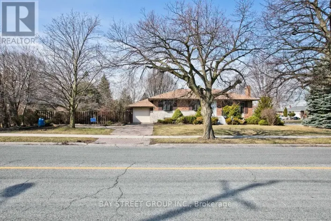
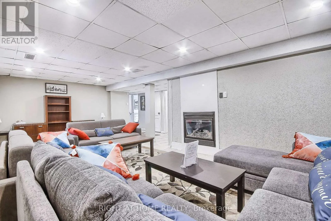
Cross Streets: Eglinton/Sloane/dvp. ** Directions: Eglinton/Sloane. FULLY FURNISHED, MOVE-IN-READY RENTAL: $8,500/month for a 3-6 month turnkey lease, including utilities, high-speed internet and exterior maintenance. Long-term furnished lease available at $7,495/month, utilities extra.Exceptional custom-built raised bungalow offering approximately 5,000+ sq. ft., 6+1 bedrooms and 6 bathrooms. Features a large, flat ravine lot, private backyard, two kitchens, four fireplaces, formal dining and family rooms, spacious loft with bar, large laundry room and patio walkout. Two generous main-floor bedroom suites provide convenient stair-free living. Bright bedrooms offer ample closets, large windows and serene ravine views.Extras: Five refrigerators, gas cooktop, oven, stove, range hood, two dishwashers, microwaves, washer, dryer, two TVs, security system, window coverings, garage-door opener and high-speed Wi-Fi. Short- and long-term furnished options available. (id:27476)

Property Highlights

MLS® Number
C13813614
Type
Single Family
Community Name
Victoria Village
Ownership Type
Freehold
Land Size
60 x 125 FT
Parking Space Total
5

Building

Building Type
House
Storeys
1.00
Square Footage
3500 - 5000 sqft
Bathrooms Total
6
Bedrooms Above Ground
6
Bedrooms Total
7
Exterior Finish
Brick
Fireplace Present
Yes
Basement Type
N/A (Finished)
Basement Features
Walk out
Building Heating Type
Forced air
Heating Fuel
Natural gas
Building Cooling Type
Central air conditioning

Utilities

Water
Municipal water
Utility Sewer
Sanitary sewer

Room Layout

Bedroom
Lower level
7.01 m x 5.7 m
Laundry room
Lower level
3.05 m x 3.05 m
Family room
Lower level
7.62 m x 6.1 m
Kitchen
Lower level
3.66 m x 2.13 m
Bedroom 4
Lower level
5.74 m x 3.35 m
Bedroom 5
Lower level
3.66 m x 3.66 m
Living room
Main level
14.02 m x 8.05 m
Kitchen
Main level
7.62 m x 3.96 m
Primary Bedroom
Main level
7.32 m x 5.18 m
Bedroom 2
Main level
5.79 m x 3.35 m
Bedroom 3
Main level
3.96 m x 3.96 m
Loft
Upper Level
91.44 m x 7.32 m

Location

Learn more about this property
Listing provided by:
RIGHT AT HOME REALTY
MLS® number:
C13813614
Agent:
Margarita Ouchakova
*Indicates required field
Name is required
Email is required
Please enter a valid phone number (e.g., 416-111-1111).