96b Laurel Avenue, Toronto, Ontario M1K 3J9

Listed for:
$810,000
4 beds
2 baths
Listed 9 days ago
House for rent: 96b Laurel Avenue, Toronto, Ontario M1K 3J9

View all 49 photos

About

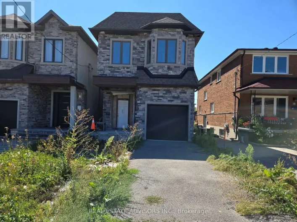
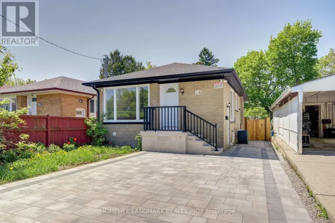
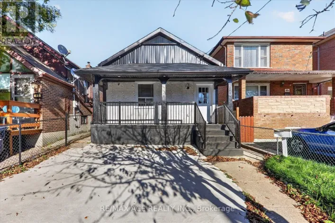
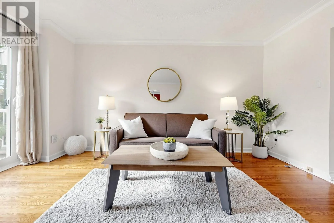
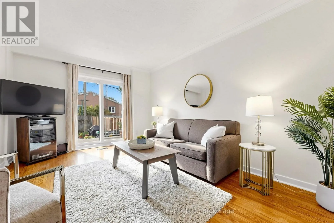
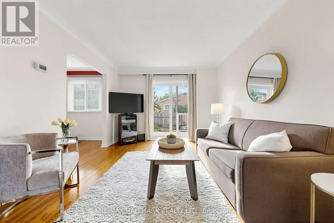
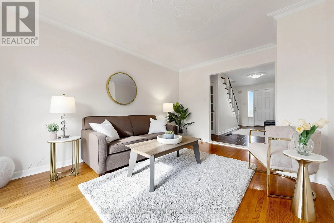
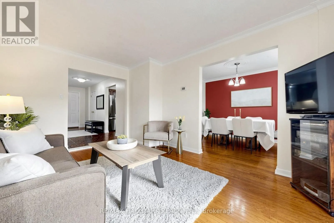
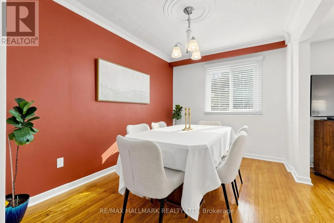
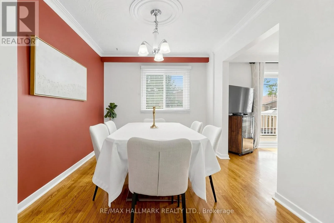
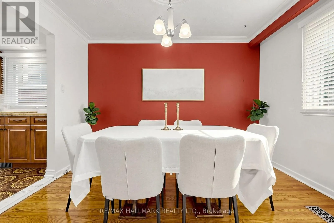
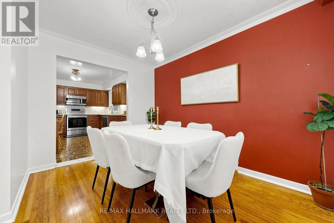
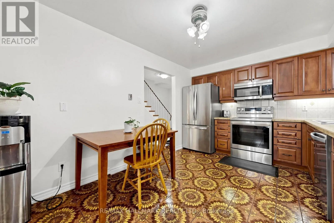
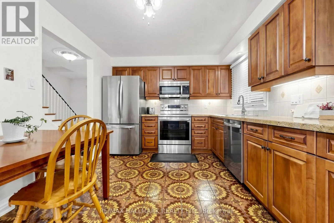
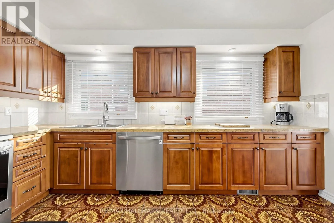
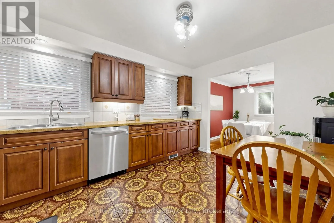
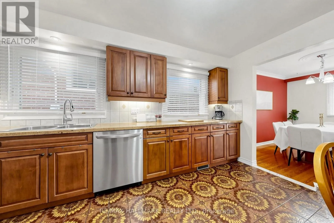
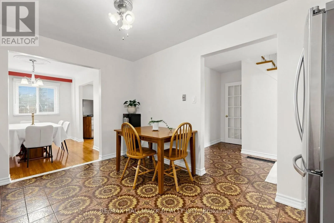
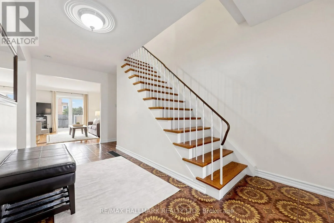
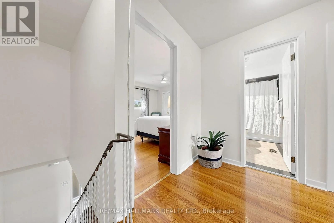
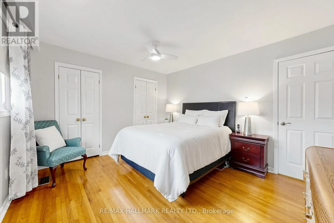
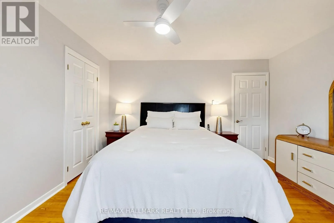
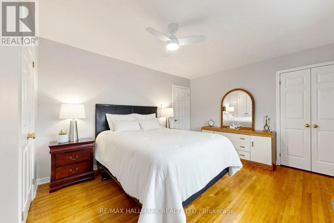
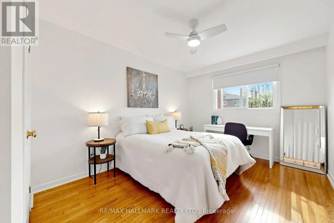
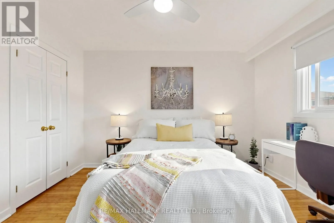
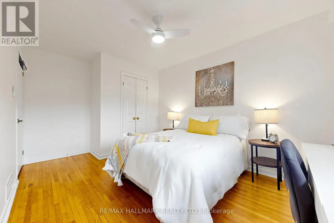
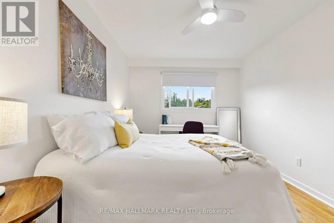
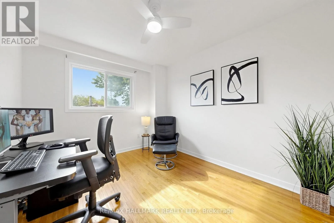
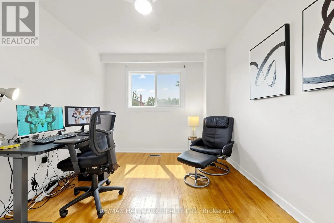
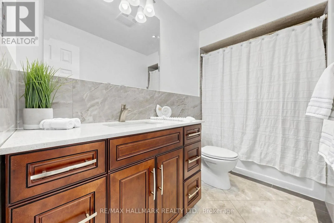
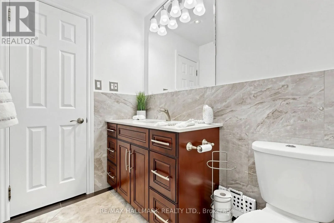
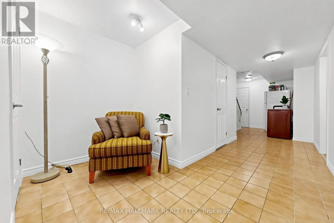
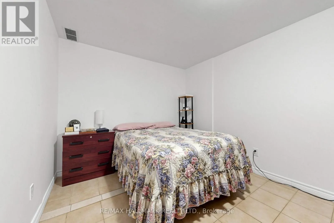
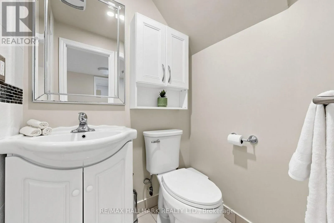
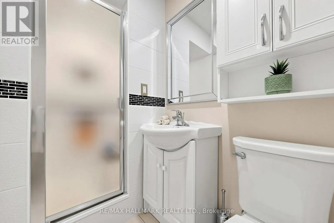
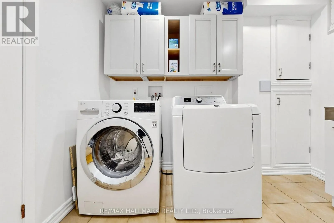
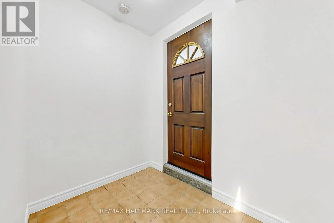
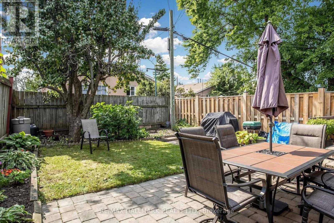
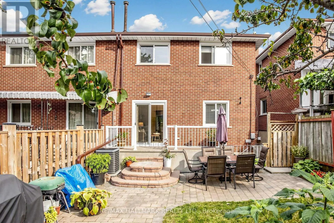
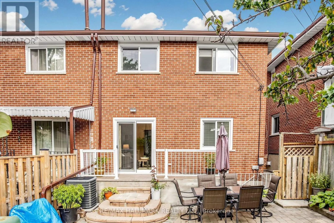
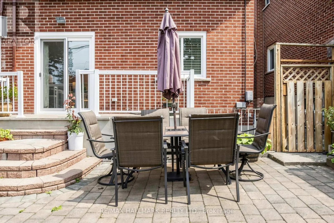
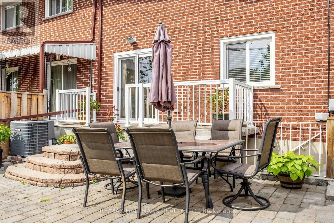
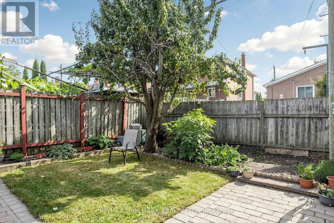
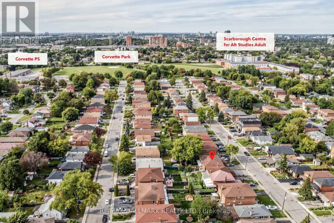
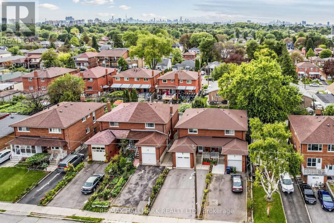
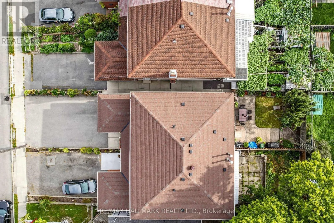
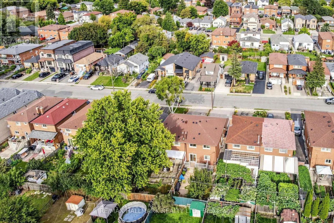
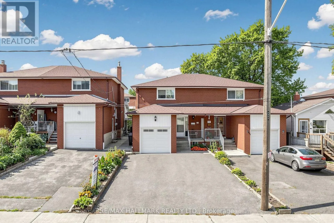
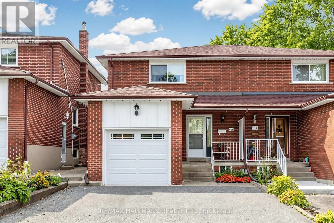
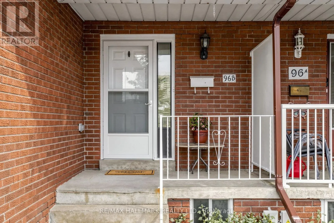
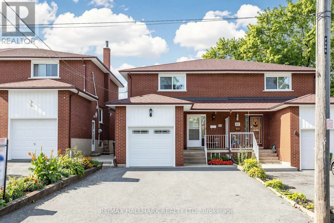
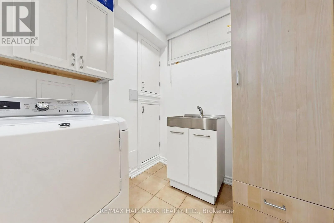
Cross Streets: Danforth/Midland. ** Directions: North form Danforth Rd. Fabulous Semi-detached brick home in the heart of Scarborough! Large UPDATED Eat-in kitchen with GRANITE Counter and Stainless Steel appliances, GORGEOUS, 2nd Flr bathroom-renovated in 2020. Living room has walk out to west facing fenced yard with patio, gardens and sunset exposure. Finished Basement with separate entrance featuring UPDATED Bathroom & UPDATED Laundry room. PRIMARY BEDROOM has 3 CLOSETS!!! Fresh paint, Hardwood Floors, New Ceiling fans. Attached single car garage with long and wide driveway. Lots of Storage under stairs and in basement. MANY UPDATES; ROOF replaced in 2021, FURNACE/CENTRAL AIR replaced 2014, WINDOWS on main and 2nd floor/PATIO DOORS replaced 2022, 2ND FLR BATHROOM renovated IN 2020. Minutes to Parks, 2 Go Stations, TTC, Schools including RH KIng Academy, Norman Cook, Birchmount Collegiate & More. Public Open House Sat Sept 26 & Sun Sept 27 2-4pm (id:27476)

Property Highlights

MLS® Number
E13813570
Type
Single Family
Community Name
Kennedy Park
Ownership Type
Freehold
Land Size
23 x 104 FT
Parking Space Total
5

Building

Building Type
House
Storeys
2.00
Square Footage
1100 - 1500 sqft
Bathrooms Total
2
Bedrooms Above Ground
3
Bedrooms Total
4
Amenities
Park, Public Transit, Place of Worship, Schools
Exterior Finish
Brick
Fireplace Present
No
Basement Type
N/A, N/A (Finished)
Basement Features
Separate entrance
Building Heating Type
Forced air
Heating Fuel
Natural gas
Building Cooling Type
Central air conditioning

Utilities

Water
Municipal water
Utility Sewer
Sanitary sewer

Room Layout

Primary Bedroom
Second level
33.86 m x 3.42 m
Bedroom 2
Second level
4.39 m x 2.95 m
Bedroom 3
Second level
3.4 m x 2.82 m
Bedroom
Basement
4.55 m x 2.77 m
Sitting room
Basement
2 m x 2 m
Laundry room
Basement
2.77 m x 2.01 m
Living room
Ground level
4.52 m x 3.25 m
Dining room
Ground level
343 m x 2.59 m
Kitchen
Ground level
4.14 m x 3.05 m

Location

Learn more about this property
Listing provided by:
RE/MAX HALLMARK REALTY LTD.
MLS® number:
E13813570
Agent:
Patrick Gillis
*Indicates required field
Name is required
Email is required
Please enter a valid phone number (e.g., 416-111-1111).

Street Spotlight - For sale