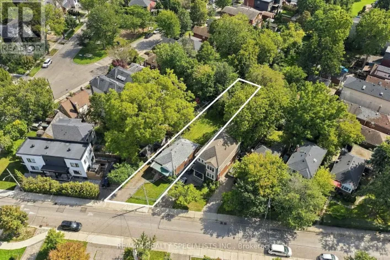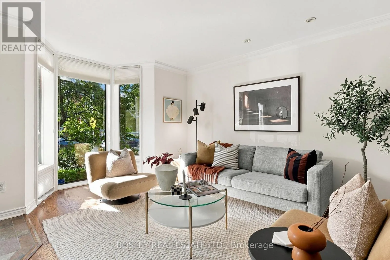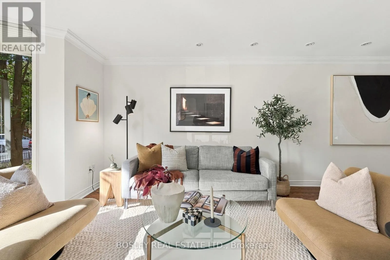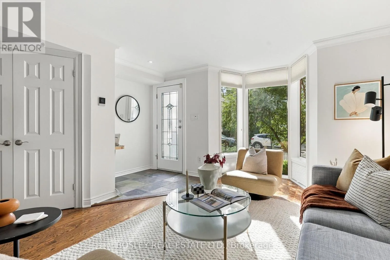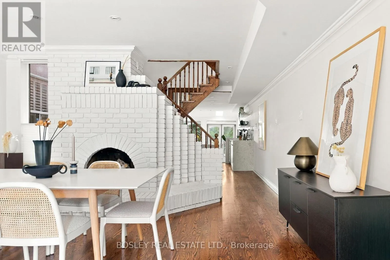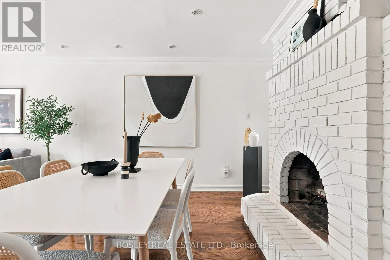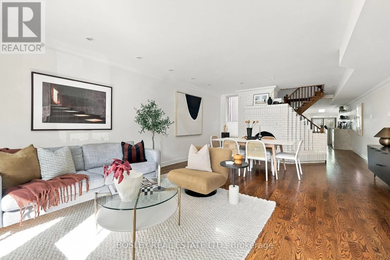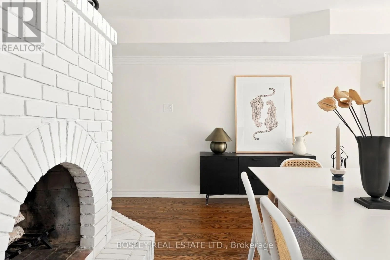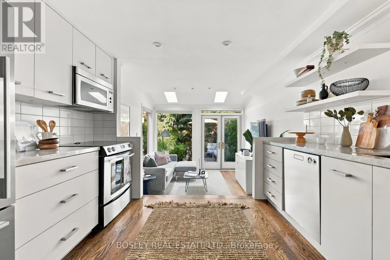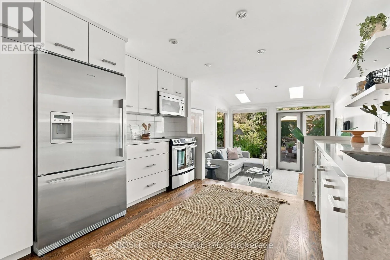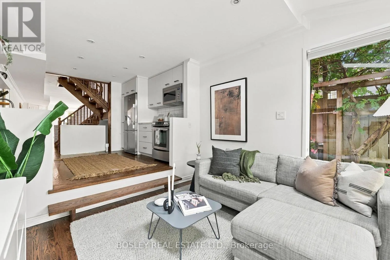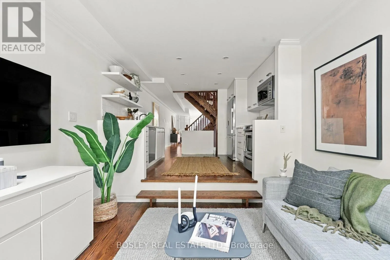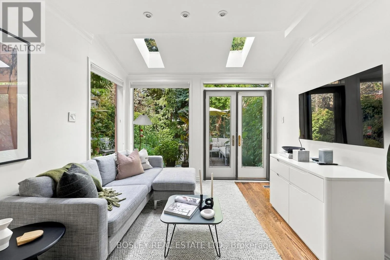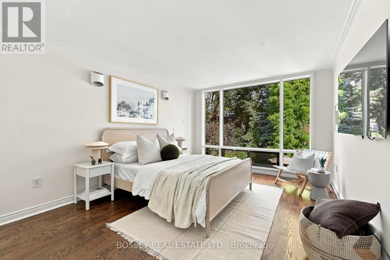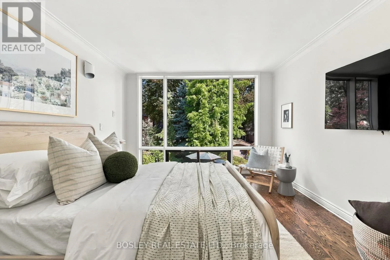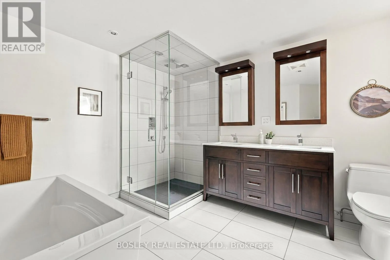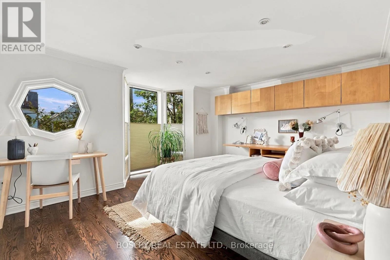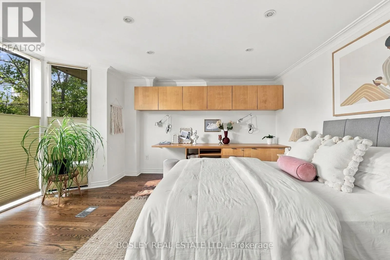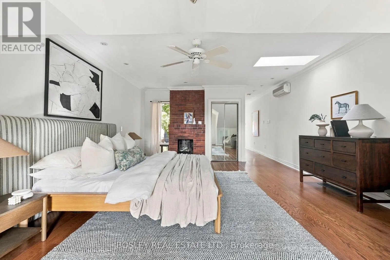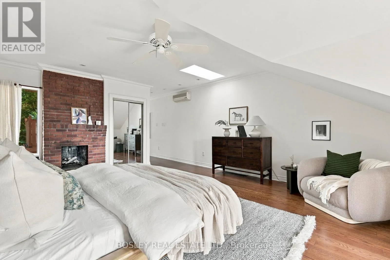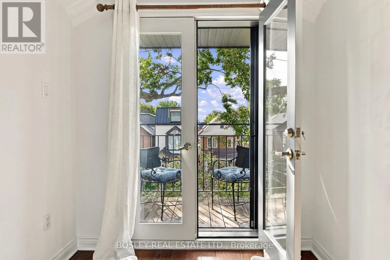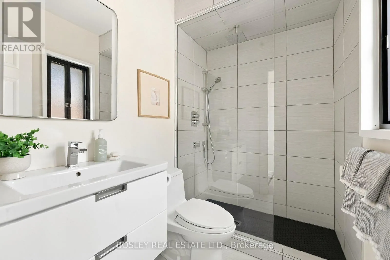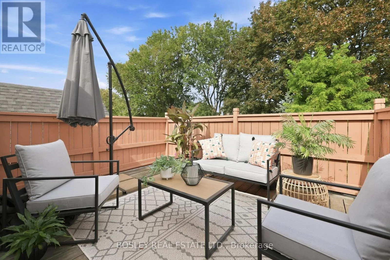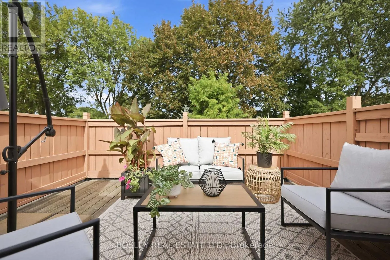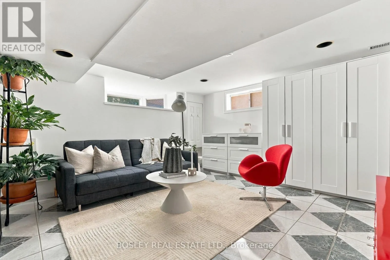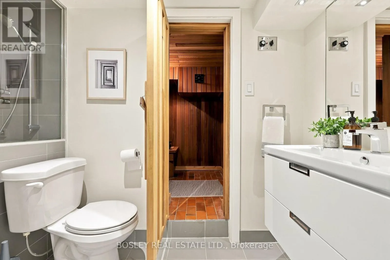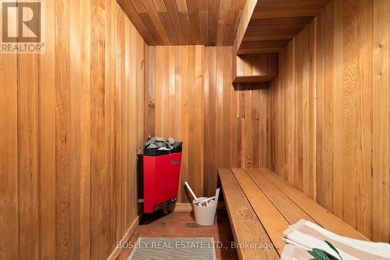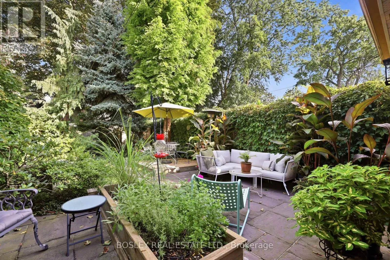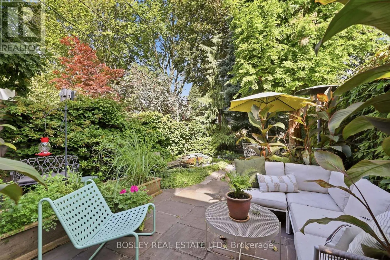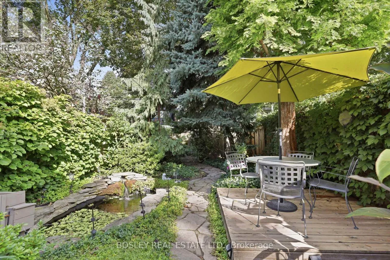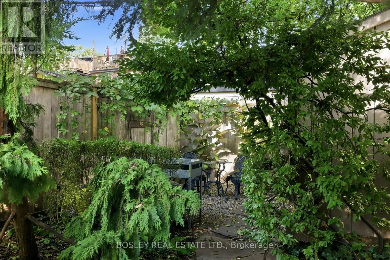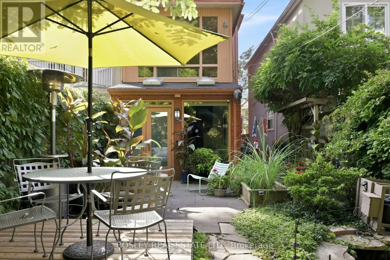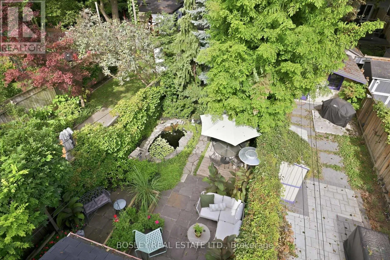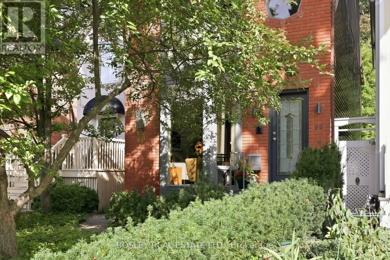
Danforth / Carlaw There's a particular kind of luxury in a home that lets life slow down. Maybe it starts with the back doors open to the garden. A fire going when the weather turns. Coffee upstairs on the terrace. A few extra minutes in the sauna, and a long exhale. Set on a leafy prime Riverdale street, just down from Withrow Park, this detached brick home is warm, considered and wonderfully easy to settle into. The main floor is made for gathering. Living and dining are open and inviting, anchored by a characterful central fireplace. The kitchen sits just beyond, leading to a sunken family room where skylights and picture windows bring the back garden almost entirely into view. French doors open to an enchanting landscape of greenery, stone and water, transforming with the seasons, each with its own kind of magic. Upstairs, two generous bedrooms share a five-piece bath with double sinks, separate shower and a deep soaker tub. There's room here for kids, guests, work or whatever life needs it to become. The entire third floor is given over to the primary suite, a light-filled retreat with skylights overhead, a fireplace, its own ensuite and outdoor space at either end. The perfect place to unwind during the quiet bookends of the day. The finished basement adds another layer of living space, right down to the unexpected pleasure of an authentic Finnish sauna in the lower-level bath. A warm, restorative pause whenever the day calls for it. There's a lovely closeness to life in Riverdale. The places you return to week after week, from the butcher, fishmonger, fruit markets and independent shops, make the everyday feel soulful and connected. With two of Toronto's best family parks nearby, the coveted Frankland School District, wonderful neighbours and a community people are genuinely proud to call home, you've got a pretty special place to land. For all the reasons there are to love the neighbourhood, this is a home that makes staying in feel awfully tempting. (id:27476)