251 Boon Avenue, Toronto, Ontario M6E 3Z7

Listed for:
$599,900
2 beds
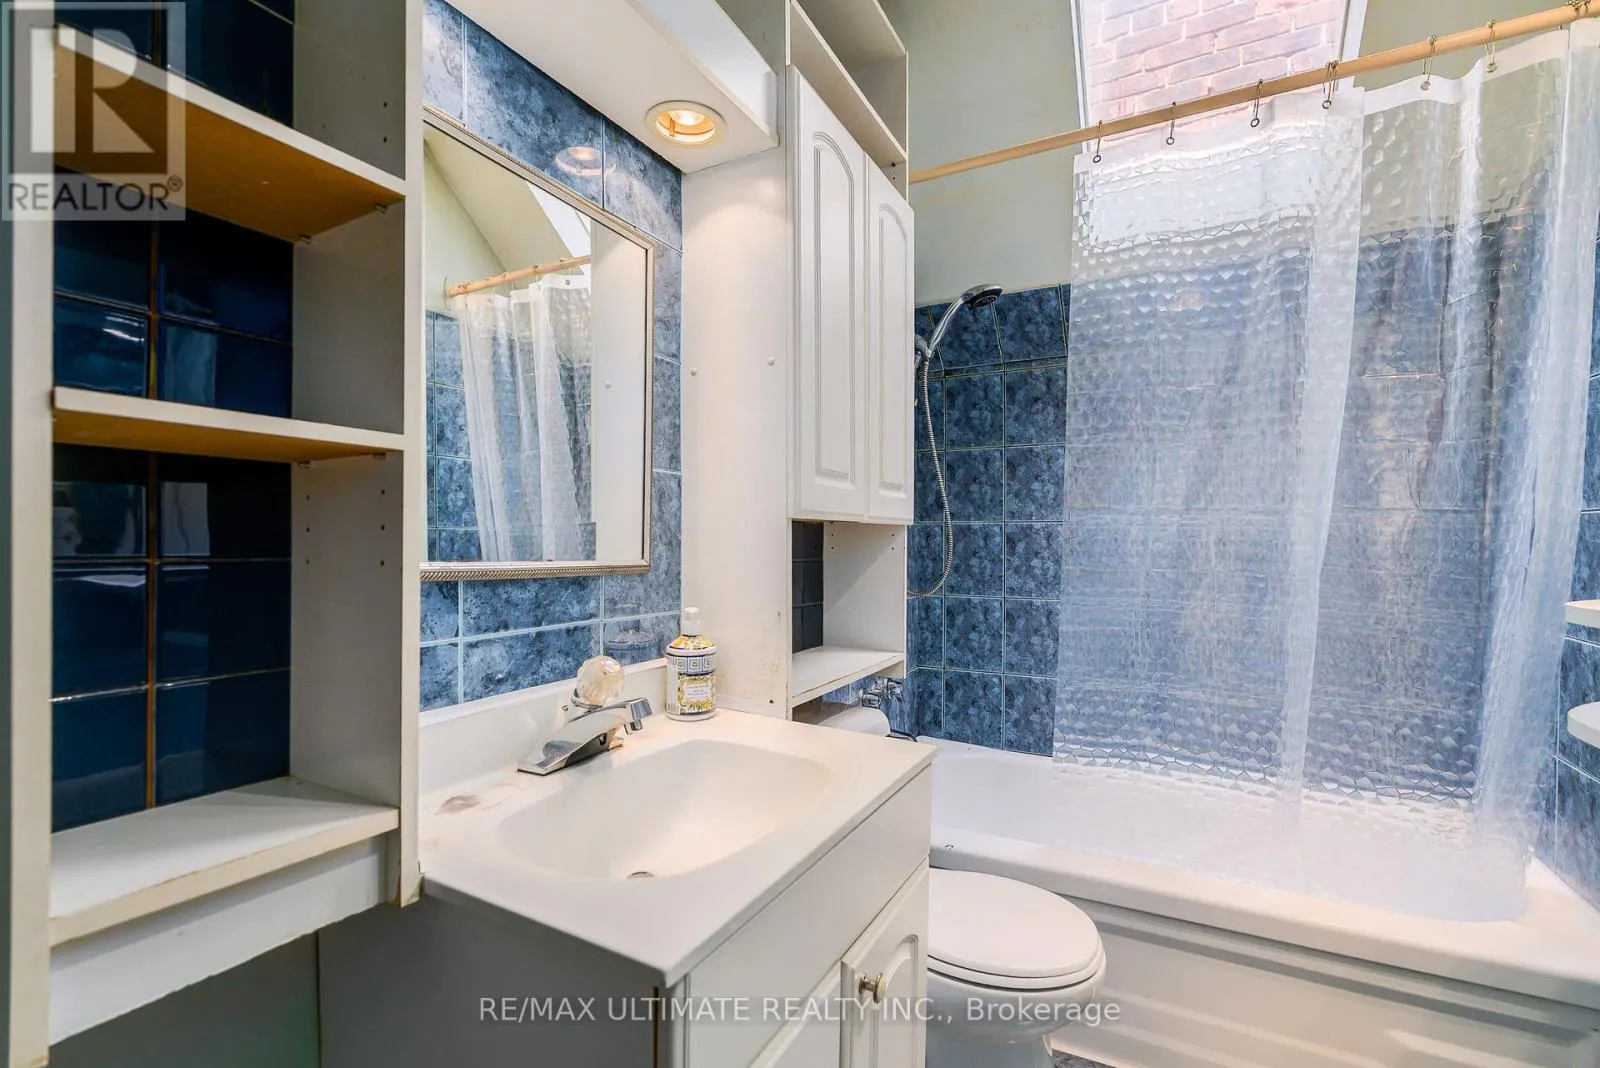
2 baths
Listed 8 days ago
House for rent: 251 Boon Avenue, Toronto, Ontario M6E 3Z7

View all 41 photos

About

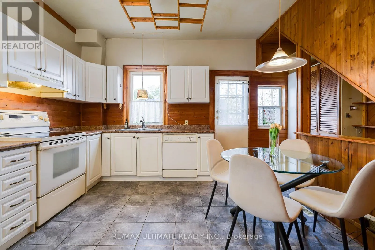
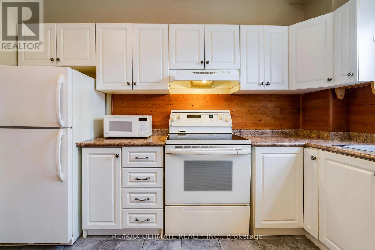
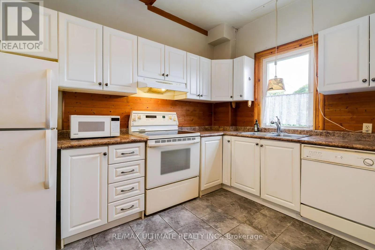
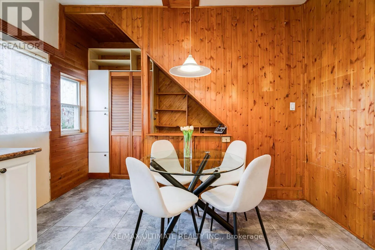
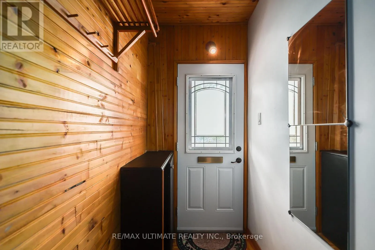
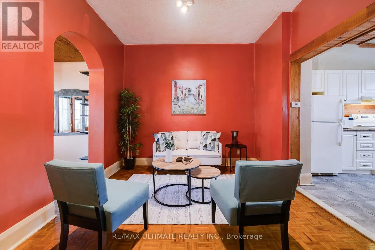
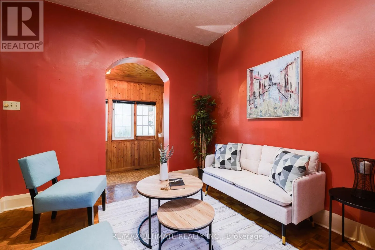
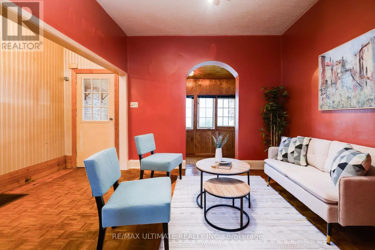
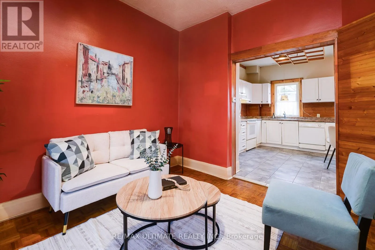
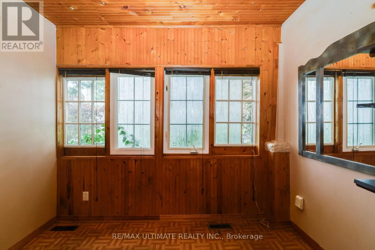
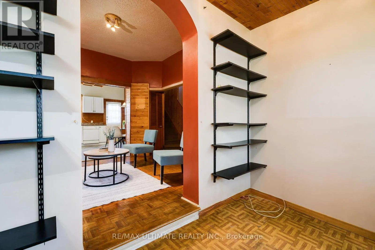
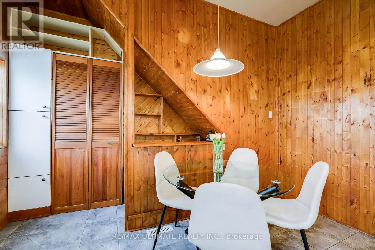
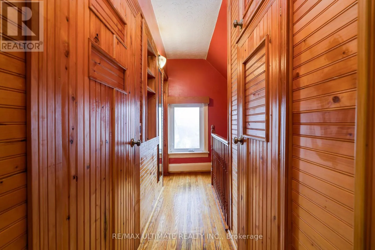
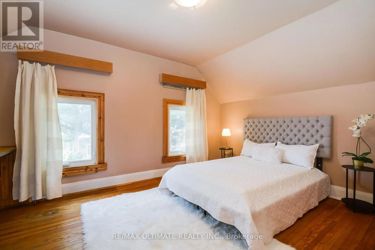
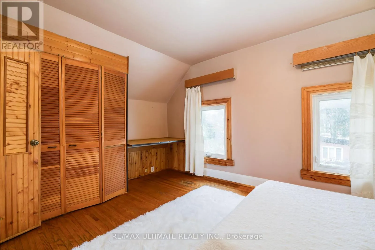
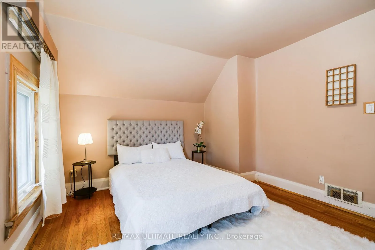
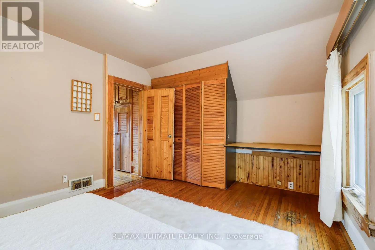
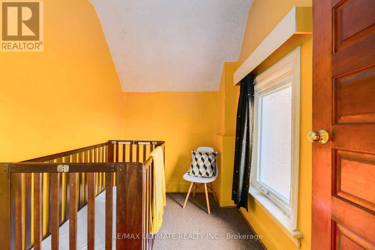
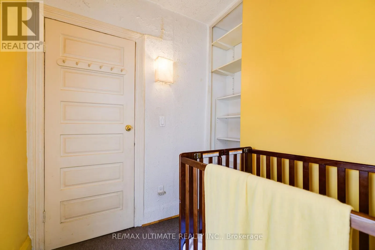
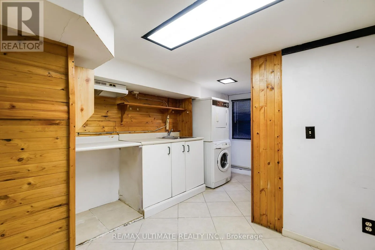
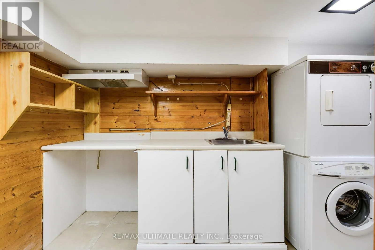
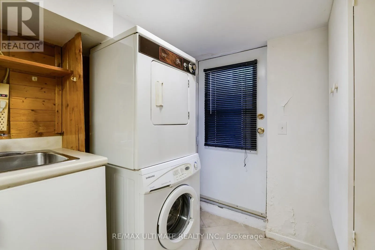
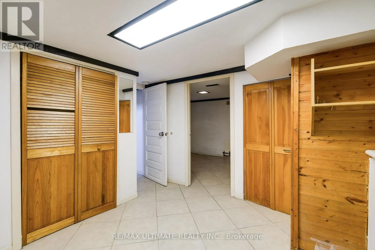
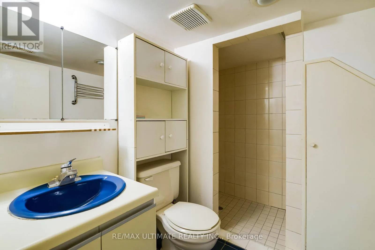
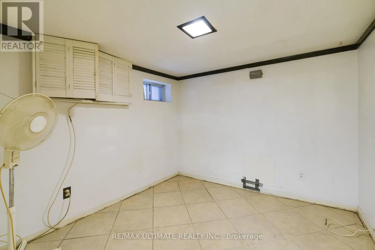
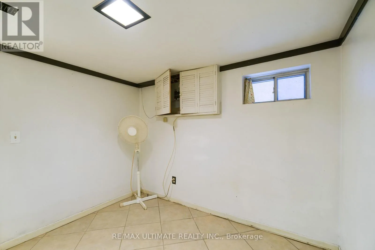
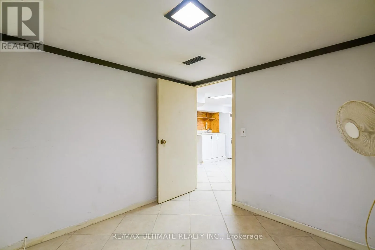
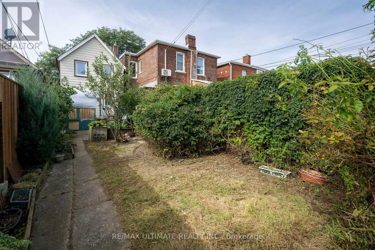
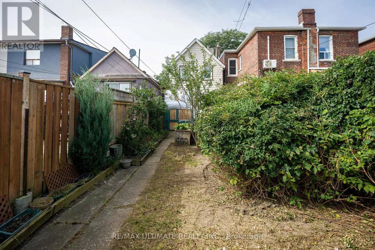
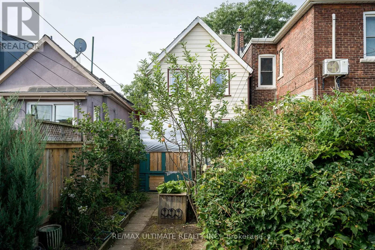
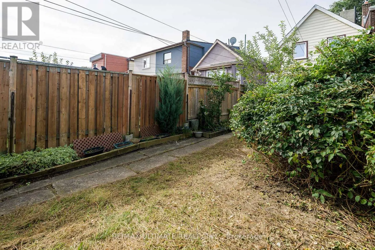
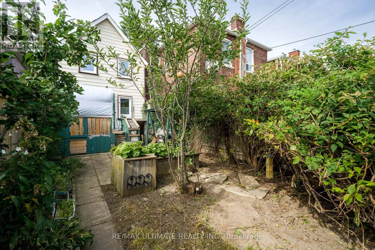
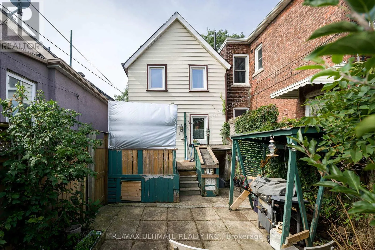
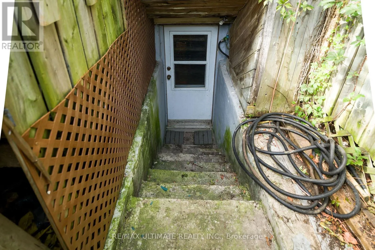
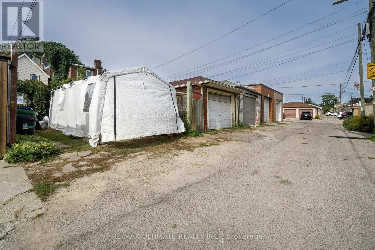
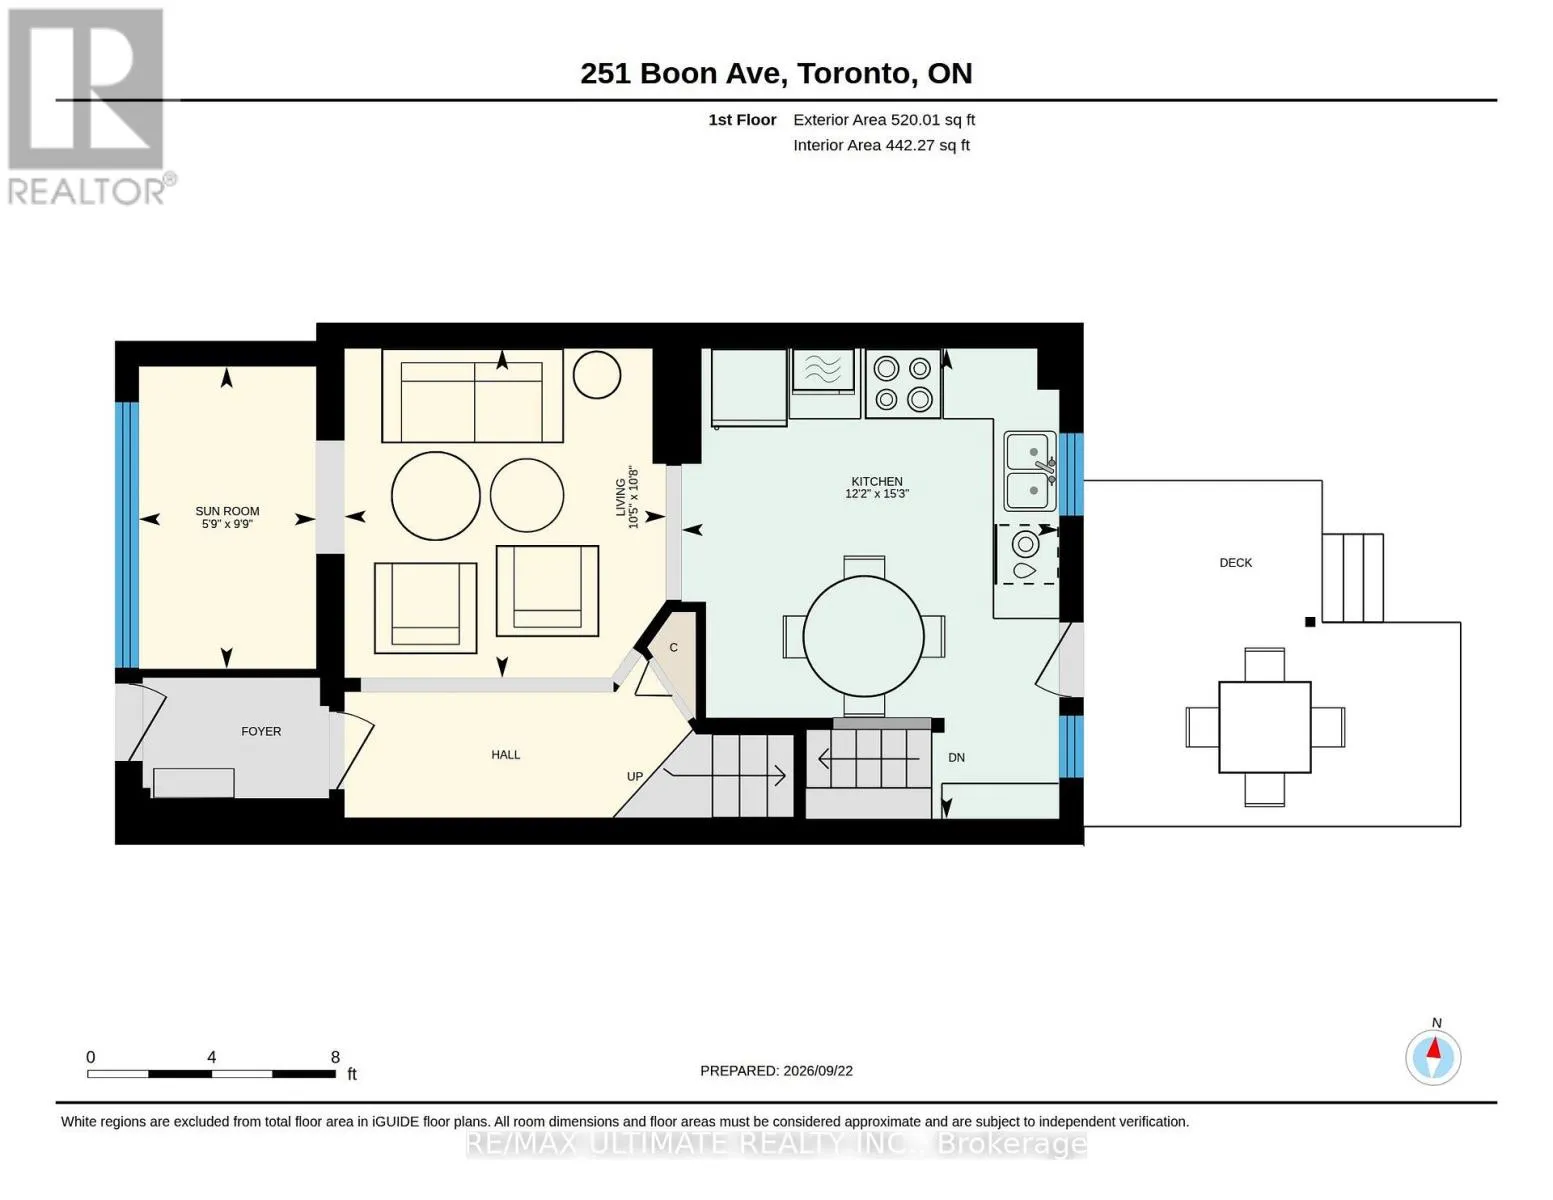
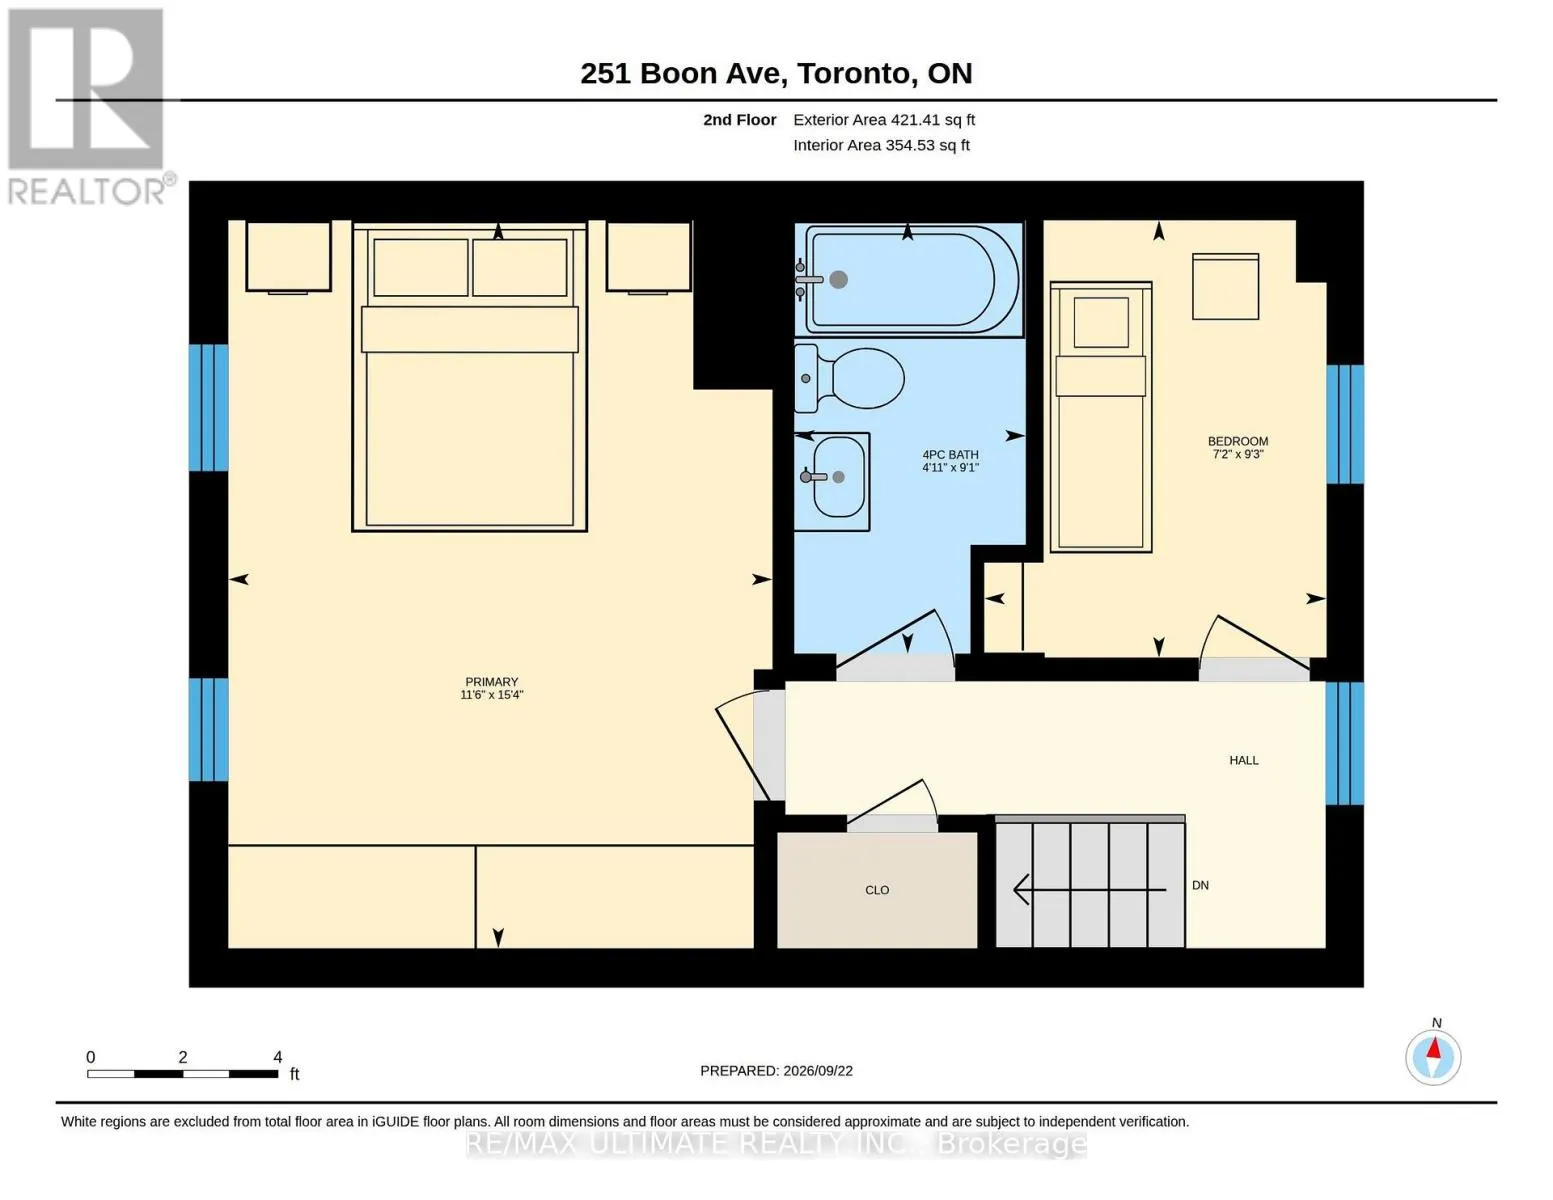
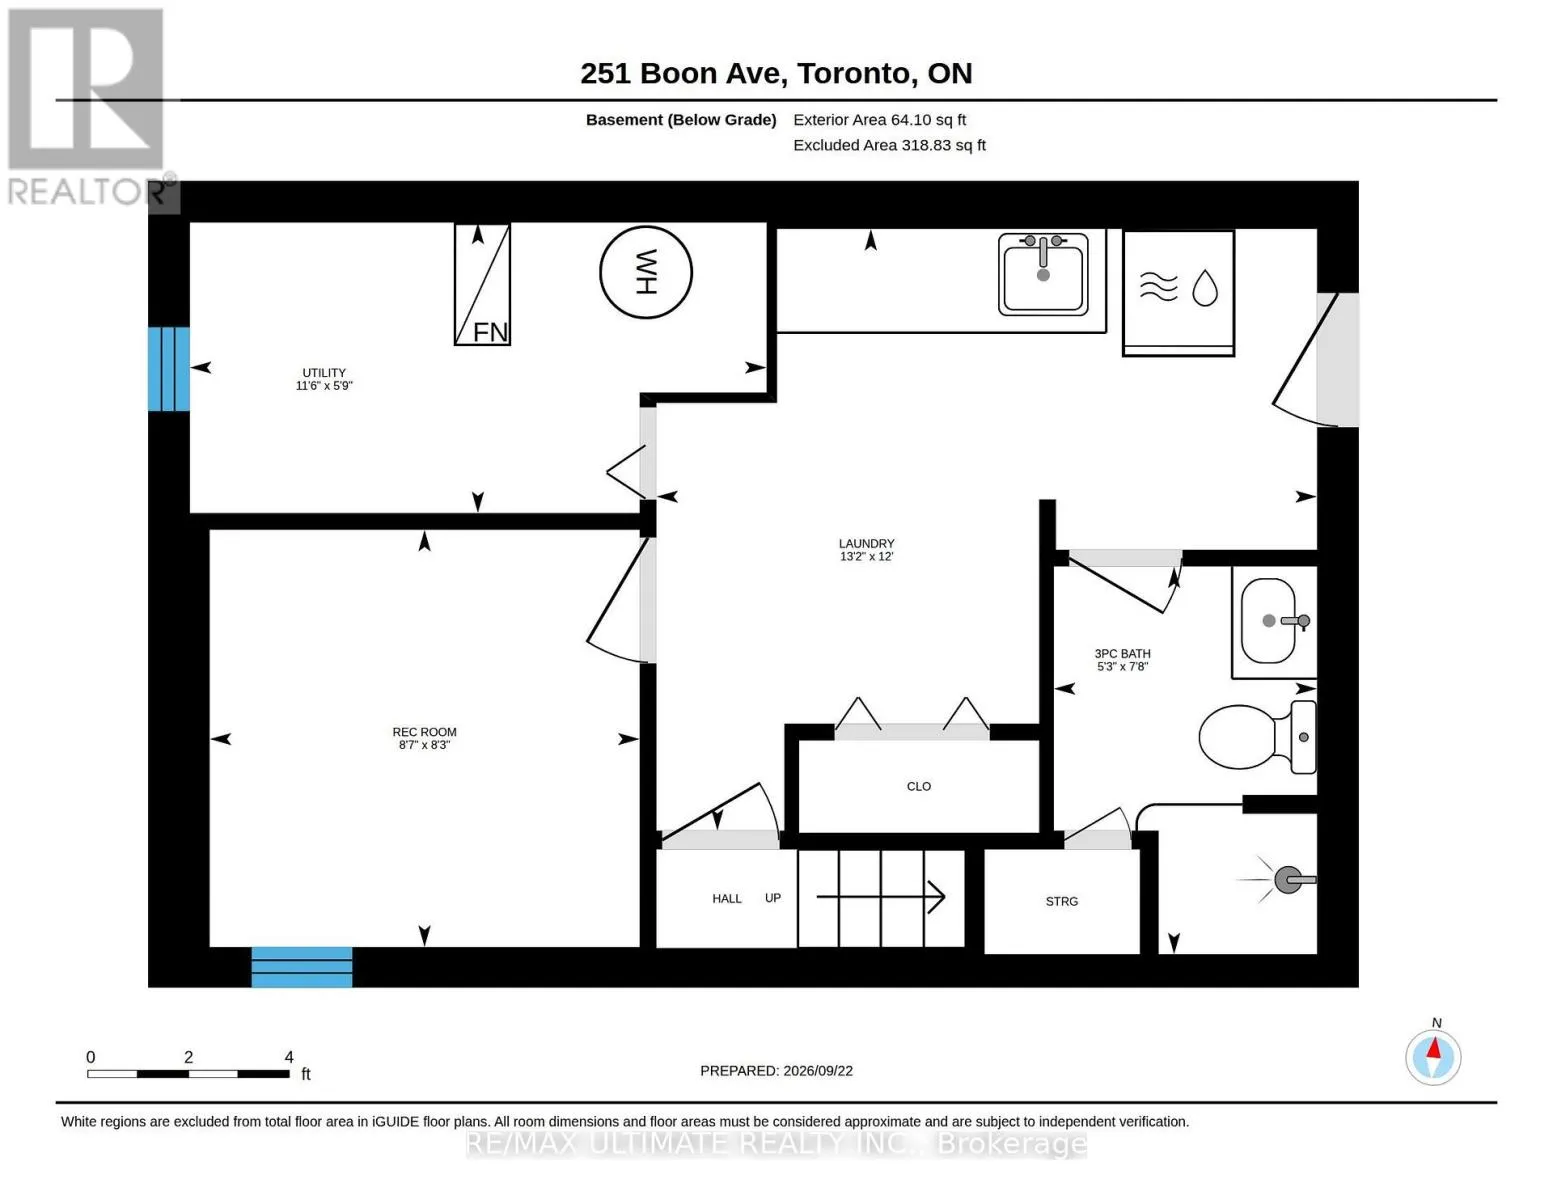
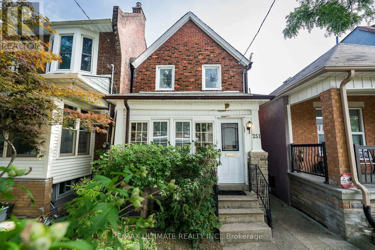
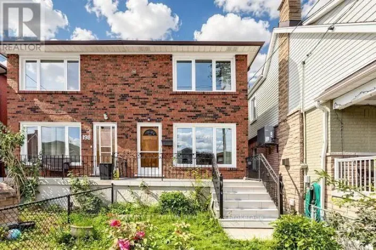
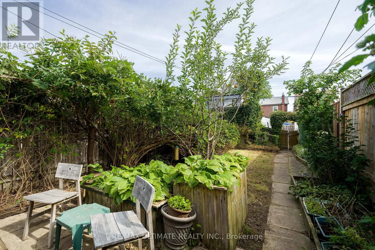
Cross Streets: St Clair Ave West and Dufferin St. ** Directions: One block west of Dufferin North of Hope St and South Morrison Ave. Charming detached Century Home (1898) set on a generous lot with an exceptional, private backyard - all just steps from the vibrant and trendy Corso Italia neighbourhood. The main floor features an inviting open-concept layout with high ceilings, a spacious living area overlooking the sunroom, and a large kitchen with a breakfast area and walkout to a deck with views of the lush, secluded garden. The second floor offers a generous primary bedroom with a closet and two large windows overlooking the front yard, plus an additional well-sized bedroom. The finished basement, complete with a separate entrance, includes a recreation room, living area, and a 3-piece washroom - ideal for extended family, guests, or added flexibility. Ideally located within walking distance to the restaurants and cafés along St. Clair, schools, parks, transit, shopping, and major highways. A well-maintained home offering comfort, functionality, and exceptional convenience in one of Toronto's most desirable pockets. (id:27476)

Property Highlights

MLS® Number
W13813564
Type
Single Family
Community Name
Corso Italia-Davenport
Ownership Type
Freehold
Land Size
18 x 133.5 FT ; Regular Lot|under 1/2 acre
Parking Space Total
2

Building

Building Type
House
Storeys
2.00
Square Footage
700 - 1100 sqft
Bathrooms Total
2
Bedrooms Above Ground
2
Bedrooms Total
2
Exterior Finish
Brick
Fireplace Present
No
Basement Type
N/A (Finished)
Basement Features
Walk out
Building Heating Type
Forced air
Heating Fuel
Natural gas
Building Cooling Type
Central air conditioning

Utilities

Water
Municipal water
Utility Sewer
Sanitary sewer

Room Layout

Kitchen
Second level
3.72 m x 4.64 m
Primary Bedroom
Second level
3.49 m x 4.67 m
Bedroom 2
Second level
2.2 m x 2.81 m
Recreational, Games room
Basement
2.6 m x 2.53 m
Living room
Basement
4 m x 3.65 m
Bedroom
Ground level
3.17 m x 3.25 m
Eating area
Ground level
3.72 m x 4.64 m
Sunroom
Ground level
1.75 m x 2.98 m

Location

Learn more about this property
Listing provided by:
RE/MAX ULTIMATE REALTY INC.
MLS® number:
W13813564
Agent:
Toni Martins
*Indicates required field
Name is required
Email is required
Please enter a valid phone number (e.g., 416-111-1111).