45 Pinnacle Road, Toronto, Ontario M2L 2V6

Listed for:
$2,398,000
5 beds
4 baths
Listed 8 days ago
House for rent: 45 Pinnacle Road, Toronto, Ontario M2L 2V6

View all 37 photos

About

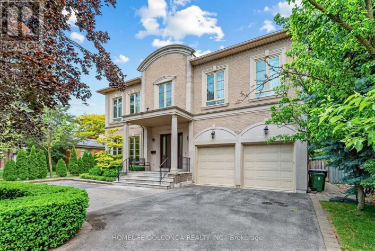
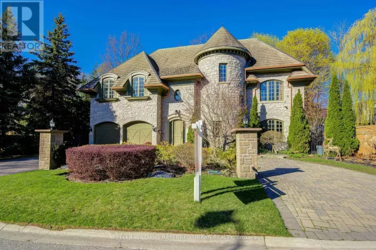
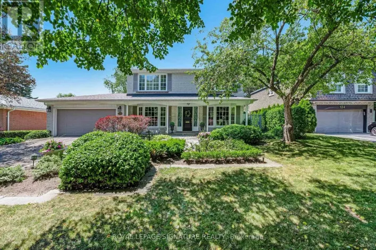
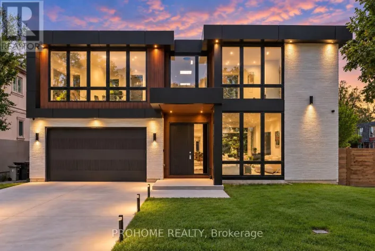
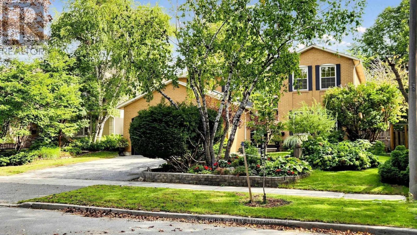
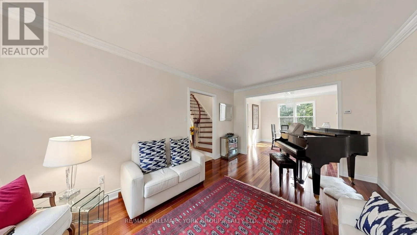
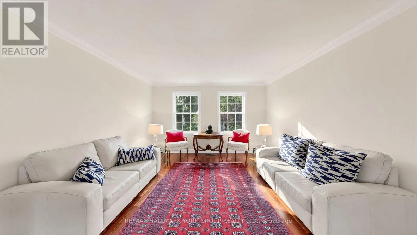
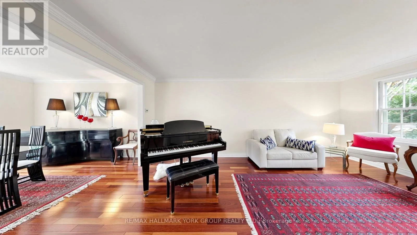
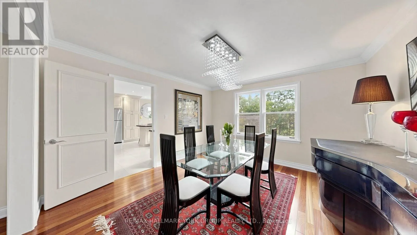
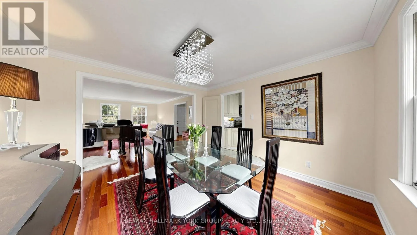
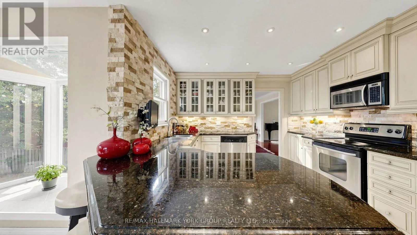
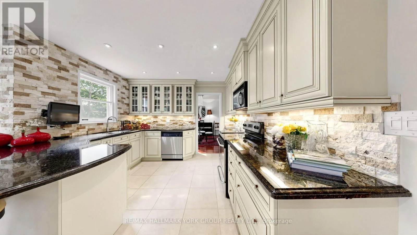
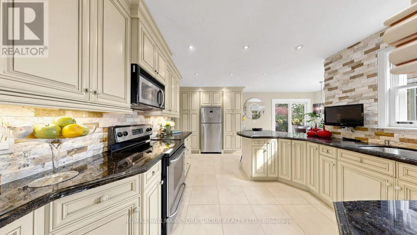
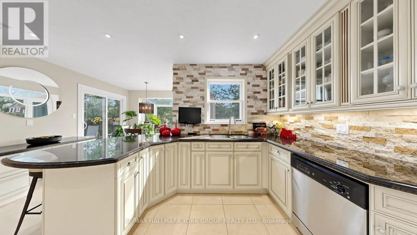
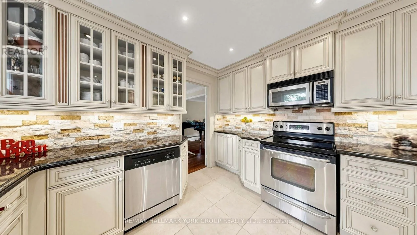
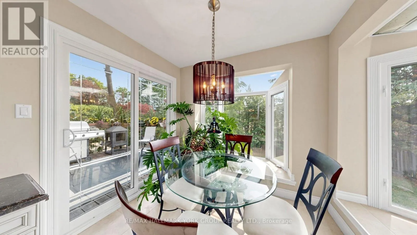
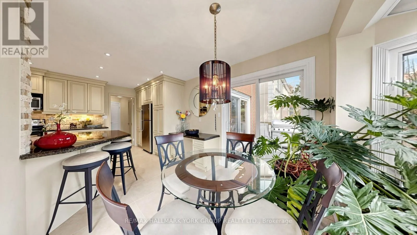
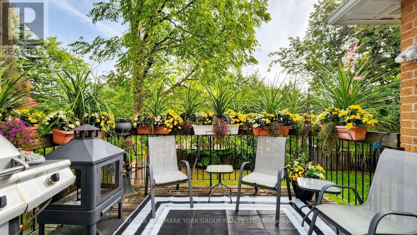
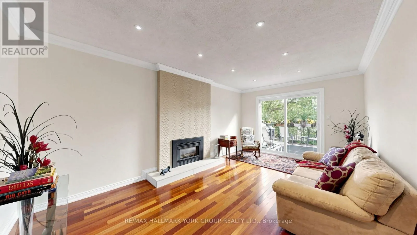
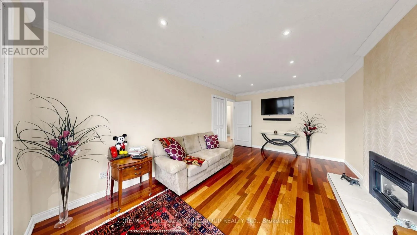
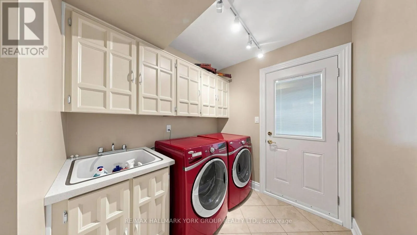
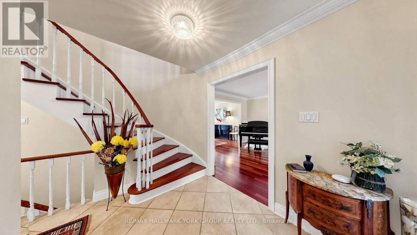
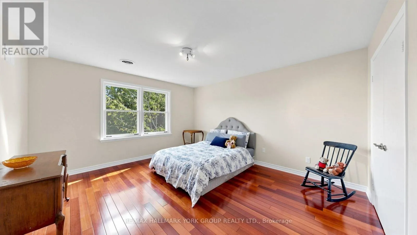
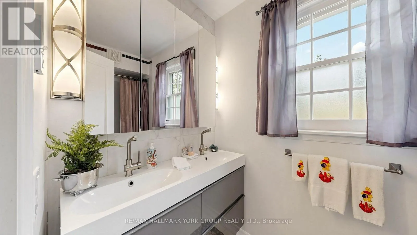
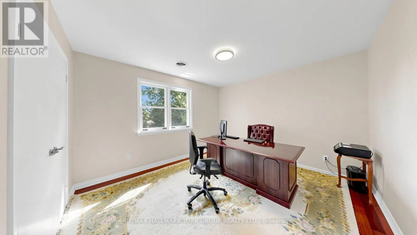
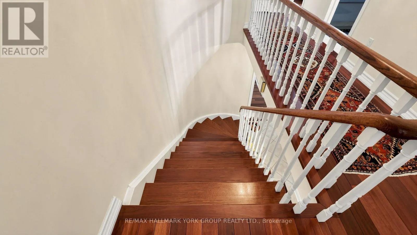
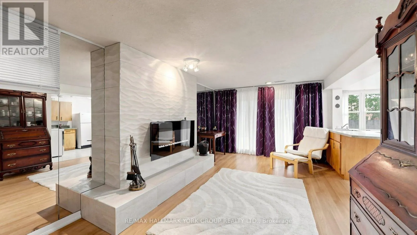
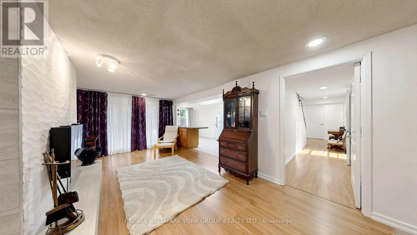
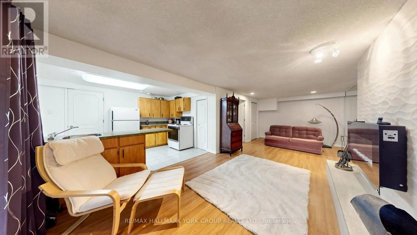
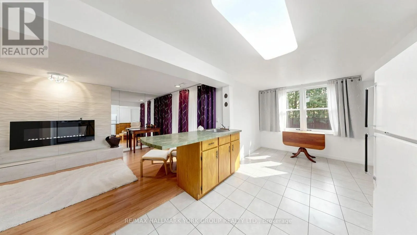
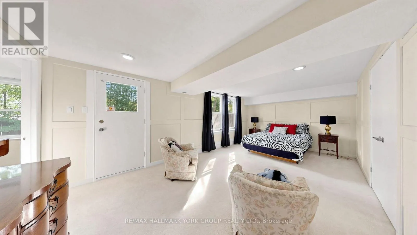
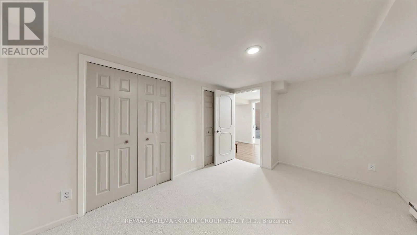
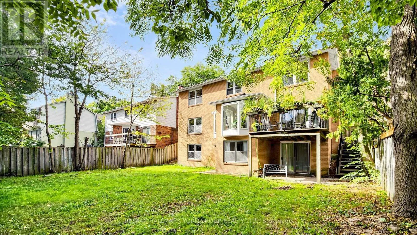
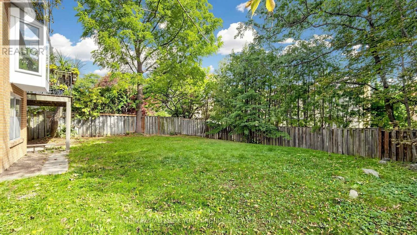
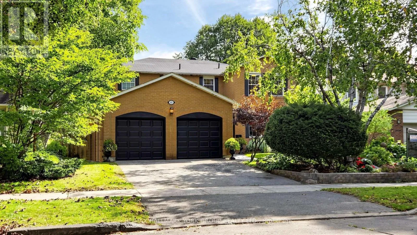
Cross Streets: York Mills/Banbury. ** Directions: N off York Mills/Banbury to 1st street on right. Fabulous Family home in highly sought after 'Windfield Estates' area (York Mills/Bayview) with Wonderful 'Country French' Kitchen for the Gourmet...Granite Counters, Island, Desk area, B/I Appliances, Ceramic floors, Sun filled Breakfast nook with double Bay windows & Walk out to private Deck overlooking fully fenced yard, a perfect place to enjoy morning Coffee. The spacious main floor offers Brazilian Cherry hardwood throughout the Open Concept Living & Dining areas, Crown moulding, Inviting Family Room w/Fireplace & walk out to deck, Main floor Laundry w/walk out. Finished Lower level includes Large Rec Room w/Fireplace & Walk out to yard/Open concept to Second kitchen w/Pantry & Generous Eating area, Separate Family Room or Additional Bedroom with walk out perfect for extended family & guests, this home has it all & is a Must See! Minutes to TTC, 401, DVP for an easy commute to the City. Exceptional neighbourhood with all Amenities including Parks, Tennis, Granite club, Shopping, Great Hospitals, Schools include Dunlace PS, Windfields Middle School & York Mills Collegiate, all offering French immersion & Crescent Private school for Boys, this is the place to be! (id:27476)

Property Highlights

MLS® Number
C13814398
Type
Single Family
Community Name
St. Andrew-Windfields
Ownership Type
Freehold
Land Size
55 x 124 FT
Parking Space Total
4

Building

Building Type
House
Storeys
2.00
Square Footage
2500 - 3000 sqft
Bathrooms Total
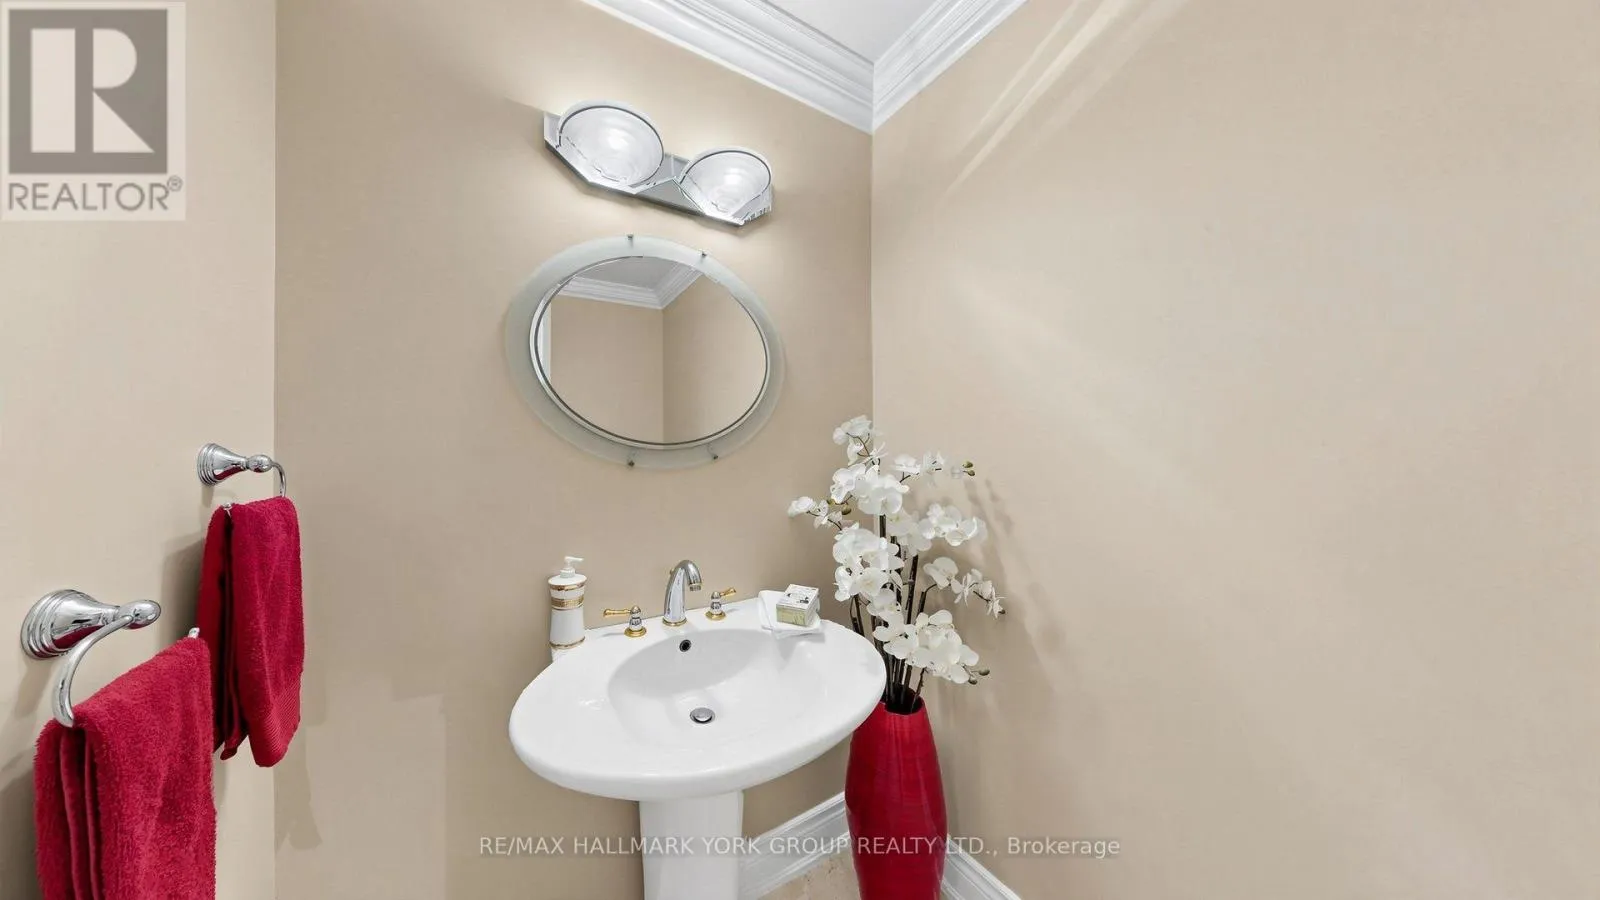
4
Bedrooms Above Ground
4
Bedrooms Total
5
Amenities
Fireplace(s)
Exterior Finish
Brick
Fireplace Present
Yes
Basement Type
N/A (Finished)
Basement Features
Walk out
Building Heating Type
Forced air
Heating Fuel
Natural gas
Building Cooling Type
Central air conditioning

Utilities

Water
Municipal water
Utility Sewer
Sanitary sewer

Room Layout

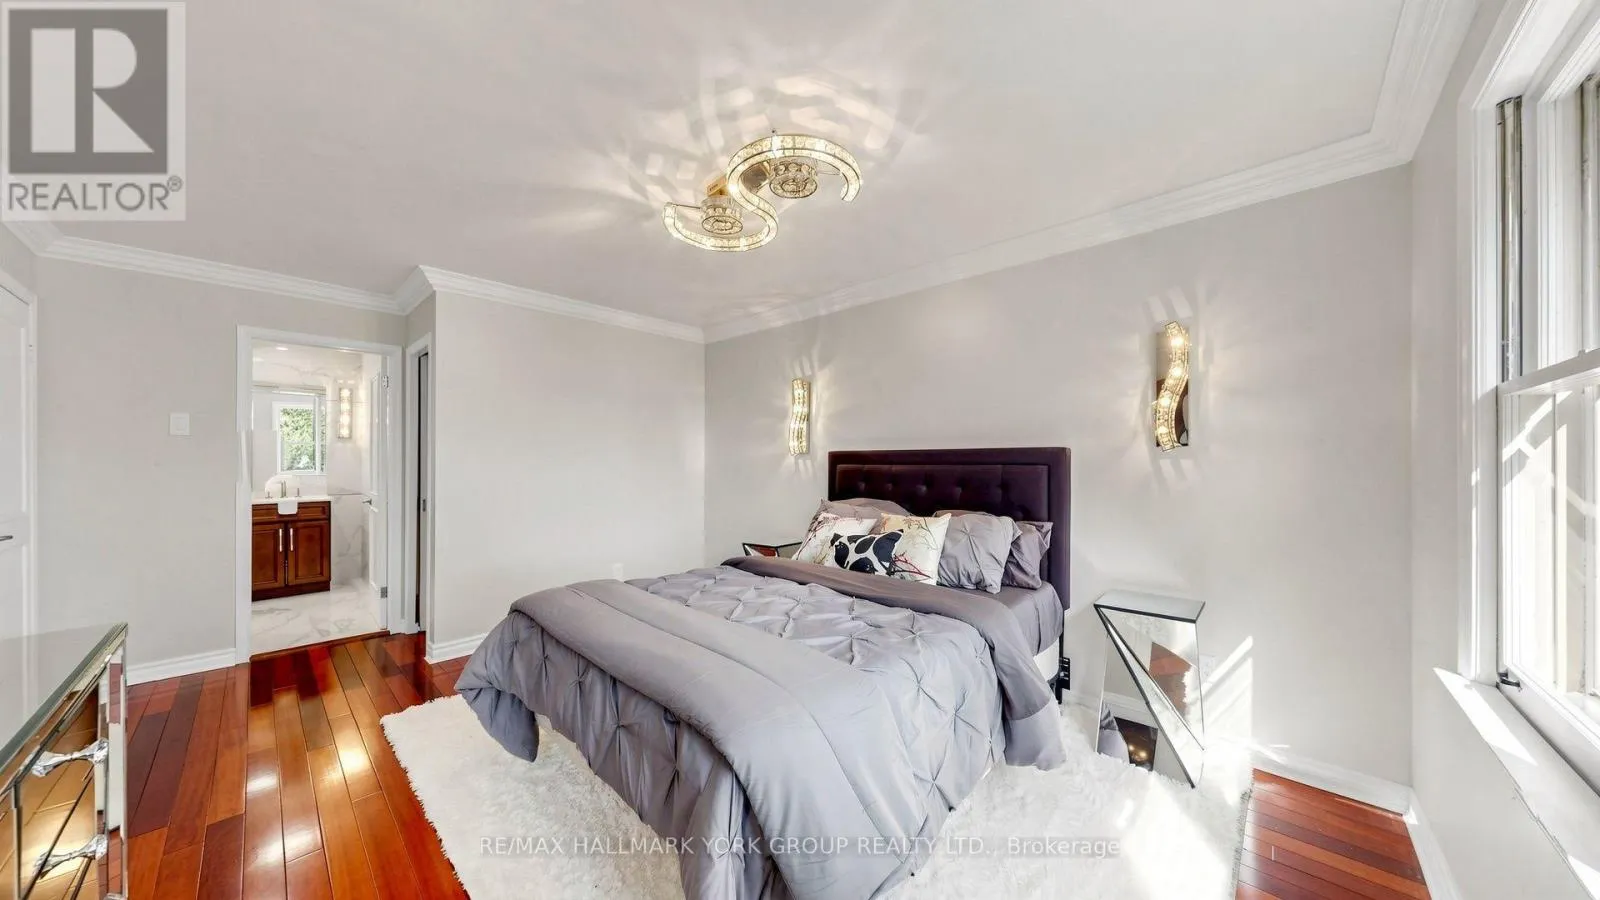
Primary Bedroom
Second level
4.3 m x 3.66 m
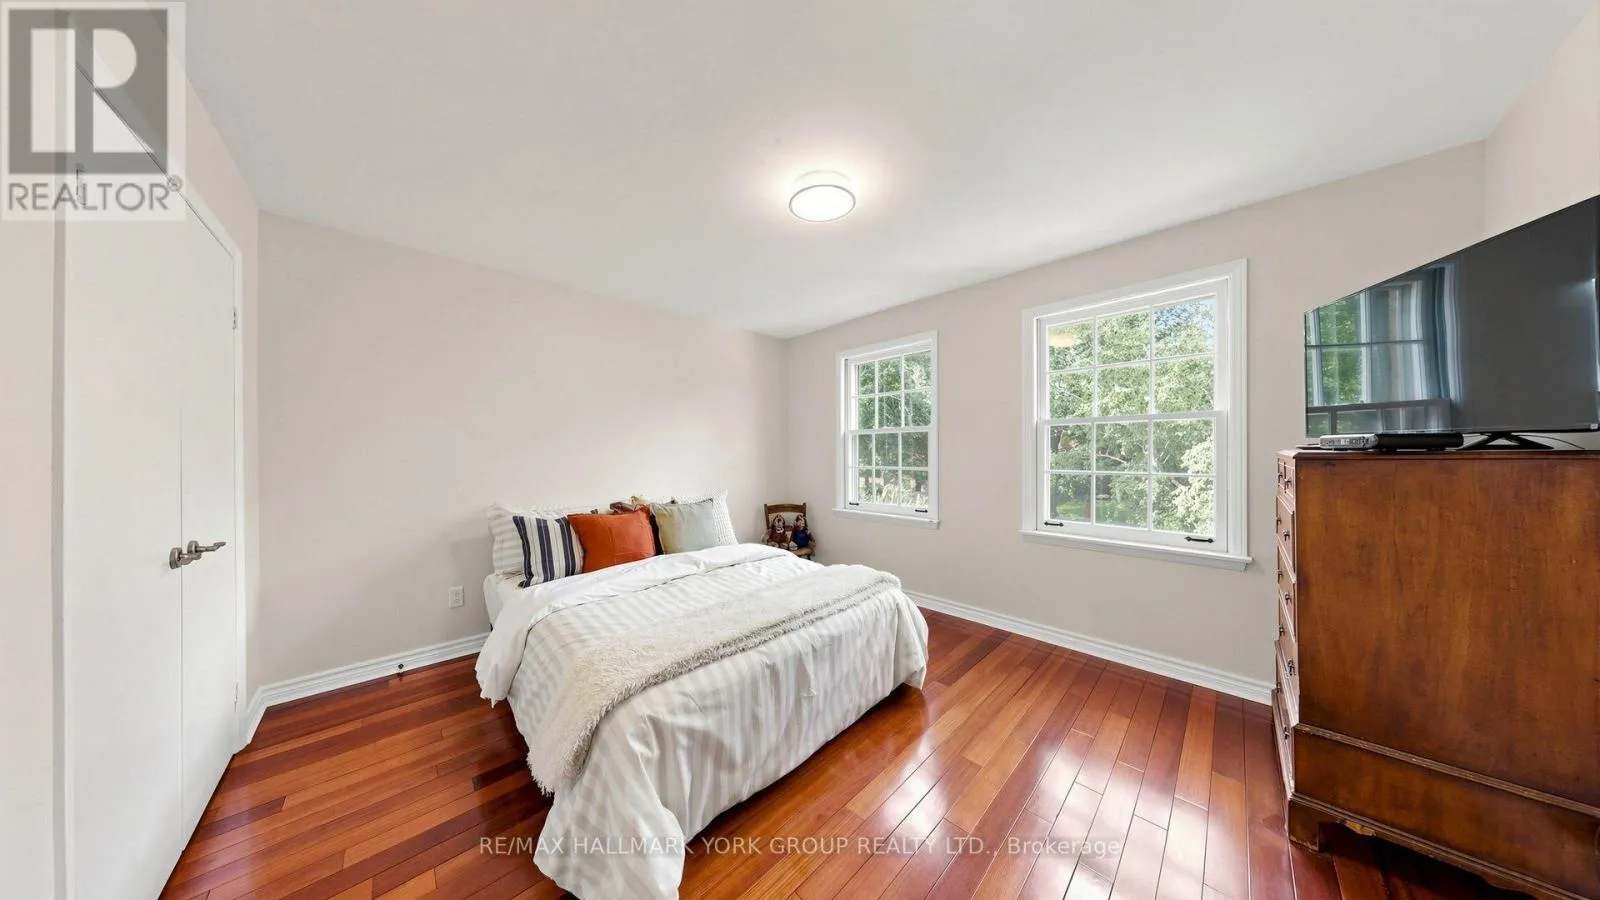
Bedroom 2
Second level
3.99 m x 3.54 m
Bedroom 3
Second level
3.95 m x 3.45 m
Bedroom 4
Second level
4.01 m x 4.5 m
Recreational, Games room
Basement
6.34 m x 3.47 m
Family room
Basement
7.29 m x 3.21 m
Kitchen
Basement
5.82 m x 2.65 m
Bedroom 5
Basement
3.67 m x 2.96 m
Living room
Main level
5.85 m x 3.99 m
Dining room
Main level
4 m x 3.99 m
Family room
Main level
5.43 m x 3.37 m
Kitchen
Main level
3.68 m x 3.11 m
Eating area
Main level
3.33 m x 2.63 m
Laundry room
Main level
3.38 m x 1.99 m

Location

Learn more about this property
Listing provided by:
RE/MAX HALLMARK YORK GROUP REALTY LTD.
MLS® number:
C13814398
Agent:
Linda Monti
*Indicates required field
Name is required
Email is required
Please enter a valid phone number (e.g., 416-111-1111).

Community Spotlight: Homes For sale in Your Neighborhood