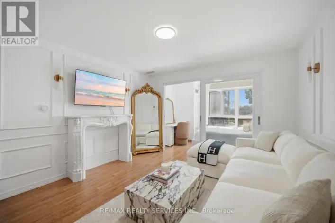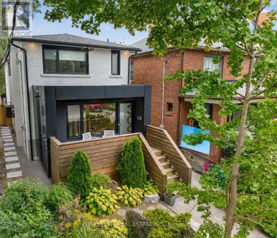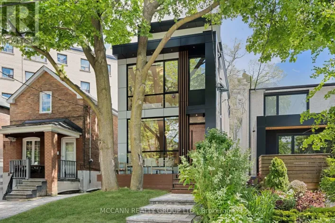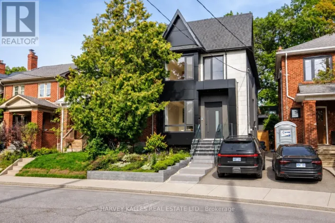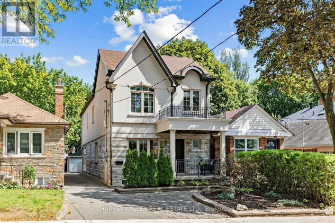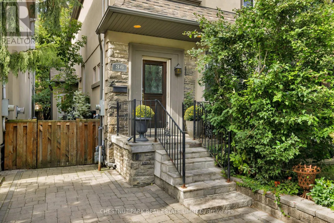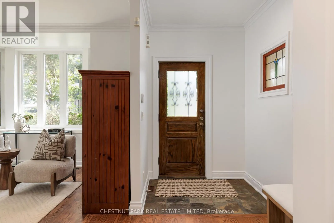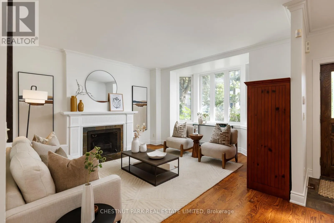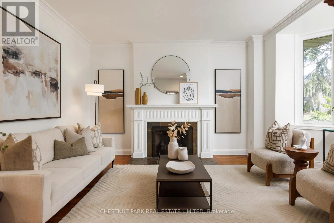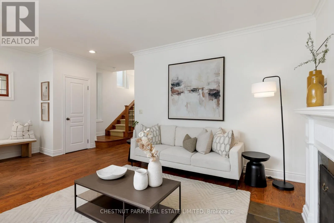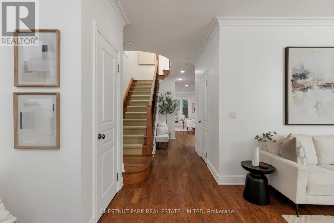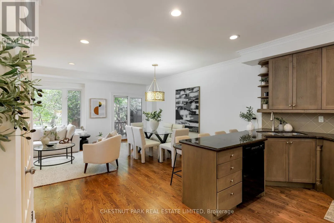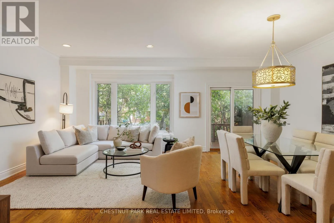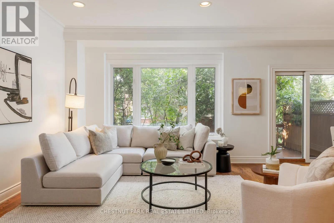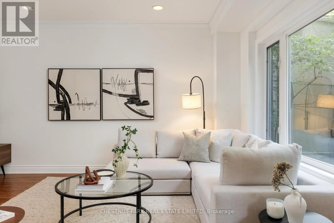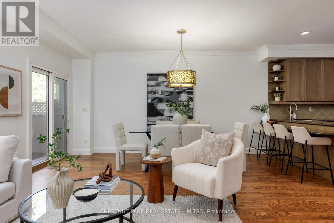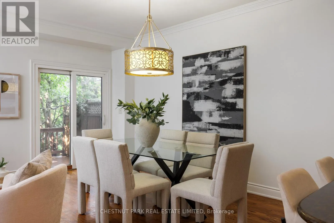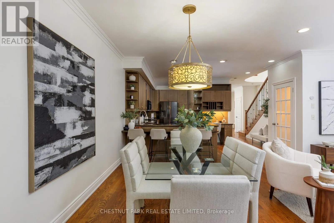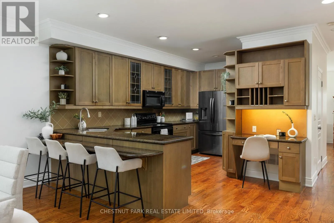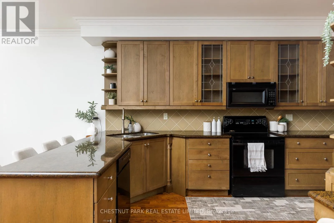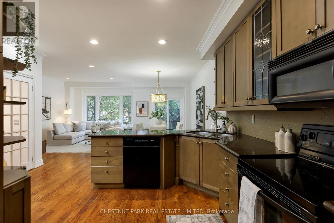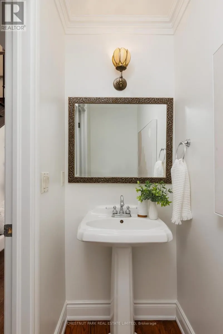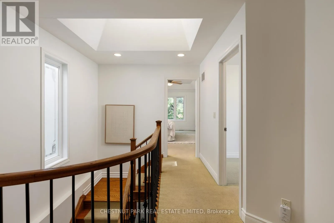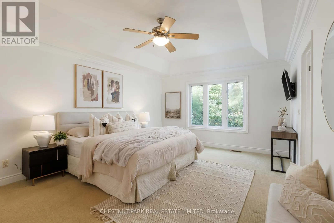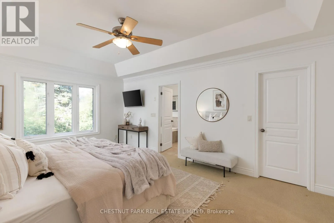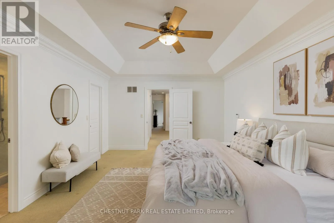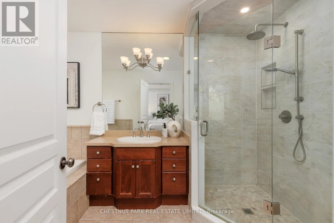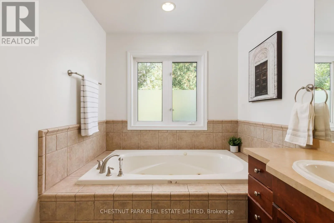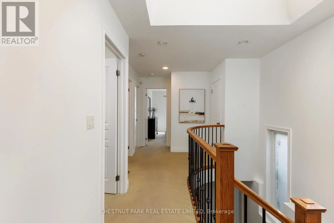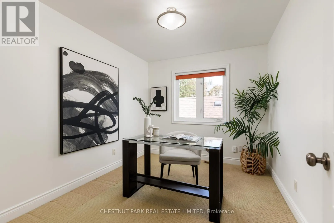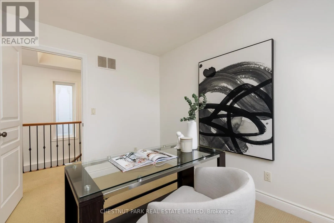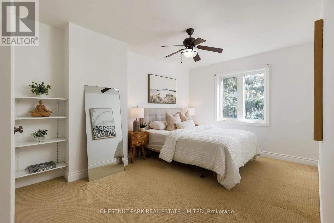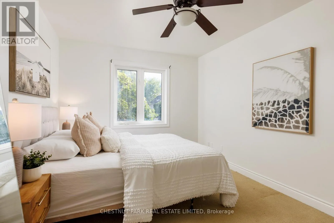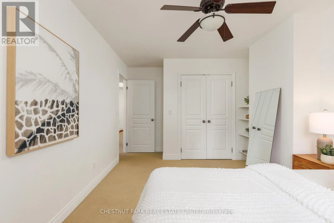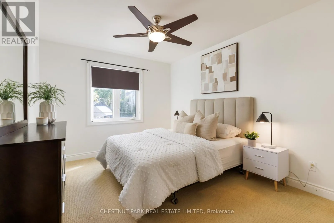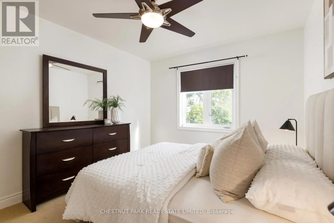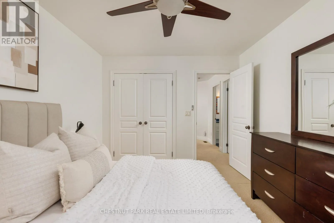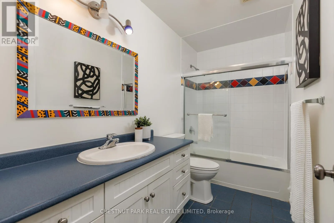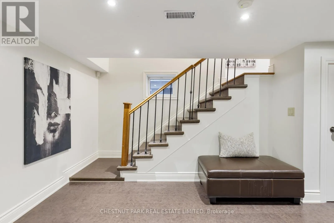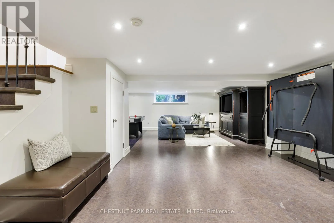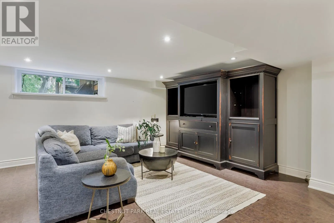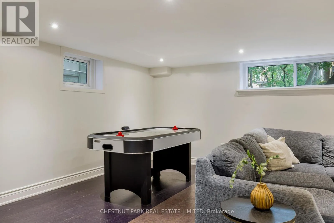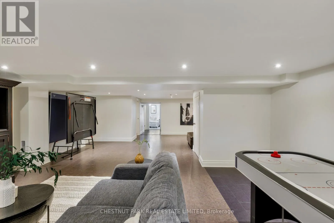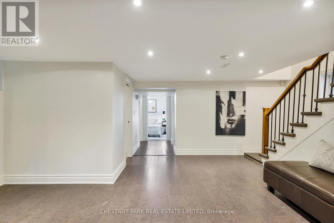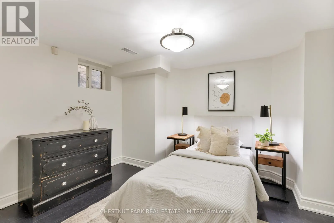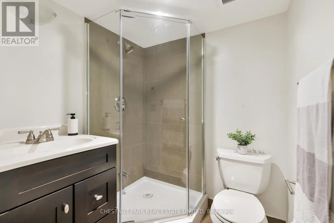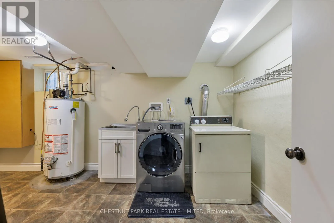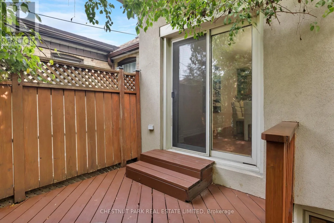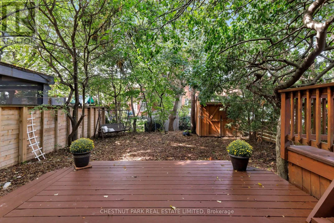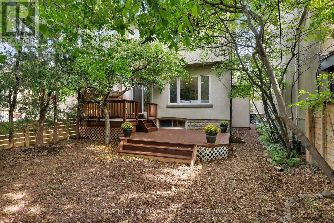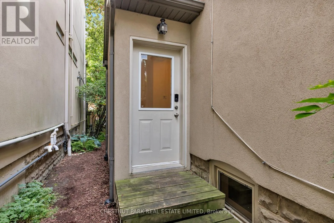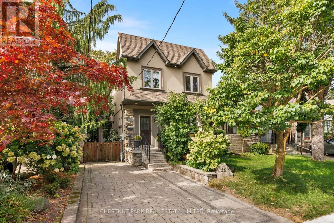
Cross Streets: Bathurst / Eglinton. ** Directions: Dewbourne to Camberwell. Welcome to 36 Camberwell Rd, a fabulous 4+1 bedroom, 4 bathroom family home offering incredible space, generous principal rooms and a wonderfully functional layout in the sought-after Cedarvale neighbourhood. The main floor is made for both everyday family life and entertaining, with a spacious living room anchored by a fireplace, a large dining room perfect for gatherings, a well-appointed kitchen with granite counters, and a wonderful family room where everyone can come together. Walk out to the deck and private, fully fenced backyard, complete with a garden shed - perfect for outdoor dining, entertaining and family life. A convenient main floor powder room completes this level. Upstairs are four large bedrooms - a rare and highly desirable feature - providing exceptional space for the entire family. The generous primary suite is a true retreat with a private four-piece ensuite bathroom and large walk-in closet, while the three additional bedrooms offer excellent proportions and closet space. The lower level extends the living space even further with a fifth bedroom that offers wonderful flexibility for guests, teenagers, a home office or potential nanny/caregiver suite, along with a large recreation room, bathroom, laundry and plenty of storage. A separate side entrance leads to an incredible mudroom, offering the perfect landing spot for coats, shoes, backpacks and sports equipment. A private drive equipped with a top-of-the-line EV charger adds another level of everyday convenience. Ideally located close to excellent public and private schools, parks and transit, plus the shops, restaurants and conveniences along Eglinton. (id:27476)