154 Alameda Avenue, Toronto, Ontario M6C 3X2

Listed for:
$1,029,000
2 beds
2 baths
Listed 8 days ago
House for rent: 154 Alameda Avenue, Toronto, Ontario M6C 3X2

View all 41 photos

About

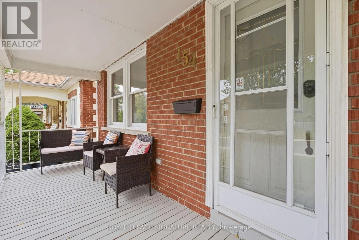
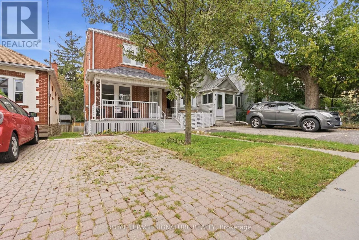
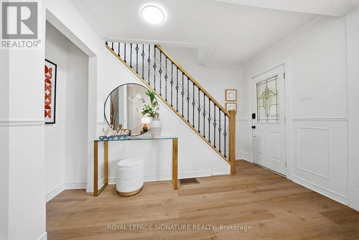
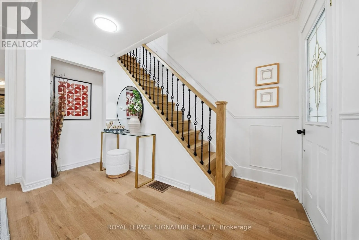
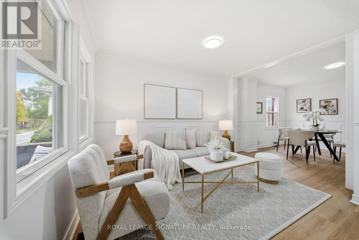
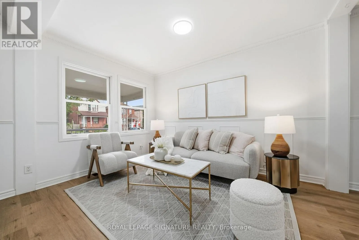
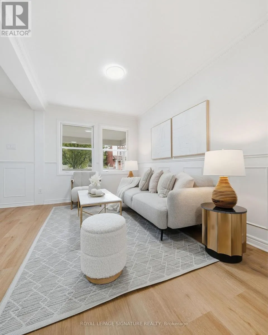
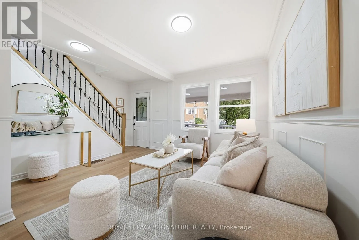
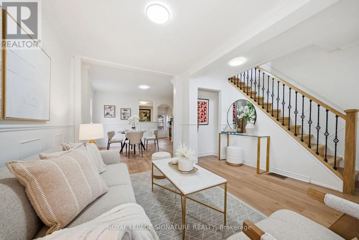
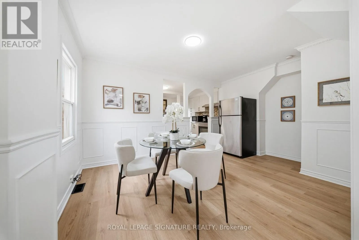
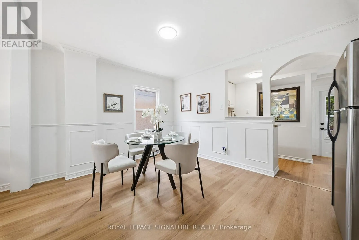
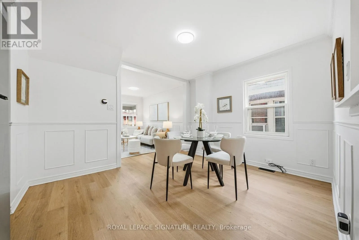
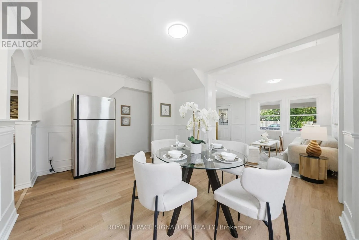
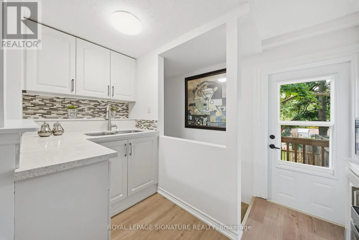
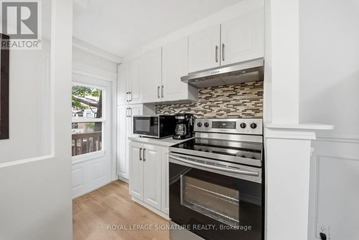
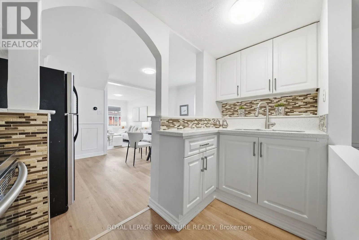
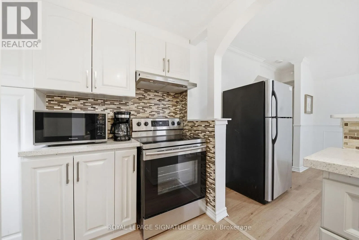
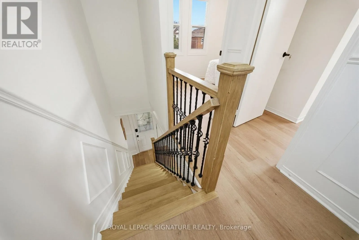
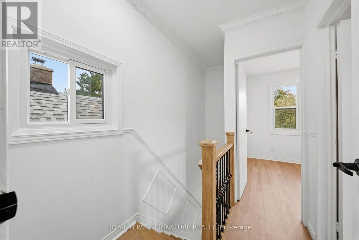
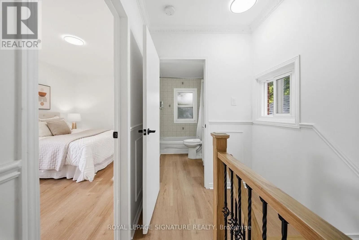
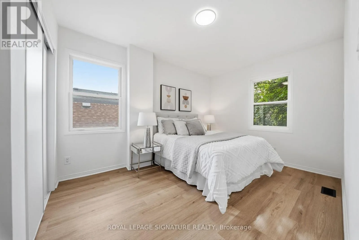
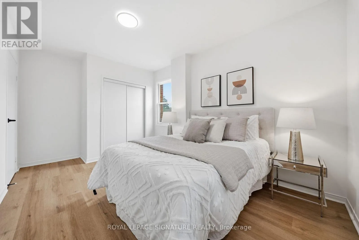
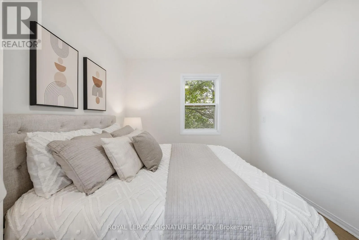
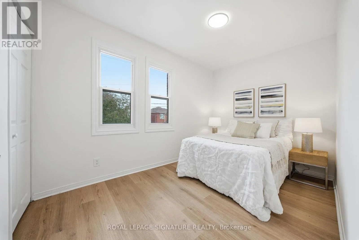
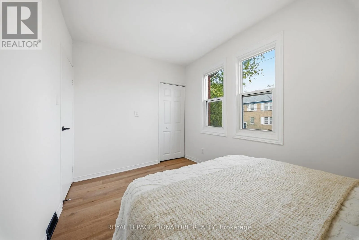
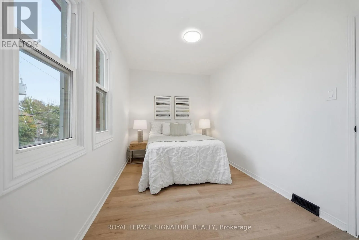
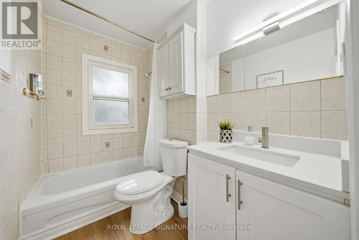
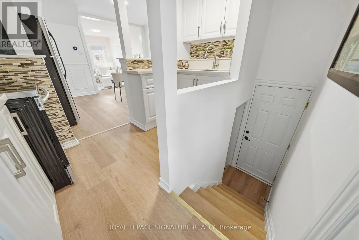
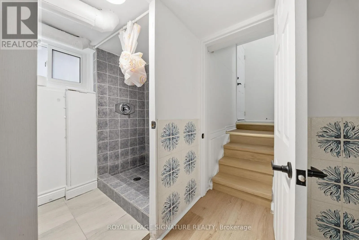
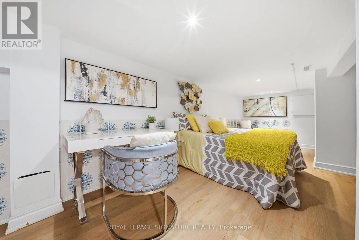
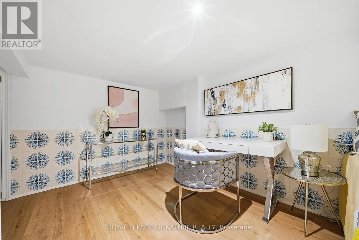
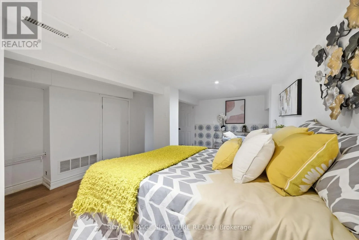
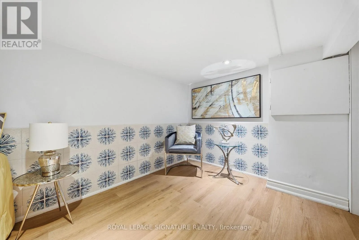
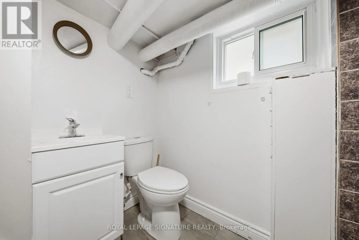
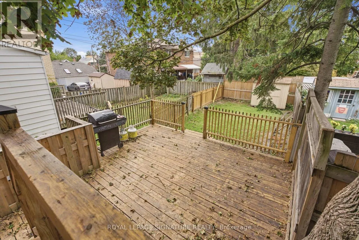
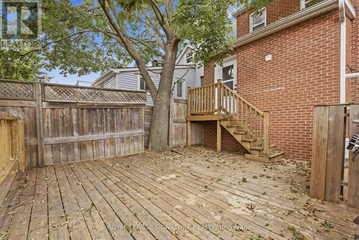
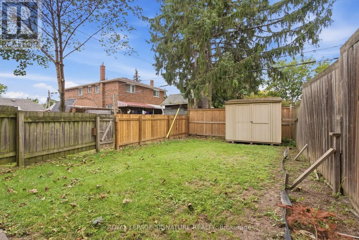
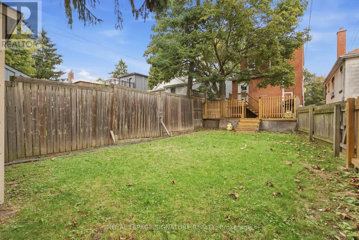
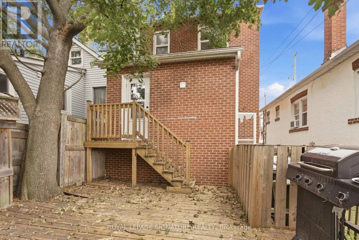
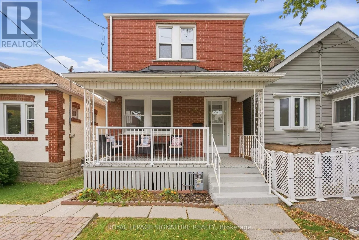
S.Eglinton/Allen Rd Welcome to 154 Alameda Avenue, a charming detached home situated on a quiet, tree-lined street in the heart of Oakwood Village. Offering a practical and inviting layout, this home is an excellent opportunity for buyers looking to personalize a detached property in a well-connected Toronto neighbourhood. The main floor features an open-concept living and dining area with engineered wood flooring, along with a functional kitchen offering a convenient walkout to the private backyard-perfect for outdoor dining, entertaining, or simply enjoying your own city retreat. Upstairs, two bright bedrooms provide comfortable space for a couple, small family, guests, or a home office. The finished basement adds valuable versatility with a spacious recreation room and three-piece bathroom, ideal for a family room, workspace, gym, or guest area. Complete with parking, a private yard, and plenty of potential, this home offers manageable living without compromising on character or functionality. Conveniently located near Eglinton West Station, the Eglinton Crosstown LRT, Cedarvale Park, schools, cafés, shops, and everyday amenities. A great opportunity to own a detached home in a desirable Toronto neighbourhood and make it your own. (id:27476)

Property Highlights

MLS® Number
C13815104
Type
Single Family
Community Name
Oakwood Village
Ownership Type
Freehold
Land Size
21 x 107.1 FT ; Conveniently Located 4 Hwy/Subway/School
Parking Space Total
1

Building

Building Type
House
Storeys
2.00
Square Footage
700 - 1100 sqft
Bathrooms Total
2
Bedrooms Above Ground
2
Bedrooms Total
2
Amenities
Park, Place of Worship, Public Transit, Schools
Exterior Finish
Brick
Fireplace Present
No
Basement Type
N/A (Finished), N/A
Basement Features
Separate entrance
Building Heating Type
Forced air
Heating Fuel
Natural gas
Building Cooling Type
Central air conditioning

Utilities

Water
Municipal water
Utility Sewer
Sanitary sewer

Room Layout

Primary Bedroom
Second level
3.91 m x 2.8 m
Bedroom 2
Second level
3.7 m x 2.5 m
Recreational, Games room
Basement
7.03 m x 3.41 m
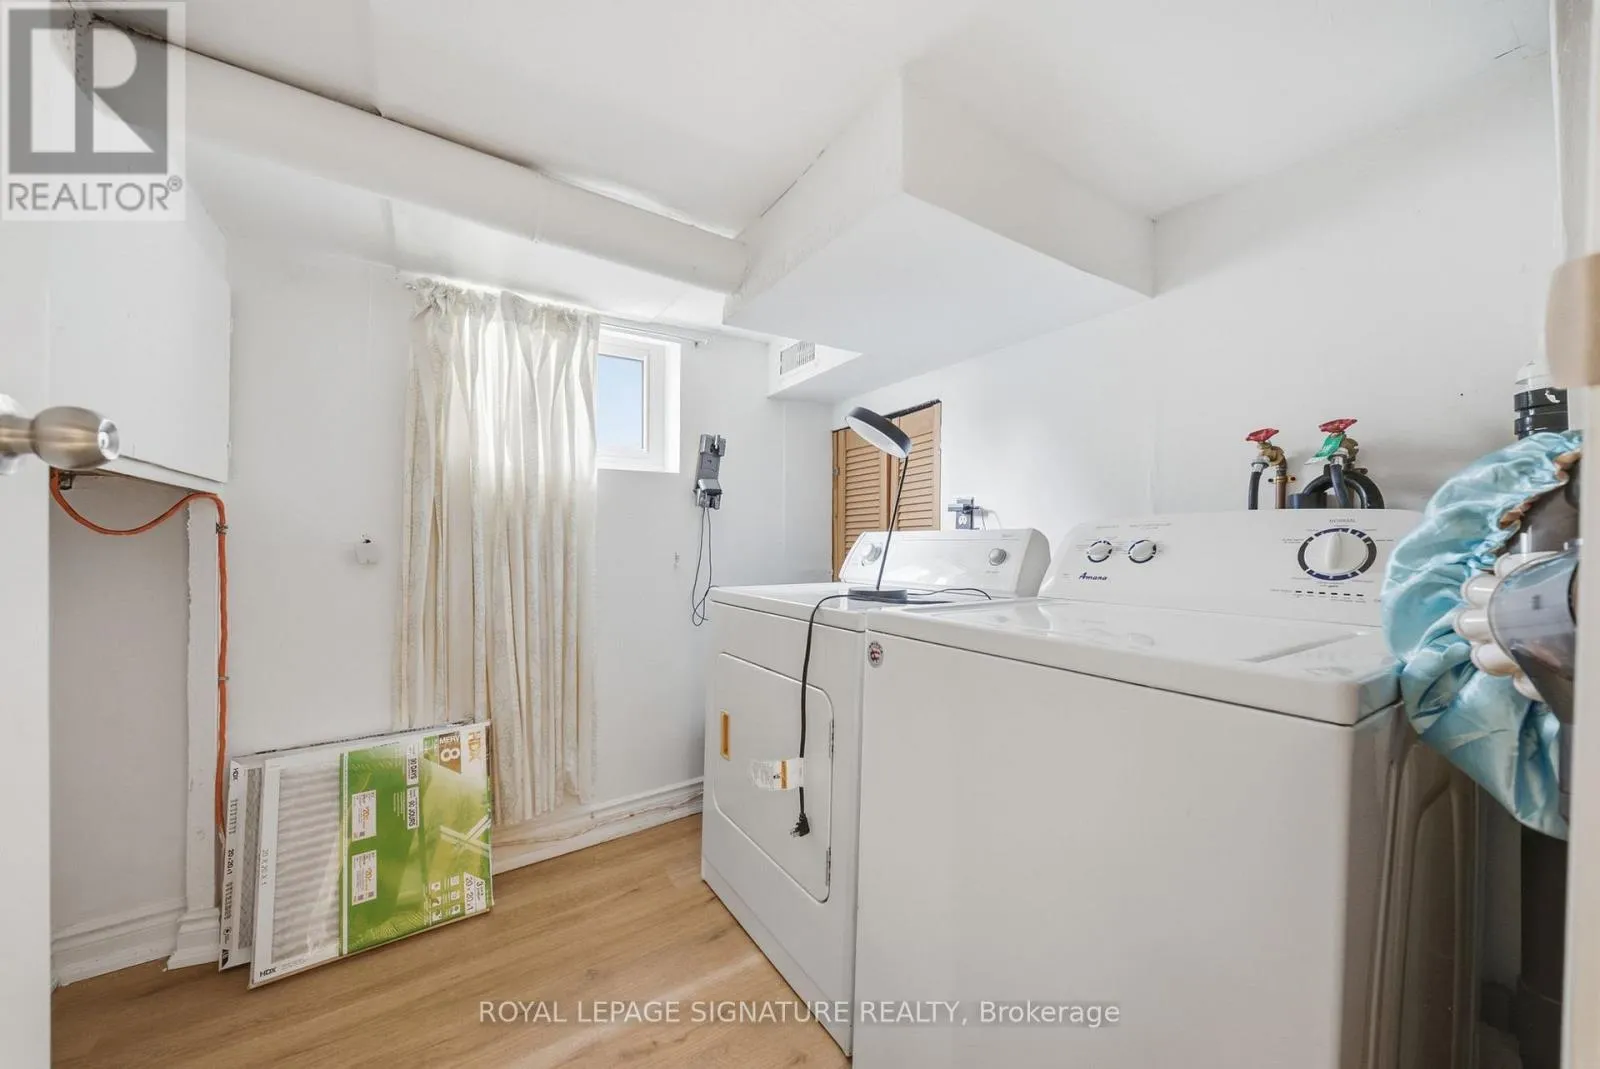
Laundry room
Basement
Measurements not available
Living room
Main level
3.85 m x 3.81 m
Dining room
Main level
3.85 m x 3.6 m
Kitchen
Main level
3.43 m x 2 m

Location

Learn more about this property
Listing provided by:
ROYAL LEPAGE SIGNATURE REALTY
MLS® number:
C13815104
Agent:
Norman Xu
*Indicates required field
Name is required
Email is required
Please enter a valid phone number (e.g., 416-111-1111).