37 Wilmar Road, Toronto, Ontario M9B 3R8

Listed for:
$1,349,990
3 beds
2 baths
Listed Today
House for rent: 37 Wilmar Road, Toronto, Ontario M9B 3R8

View all 22 photos

About

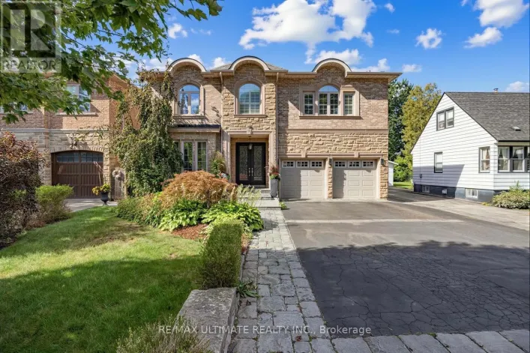
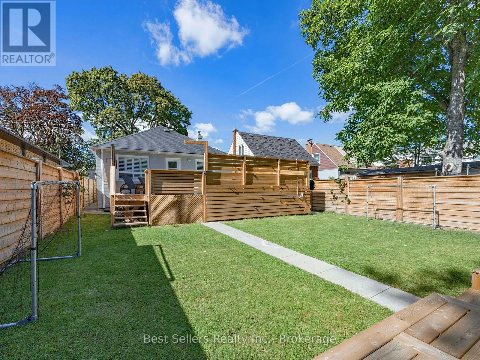
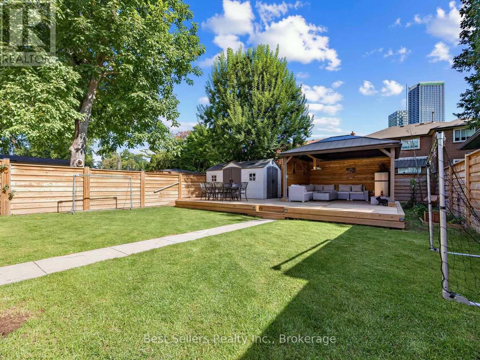
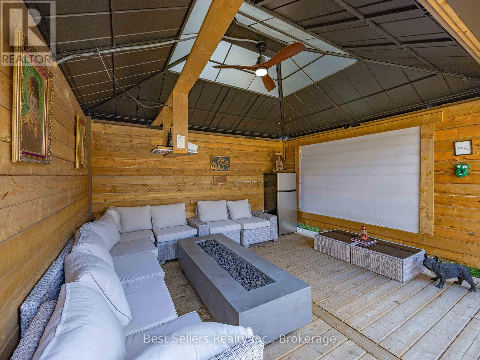
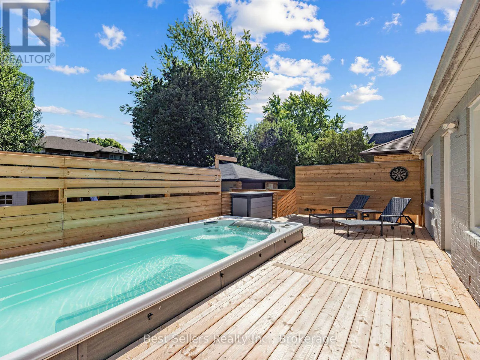
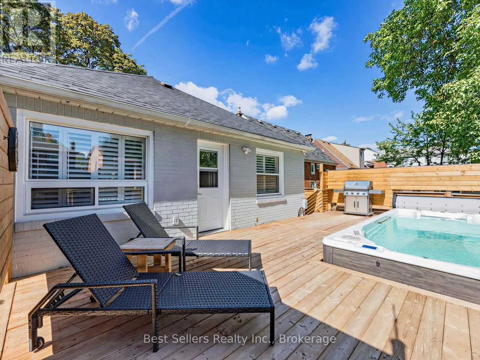
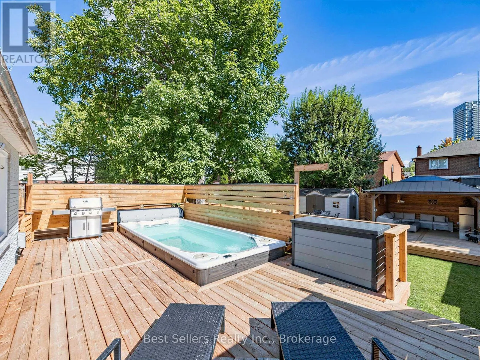
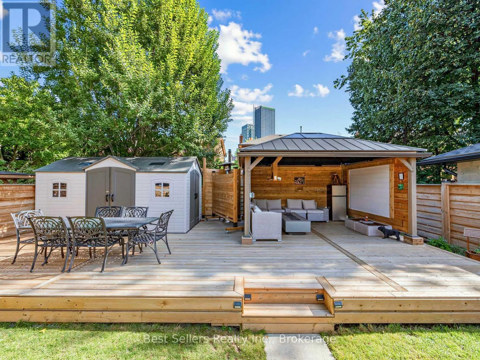
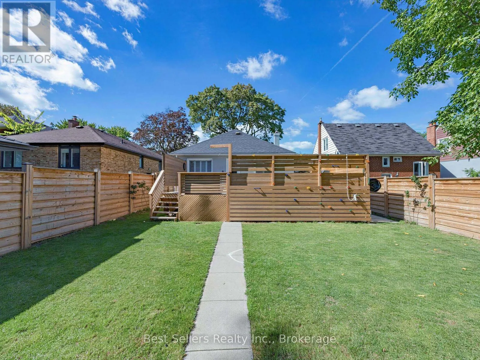
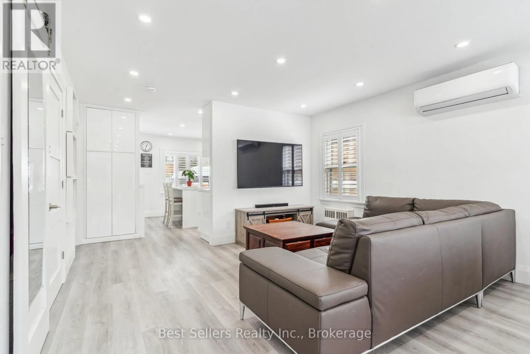
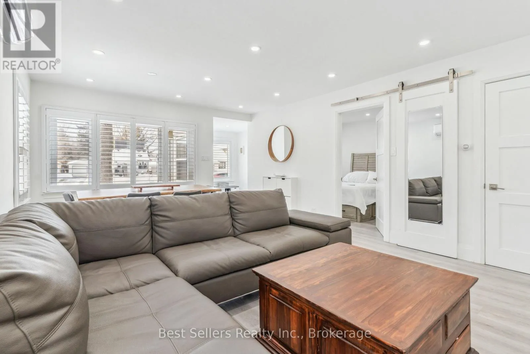
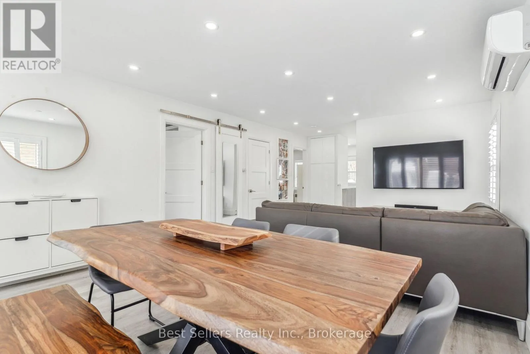
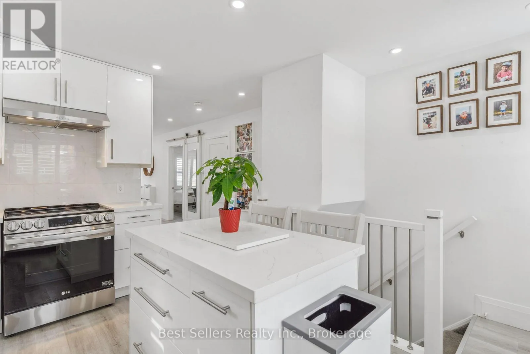
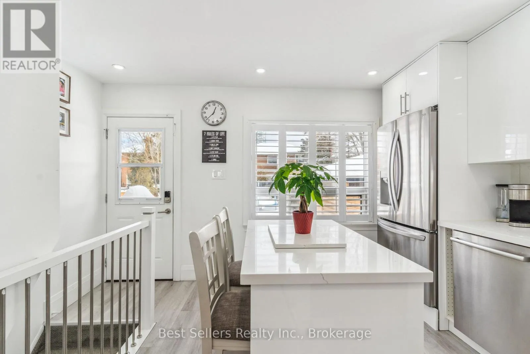
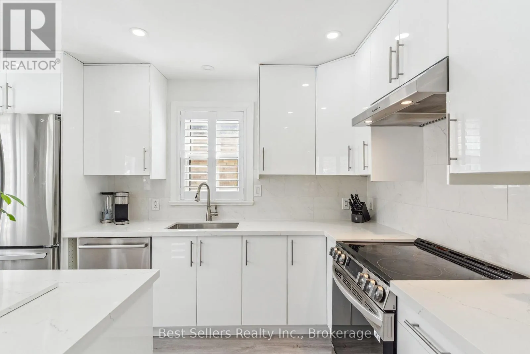
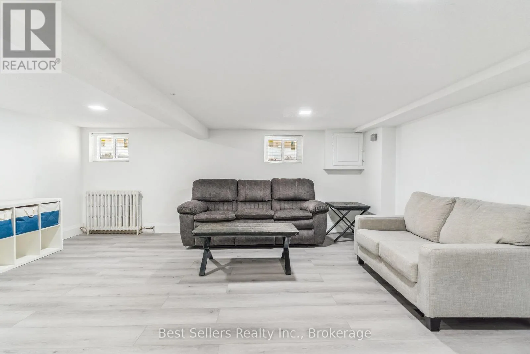
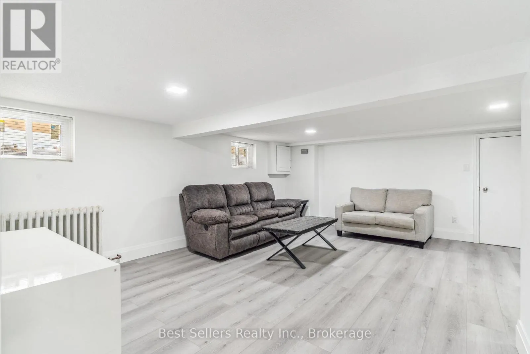
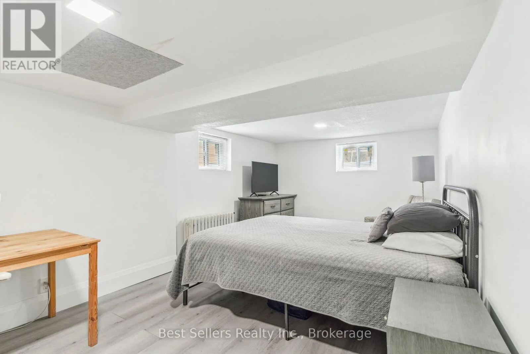
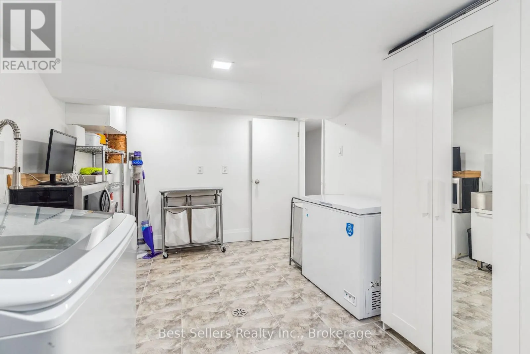
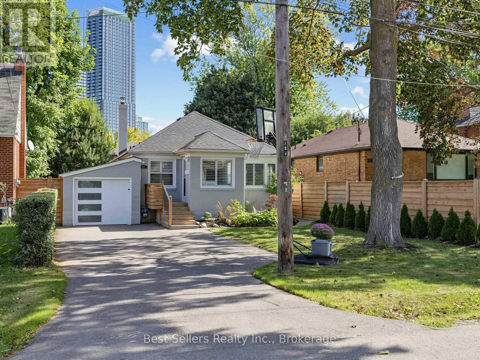
Cross Streets: Bloor & Wilmar. ** Directions: Dundas to Wilmar OR Bloor to Wilmar. Welcome To 37 Wilmar Rd, A Beautifully Renovated Home In One Of Etobicoke's Most Sought-After Neighborhoods! Enjoy City Living Without The Massive Taxes In This Upgraded, Open-Concept Home Featuring Heated Floors And Pot Lights Throughout. The Modern Kitchen Is Designed With Quartz Countertops And Stainless Steel Appliances. The Finished Basement Includes A Separate Entrance, A Nanny Suite, And A Walkout For Added Convenience. An Oasis-Like Backyard Provides The Perfect Space For Relaxation And Entertaining featuring an Above Ground Spa with surrounding deck. The Gazebo provides the beautiful backdrop for late night summer movies or relaxing by the fire. An added shed adds extra storage. Enjoy the home now and build in the future as This Property Comes With A Complete Set Of Drawings And Plans For A Stunning 2,700 Sq. Ft. Home. Ideally Located Just Minutes From The Subway, Bloor Street Shops, Highways, And The Airport This Is The Perfect Forever Home that starts small and can be added onto for the future. Just Move In And Enjoy! (id:27476)

Property Highlights

MLS® Number
W13815328
Type
Single Family
Community Name
Islington-City Centre West
Ownership Type
Freehold
Land Size
40 x 140.6 FT
Parking Space Total
5

Building

Building Type
House
Storeys
1.00
Square Footage
700 - 1100 sqft
Bathrooms Total
2
Bedrooms Above Ground
2
Bedrooms Total
3
Amenities
Public Transit, Place of Worship, Park
Exterior Finish
Brick
Fireplace Present
Yes
Basement Type
N/A (Finished)
Basement Features
Building Heating Type
Heating Fuel
Electric
Building Cooling Type
Wall unit

Utilities

Water
Municipal water
Utility Sewer
Sanitary sewer

Room Layout

Great room
Basement
5.39 m x 5.49 m
Kitchen
Basement
4.36 m x 2.83 m
Bedroom
Basement
2.69 m x 2.97 m
Foyer
Main level
1.83 m x 1.68 m
Living room
Main level
6.32 m x 4.11 m
Dining room
Main level
6.32 m x 4.11 m
Kitchen
Main level
6.35 m x 3.05 m
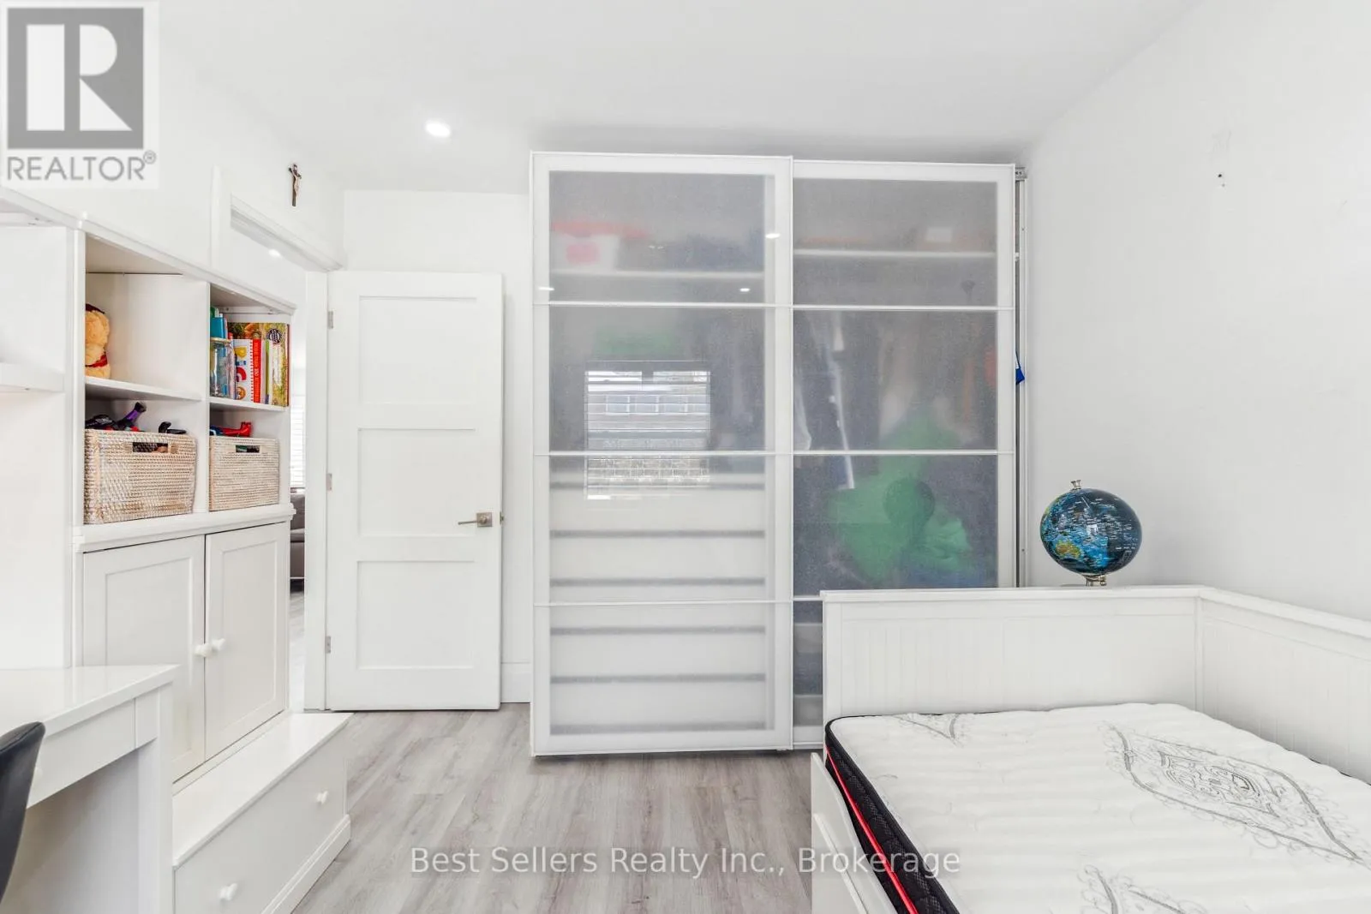
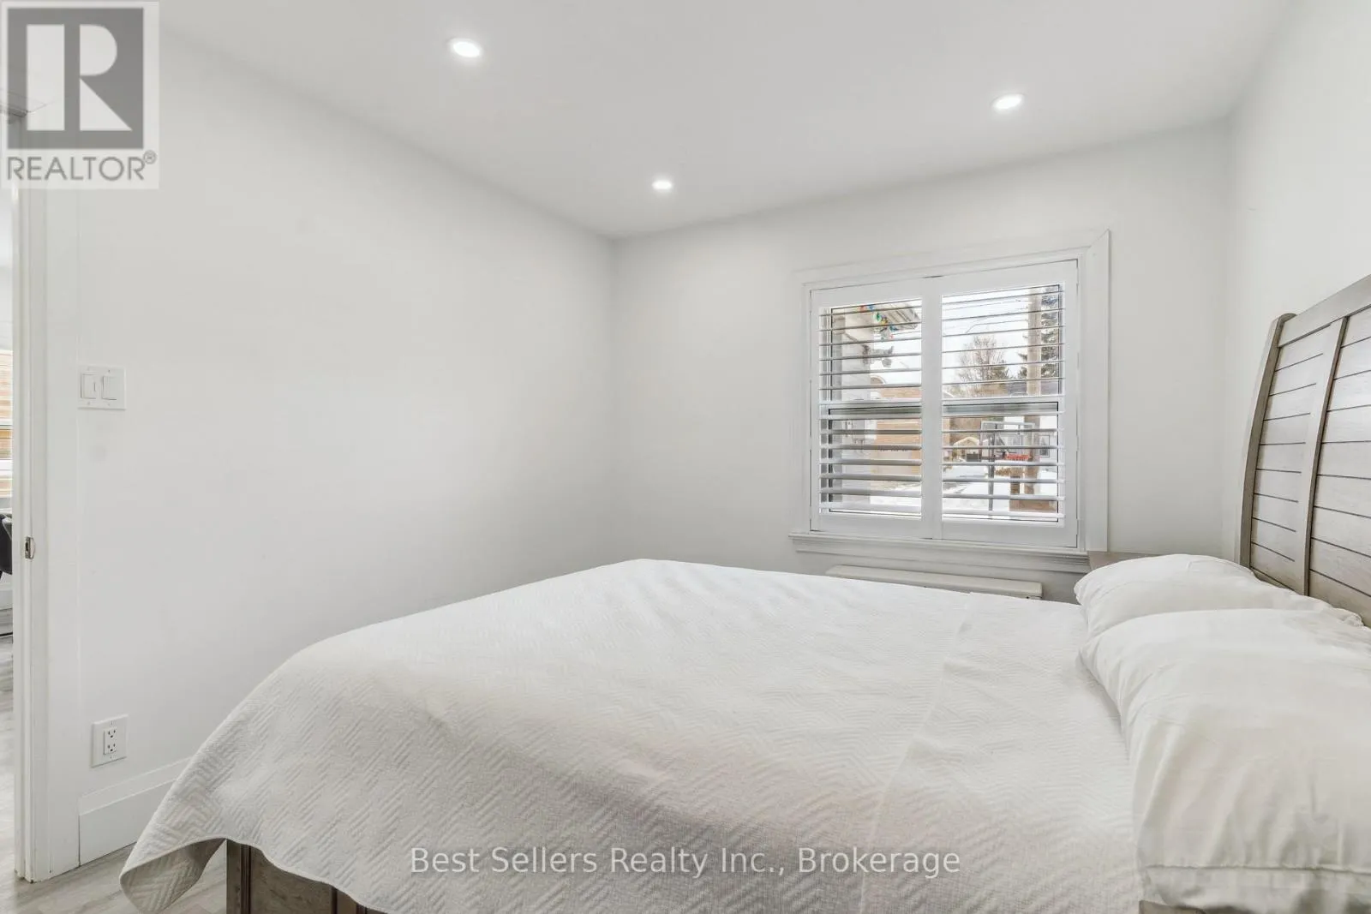
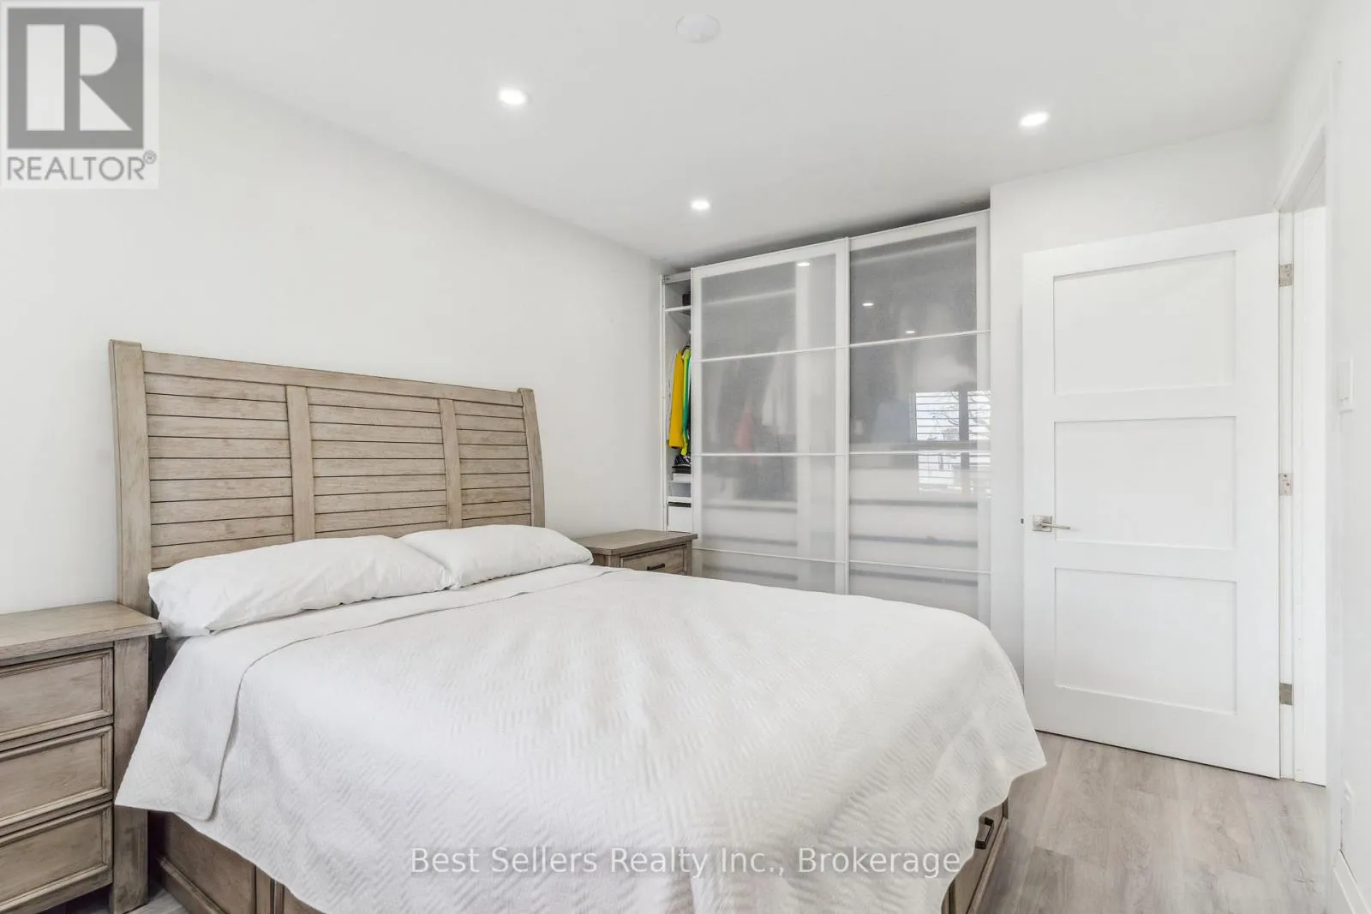
Primary Bedroom
Main level
3.57 m x 3 m
Bedroom 2
Main level
3 m x 2.96 m

Location

Learn more about this property
Listing provided by:
Best Sellers Realty Inc.
MLS® number:
W13815328
Agent:
Sara Anna Gaggi
*Indicates required field
Name is required
Email is required
Please enter a valid phone number (e.g., 416-111-1111).