5 Acorn Avenue, Toronto, Ontario M9B 3P7

Listed for:
$999,900
3 beds
2 baths
Listed 8 days ago
House for rent: 5 Acorn Avenue, Toronto, Ontario M9B 3P7

View all 30 photos

About

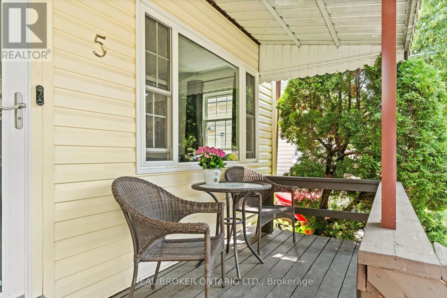
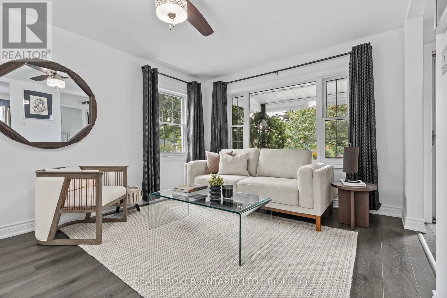
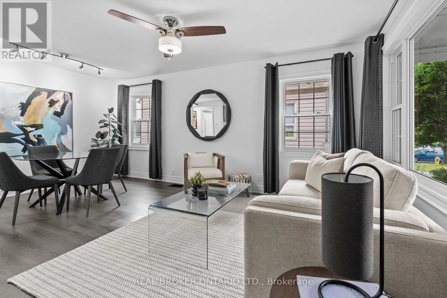
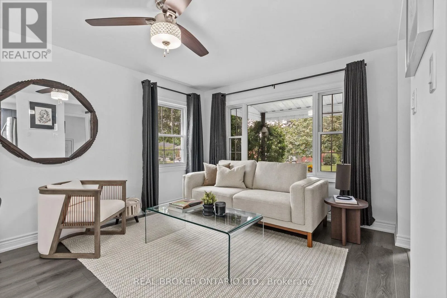
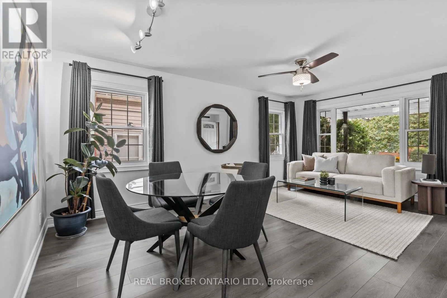
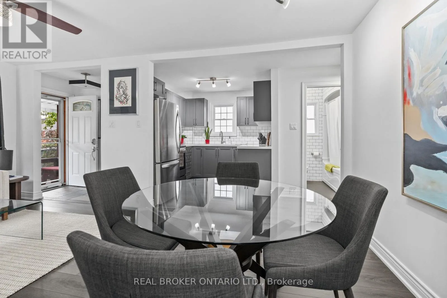
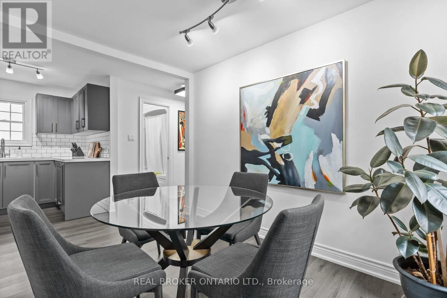
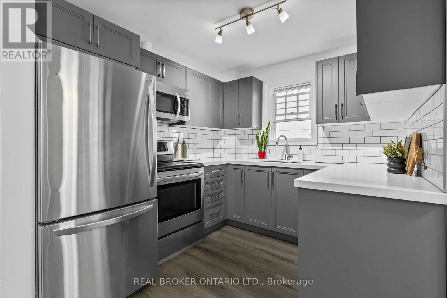
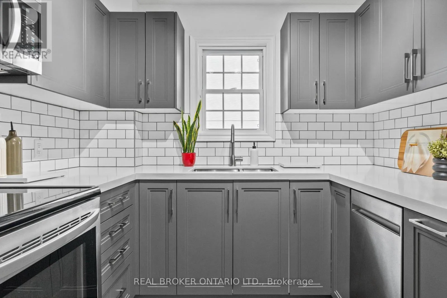
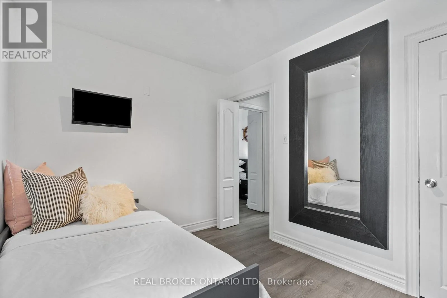
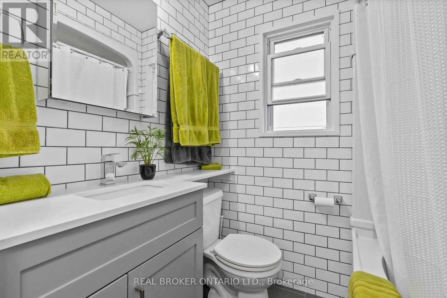
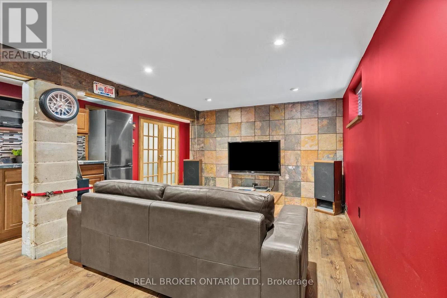
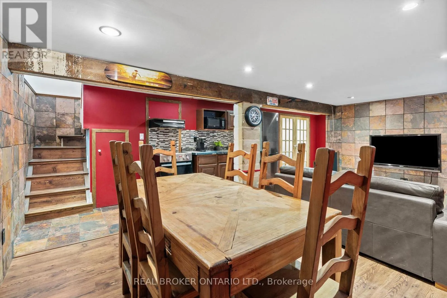
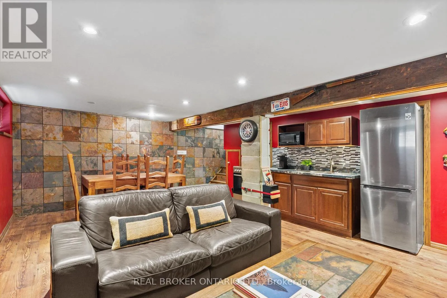
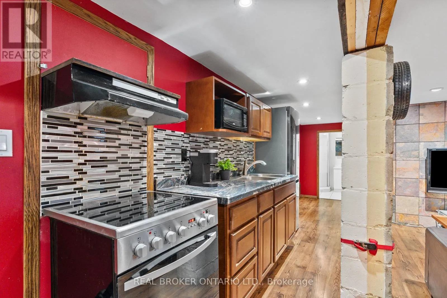
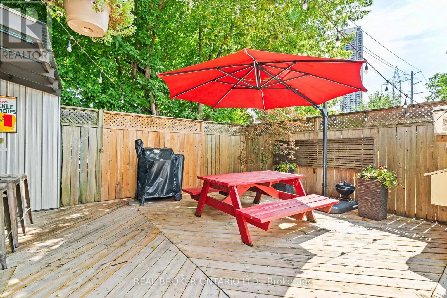
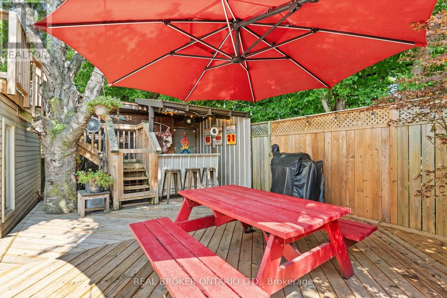
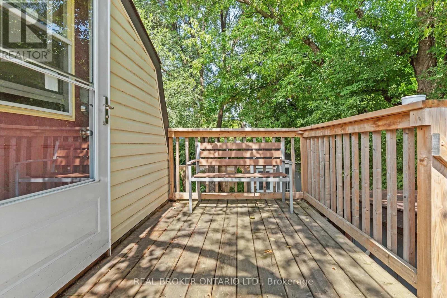
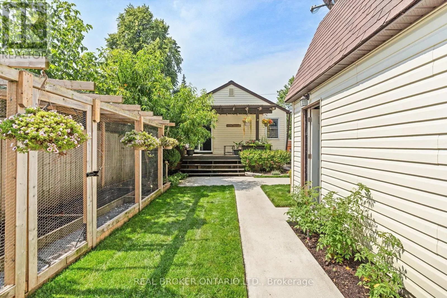
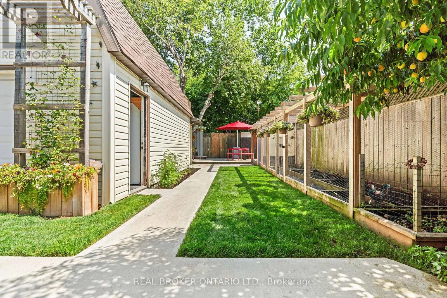
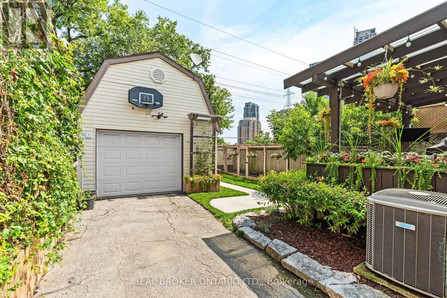
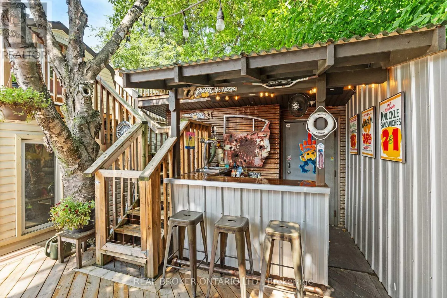
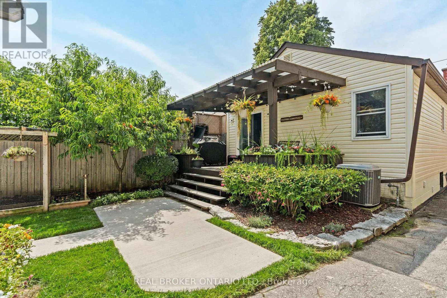
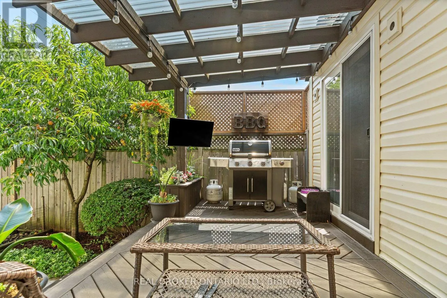
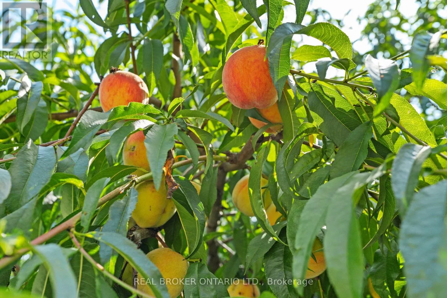
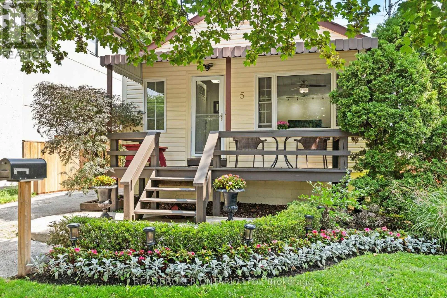
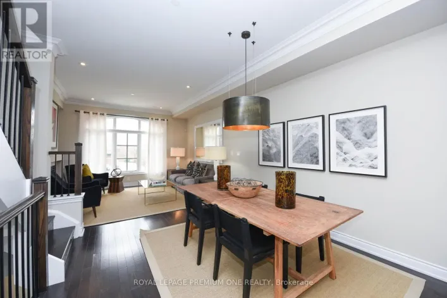
Bloor/ Kipling This updated Etobicoke bungalow packs a lot of personality into one seriously fun property, with a renovated kitchen, stylish main-floor bath and a finished lower level with a separate entrance offering excellent in-law or potential income possibilities. Out back, the beautifully landscaped yard feels like your own private escape, complete with a custom outdoor bar that's ready for game nights, summer parties and anyone who takes their draught seriously. The rare two-level detached garage is another standout, featuring heat, hydro and an insulated loft with its own balcony and separate entrance-perfect for a studio, workshop, home office, teen retreat or a host of other possibilities. Located in the sought-after Bloor/Kipling area so close to transit, parks and schools, the home also sits close to Etobicoke Centre, an area the City's Official Plan has identified for significant residential and employment growth, higher-density development around the Kipling and Islington subway stations, and continued evolution into an even more vibrant transit-oriented mixed-use centre. With a fantastic home, unique bonus spaces, income potential and a neighbourhood positioned for exciting future growth, this is a property that's ready to be enjoyed today while offering plenty to get excited about for tomorrow. (id:27476)

Property Highlights

MLS® Number
W13815498
Type
Single Family
Community Name
Islington-City Centre West
Ownership Type
Freehold
Land Size
33 x 120 FT
Parking Space Total
7

Building

Building Type
House
Storeys
1.00
Square Footage
700 - 1100 sqft
Bathrooms Total
2
Bedrooms Above Ground
2
Bedrooms Total
3
Amenities
Hospital, Park, Place of Worship, Public Transit, Schools
Exterior Finish
Vinyl siding
Fireplace Present
No
Basement Type
N/A (Finished), N/A
Basement Features
Separate entrance
Building Heating Type
Forced air
Heating Fuel
Natural gas
Building Cooling Type
Central air conditioning

Utilities

Water
Municipal water
Utility Sewer
Sanitary sewer

Room Layout

Kitchen
Basement
2.64 m x 2.54 m
Recreational, Games room
Basement
4.55 m x 6.1 m
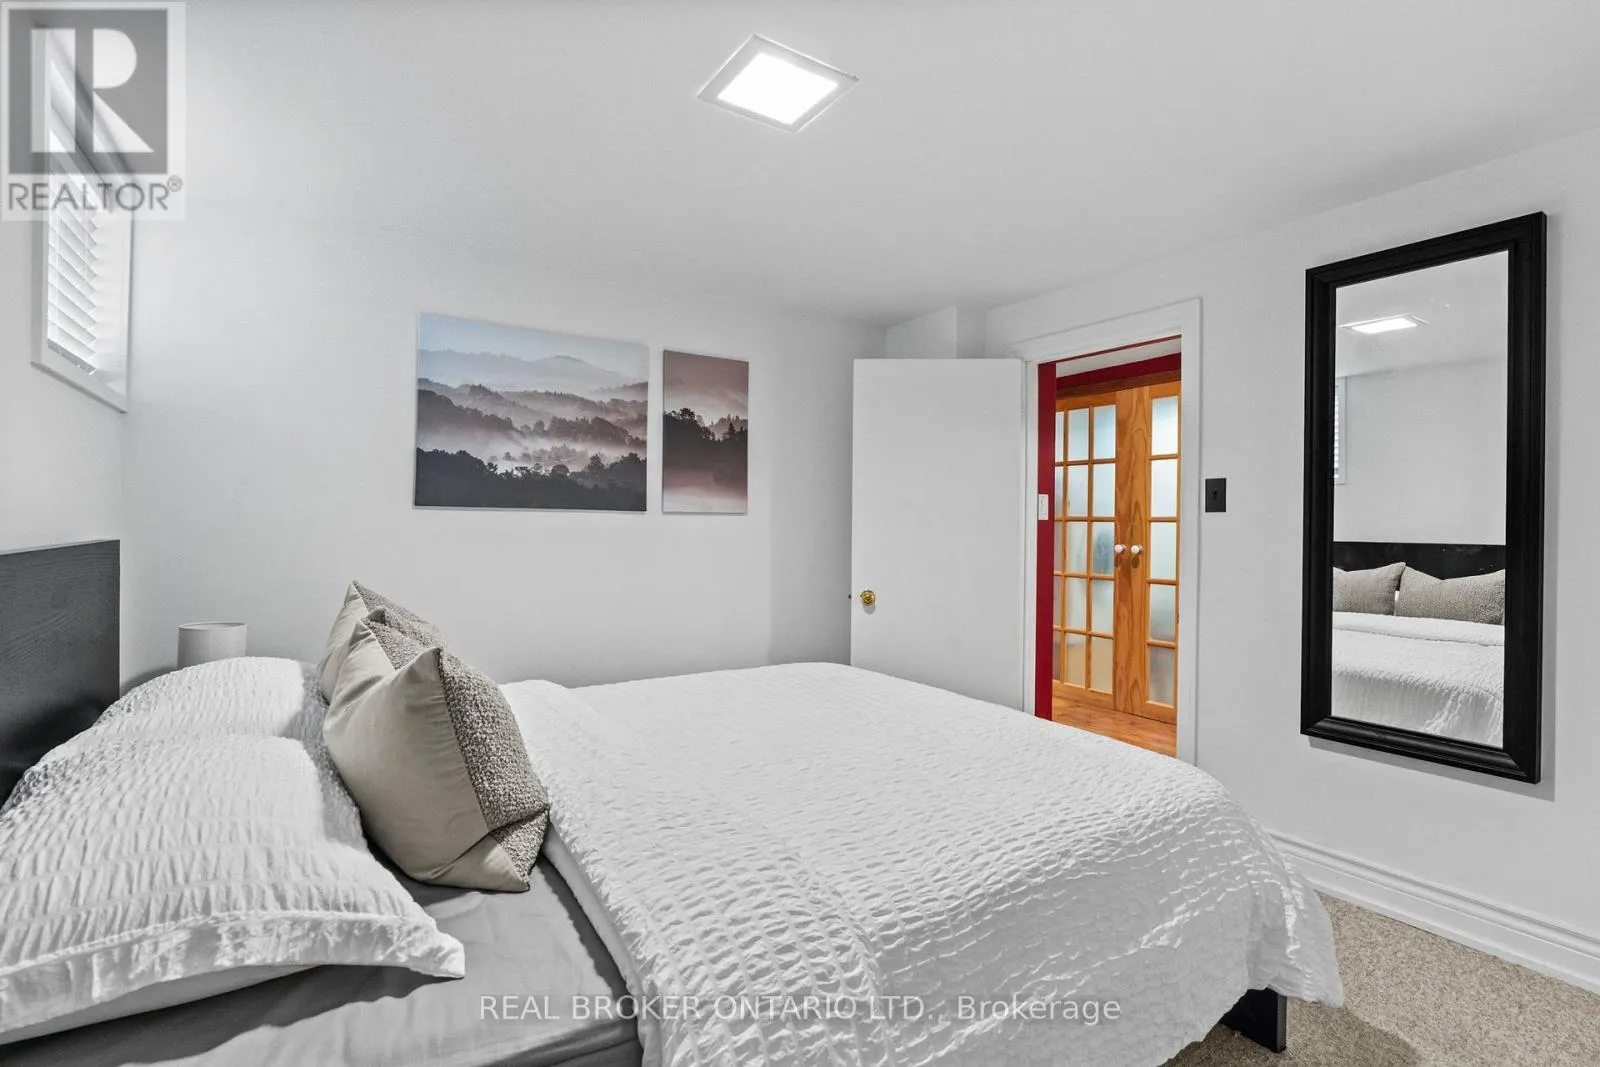
Bedroom
Basement
2.97 m x 3.35 m
Laundry room
Basement
1.3 m x 4.42 m
Living room
Main level
3.33 m x 5.46 m
Dining room
Main level
3.33 m x 5.46 m
Kitchen
Main level
2.64 m x 2.54 m
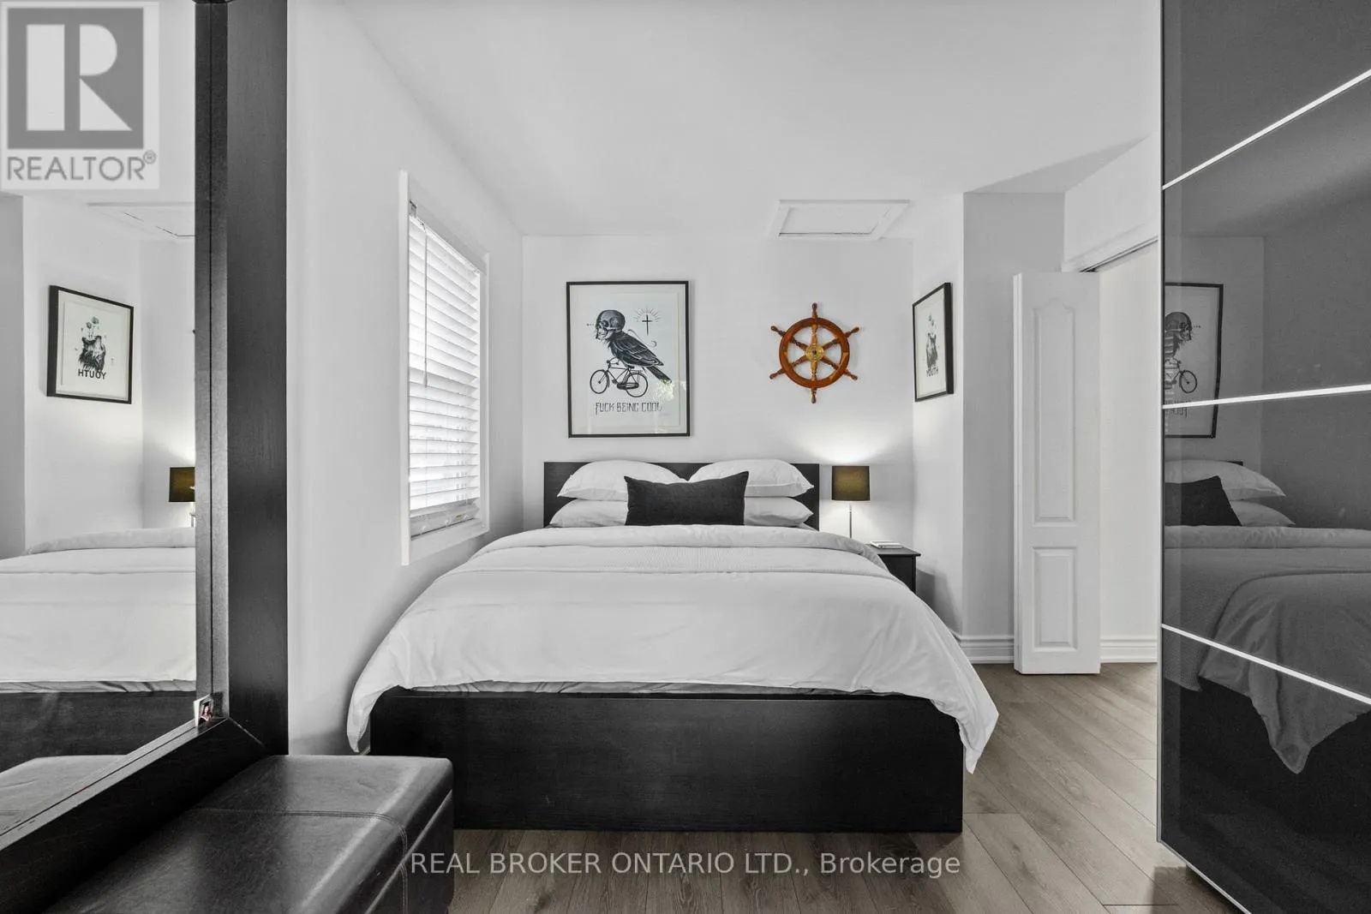
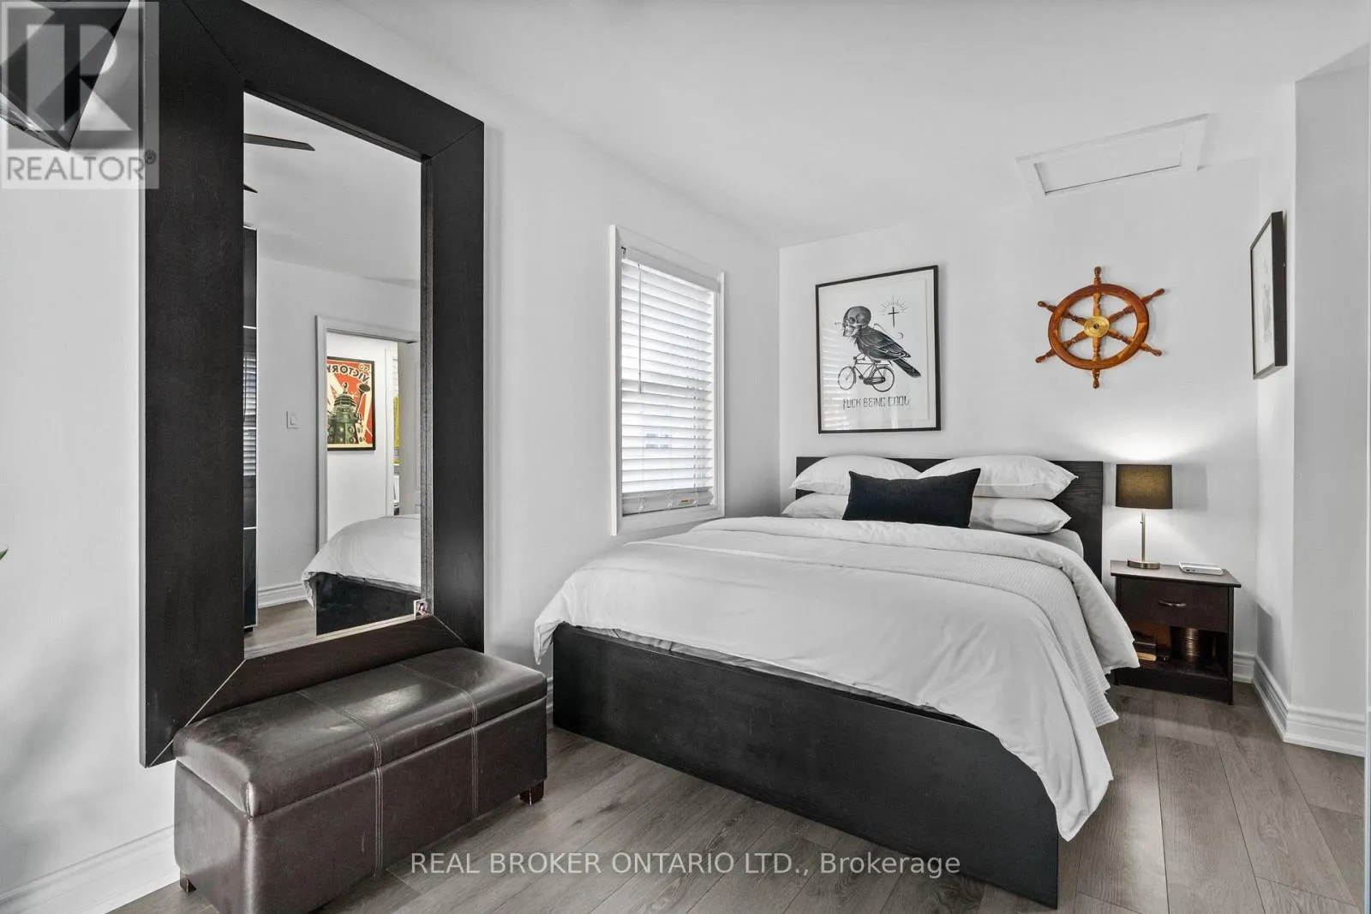
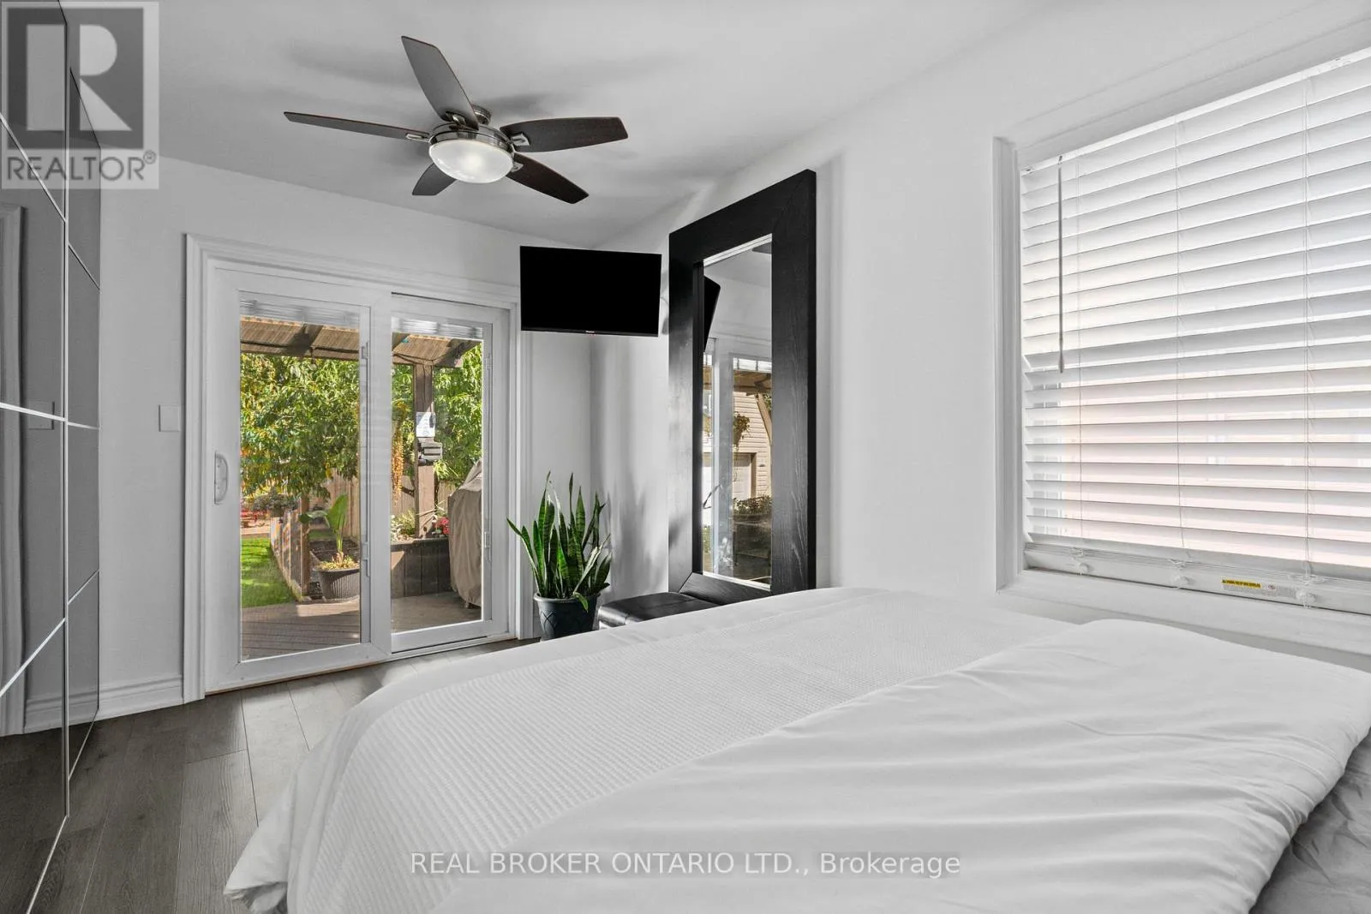
Primary Bedroom
Main level
2.97 m x 4.27 m
Bedroom 2
Main level
3.05 m x 2.44 m

Location

Learn more about this property
Listing provided by:
REAL BROKER ONTARIO LTD.
MLS® number:
W13815498
Agent:
Joshua Andrew Miller
*Indicates required field
Name is required
Email is required
Please enter a valid phone number (e.g., 416-111-1111).