9 Borden Street, Toronto, Ontario M5S 2M8

Listed for:
$1,950,000
9 beds
5 baths
Listed 9 days ago
Other for rent: 9 Borden Street, Toronto, Ontario M5S 2M8

View all 50 photos

About

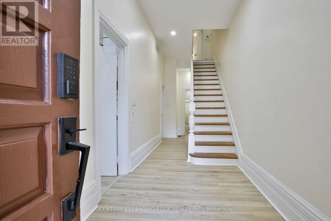
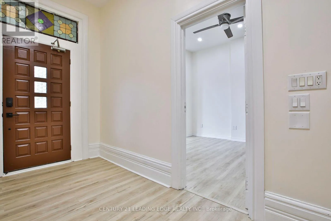
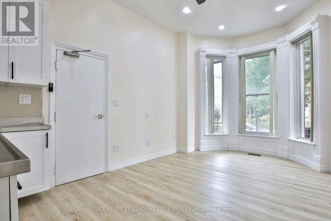
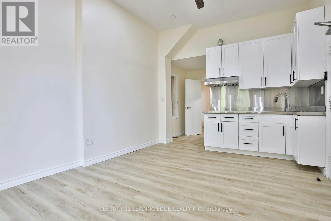
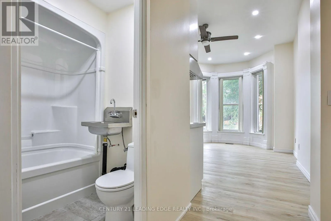
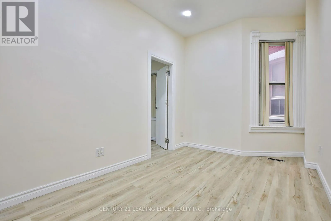
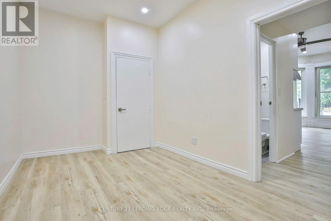
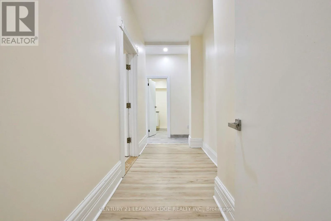
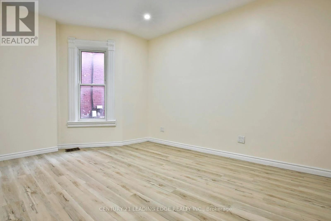
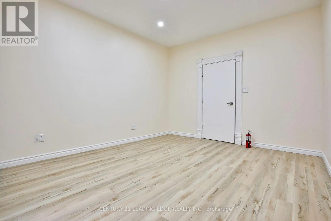
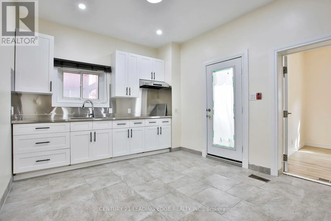
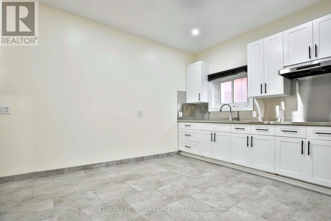
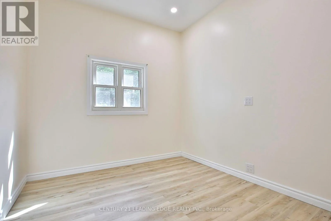
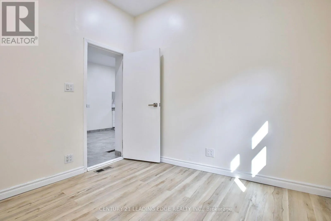
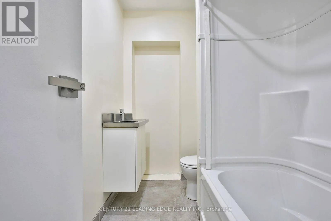
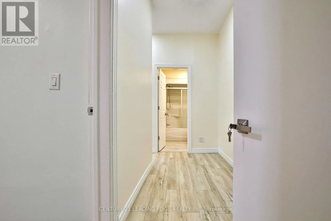
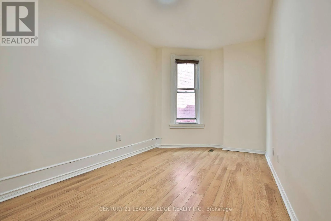
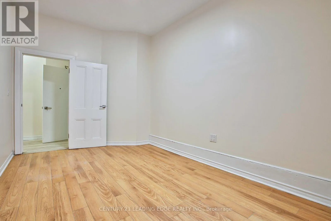
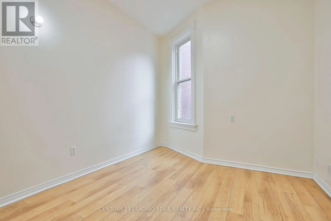
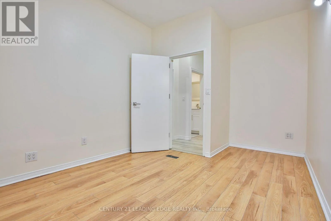
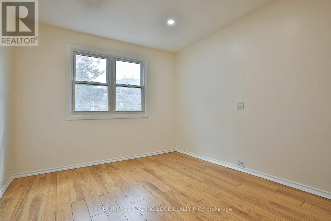
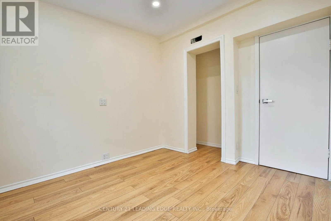
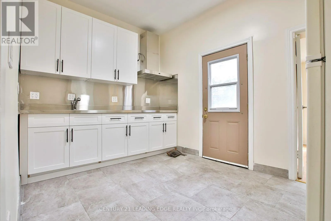
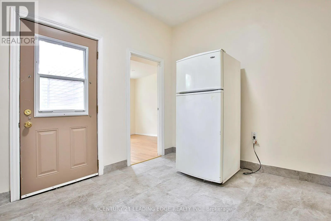
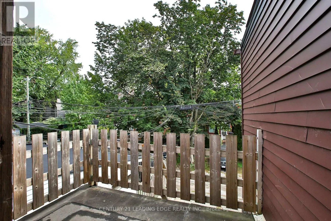
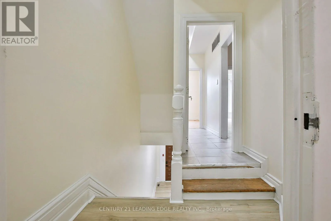
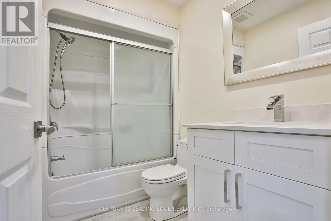
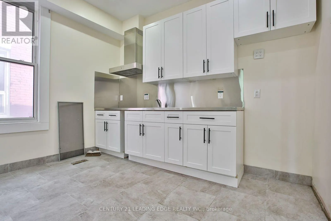
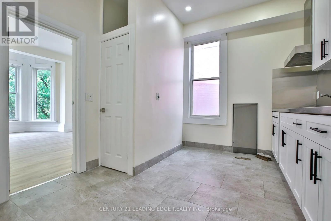
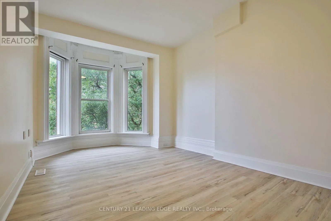
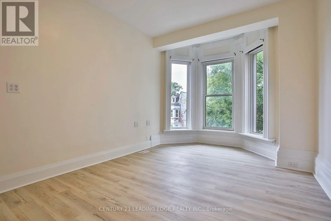
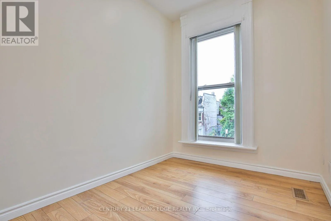
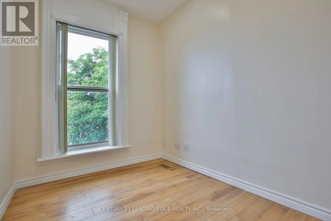
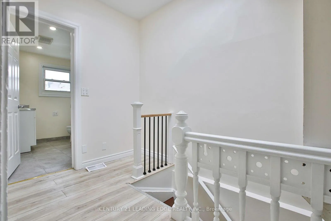
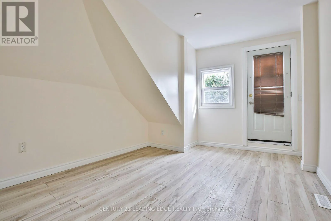
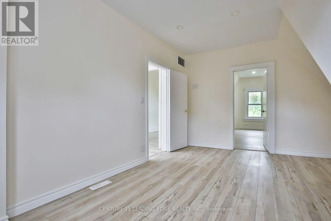
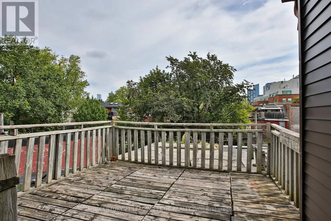
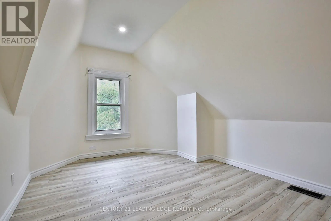
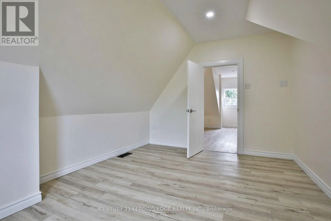
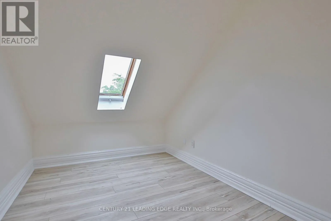
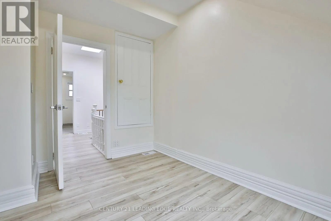
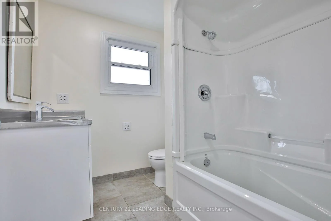
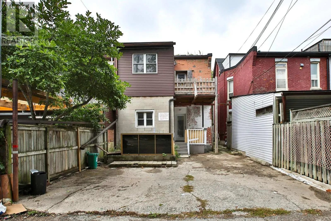
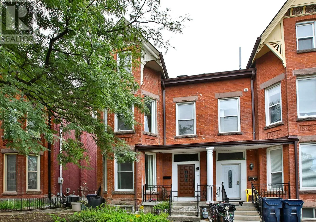
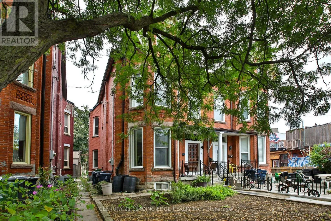
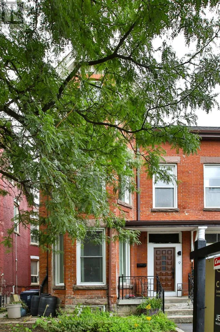
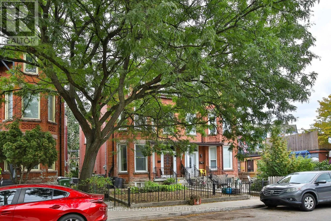
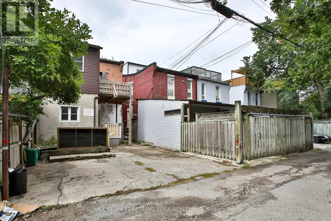
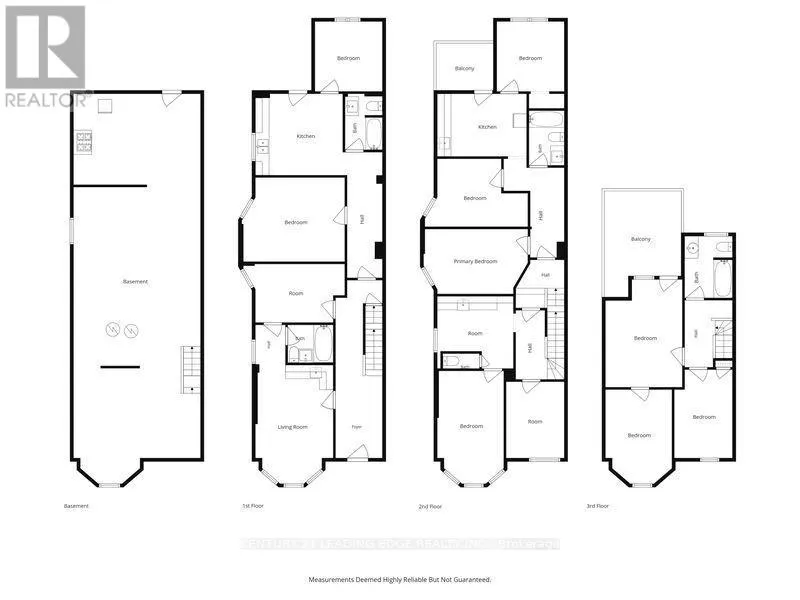
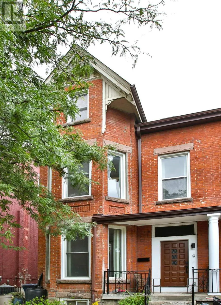
College St. & Spadina Ave. A rare legal 4 unit Victorian Home in one of Toronto's most walkable neighbourhoods - ideal for investors, owners seeking a mortgage helper, or multi generational living. This handsome 3 storey red brick home offers ~ 3,000 sq ft above grade, a generous 25 ft frontage, and four self contained apartments with updated electrical (4 isolated panels), new kitchen cabinets, new bathroom fixtures and vanities, and new flooring.The underpinned, unfinished basement with separate walk out provides excellent future potential for a 1000 sq ft 2 bedroom apartment with 8 ft ceilings.Two rear parking spaces add everyday convenience and strong rental appeal. Steps to U of T, transit, cafés, Chinatown, and Kensington Market - move in, rent out, or reimagine the space to suit your needs in a premier downtown location. 4 units | Updated electrical with 4 isolated panels | New kitchens & flooring | Underpinned basement with walk-out | Over 3,000 sq ft above grade | 25 ft frontage | Prime location. (id:27476)

Property Highlights

MLS® Number
C13815814
Type
Multi-family
Community Name
University
Land Size
25 x 105 FT
Parking Space Total
2

Building

Building Type
Other
Storeys
3.00
Square Footage
3000 - 3500 sqft
Bathrooms Total
5
Bedrooms Above Ground
8
Bedrooms Total
9
Amenities
Hospital, Park, Public Transit, Schools
Exterior Finish
Brick
Fireplace Present
No
Basement Type
Full
Basement Features
Separate entrance
Building Heating Type
Forced air
Heating Fuel
Natural gas
Building Cooling Type
None

Utilities

Water
Municipal water
Utility Sewer
Sanitary sewer

Room Layout

Kitchen
Second level
3.92 m x 2.75 m
Bedroom
Second level
2.96 m x 3.07 m
Bedroom
Second level
2.92 m x 4.95 m
Bedroom
Second level
3.34 m x 2.55 m
Bedroom
Second level
4.56 m x 2.84 m
Kitchen
Second level
3.34 m x 3.17 m
Bedroom
Third level
2.55 m x 3.88 m
Bedroom
Third level
2.91 m x 4.13 m
Bedroom
Third level
3.37 m x 4.72 m
Living room
Ground level
3.41 m x 5.21 m
Foyer
Ground level
2.05 m x 7.8 m
Bedroom
Ground level
4.45 m x 2.57 m
Bedroom
Ground level
4.52 m x 3.69 m
Kitchen
Ground level
3.83 m x 3.57 m
Bedroom
Ground level
2.96 m x 3.07 m

Location

Learn more about this property
Listing provided by:
CENTURY 21 LEADING EDGE REALTY INC.
MLS® number:
C13815814
Agent:
Jeffrey James Gilmore
*Indicates required field
Name is required
Email is required
Please enter a valid phone number (e.g., 416-111-1111).