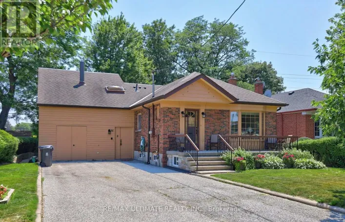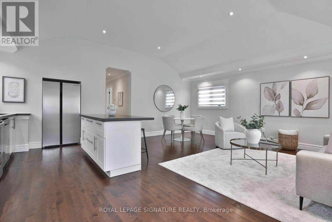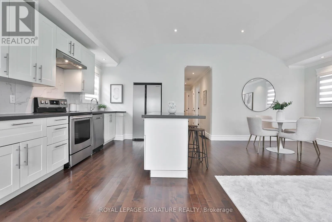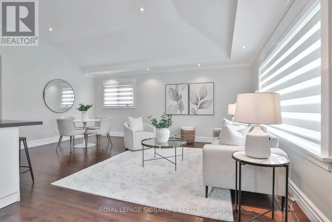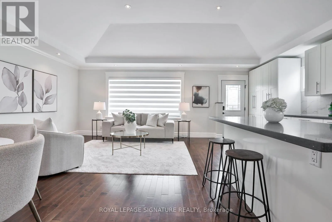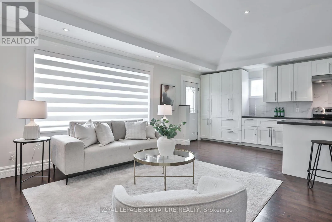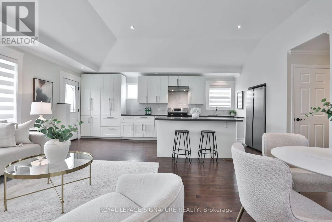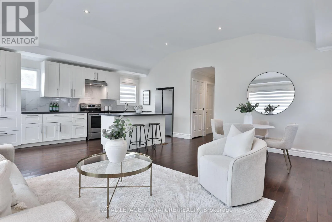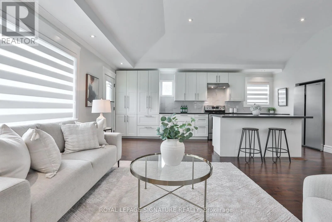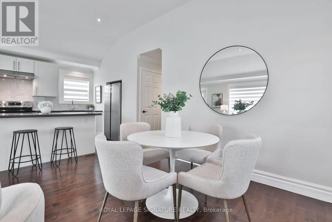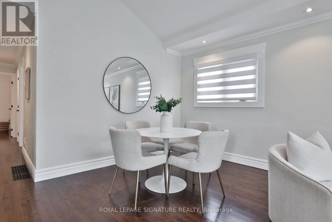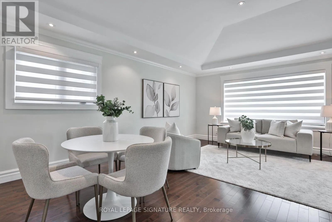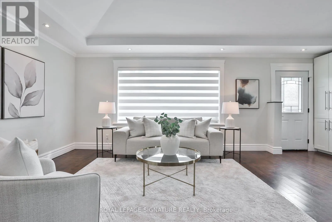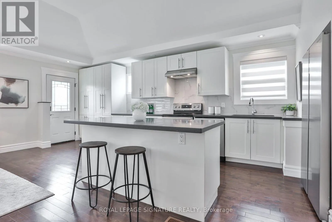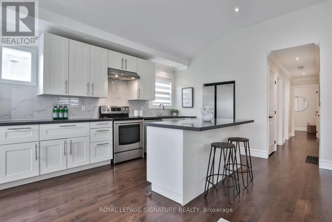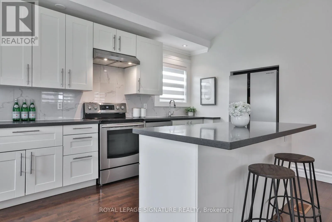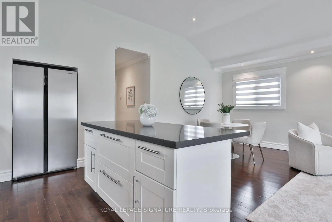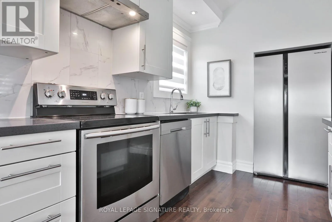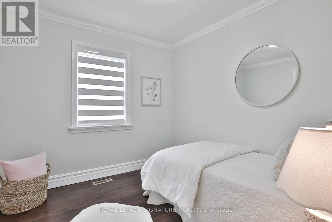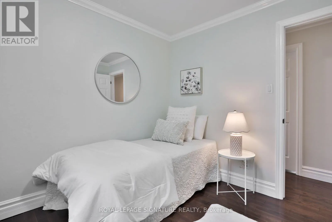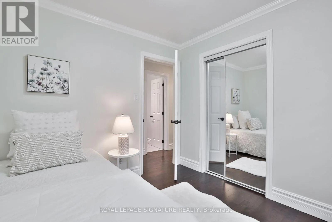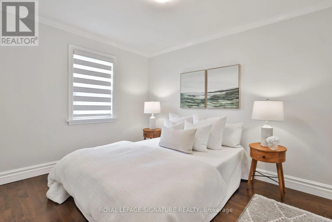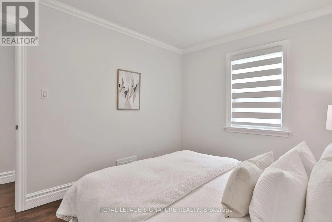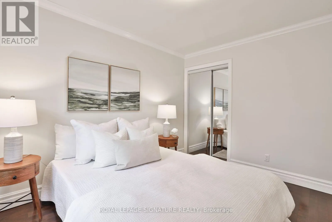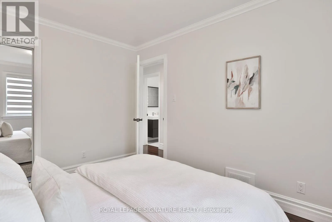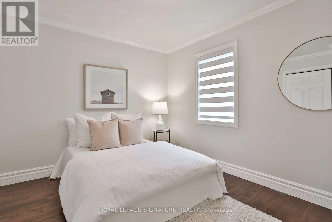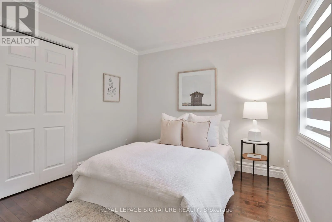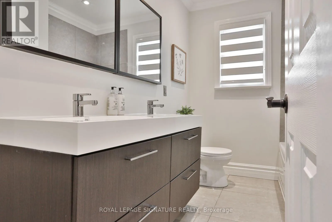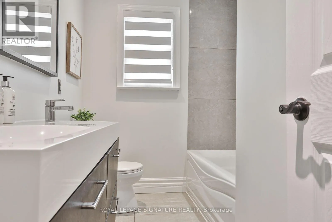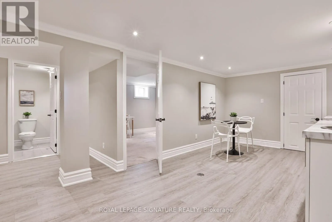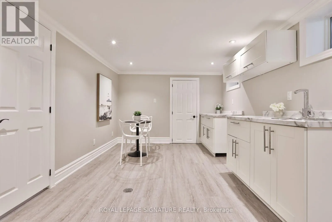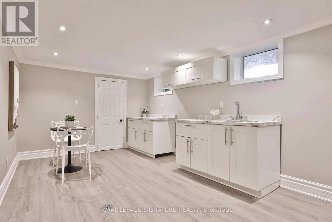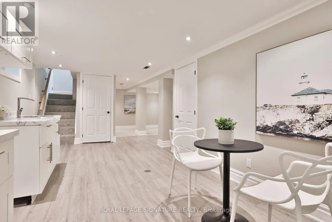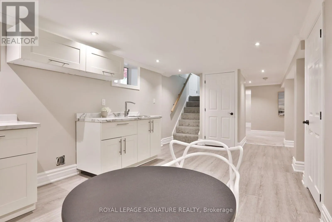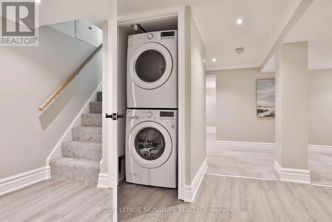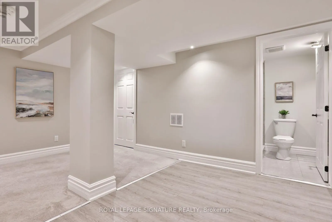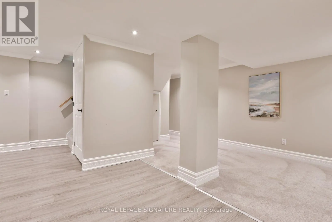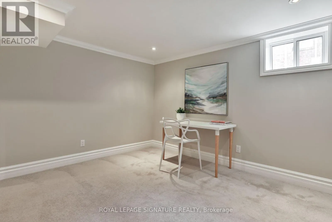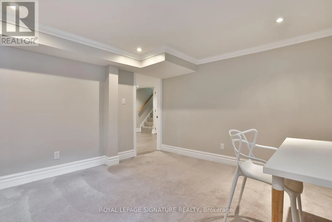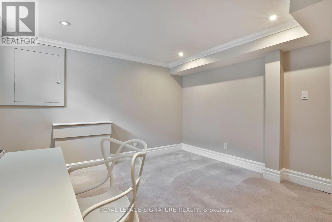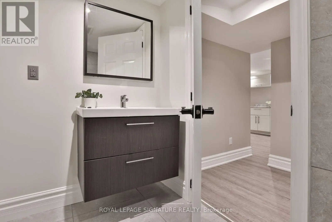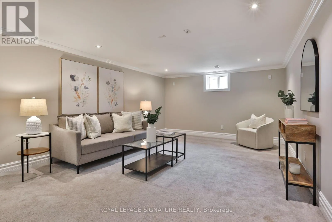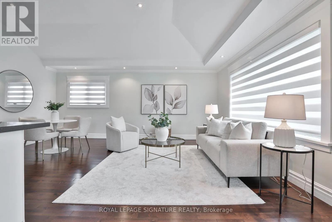
Cross Streets: Birchmount/ Lawrence. ** Directions: South of Lawrence on Birchmount. Welcome to 17 Flora Drive, a beautifully renovated 3+2 bedroom bungalow, with 2000 sqft feet of total living space. This bright & spacious home boasts thoughtful design, modern comfort and exceptional versatility coming together on a premium 50-ft wide lot. A fully finished turn-key basement apartment adds valuable flexibility for potential rental income, multigenerational living, a nanny suite or guests. Step inside to beautiful vaulted ceilings with pot lights that create a bright, airy atmosphere, complemented by heated floors, contemporary finishes and sleek custom zebra blinds throughout. At the heart of the home, the beautifully renovated kitchen is designed for both everyday living and entertaining, with quartz countertops, abundant cabinetry, a full-size pantry, hidden front coat closet and a generous centre island with breakfast seating. It is the perfect gathering place for morning coffee, family meals, or evenings with friends. Modern bathrooms complete the home's fresh, polished feel.The spacious lower level offers 2 additional bedrooms, a 3-pc bath, second kitchen and open rec room, creating an incredibly functional extension of the home. Surround-sound speakers make the rec room ideal for movie nights, gaming or entertaining, while the cantina provides additional cold storage. The flexible layout is equally well suited for older children, a home office, gym, playroom or potential income. Outside, enjoy a private backyard with room to entertain, garden, play or unwind, plus a new shed, oversized garage with space for 3 vehicles plus driveway parking, for a total of 5 parking spots. Conveniently located near major highways, shopping, dining, schools and everyday essentials, with The Meadoway, parks, ravines, walking trails and cycling routes nearby. (id:27476)