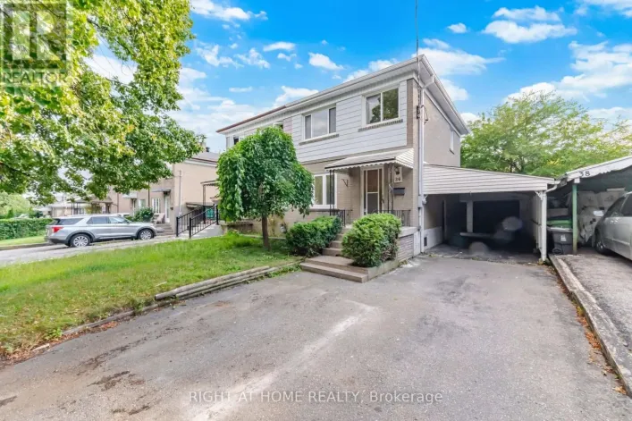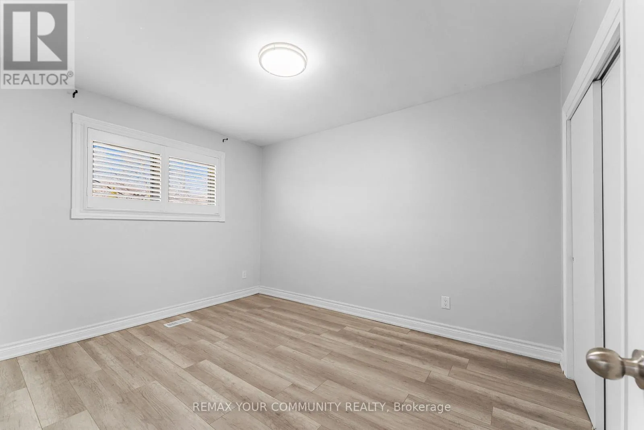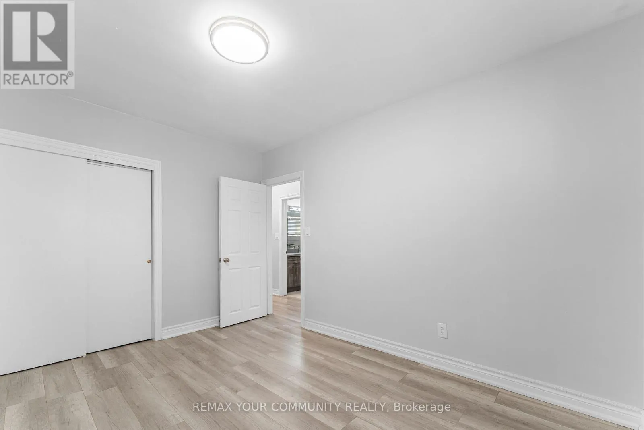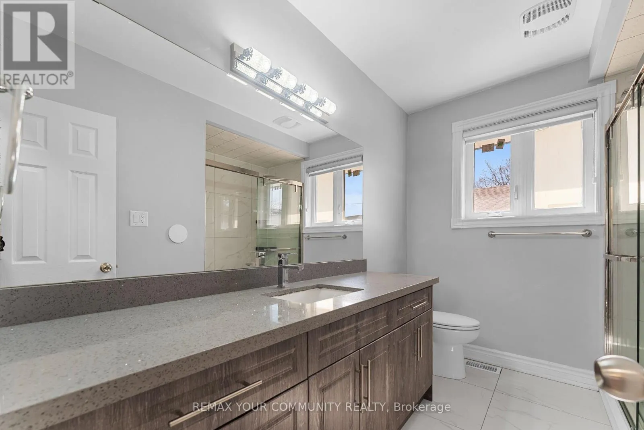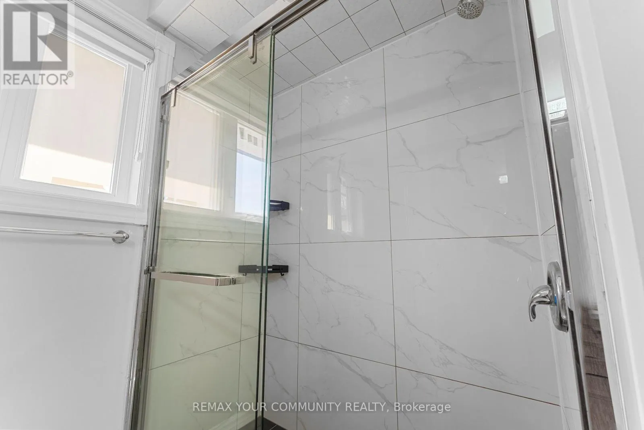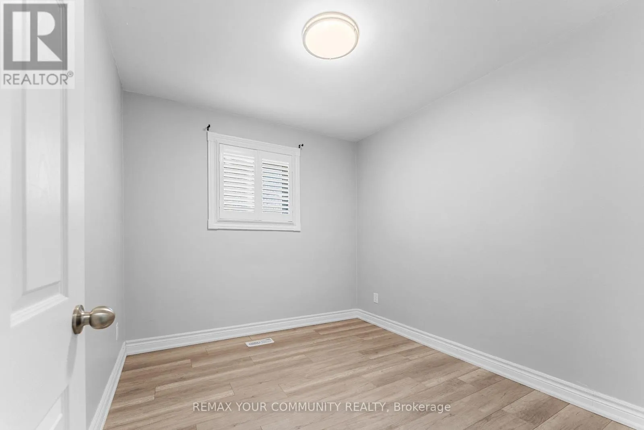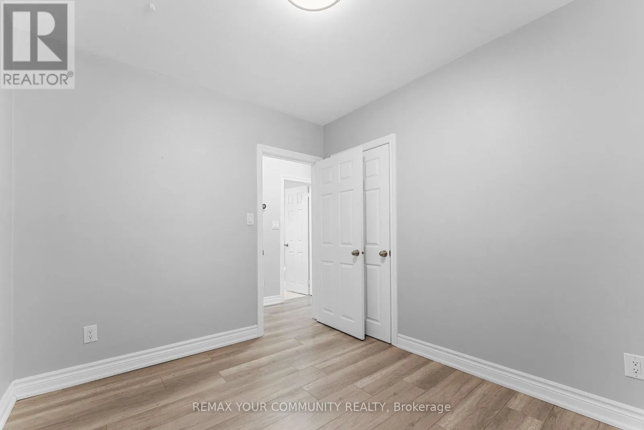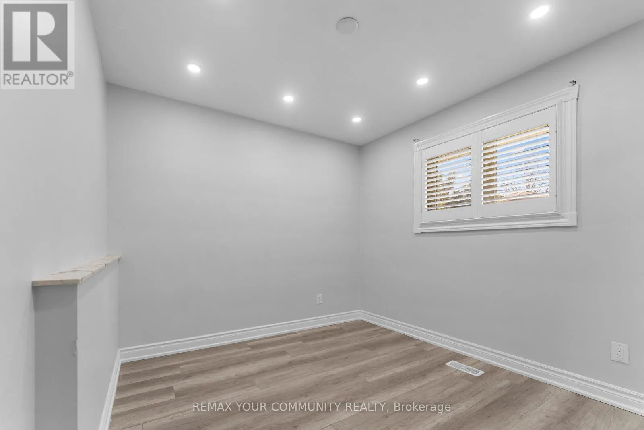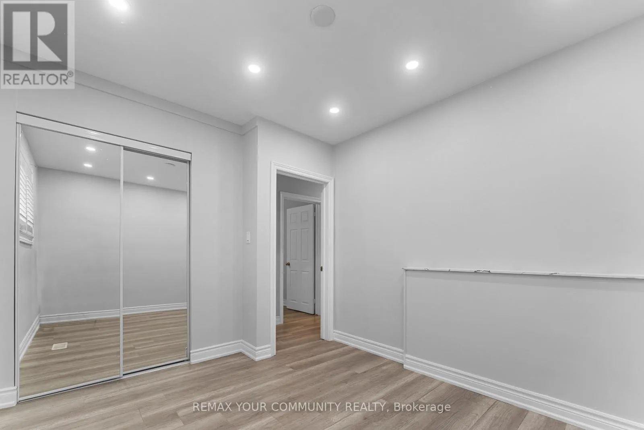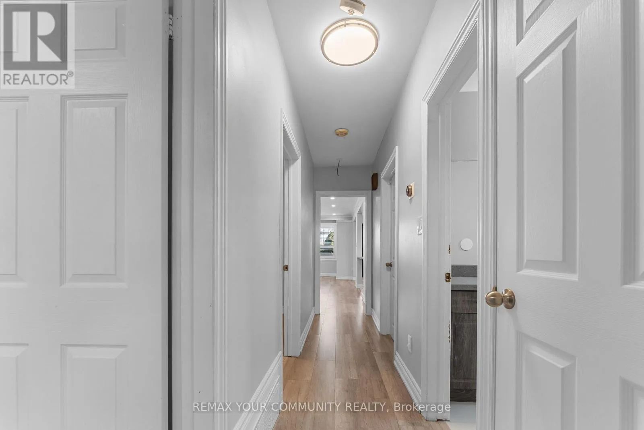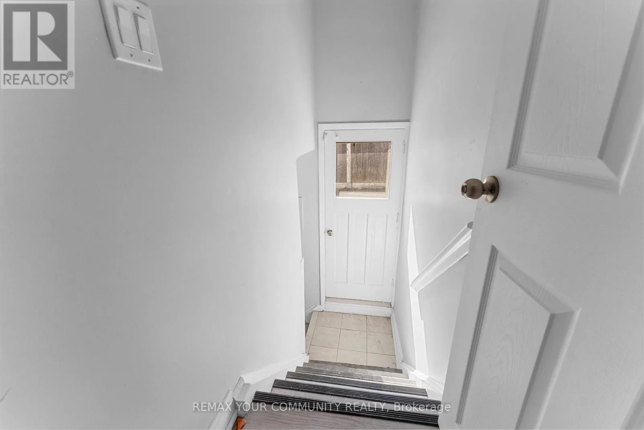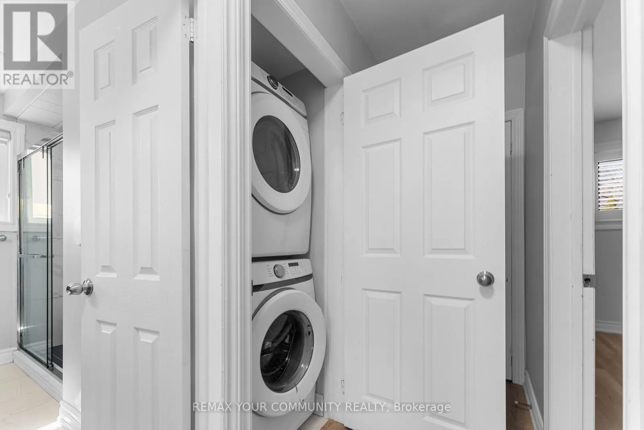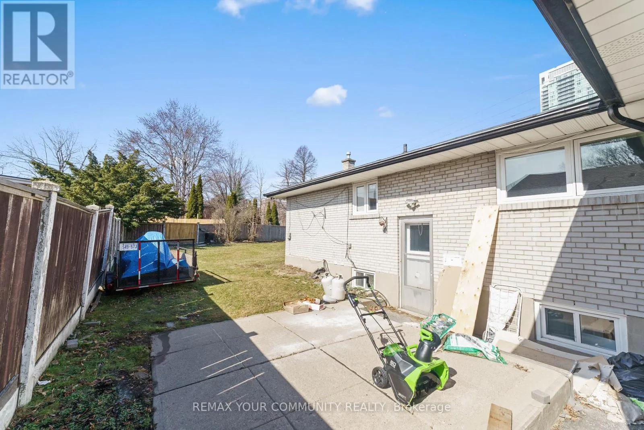
54 Saratoga Drive, Toronto, Ontario M1P 4J1

Listed for:
$999,900
6 beds
4 baths
Listed 9 days ago
House for rent: 54 Saratoga Drive, Toronto, Ontario M1P 4J1

View all 30 photos

About

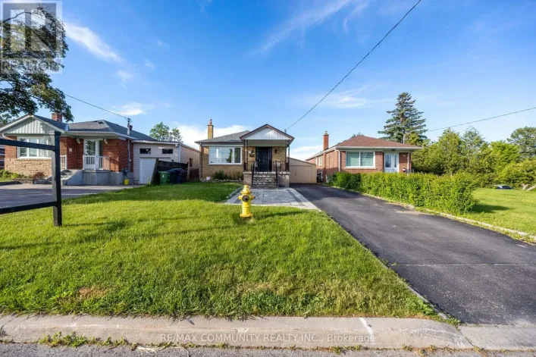
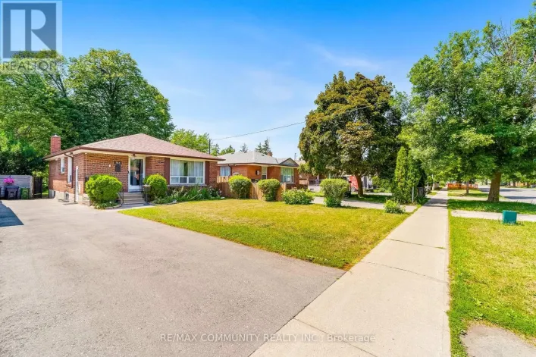
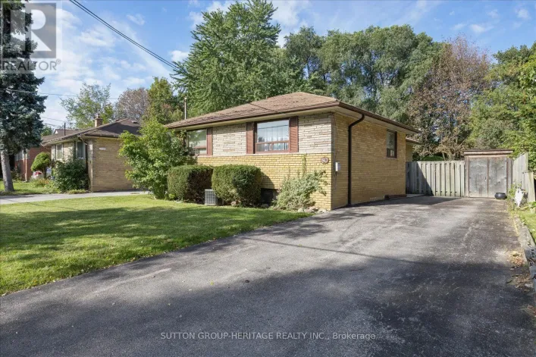
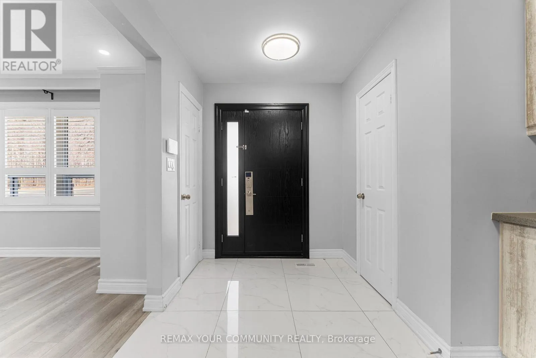
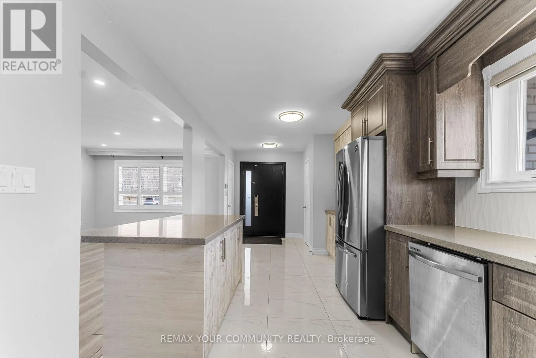
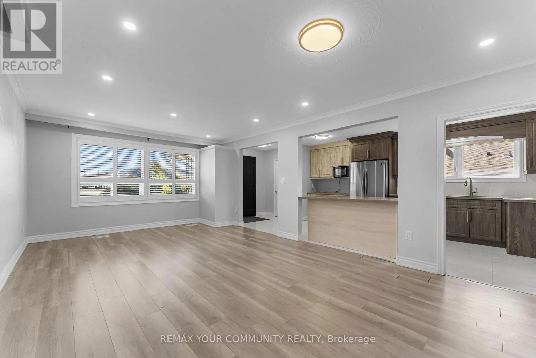
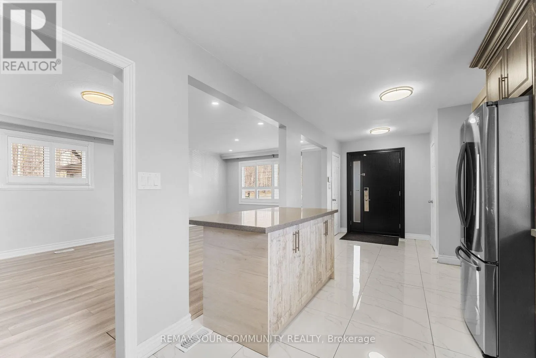
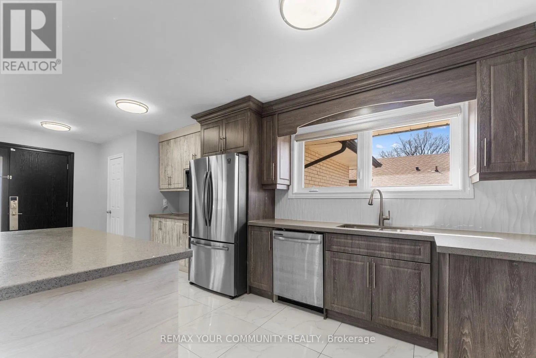
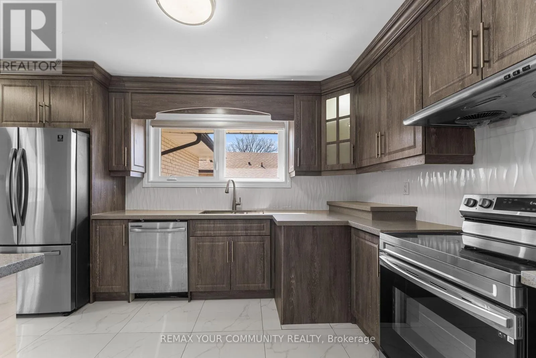
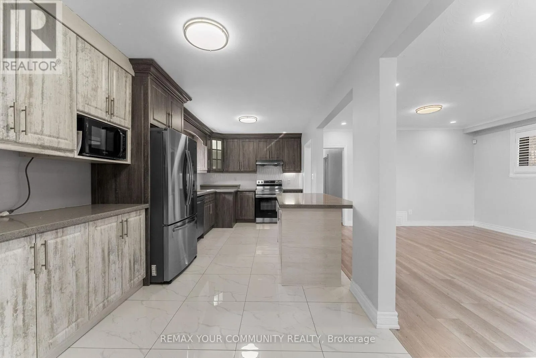
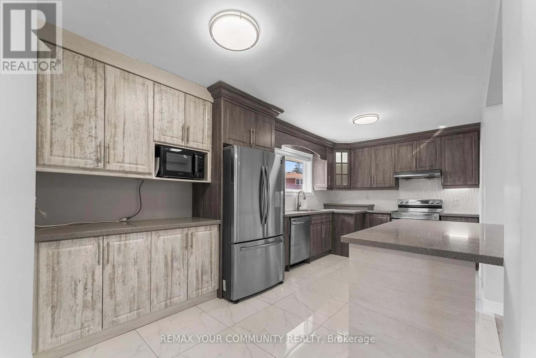
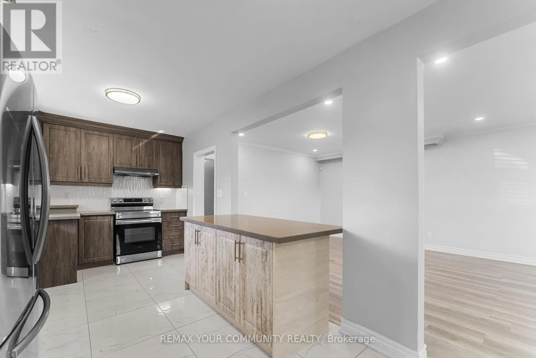
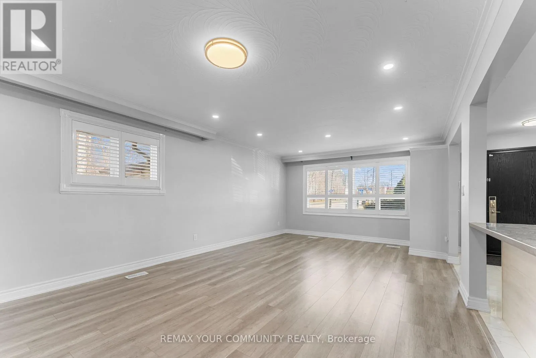
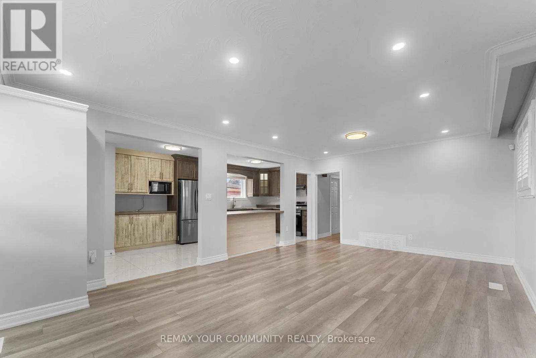
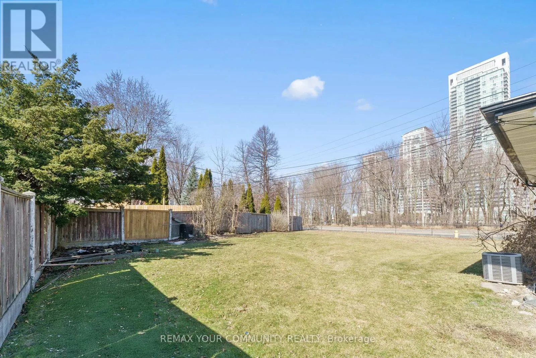
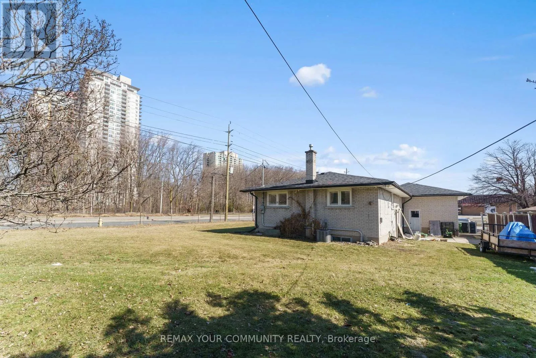
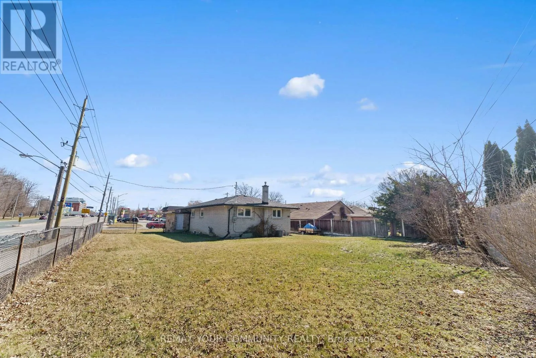
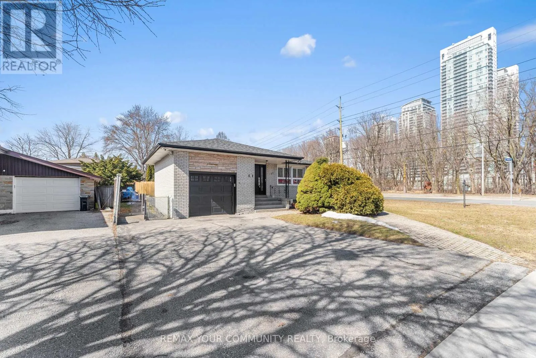
McCowan & Ellesmere DFT!!! SPACE, INCOME & OPPORTUNITY ALL IN ONE! Situated on a premium corner lot, 54 Saratoga Drive is an exceptional opportunity for large or multi-generational families, investors and entrepreneurs. Offering a spacious, functional layout with room for everyone, the property also delivers impressive income potential; the main floor generates $3,500 monthly and the self-contained lower level generates $2,500 monthly. Adding even more versatility is residential zoning with a commercial component, creating exciting live/work and professional-use possibilities. Enjoy the entire home with your family, live in one portion while generating income from the other, accommodate extended family, or explore its investment and commercial potential. A prominent corner location with excellent exposure, close to schools, parks, transit, shopping and everyday amenities. A home designed to grow with you and investment designed to work for you. Premium corner lot with approx. $6,000/month combined income potential. Residential property with commercial component offering flexibility for large/multi-generational families, investors & live/work opportunities. (id:27476)

Property Highlights

MLS® Number
E13816300
Type
Single Family
Community Name
Bendale
Ownership Type
Freehold
Land Size
29.8 x 121 FT ; 23.3ft x121.12ft x 29.83ftx9.81ft|under 1/2 acre
Parking Space Total
5

Building

Building Type
House
Storeys
1.00
Square Footage
1100 - 1500 sqft
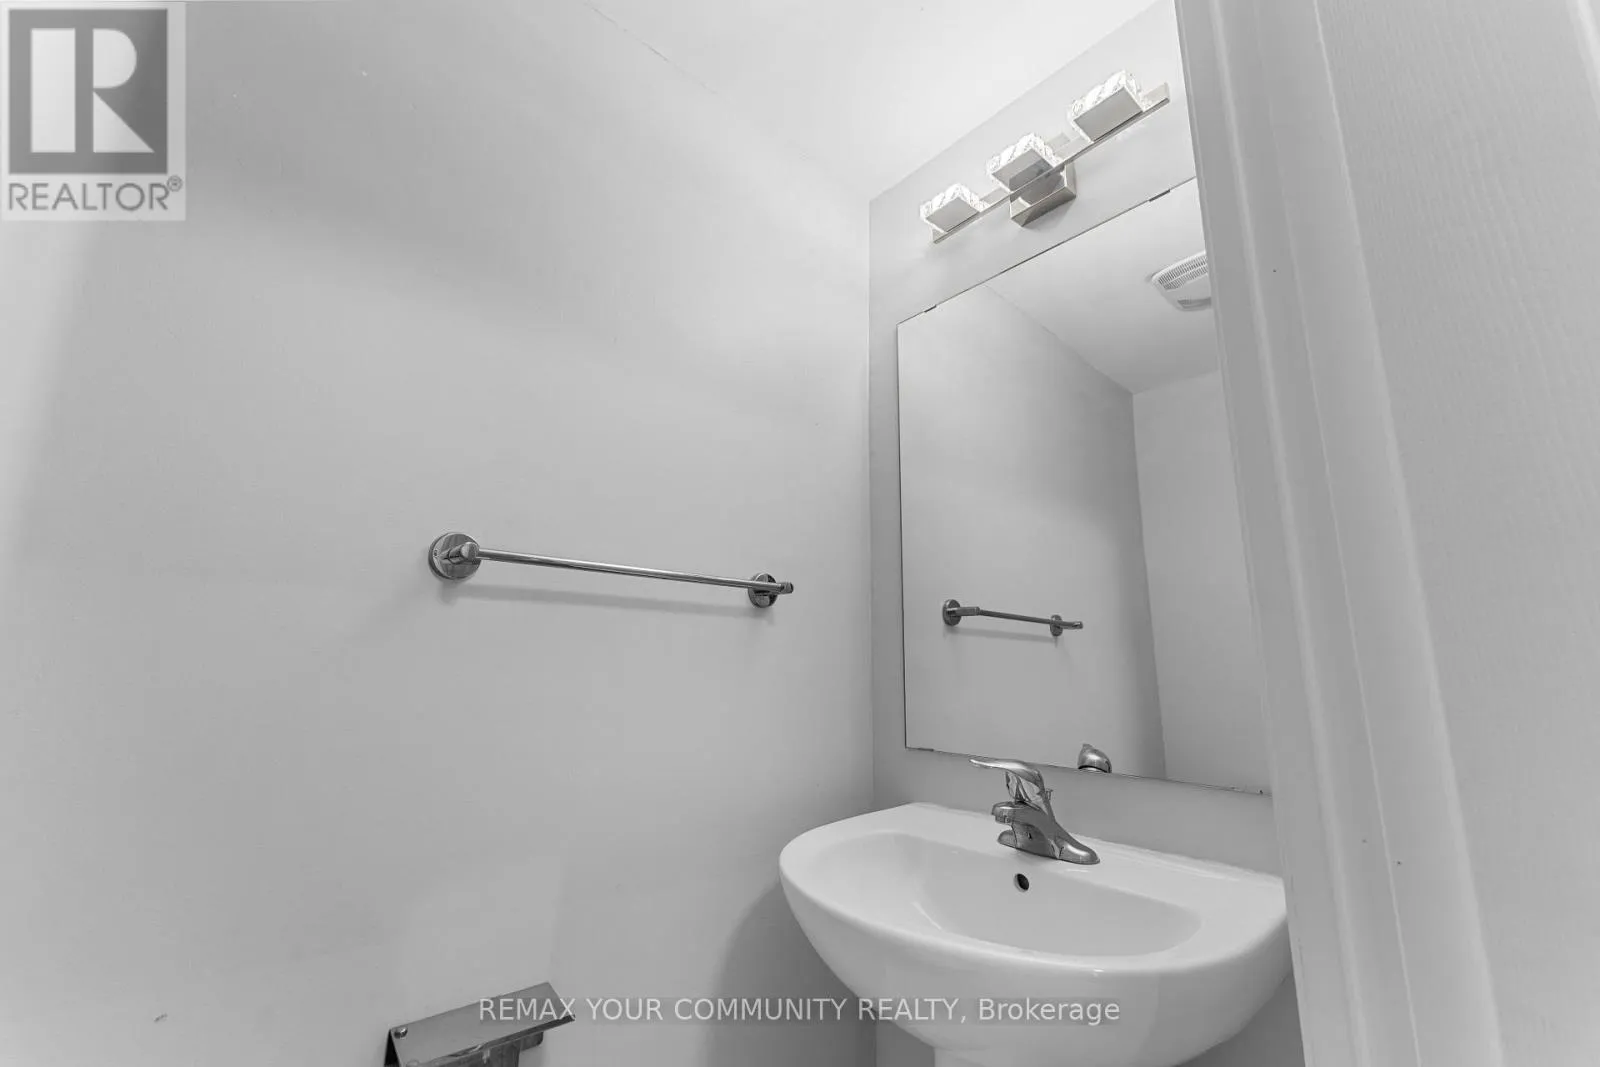
Bathrooms Total
4
Bedrooms Above Ground
3
Bedrooms Total
6
Amenities
Park, Place of Worship, Public Transit
Exterior Finish
Brick Facing, Concrete
Fireplace Present
Yes
Basement Type
N/A, N/A, N/A, N/A
Basement Features
Separate entrance, Walk out, Walk-up, Apartment in basement
Building Heating Type
Forced air
Heating Fuel
Natural gas
Building Cooling Type
Central air conditioning

Utilities

Water
Municipal water
Utility Sewer
Sanitary sewer

Room Layout

Bedroom 5
Basement
2.75 m x 2.8 m
Bedroom
Basement
2.75 m x 2.8 m
Sitting room
Basement
3.5 m x 2.96 m
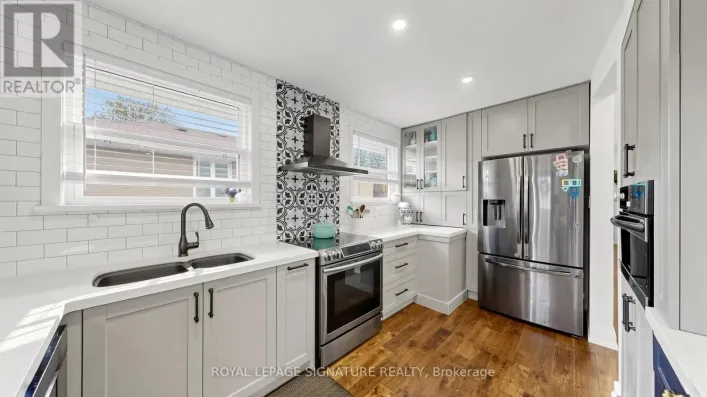
Kitchen
Basement
2.98 m x 2.5 m
Bedroom 4
Basement
3.45 m x 2.98 m
Kitchen
Main level
3.2 m x 7.44 m
Dining room
Main level
5.2 m x 7.44 m
Family room
Main level
5.2 m x 7.44 m
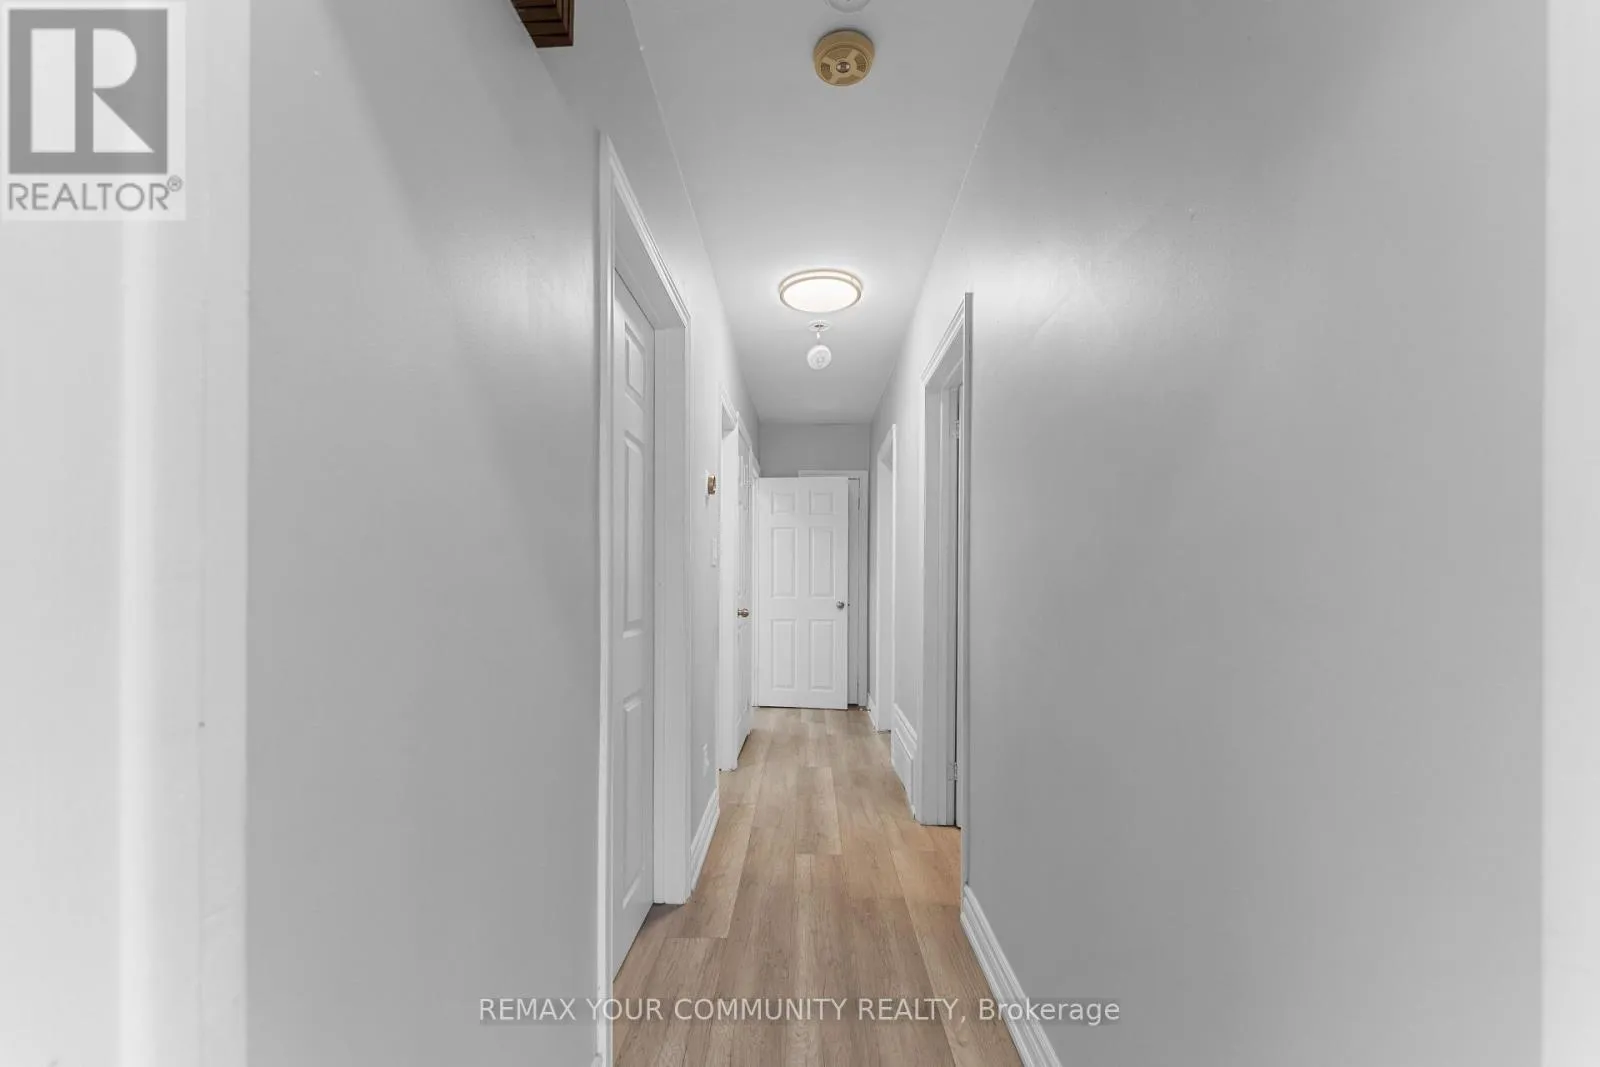
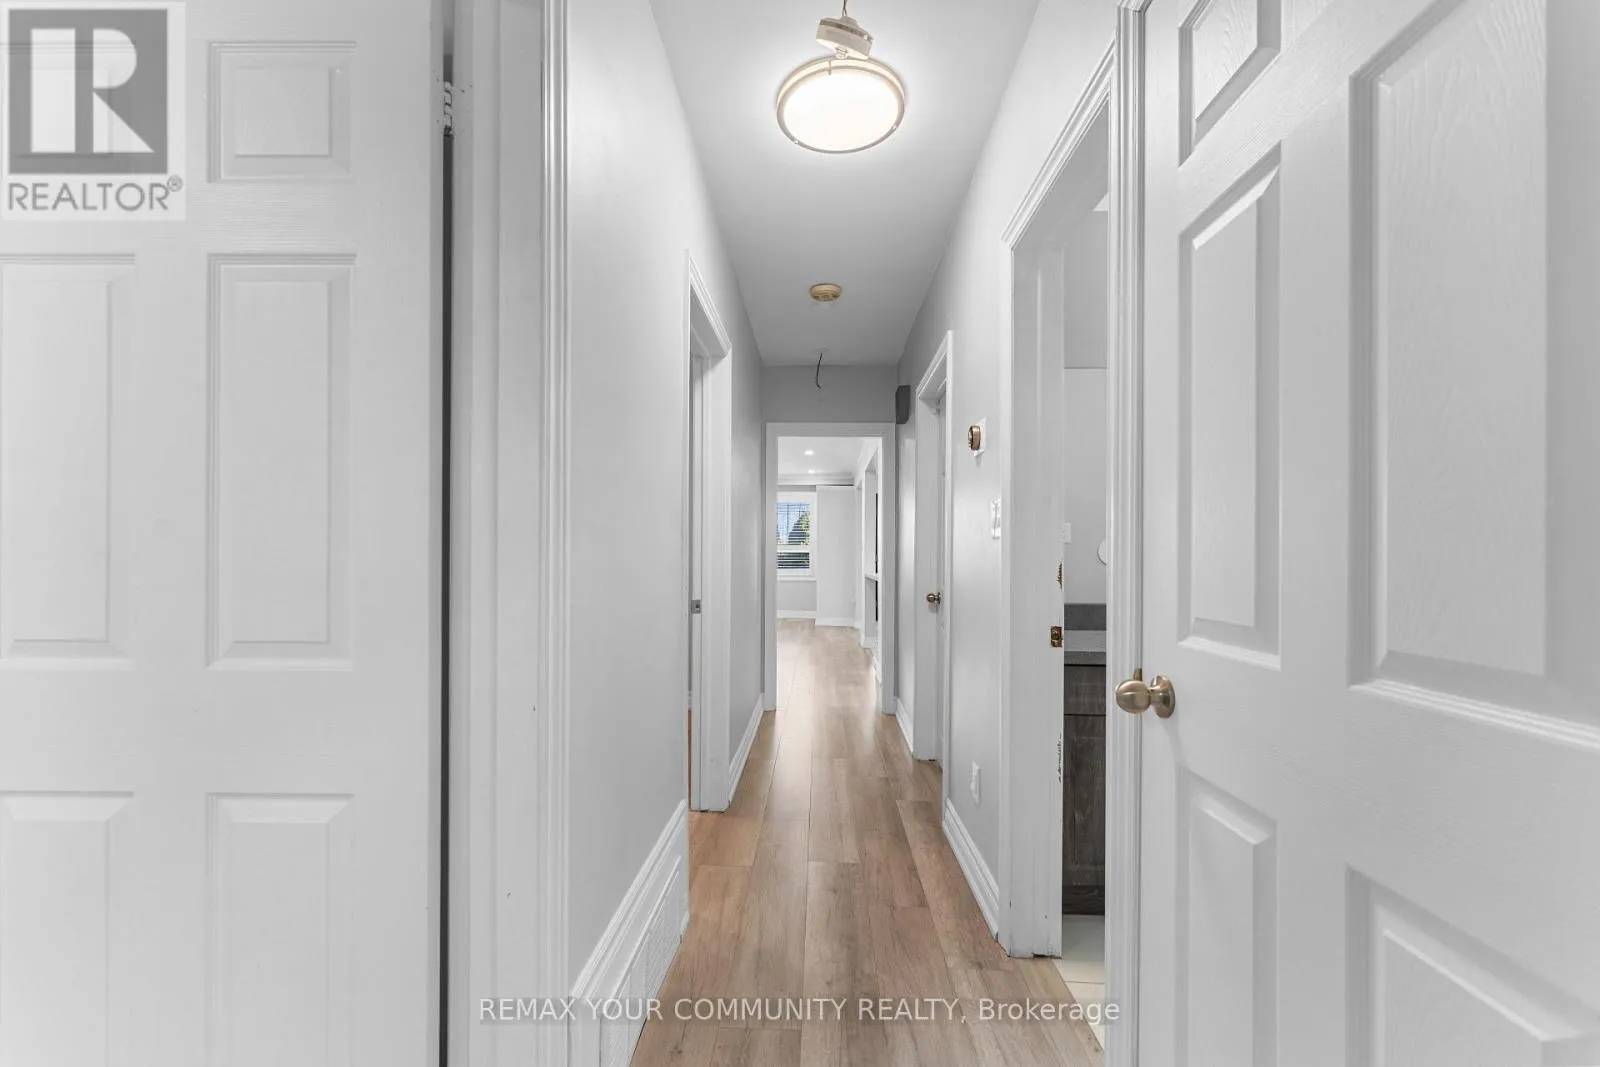
Primary Bedroom
Main level
9.95 m x 3.78 m
Bedroom 2
Main level
3.48 m x 2.98 m
Bedroom 3
Main level
3.76 m x 2.97 m
Laundry room
Main level
Measurements not available

Location

Learn more about this property
Listing provided by:
REMAX YOUR COMMUNITY REALTY
MLS® number:
E13816300
Agent:
Raffina Zonbia
*Indicates required field
Name is required
Email is required
Please enter a valid phone number (e.g., 416-111-1111).

Community Spotlight: Homes For sale in Your Neighborhood